
Location
Agent Comments
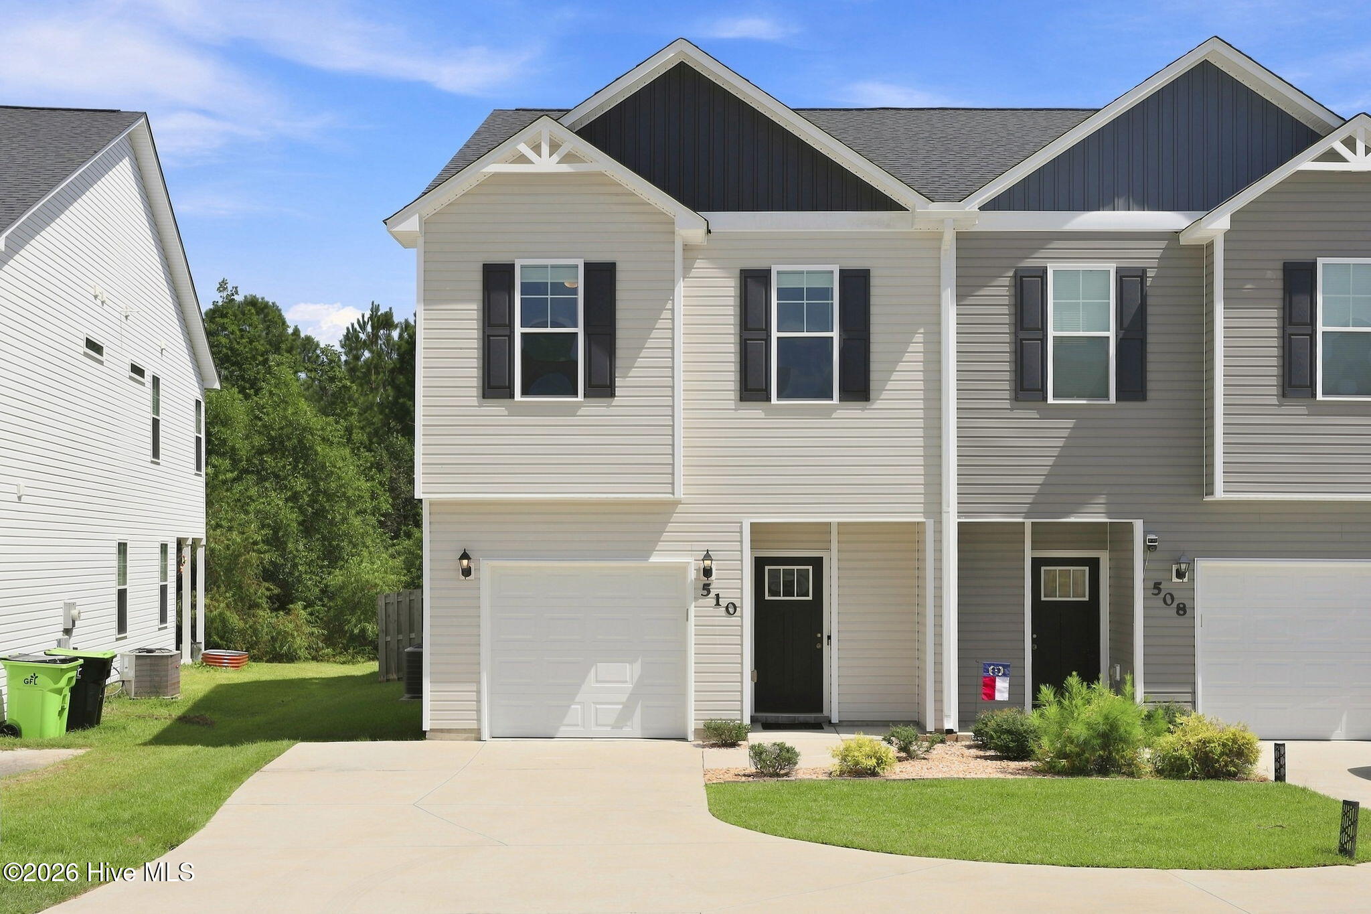
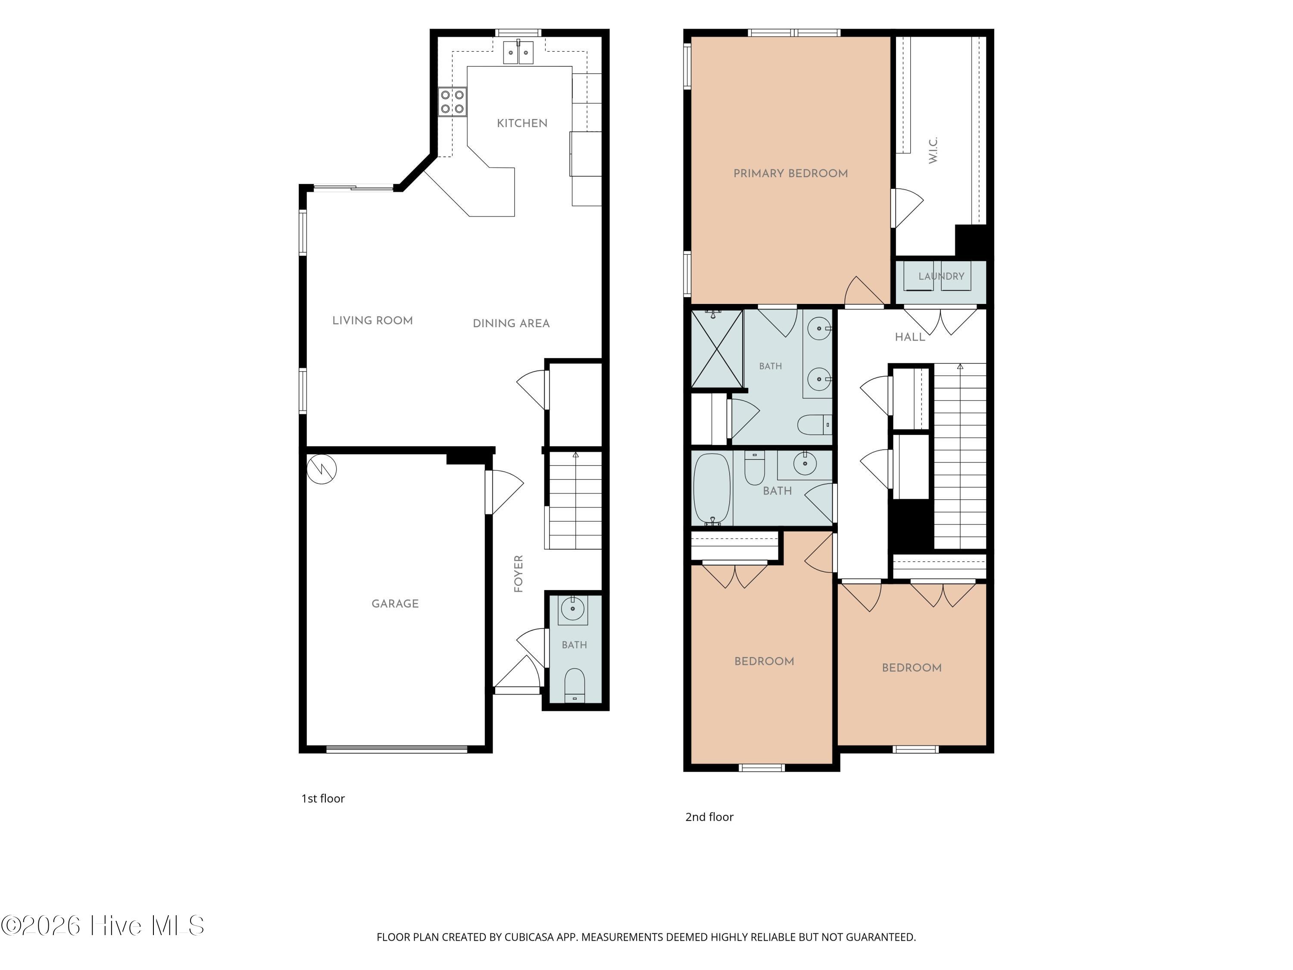
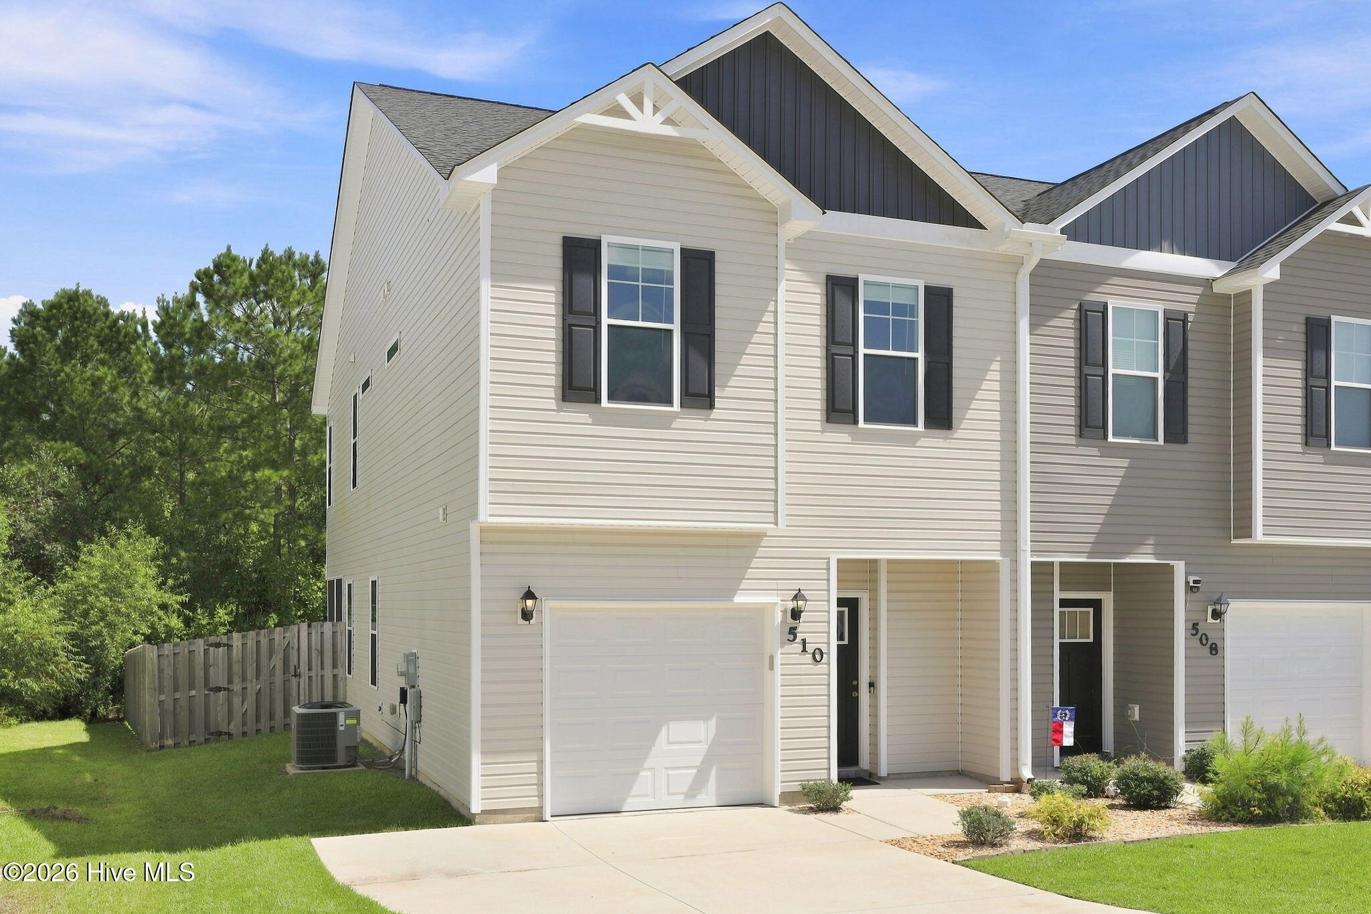
Seller is now offering $4000 CLOSING COST ASSISTANCE with an acceptable offer! This meticulously maintained home is a gem in The Landing at Folkstone! When you pull up, you're greeted by a pristine home with tasteful landscaping. Inside, you'll find the downstairs has low maintenance LVP flooring throughout. The entry opens up to an open concept living and dining area, with the kitchen beyond. The kitchen boasts solid surface countertops, stainless appliances, and a pantry cabinet. To accommodate your additional storage needs, you'll find a spacious storage closet as well.
Upstairs you'll find the spacious primary suite with impressive walk-in closet, measuring 12 ft by 6 ft! It features a private ensuite bath with double vanity and stand up shower. Back towards the front of the home are two more spacious bedrooms and a second full bath. The laundry space is upstairs, complete with the washer and dryer that will convey (as is) with an acceptable offer. There are also two additional closets, adding to the abundant storage in this home!
If you enjoy being outside, then this is definitely the home for you! It has a screened in porch, with patio furniture and a fire pit, all of which will come with the home, perfect for enjoying those cool Carolina evenings! The fenced in yard backs up to trees for that extra bit of privacy.
Add all of this to the convenient location, and you'll see why this home is the one! Set up a time to tour it in person today!
Amenities
- Built-In Microwave
- Washer
- Refrigerator
- Dryer
- Dishwasher
- Electric Range
Additional Features
- Association Amenities: Maintenance Common Areas
- County: Onslow
- Days on Market: 21
- Pool: No
- Tax Number: 747c-461
- Water/Sewer: Sewer Connected, Water Connected
- Year Built: 2021
- Property Type: Residential
- Property Sub Type: Townhouse
- Tax Year: 2026
- Tax Amount: $2,899.16
- HOA Fees: $210.00
Financial
- Short Sale: Standard
Interior Features
- Cool System: Central Air
- Floors: LVT/LVP, Carpet, Vinyl
- Heat System: Electric, Heat Pump
- Interior: Walk-in Closet(s), Solid Surface, Ceiling Fan(s), Walk-in Shower, Blinds/Shades, Walk-In Closet(s)
- Room Type: Living Room, Dining Area, Dining Room, Master Bedroom, Other, Bedroom 2, Bedroom 3
- Total Rooms: 5
- Levels: Two
- Heating Fuel: Electric
- Association Amenities: Maintenance Common Areas
- Full Baths: 2
- 1/2 Baths: 1
- Furnished: Negotiable
- Laundry: Dryer Hookup,Washer Hookup,In Hall,Laundry Closet
- Water Heater: Electric
- Basement Description: None
Exterior Features
- Fuel Tanks: None
- Parking: Garage Faces Front, Attached, Garage Door Opener, On Site, Paved, Garage
- Roof: Architectural Shingle
- Siding: Vinyl Siding
- Is New Construction: No
- Construction: Vinyl Siding,Wood Frame
- Foundation: Slab
- Water Source: Public
- Septic or Sewer: Municipal Sewer,Pluris LLC
- Water Provider: Onslow Water Authority
- Utilities: Sewer Connected,Water Connected
- Garage Spaces: 1
- Parking Spaces: 1
- Fencing: Privacy,Back Yard,Wood
- Exterior: Vinyl Siding
- Patio/Deck Description: Covered,Screened,Rear Porch
- Zoning: R-15
- Building Total Area (Sq.Ft): 1590
- Road Description: Paved
- Road Improvements: See Remarks
- View Description: None
Location
- Directions: US-17 S to Folkstone Rd. Left onto Currituck Dr. Left onto Shallote Ln. Home is on the right.
- Street Number: 510
- County: Onslow
- Latitude: 34.532321
- Longitude: -77.503333
- Marketing City: Holly Ridge
Listed by: Alexis K Pierson from RE/MAX Executive.