
Location
Agent Comments
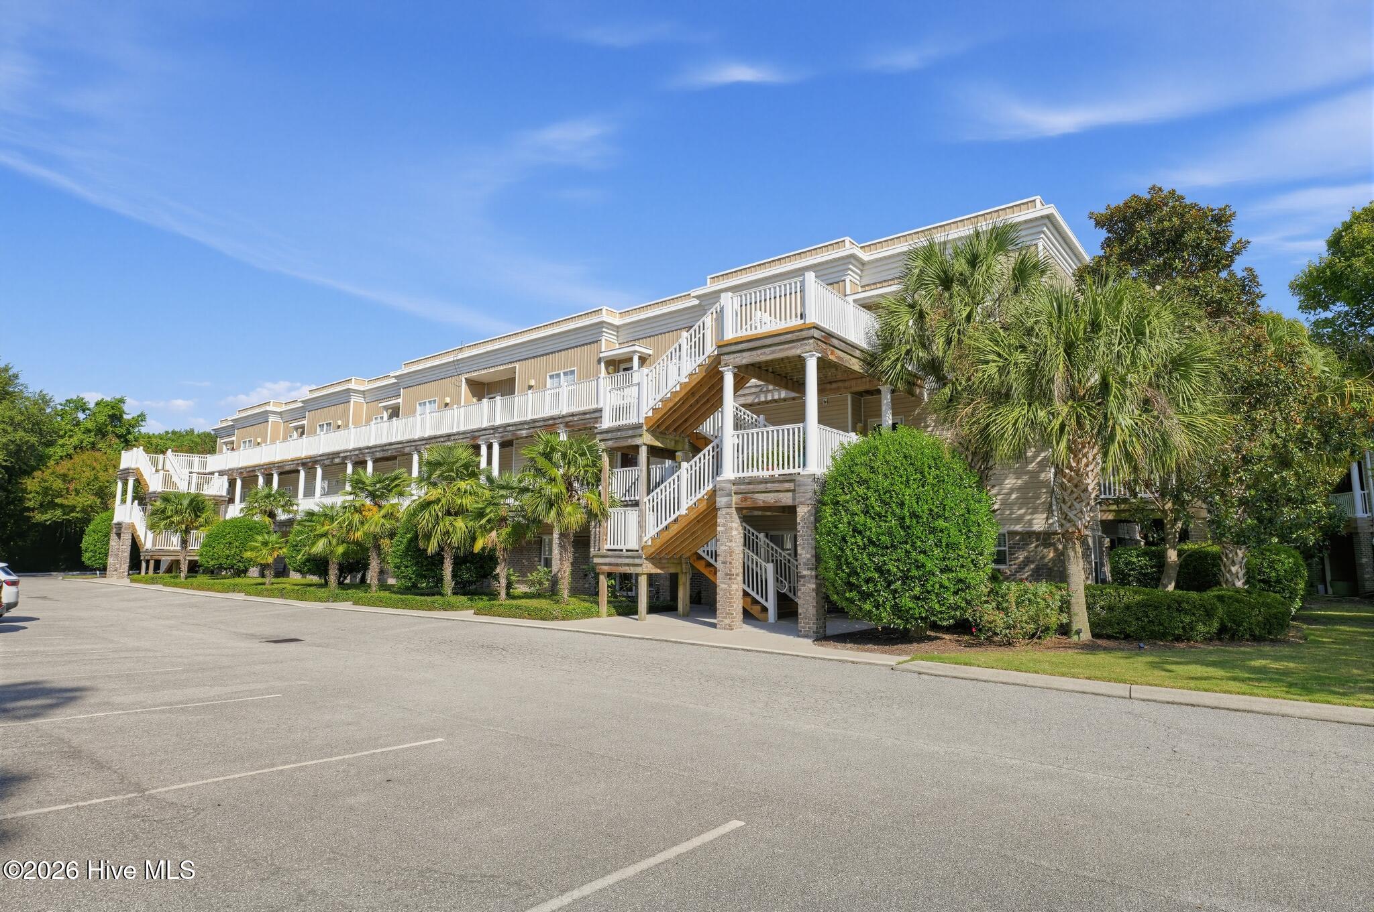
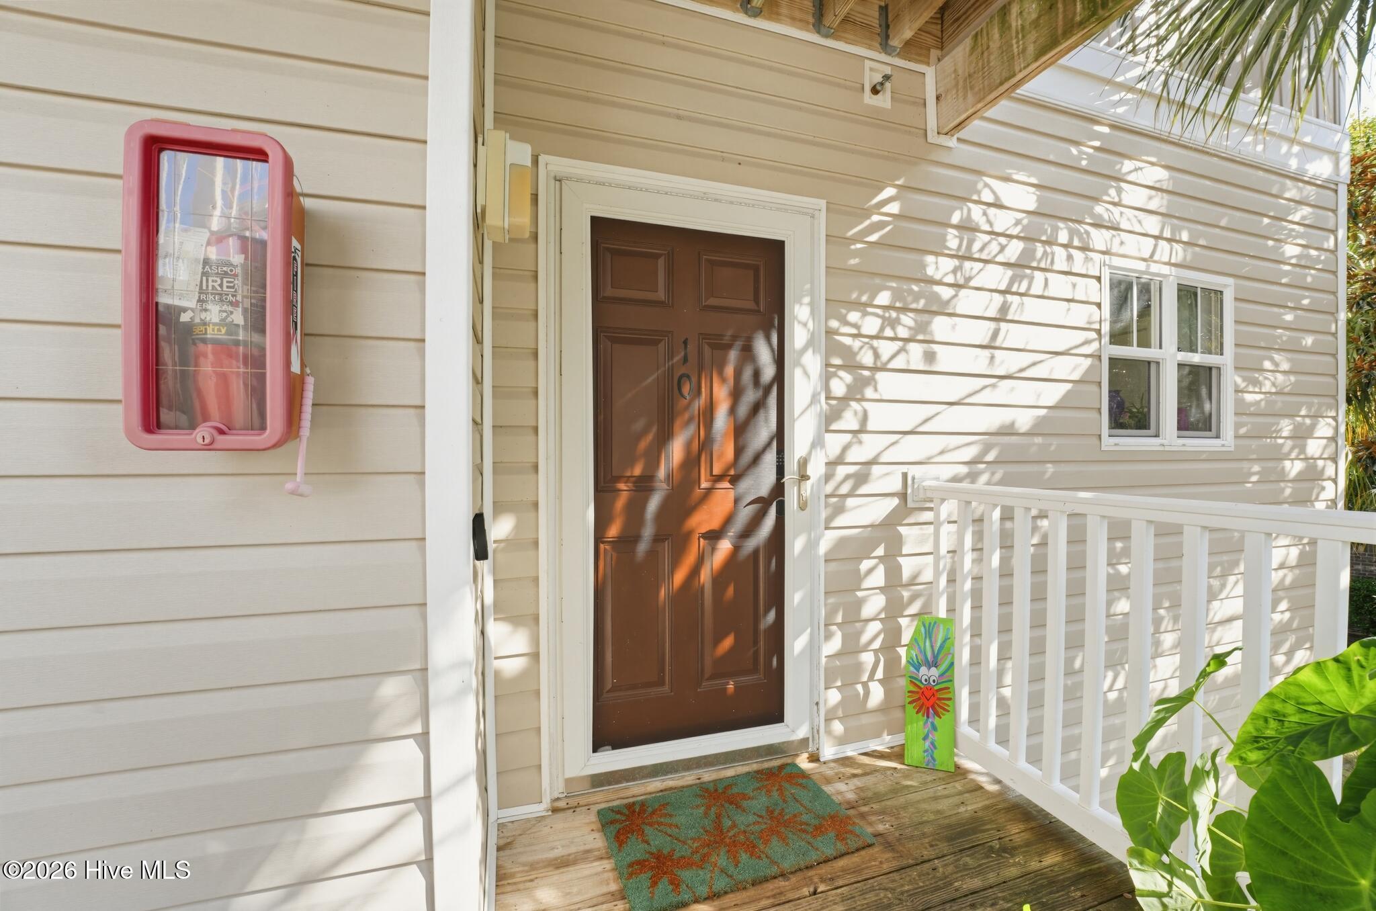
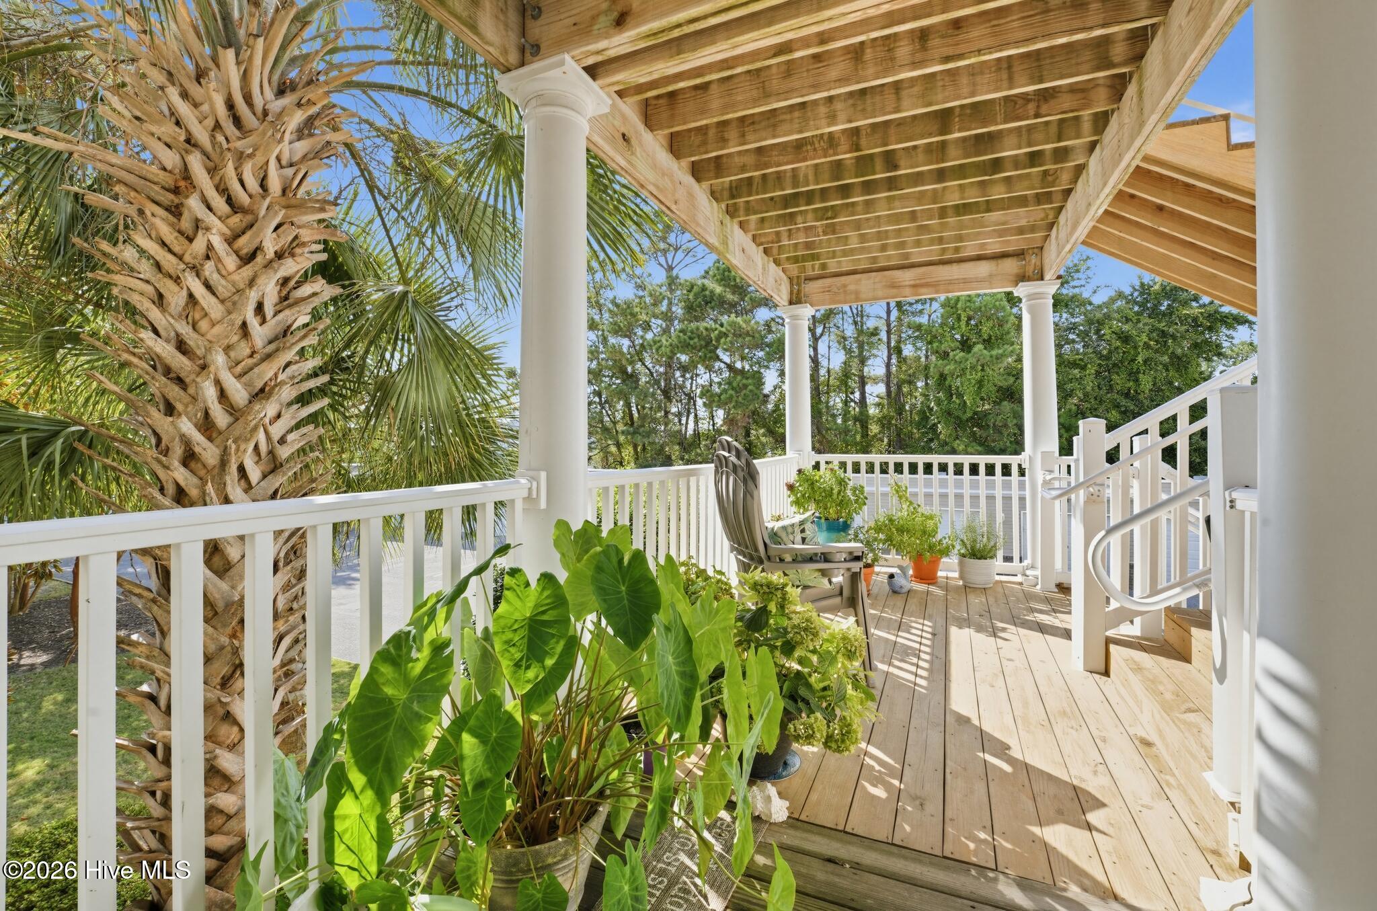
Coastal living doesn't get much easier than this! This second-floor end-unit condo in South Harbour Village offers 3 bedrooms, 2 full bathrooms, and 1,289 square feet of comfortable, low-maintenance living. The building features an elevator, and the property includes a detached one-car garage--perfect for your vehicle, beach gear, golf cart, or additional storage. A reverse-osmosis drinking-water system also conveys with the home.
The location is hard to beat! Enjoy access to the community pool, clubhouse, newly added pickleball and tennis courts, and a par-3 golf course within walking distance. Restaurants, parks, a marina, and a public boat launch are also nearby, while the beaches of Oak Island are just over the bridge. Whether you're looking for a full-time residence, coastal getaway, or easy-maintenance second home, this property puts the best of Southport and Oak Island right at your fingertips. Schedule your showing today!
Amenities
- Built-In Microwave
- Washer
- Refrigerator
- Dryer
- Disposal
- Dishwasher
Additional Features
- Association Amenities: Clubhouse,Community Pool,Maintenance Common Areas,Maintenance Grounds,Management,Marina,Master Insure,Street Lights,Taxes,Tennis Court(s)
- County: Brunswick
- Days on Market: 21
- Exterior: Storm Doors
- Pool: No
- Tax Number: 236ed010
- Waterfront Features: None
- Water/Sewer: Sewer Available
- Year Built: 2007
- Property Type: Residential
- Property Sub Type: Condominium
- HOA Fees: $5,400.00
Financial
- Short Sale: Standard
Interior Features
- Cool System: Central Air
- Floors: Carpet, Tile
- Heat System: Electric, Heat Pump
- Interior: Walk-in Closet(s), Entrance Foyer, Elevator, Ceiling Fan(s), Walk-in Shower, Blinds/Shades, Walk-In Closet(s)
- Room Type: Master Bedroom, Bedroom 2, Bedroom 3, Dining Area, Living Room
- Total Rooms: 5
- Levels: Two
- Heating Fuel: Electric
- Association Amenities: Clubhouse,Community Pool,Maintenance Common Areas,Maintenance Grounds,Management,Marina,Master Insure,Street Lights,Taxes,Tennis Court(s)
- Full Baths: 2
- 1/2 Baths: 0
- Laundry: Laundry Closet
- Water Heater: Electric
- Attic Description: None
- Basement Description: None
Exterior Features
- Exterior: Storm Doors
- Fuel Tanks: None
- Parking: Assigned, Paved
- Roof: Membrane
- Siding: Vinyl Siding
- Waterfront Feature: None
- Is New Construction: No
- Construction: Vinyl Siding,Wood Frame
- Foundation: Slab
- Septic or Sewer: Municipal Sewer,SE Brunswick Sanitary
- Water Provider: Brunswick County Public Utilities
- Utilities: Sewer Available
- Garage Spaces: 0
- Parking Spaces: 1
- Fencing: None
- Exterior: Vinyl Siding
- Patio/Deck Description: Balcony
- Zoning: OKI
- Building Total Area (Sq.Ft): 1280
- Road Description: Paved
- Road Improvements: See Remarks
- View Description: See Remarks
Location
- Street Number: 4132
- County: Brunswick
- Latitude: 33.930035
- Longitude: -78.068854
- Marketing City: Oak Island Mainland
Listed by: Robert M McClure from McClure Group Realty LLC.