
Location
Agent Comments
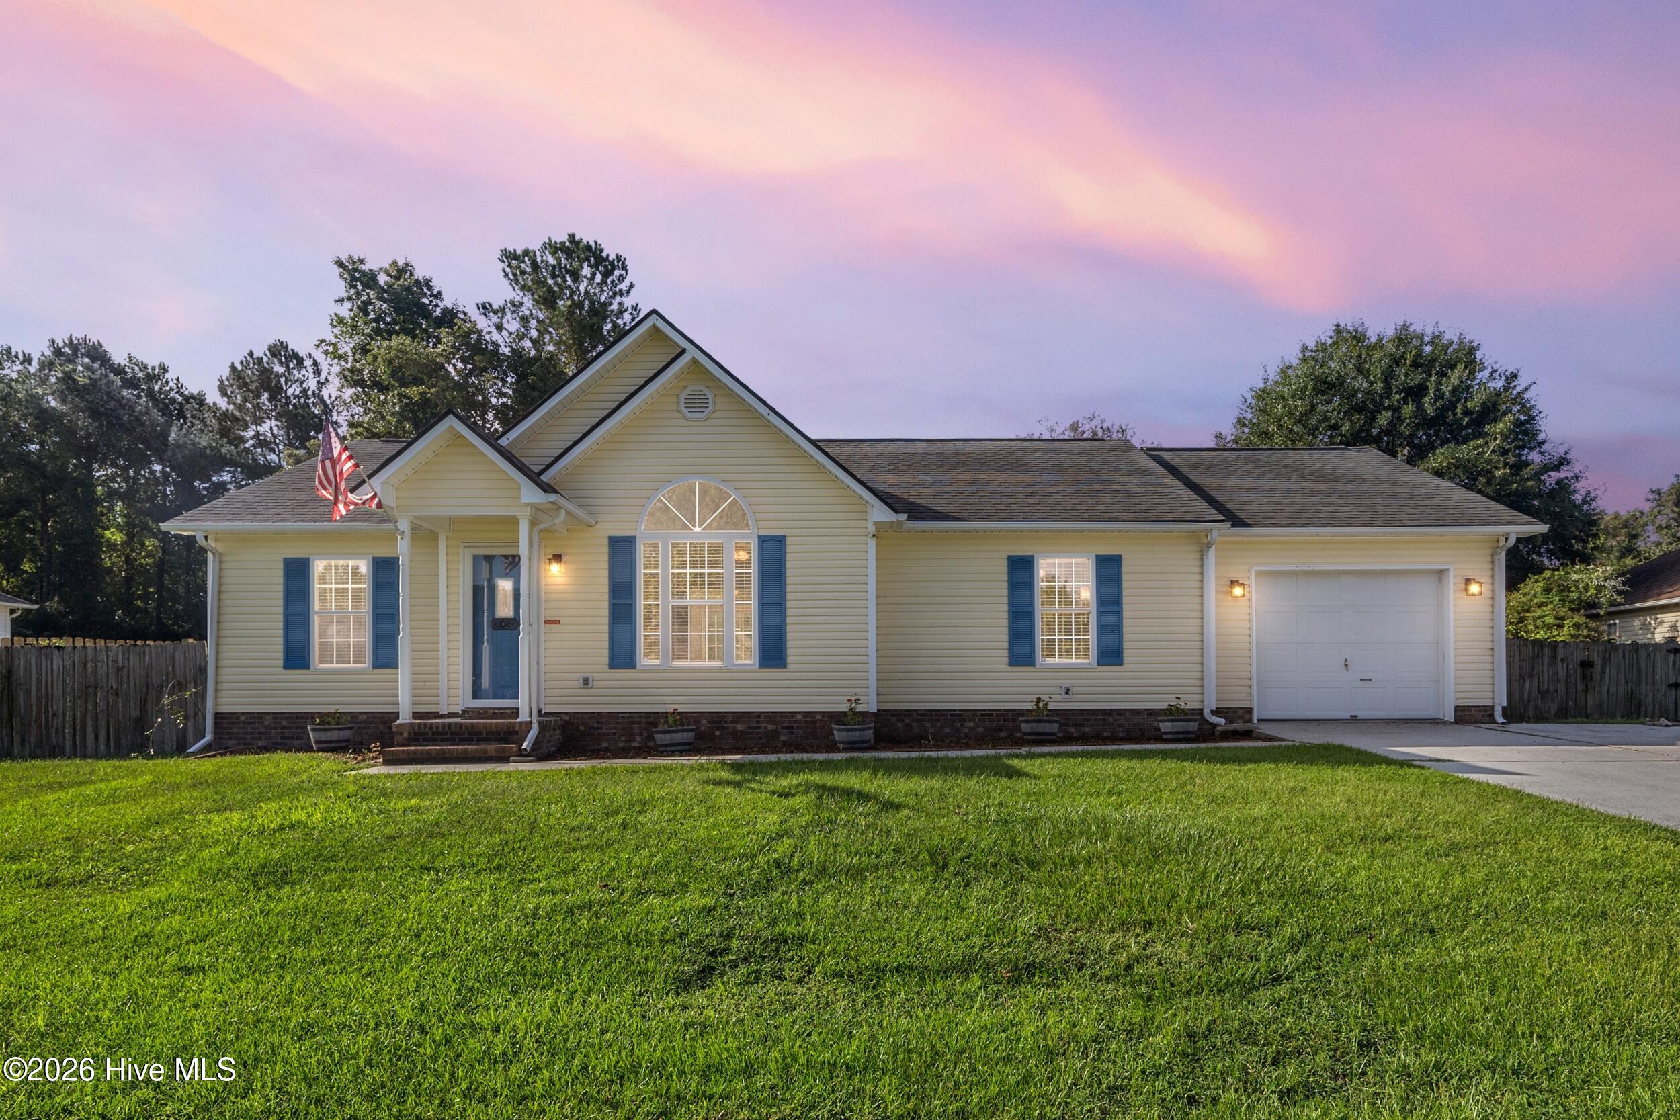
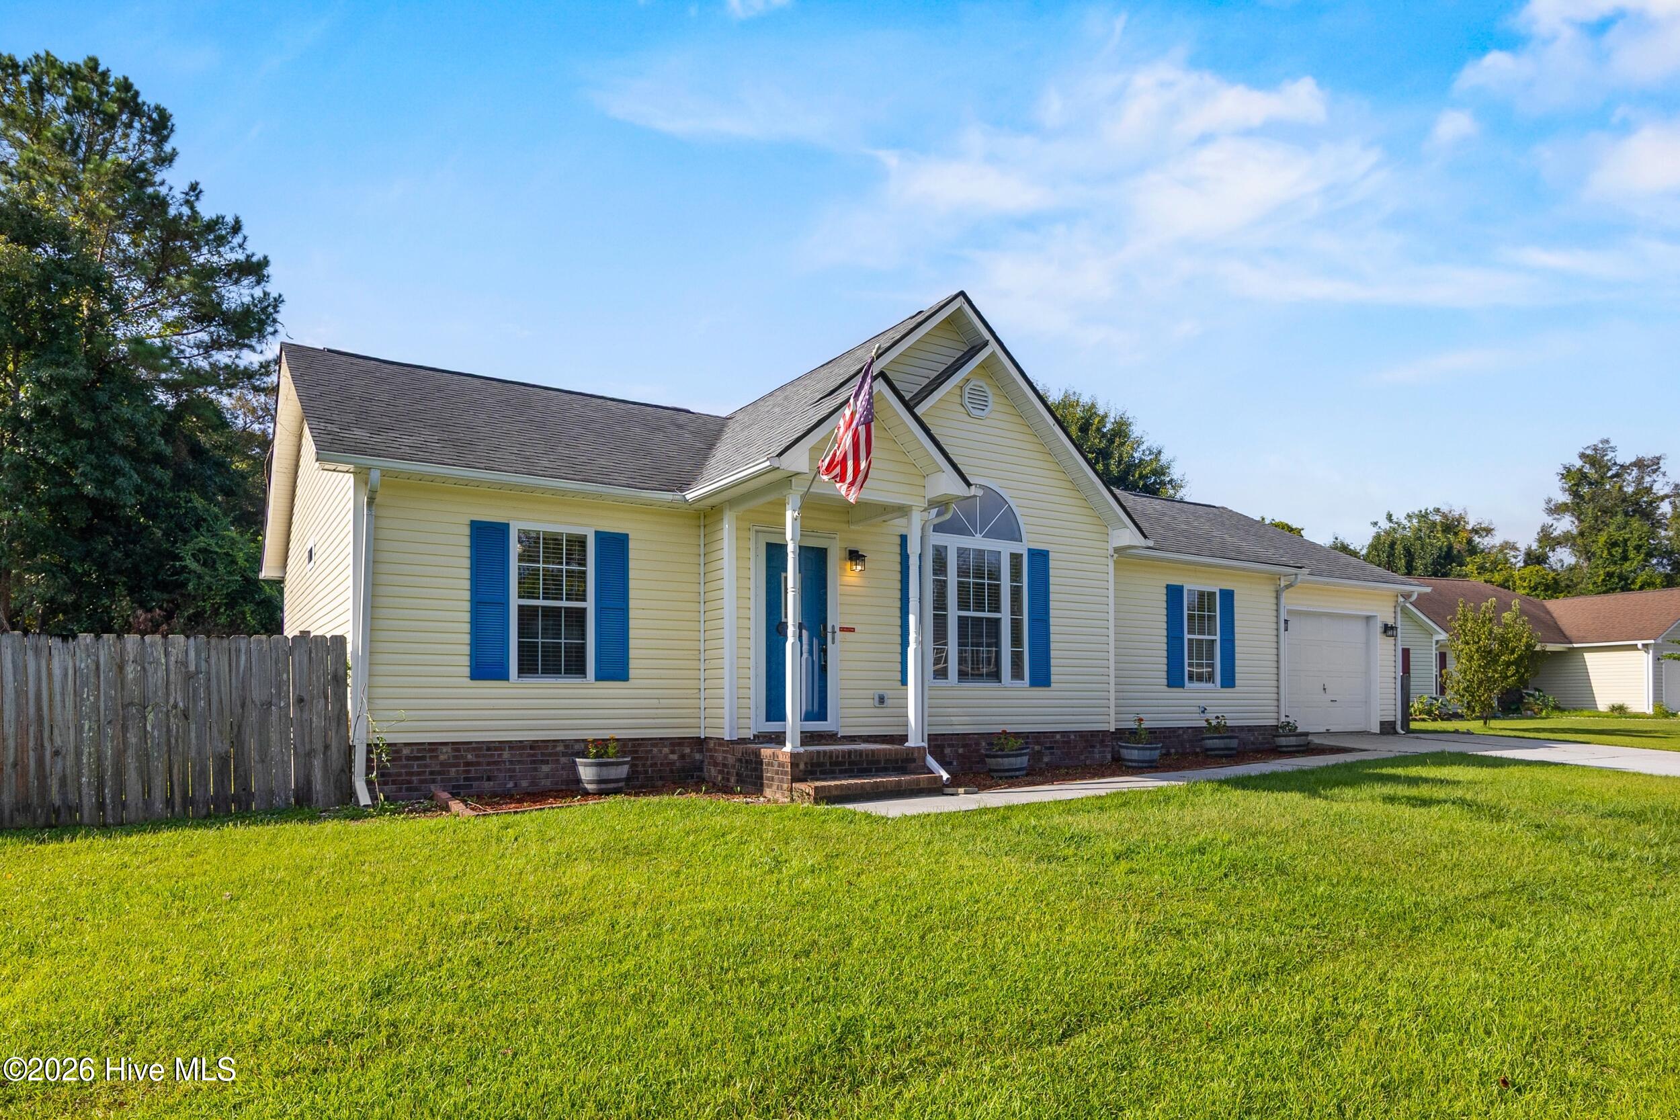
Priced to sell at $255,000, 104 Stepping Stone Trail offers a combination that can be hard to find in Jacksonville: a 0.77-acre cul-de-sac lot, a private tree-lined backyard, and a home with no carpet throughout. Located in the Brookstone neighborhood, this 3-bedroom, 2-bath home offers approximately 1,422 heated square feet and plenty of space both inside and out.
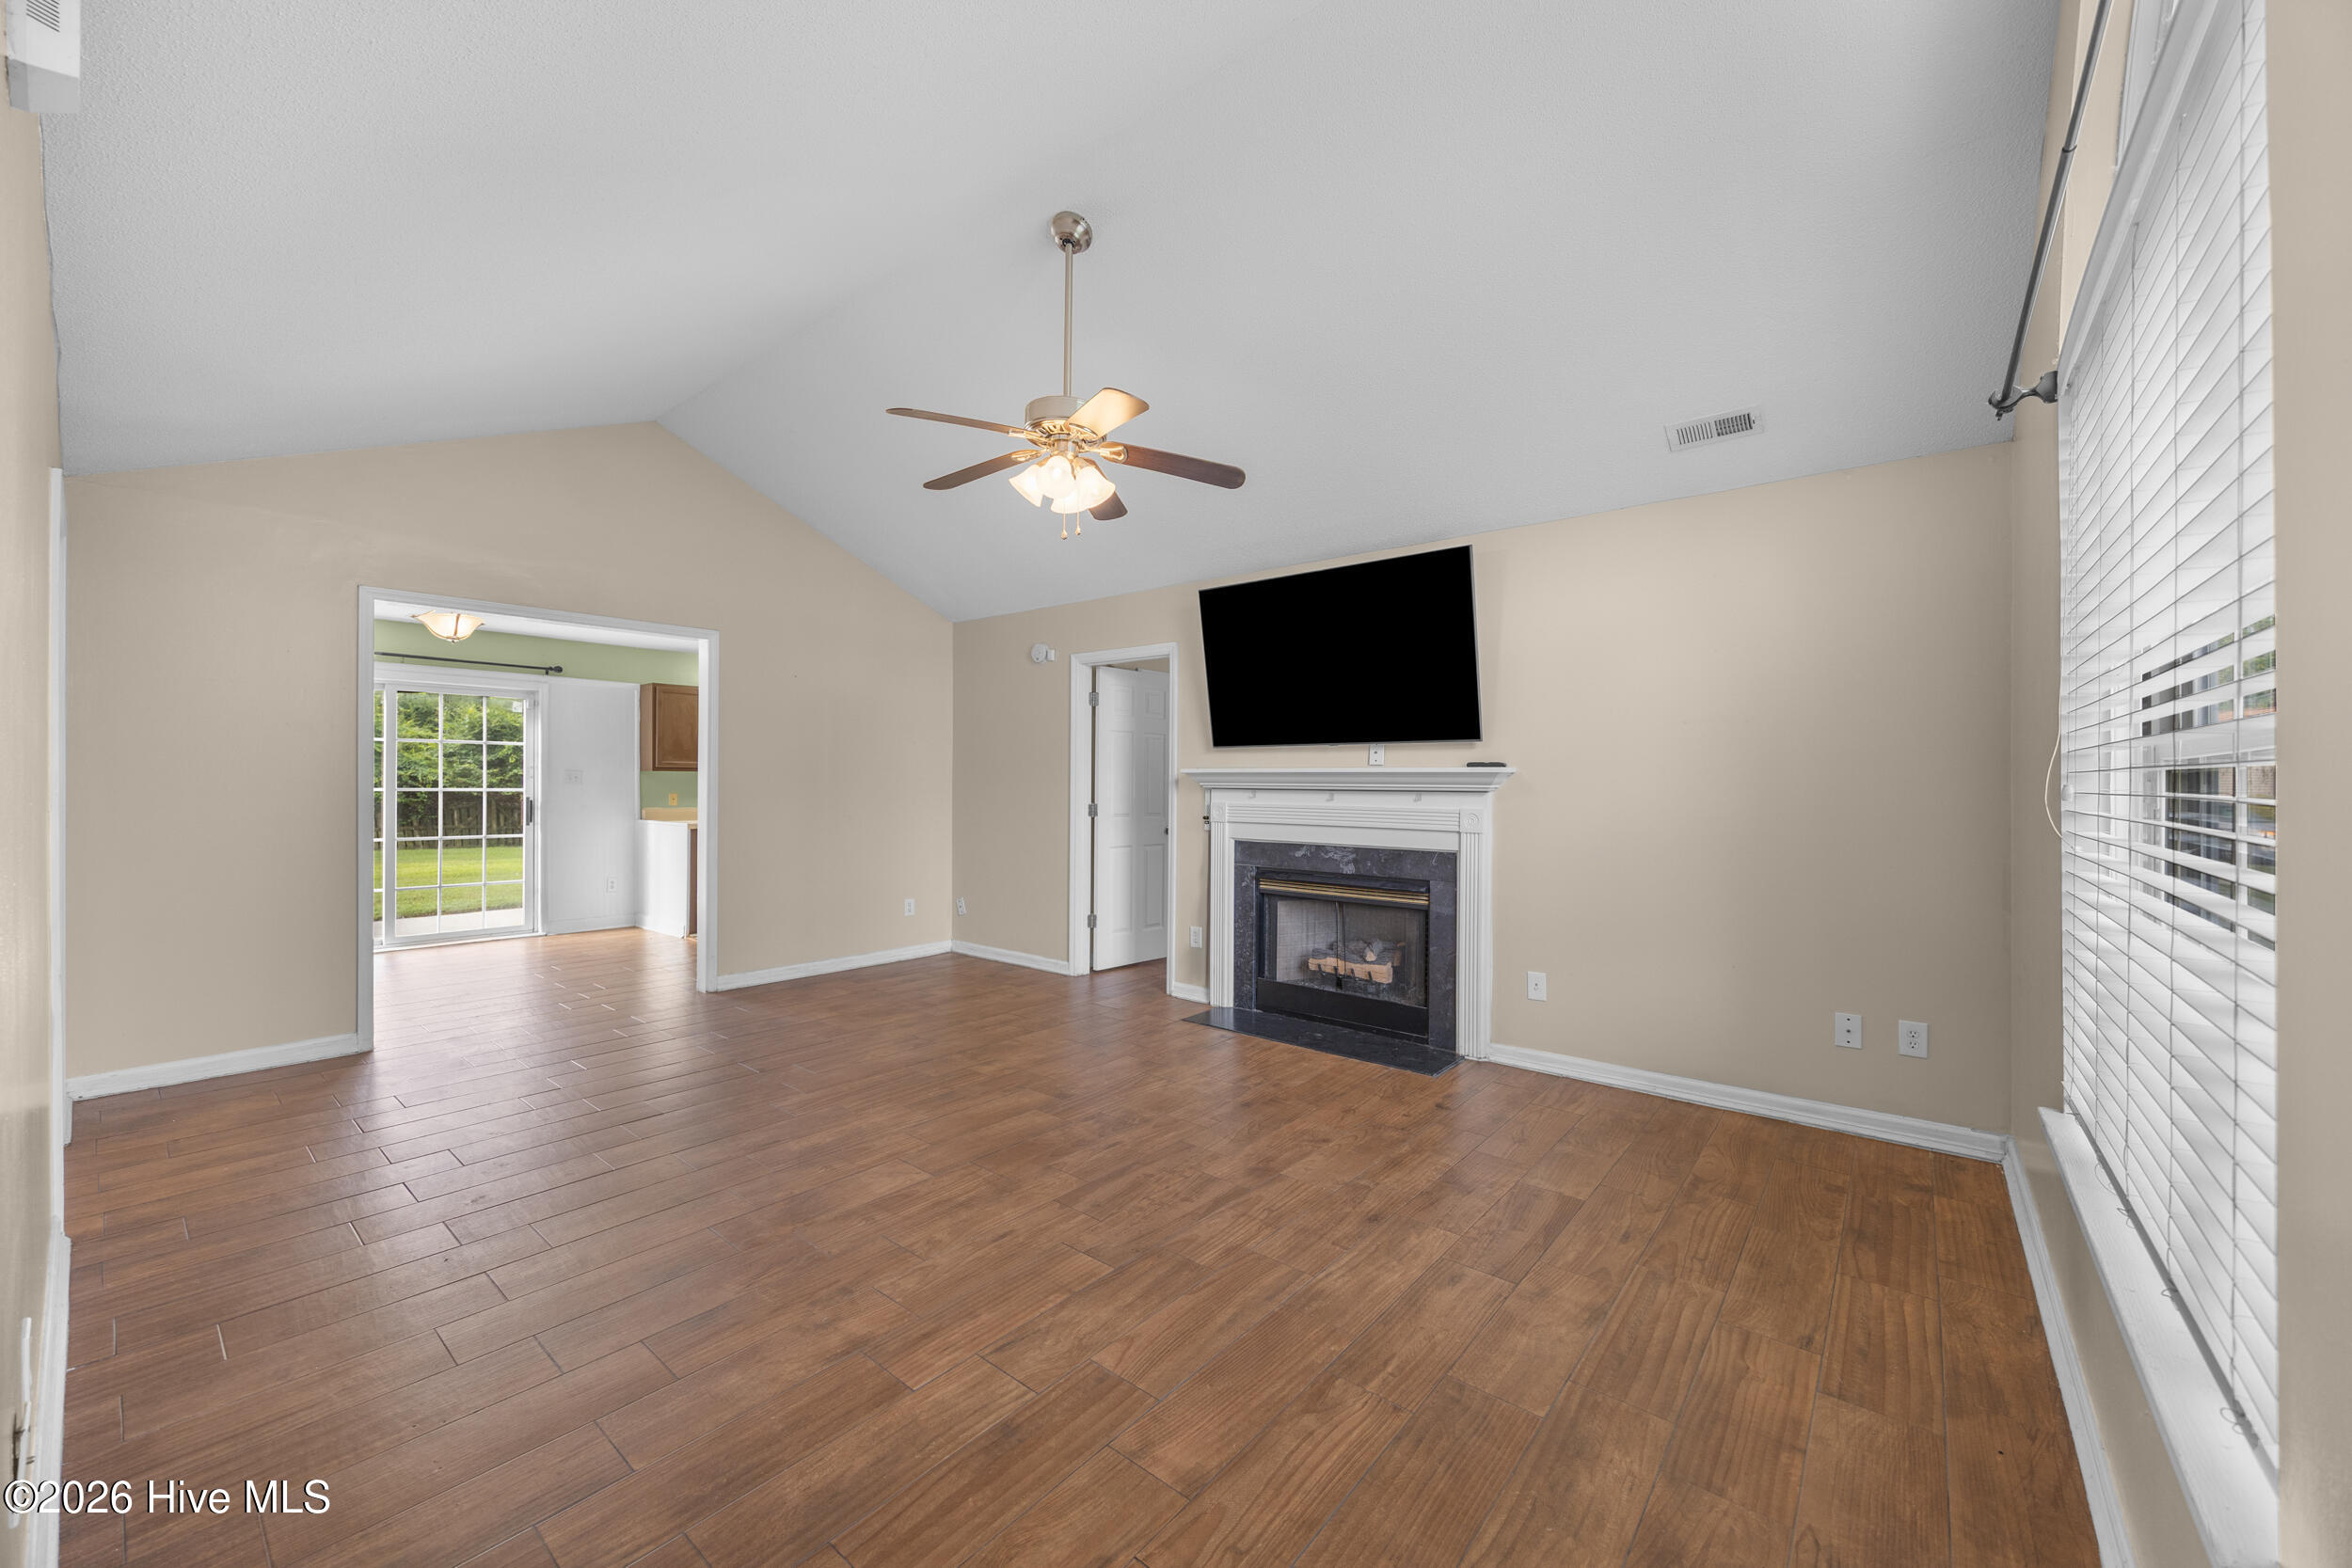
The split-bedroom floor plan provides a comfortable and functional layout, with the primary bedroom separated from the additional bedrooms. The large living room offers plenty of space for everyday living and entertaining, while two separate eating areas provide flexibility for dining, a breakfast area, home office, or other needs. A large mudroom adds valuable storage and everyday convenience.
Outside is where this property really stands out. The 0.77-acre cul-de-sac lot features a private, tree-lined backyard with plenty of room to enjoy the outdoors, entertain, garden, or create your own outdoor space. The larger lot provides a level of space and privacy that can be difficult to find in an established Jacksonville neighborhood.
Conveniently located in Brookstone and just minutes from Piney Green Gate at Camp Lejeune, this home offers easy access to Jacksonville, shopping, dining, and area military installations. If you've been searching for an affordable Jacksonville home with acreage, a private tree-lined backyard, cul-de-sac location, no carpet, a split-bedroom floor plan, large living room, and convenient Camp Lejeune access, 104 Stepping Stone Trail is worth a closer look.
Amenities
- Electric Oven
- Washer
- Refrigerator
- Dryer
- Dishwasher
- Electric Range
Additional Features
- County: Onslow
- Days on Market: 21
- Pool: No
- Tax Number: 1127a-50
- Water/Sewer: Water Connected
- Year Built: 2000
- Property Type: Residential
- Property Sub Type: Single Family Residence
- Tax Year: 2026
Financial
- Short Sale: Standard
Interior Features
- Cool System: Central Air, Ceiling Fan(s)
- Floors: LVT/LVP, Vinyl
- Heat System: Electric, Heat Pump
- Interior: Walk-in Closet(s), Mud Room, Ceiling Fan(s), Blinds/Shades, Eat-in Kitchen, Walk-In Closet(s)
- Room Type: Living Room, Dining Room, Dining Area, Breakfast Nook, Master Bedroom, Bedroom 2, Bedroom 3
- Total Rooms: 7
- Levels: One
- Heating Fuel: Electric
- Full Baths: 2
- 1/2 Baths: 0
- Laundry: Laundry Room
- Water Heater: Electric
- Basement Description: None
Exterior Features
- Fuel Tanks: None
- Parking: Garage Faces Front, Additional Parking, Concrete, On Site, Garage
- Roof: Architectural Shingle
- Siding: Vinyl Siding
- Is New Construction: No
- Construction: Vinyl Siding,Wood Frame
- Foundation: Slab
- Water Source: Public
- Septic or Sewer: Septic Permit On File,Septic Tank
- Utilities: Water Connected
- Garage Spaces: 1
- Parking Spaces: 1
- Fencing: Partial,Back Yard,Wood
- Exterior: Vinyl Siding
- Patio/Deck Description: Open,Covered,Patio,Porch
- Zoning: R-15
- Building Total Area (Sq.Ft): 1422
- Road Description: Paved
- Road Improvements: See Remarks
- View Description: None
Location
- Directions: Take Piney Green to Rocky Run Road. Go down Rocky Run and make a left into Brookstone onto Cobblestone Trail. Make first left onto Brookstone Way. Make a right onto Stepping Stone Trail and home will be on your left in cul-de-sac.
- Street Number: 104
- County: Onslow
- Latitude: 34.748592
- Longitude: -77.320624
- Marketing City: Jacksonville
Listed by: Diane M Castro-Perez from Coldwell Banker Sea Coast Advantage-Hampstead.