

Location
Agent Comments
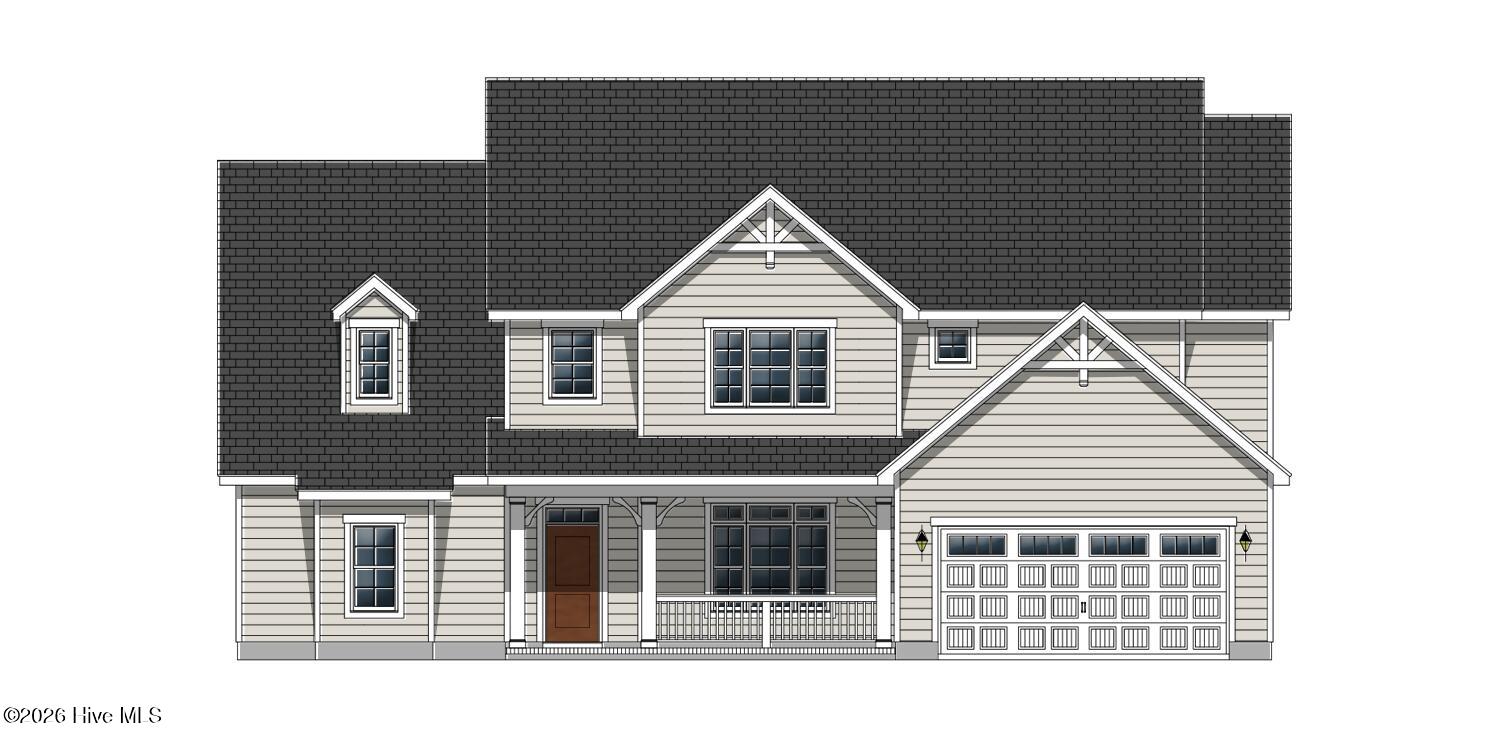
Carson Plan
Additional Features
- Association Amenities: Community Pool,Maintenance Common Areas,Maintenance Roads,Management
- County: Pitt
- Days on Market: 22
- Pool: No
- Tax Number: 91927
- Water/Sewer: Natural Gas Connected, Sewer Tap Available, Water Connected
- Year Built: 2026
- Property Type: Residential
- Property Sub Type: Single Family Residence
- HOA Fees: $900.00
Financial
- Short Sale: Standard
Interior Features
- Cool System: Central Air
- Heat System: Electric, Heat Pump, Natural Gas
- Interior: Master Downstairs, Walk-in Closet(s), Tray Ceiling(s), Kitchen Island, Pantry, Gas Log, Walk-In Closet(s)
- Room Type: Master Bedroom, Bedroom 2, Bedroom 3, Bedroom 4, Bonus Room, Bathroom 1, Bathroom 2, Dining Room
- Total Rooms: 10
- Levels: Two
- Heating Fuel: Electric,Natural Gas
- Association Amenities: Community Pool,Maintenance Common Areas,Maintenance Roads,Management
- Full Baths: 3
- 1/2 Baths: 1
- Basement Description: None
Exterior Features
- Fuel Tanks: None
- Parking: Garage Faces Front, Attached, Concrete
- Roof: Architectural Shingle
- Siding: Fiber Cement
- Is New Construction: Yes
- Construction: Fiber Cement,Wood Frame
- Foundation: Raised,Slab
- Utilities: Natural Gas Connected,Sewer Tap Available,Water Connected
- Garage Spaces: 2
- Parking Spaces: 2
- Fencing: None
- Exterior: Fiber Cement
- Patio/Deck Description: Covered,Rear Porch
- Zoning: R10
- Building Total Area (Sq.Ft): 3392
- Road Description: Maintained
- Road Improvements: See Remarks
- View Description: See Remarks
Location
- Directions: On Worthington Road between Corey Road and Old Tar Road, turn onto Eli's Drive
- Street Number: Lot #49
- County: Pitt
- Latitude: 35.522363
- Longitude: -77.368586
- Marketing City: Winterville
Listed by: Carolyn McLawhorn from Carolyn McLawhorn Realty.