
Location
Agent Comments
Builder to offer interest rate as low as 5.625% for qualified buyers when using preferred lender American Security Mortgage, OR up to $15,000 use as you choose buyer incentive. Must close by December 31st 2026
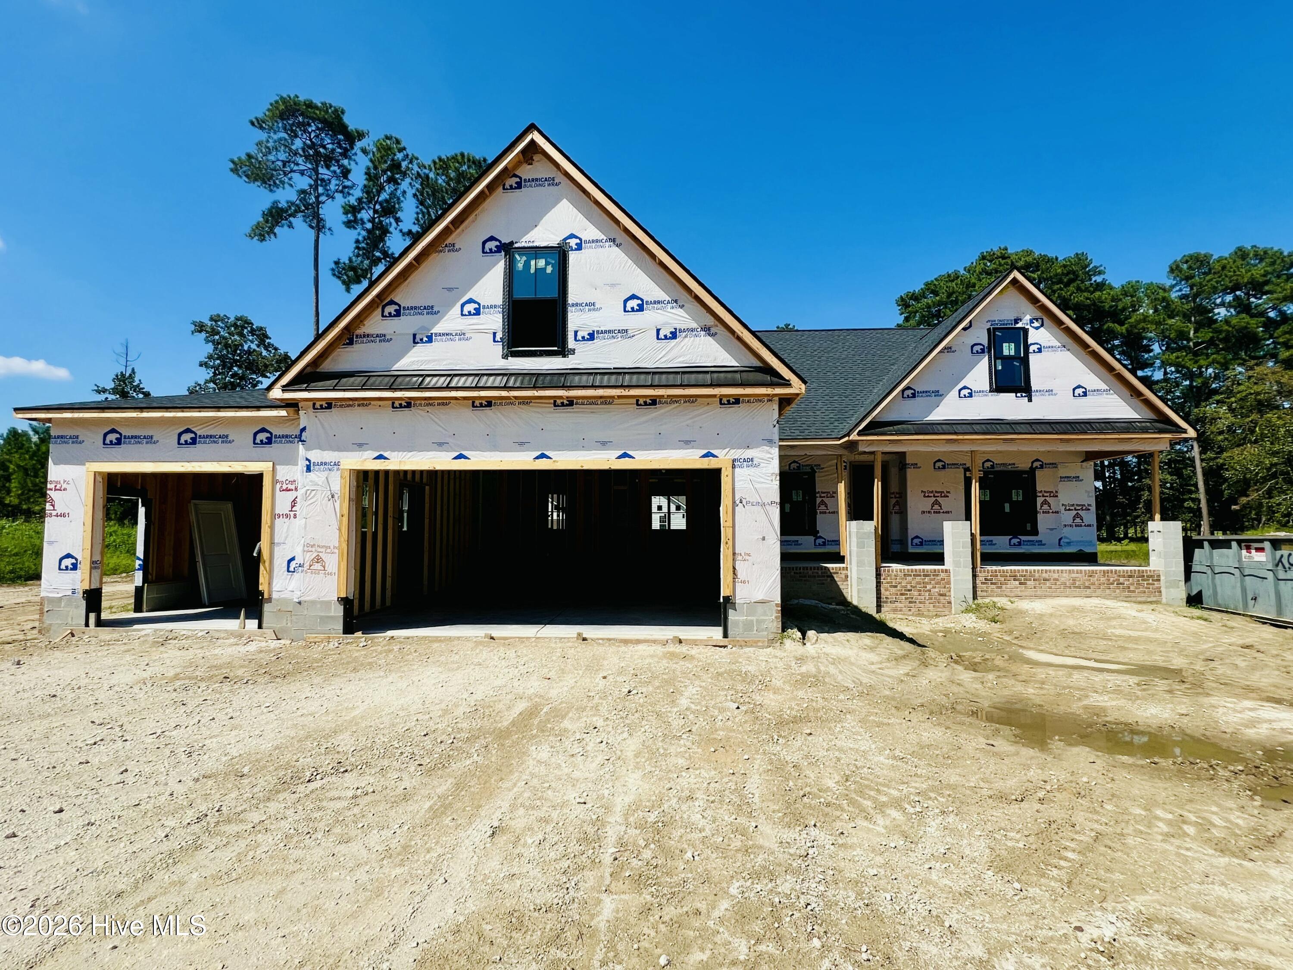
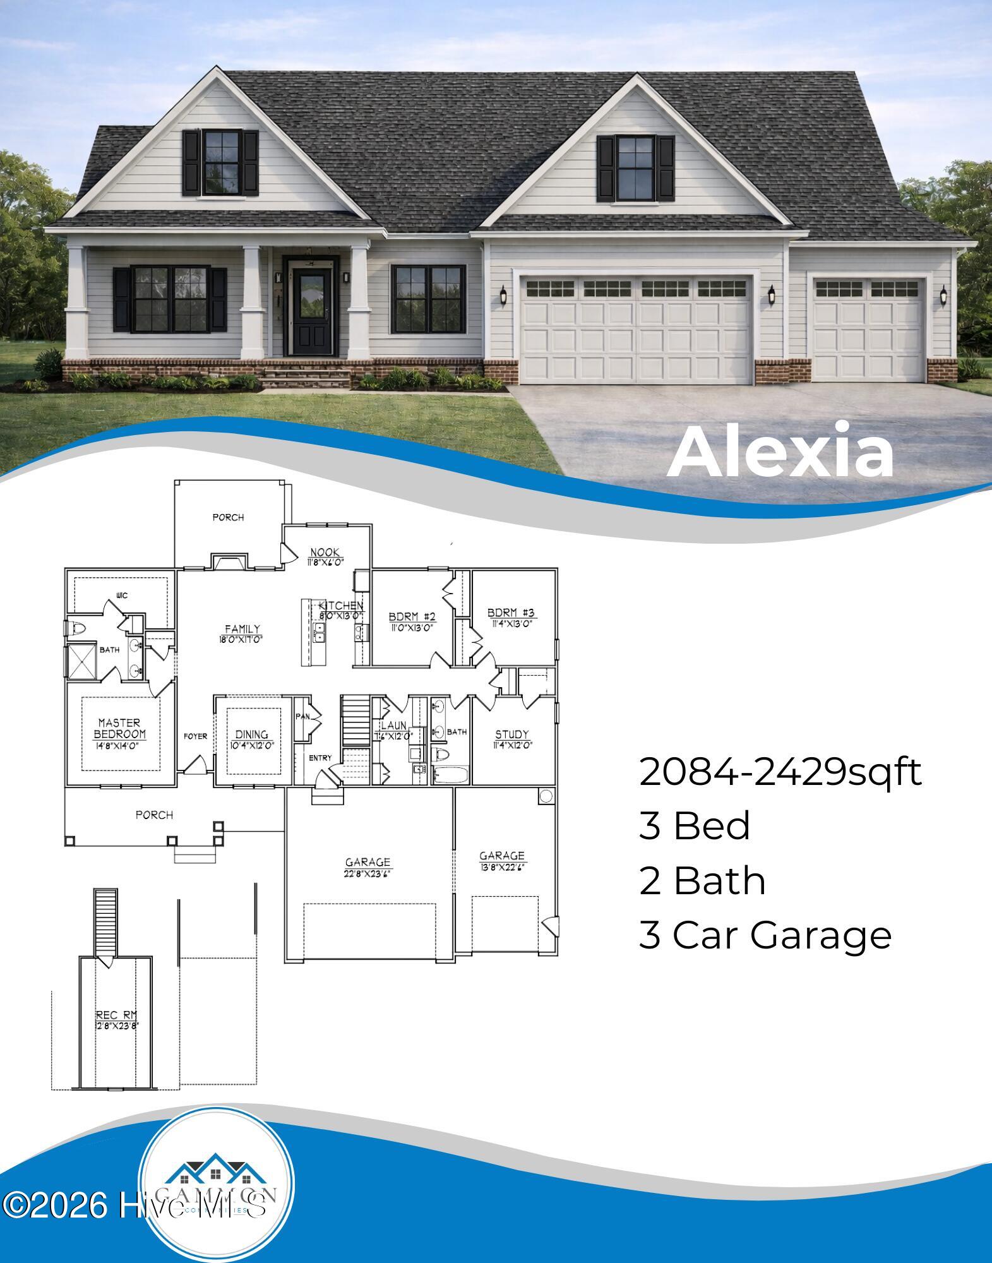
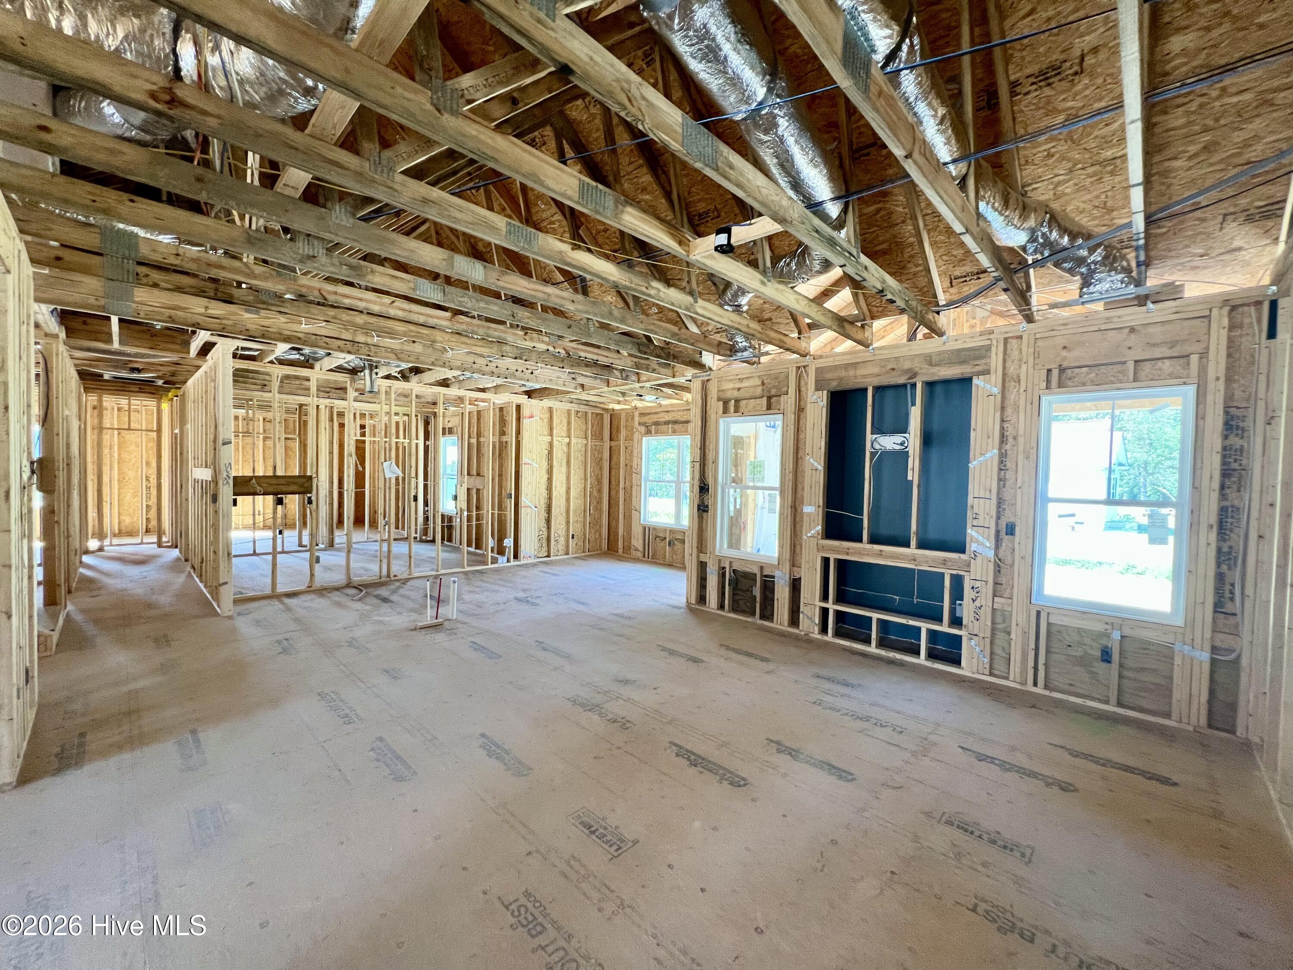
THE ALEXIA PLAN--2,429 SF ON A .92-ACRE HOMESITE IN THE RESERVES AT OLD SANDERS! Offering 4 bedrooms, 2.5 bathrooms and an attached THREE-CAR GARAGE, this thoughtfully designed home provides generous living areas and flexible spaces throughout. The entry foyer leads past the formal dining room into a large family room featuring a fireplace. The adjoining kitchen offers quartz countertops, a large island, pantry and stainless steel appliances, while the breakfast nook provides a comfortable spot for everyday dining. The private owner's suite features a tray ceiling, dual quartz vanity and spacious walk-in shower. Two additional bedrooms offer room for family or guests and share a full bathroom with a dual quartz vanity. A separate study provides flexibility for a home office or additional bedroom. Upstairs, the large recreation room with a half bath offers space for a media room, hobbies or an additional gathering area or bedroom. Additional features include a dedicated laundry room, covered front and rear porches, and a screened rear porch--offering multiple places to relax or entertain outdoors. Enjoy the space and versatility of the Alexia Plan on a generous .92-acre lot, conveniently located near Carolina Premium Outlets, the new Eastfield Crossing shopping center and major highways!
Amenities
- Electric Oven
- Range
- Dishwasher
- Electric Range
Additional Features
- Association Amenities: Maintenance Common Areas,Maintenance Roads
- County: Johnston
- Days on Market: 22
- Pool: No
- Tax Number: 261200-44-8832
- Water/Sewer: Water Available
- Year Built: 2026
- Property Type: Residential
- Property Sub Type: Single Family Residence
- HOA Fees: $400.00
Financial
- Short Sale: Standard
Interior Features
- Cool System: Central Air, Ceiling Fan(s)
- Floors: Carpet, Laminate, Vinyl
- Heat System: Fireplace(s), Electric, Heat Pump
- Interior: Master Downstairs, Walk-in Closet(s), Tray Ceiling(s), High Ceilings, Entrance Foyer, Mud Room, Solid Surface, Kitchen Island, Ceiling Fan(s), Pantry, Walk-in Shower, Walk-In Closet(s)
- Room Type: Master Bedroom, Bedroom 2, Bedroom 3, Family Room, Dining Area, Dining Room, Breakfast Nook, Bonus Room, Laundry
- Total Rooms: 9
- Levels: Two
- Heating Fuel: Electric
- Association Amenities: Maintenance Common Areas,Maintenance Roads
- Full Baths: 2
- 1/2 Baths: 1
- Laundry: Dryer Hookup,Washer Hookup,Laundry Room
- Water Heater: Electric
- Basement Description: None
Exterior Features
- Fuel Tanks: None
- Parking: Garage Faces Front, Attached, Covered, Garage Door Opener, Paved, Garage
- Roof: Shingle
- Siding: Vinyl Siding
- Is New Construction: Yes
- Construction: Vinyl Siding,Wood Frame
- Foundation: Crawl Space
- Water Source: County Water
- Septic or Sewer: Septic Tank
- Utilities: Water Available
- Garage Spaces: 3
- Parking Spaces: 3
- Fencing: None
- Exterior: Vinyl Siding
- Patio/Deck Description: Covered,Patio,Porch,Screened,Front Porch,Rear Porch
- Zoning: residential
- Building Total Area (Sq.Ft): 2429
- Road Description: Private Road,Maintained,Paved
- Road Improvements: See Remarks
- View Description: None
Location
- Directions: From Brogden Rd turn onto Old Sanders Rd. Turn left on Hillstead Way. Home is down on the right.
- Street Number: 84
- County: Johnston
- Latitude: 35.469369
- Longitude: -78.292951
- Marketing City: Smithfield
Listed by: Beth Hines from RE/MAX Southland Realty II.