
Location
Agent Comments
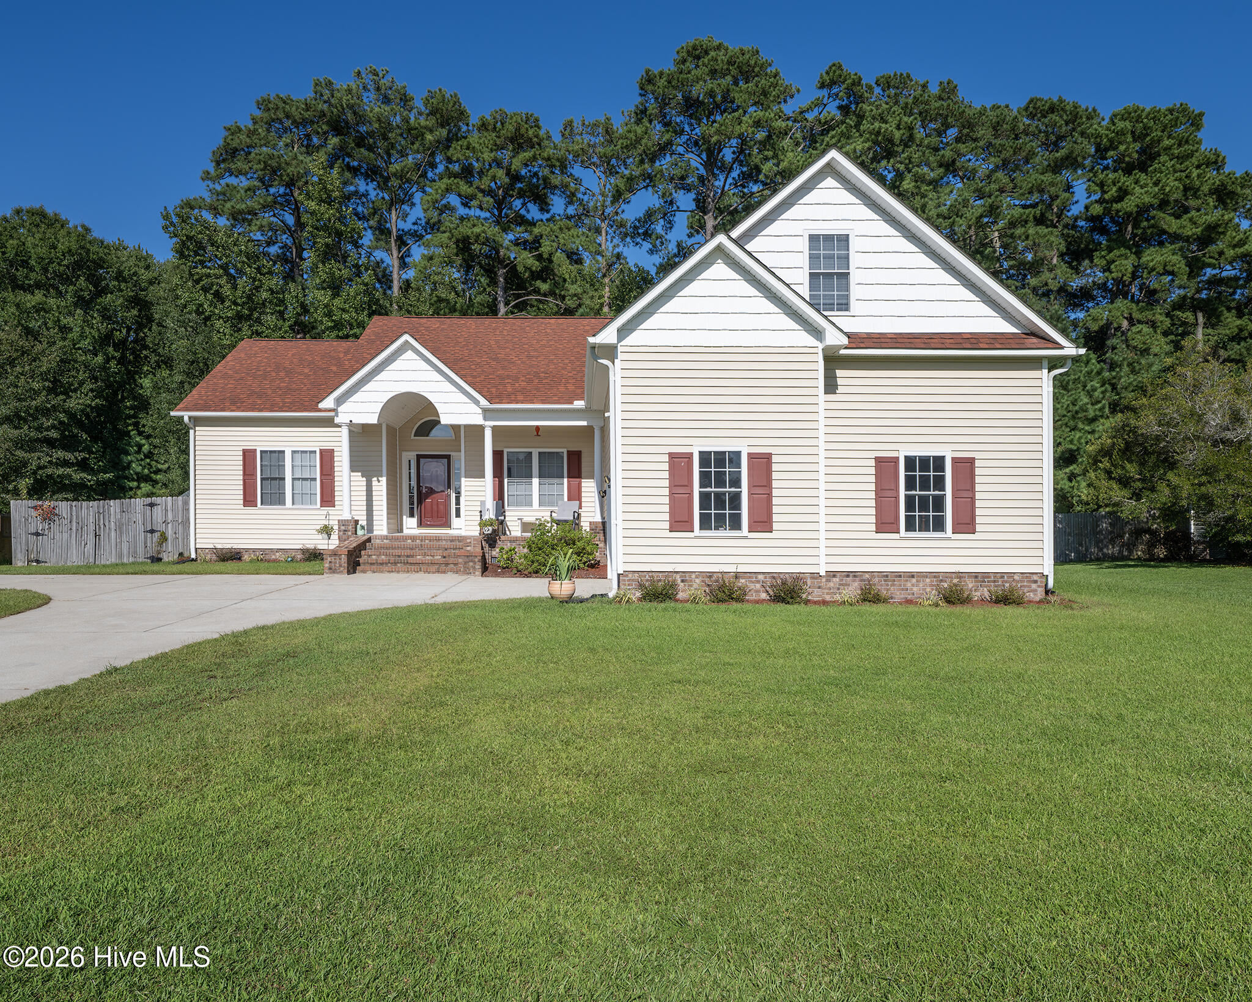
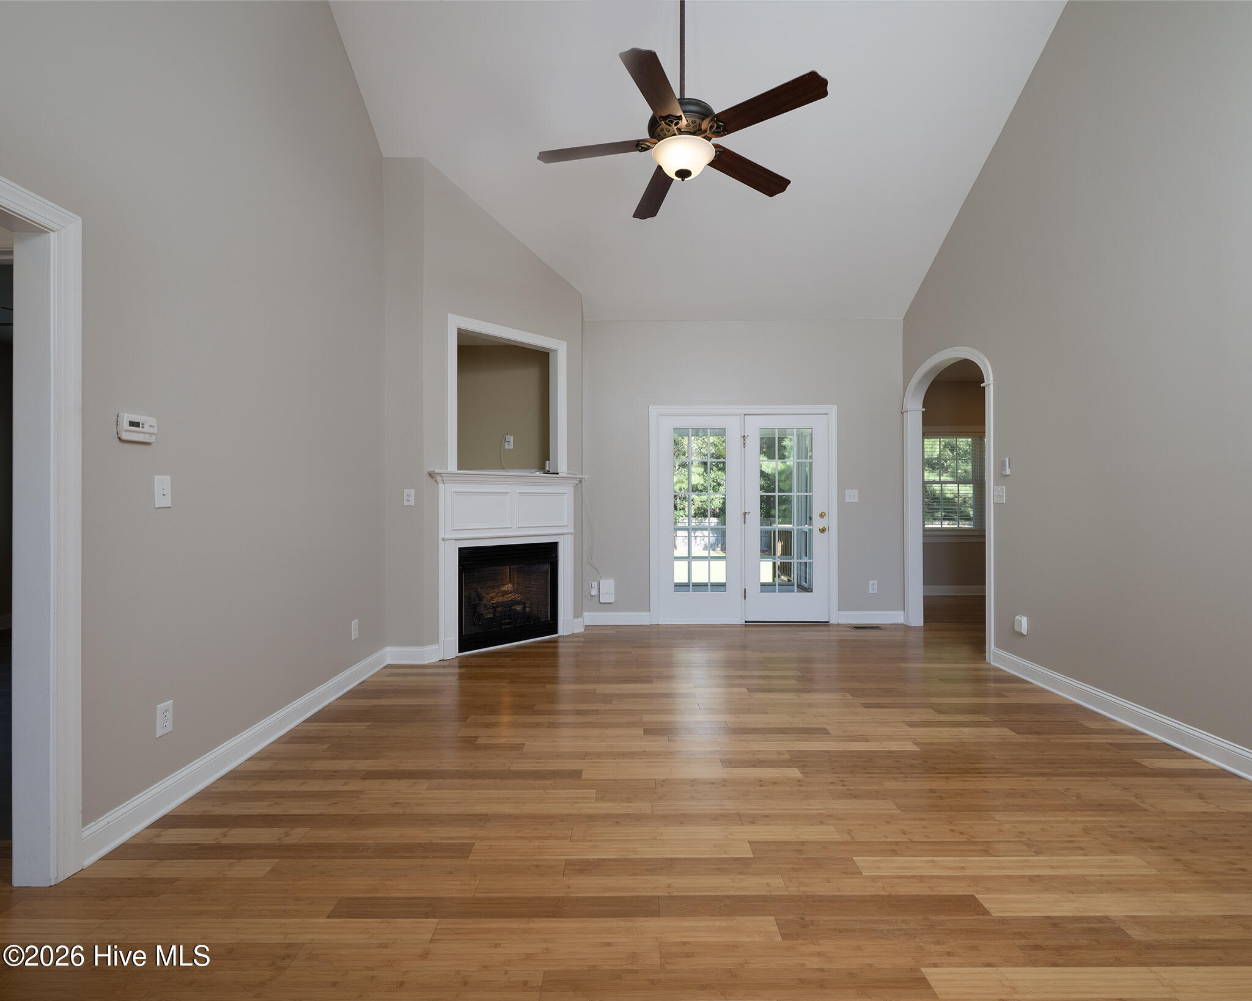
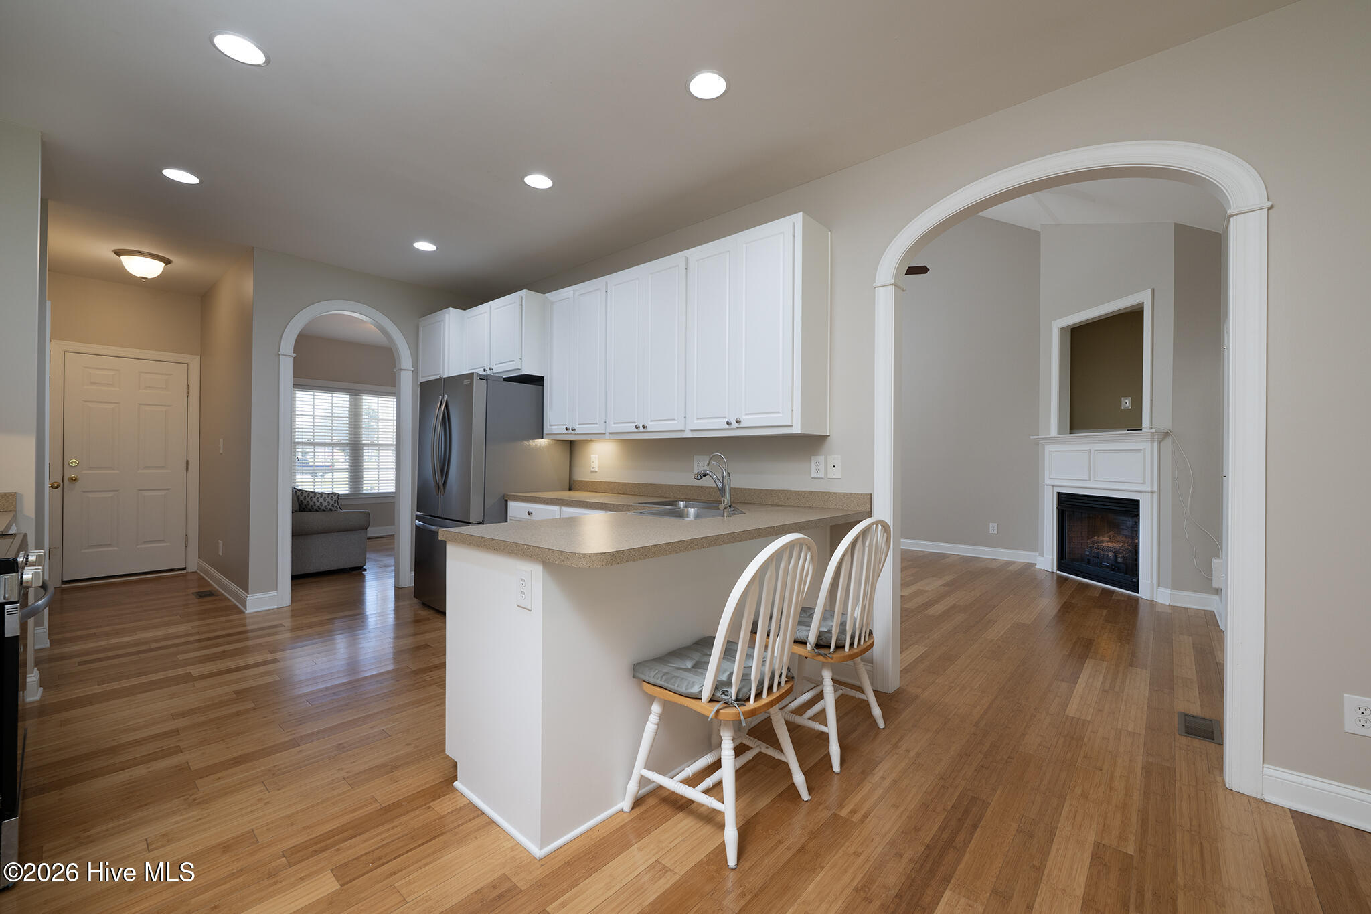
Character, flexibility, and meaningful updates come together in this beautifully maintained Forest Run home, where vaulted ceilings, timeless architectural details, and inviting outdoor spaces create a home that feels both distinctive and easy to live in. From the rocking-chair front porch to the screened porch overlooking the fenced backyard, there is space to relax, gather, and enjoy everyday living. Inside, the 12-foot foyer ceiling and arched doorways set the tone, while 9-foot ceilings and detailed moulding continue throughout the main living areas. The living room takes center stage with a dramatic 14-foot vaulted ceiling and corner fireplace with natural gas logs, flowing naturally into the kitchen and breakfast nook. Abundant white cabinetry, newer stainless steel appliances, generous storage, and bar seating make the kitchen both attractive and functional. The screened porch connects directly to the living room and breakfast nook, creating an easy transition to the deck and large fenced backyard. A detached storage shed adds convenient storage for outdoor equipment and more. The main-level primary suite offers added privacy, two walk-in closets, and a private bath with soaking tub, walk-in shower, and dual-sink vanity. Two additional bedrooms and a full guest bath are also located downstairs. Upstairs, the bonus room with its own full bath provides exceptional flexibility as a fourth bedroom, guest space, home office, or hobby area. Fresh paint, Pergo flooring in the downstairs bedrooms, newer upstairs carpet, a 2024 roof, and a natural gas Rinnai tankless water heater add to the home's appeal. A generous two-car garage with dedicated workspace provides valuable room for projects, hobbies, or additional storage. Set in established Forest Run with convenient access to New Bern, shopping, dining, everyday amenities, and MCAS Cherry Point, this home offers the character, versatility, and updates today's buyers are looking for. Schedule your private showing and experience all it has to offer.
Amenities
- Built-In Microwave
- Refrigerator
- Dishwasher
- Tankless Water Heater
- Electric Range
Additional Features
- County: Craven
- Days on Market: 22
- Exterior: Storm Doors
- Pool: No
- Tax Number: 7-110-1 -124
- Water/Sewer: Natural Gas Connected, Sewer Connected, Water Connected
- Year Built: 2006
- Property Type: Residential
- Property Sub Type: Single Family Residence
- Tax Year: 2026
- Tax Amount: $1,594.03
Financial
- Short Sale: Standard
Interior Features
- Cool System: Central Air
- Floors: Bamboo, Carpet, Tile
- Heat System: Electric, Heat Pump
- Interior: Master Downstairs, Walk-in Closet(s), High Ceilings, Entrance Foyer, Ceiling Fan(s), Pantry, Walk-in Shower, Blinds/Shades, Eat-in Kitchen, Gas Log, Walk-In Closet(s)
- Room Type: Living Room, Dining Room, Breakfast Nook, Master Bedroom, Bedroom 2, Bedroom 3, Fnshd Room over Garage, Dining Area
- Total Rooms: 8
- Levels: One and One Half
- Heating Fuel: Electric
- Full Baths: 3
- 1/2 Baths: 0
- Water Heater: Natural Gas,Tankless
- Attic Description: Eave Storage,Walk-In
- Basement Description: None
Exterior Features
- Exterior: Storm Doors
- Fuel Tanks: None
- Parking: Attached, Concrete, Off Street, On Site, Paved, Garage
- Roof: Architectural Shingle
- Siding: Brick Veneer, Vinyl Siding
- Is New Construction: No
- Construction: Brick Veneer,Vinyl Siding,Wood Frame
- Foundation: Crawl Space
- Septic or Sewer: Pump Station,Septic Tank,City of New Bern
- Water Provider: Craven County
- Utilities: Natural Gas Connected,Sewer Connected,Water Connected
- Garage Spaces: 2
- Parking Spaces: 2
- Fencing: Back Yard,Wood,Fenced
- Exterior: Brick Veneer,Vinyl Siding
- Patio/Deck Description: Covered,Deck,Porch,Screened,Front Porch,Rear Porch
- Zoning: RESIDENTIAL
- Building Total Area (Sq.Ft): 2200
- Road Description: Maintained,City Street,State Road,Paved
- Road Improvements: See Remarks
- View Description: None
Location
- Directions: From US 70 E, turn right onto W Camp Kiro Road. Right onto Wilcox Road. Right onto Laura Drive. Home will be on the right.
- Street Number: 168
- County: Craven
- Latitude: 35.023774
- Longitude: -77.002436
- Marketing City: New Bern
Listed by: ROWLAND & THE HOME SALES TEAM from Keller Williams Realty.