
Location
Agent Comments
ASK ABOUT LARGE $7,500 BUILDER CONCESSION WHEN USING PREFERRED LENDER!!
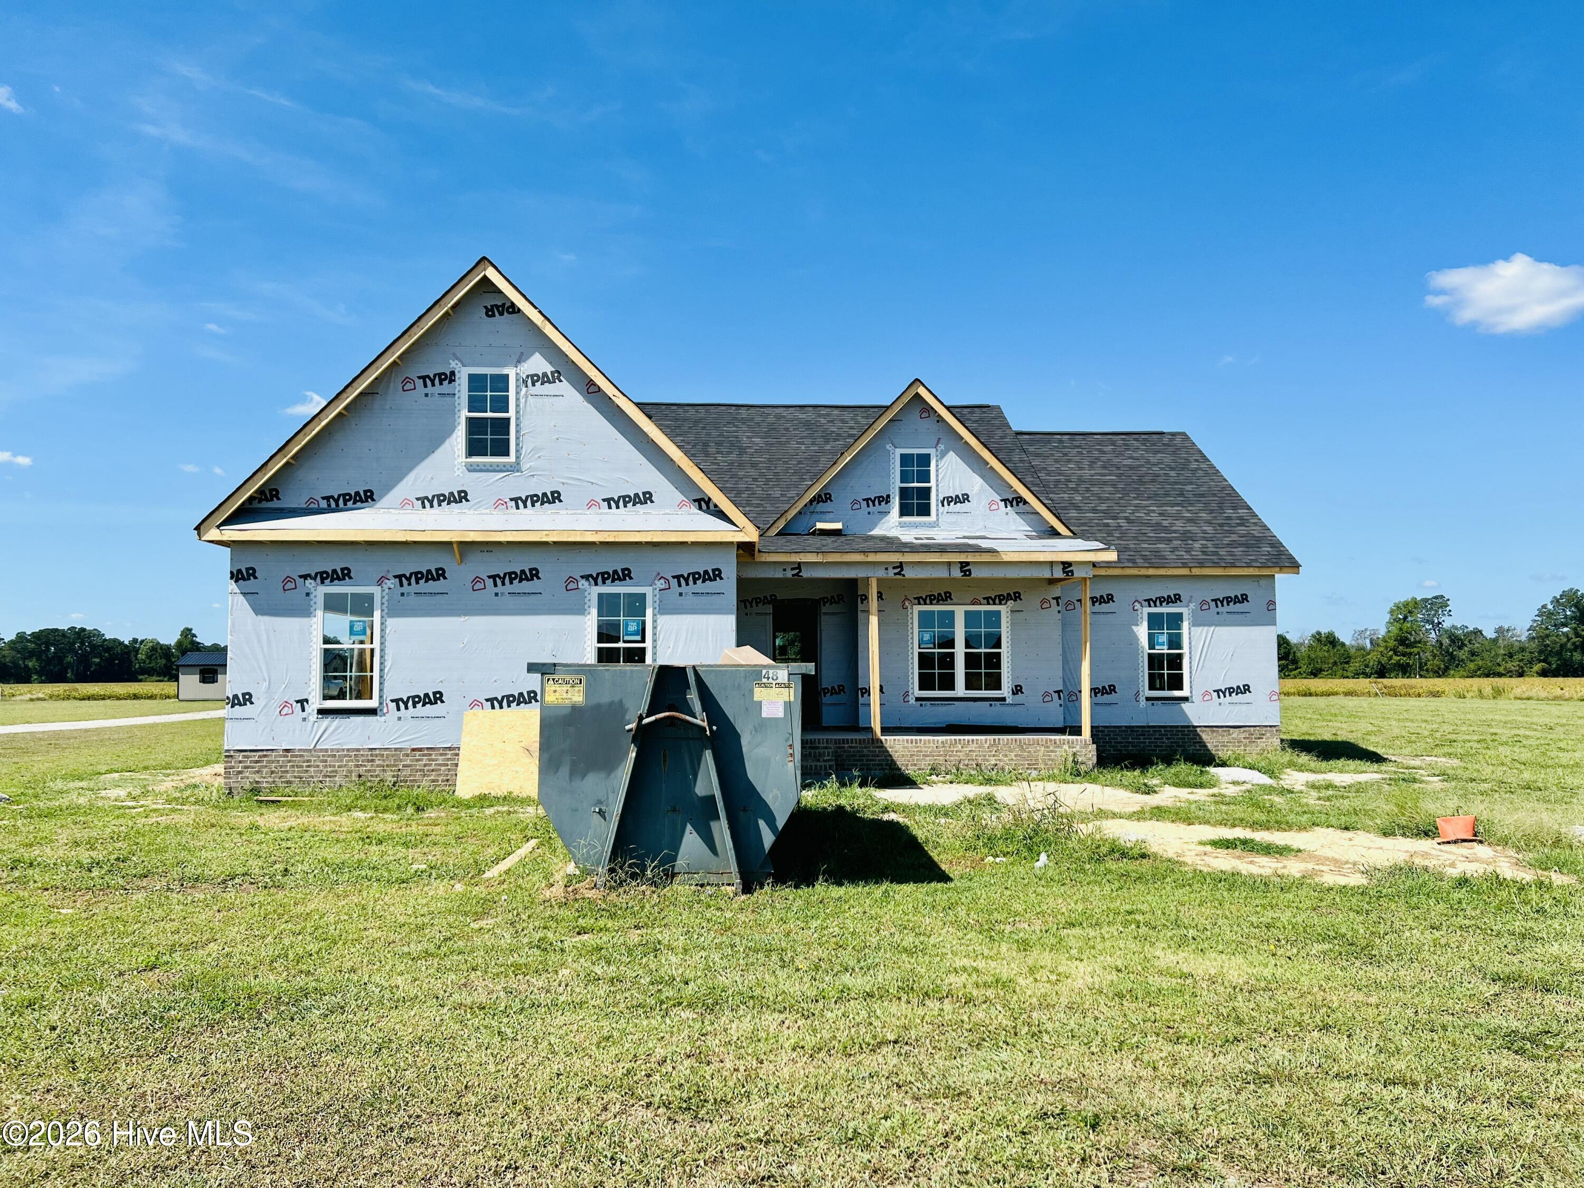
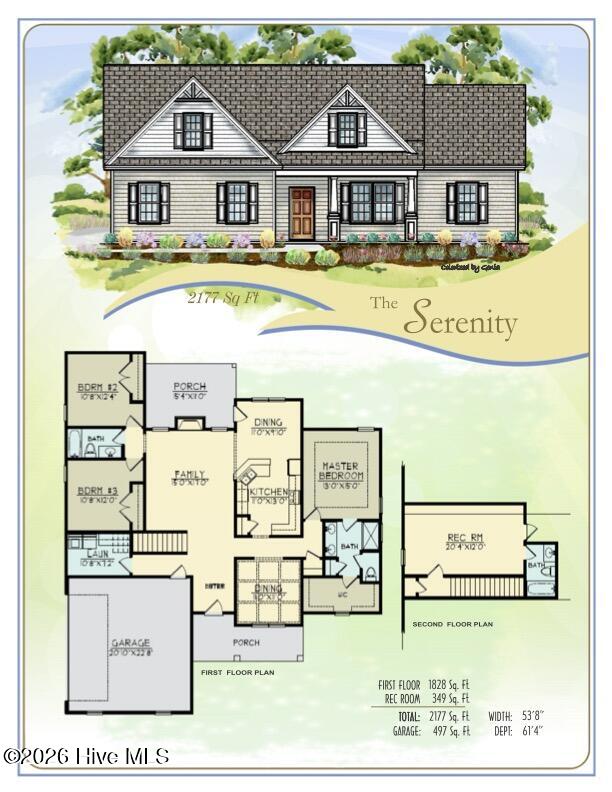
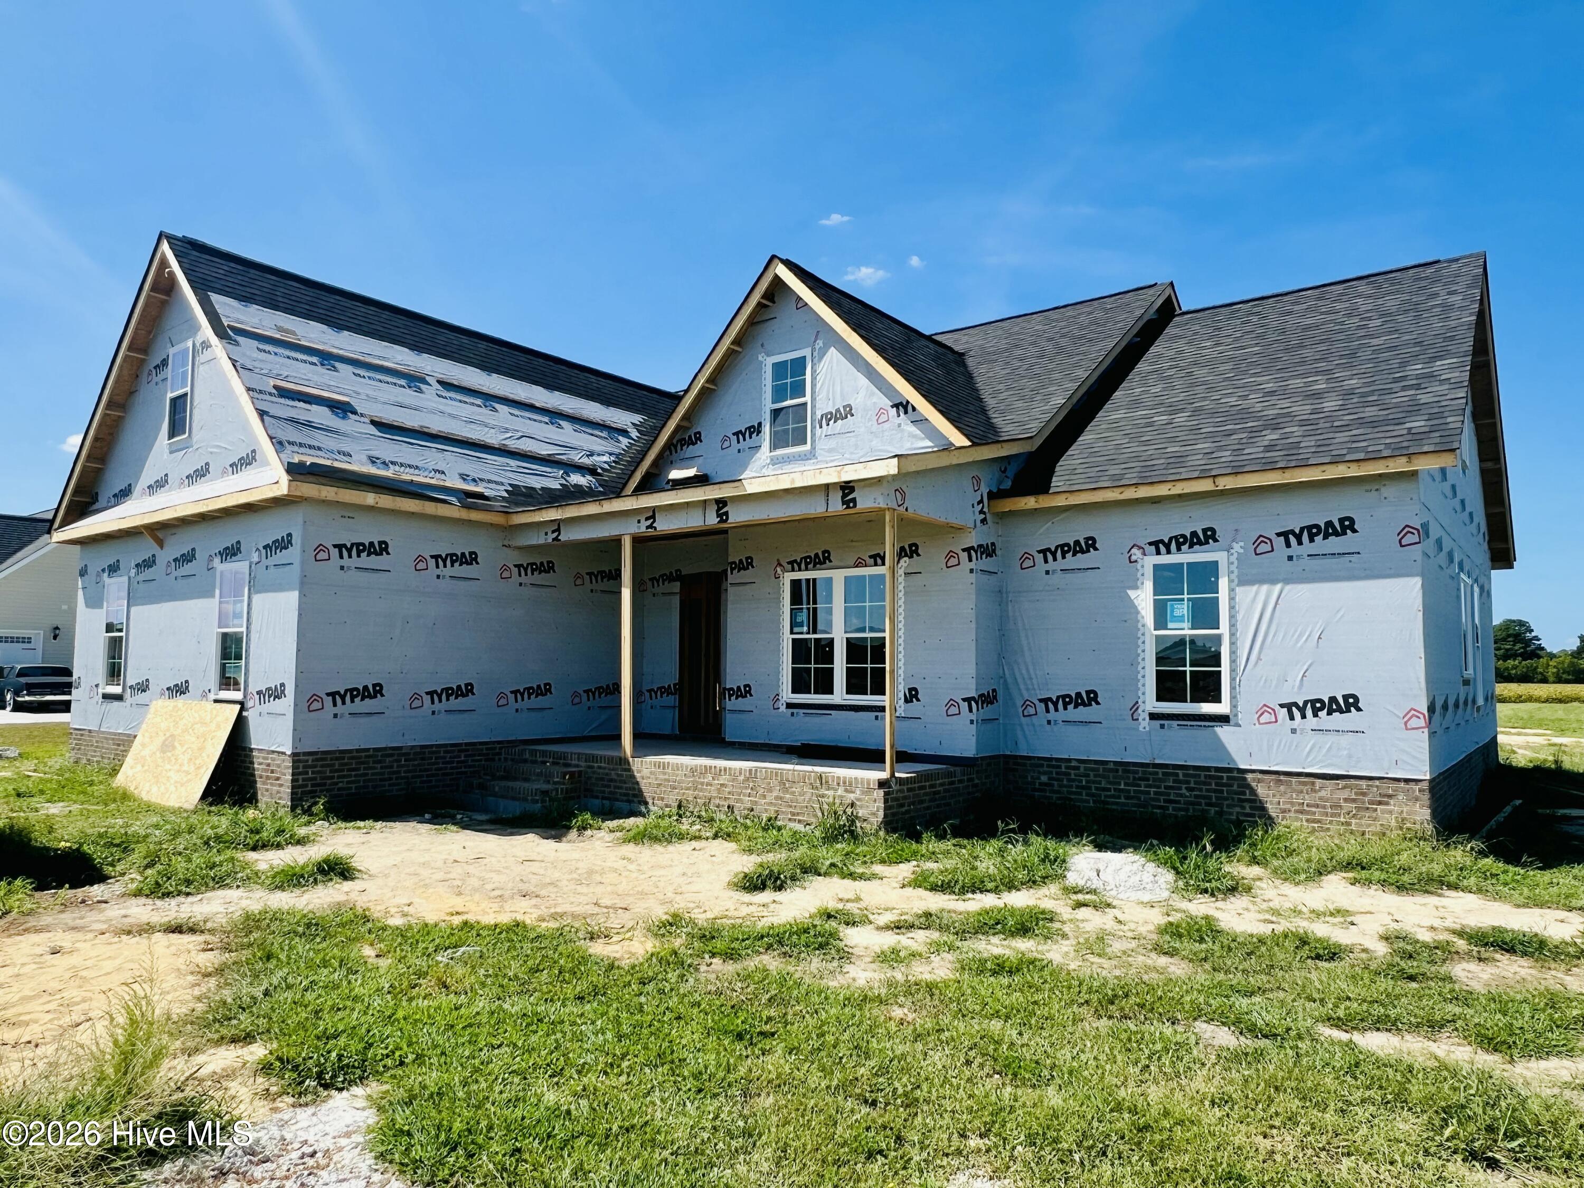
THE SERENITY PLAN--SPACIOUS LIVING ON .79 ACRES WITH NO HOA! Offering 3 bedrooms, 3 full bathrooms and 2,244 square feet, this thoughtfully designed home combines main-floor convenience with flexible upstairs space. Enter through the foyer, past a formal dining room that could double as a home office, and into the open family room featuring a fireplace. The adjoining kitchen offers quartz countertops, tile backsplash, pantry and stainless steel appliances, along with an additional dining/breakfast area that keeps everyday meals and gatherings connected. The spacious main-floor primary suite features a tray ceiling, dual quartz vanity, walk-in shower, private water closet and large walk-in closet. Two additional main-floor bedrooms provide comfortable space for family or guests and share a full bathroom. Upstairs, a large recreation room with its own full bathroom offers flexibility for a private guest suite or additional living space. A generous unfinished walk-in attic provides easy-access storage. Additional features include a main-floor laundry room, attached two-car side-entry garage and covered front and back porches for enjoying the outdoors. All situated on a .79-acre homesite with NO HOA!
Amenities
- Electric Oven
- Range
- Dishwasher
- Electric Range
Additional Features
- County: Wayne
- Days on Market: 22
- Pool: No
- Tax Number: 2147483647
- Water/Sewer: Water Available
- Year Built: 2026
- Property Type: Residential
- Property Sub Type: Single Family Residence
Financial
- Short Sale: Standard
Interior Features
- Cool System: Central Air, Ceiling Fan(s)
- Floors: Carpet, Laminate, Vinyl
- Heat System: Fireplace(s), Electric, Heat Pump
- Interior: Master Downstairs, Walk-in Closet(s), Tray Ceiling(s), High Ceilings, Entrance Foyer, Solid Surface, Ceiling Fan(s), Pantry, Walk-in Shower, Walk-In Closet(s)
- Room Type: Master Bedroom, Bedroom 2, Bedroom 3, Family Room, Dining Area, Dining Room, Breakfast Room, Bonus Room, Laundry
- Total Rooms: 9
- Levels: Two
- Heating Fuel: Electric
- Full Baths: 3
- 1/2 Baths: 0
- Laundry: Dryer Hookup,Washer Hookup,Laundry Room
- Water Heater: Electric
- Attic Description: Walk-In
- Basement Description: None
Exterior Features
- Fuel Tanks: None
- Parking: Shared Driveway, Garage Faces Side, Attached, Covered, Garage Door Opener, Paved, Garage
- Roof: Shingle
- Siding: Vinyl Siding
- Is New Construction: Yes
- Construction: Vinyl Siding,Wood Frame
- Foundation: Slab
- Water Source: County Water
- Septic or Sewer: Septic Tank
- Utilities: Water Available
- Garage Spaces: 2
- Parking Spaces: 2
- Fencing: None
- Exterior: Vinyl Siding
- Patio/Deck Description: Covered,Patio,Porch,Front Porch,Rear Porch
- Zoning: residential
- Building Total Area (Sq.Ft): 2244
- Road Description: Maintained,City Street,State Road,Paved
- Road Improvements: See Remarks
- View Description: See Remarks
Location
- Directions: From Wayne Memorial Dr. turn onto Stoney Creek Church Rd. Right onto Daw Pate Rd. Home will be on the left.
- Street Number: 393
- County: Wayne
- Latitude: 35.439836
- Longitude: -77.933609
- Marketing City: Goldsboro
Listed by: Beth Hines from RE/MAX Southland Realty II.