
Location
Agent Comments
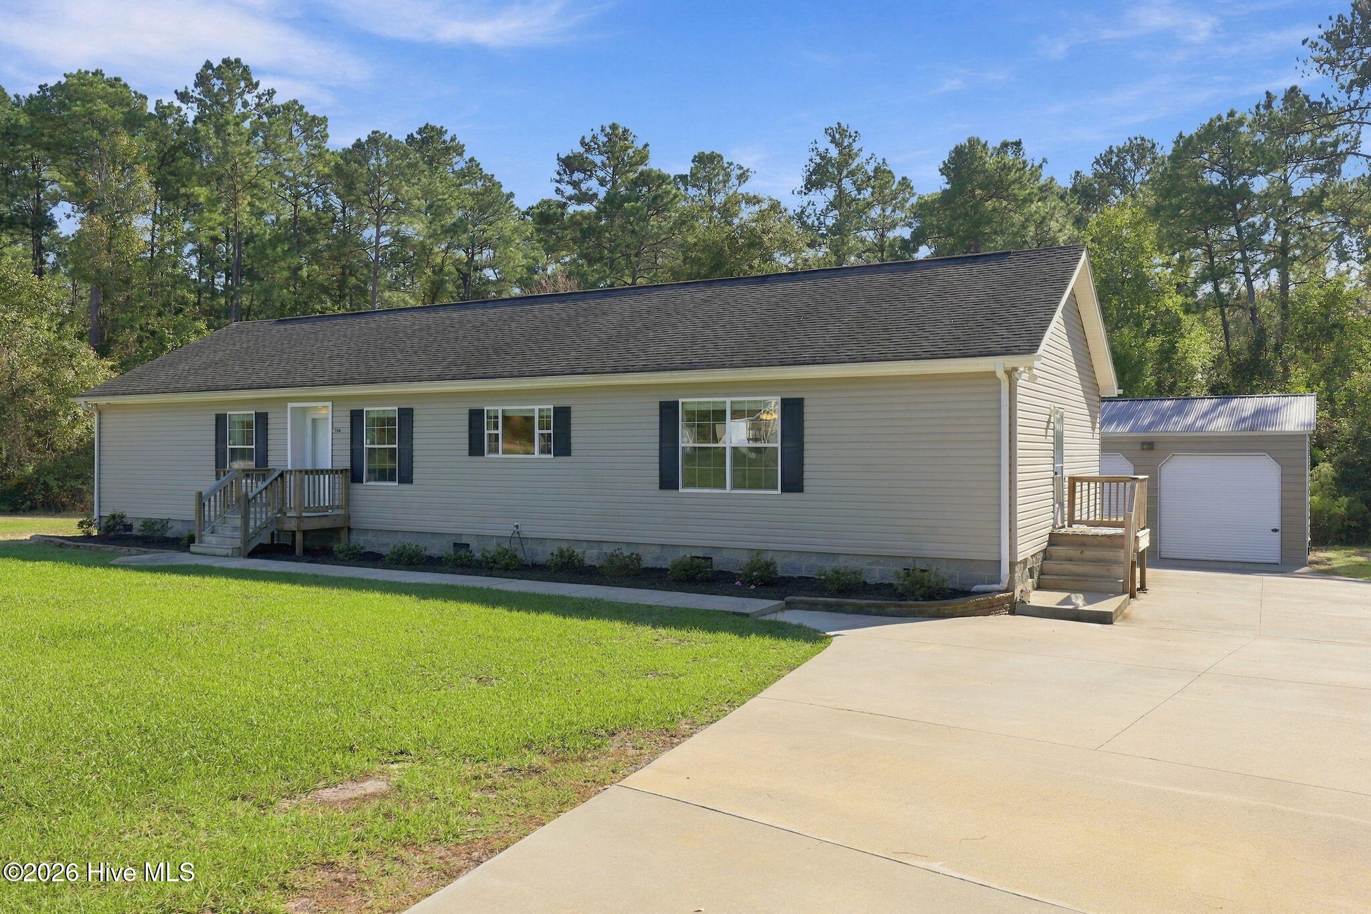
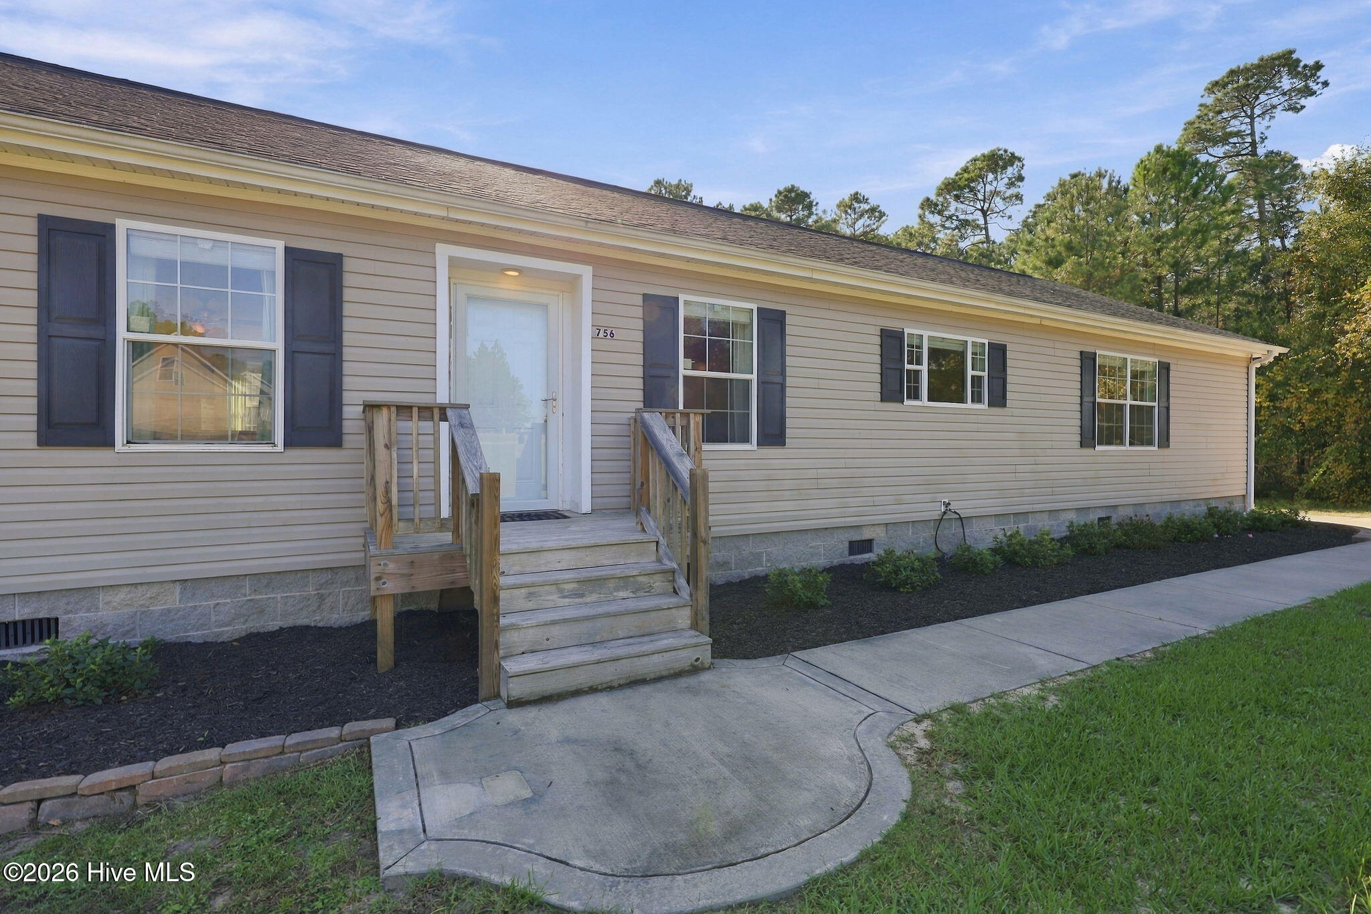
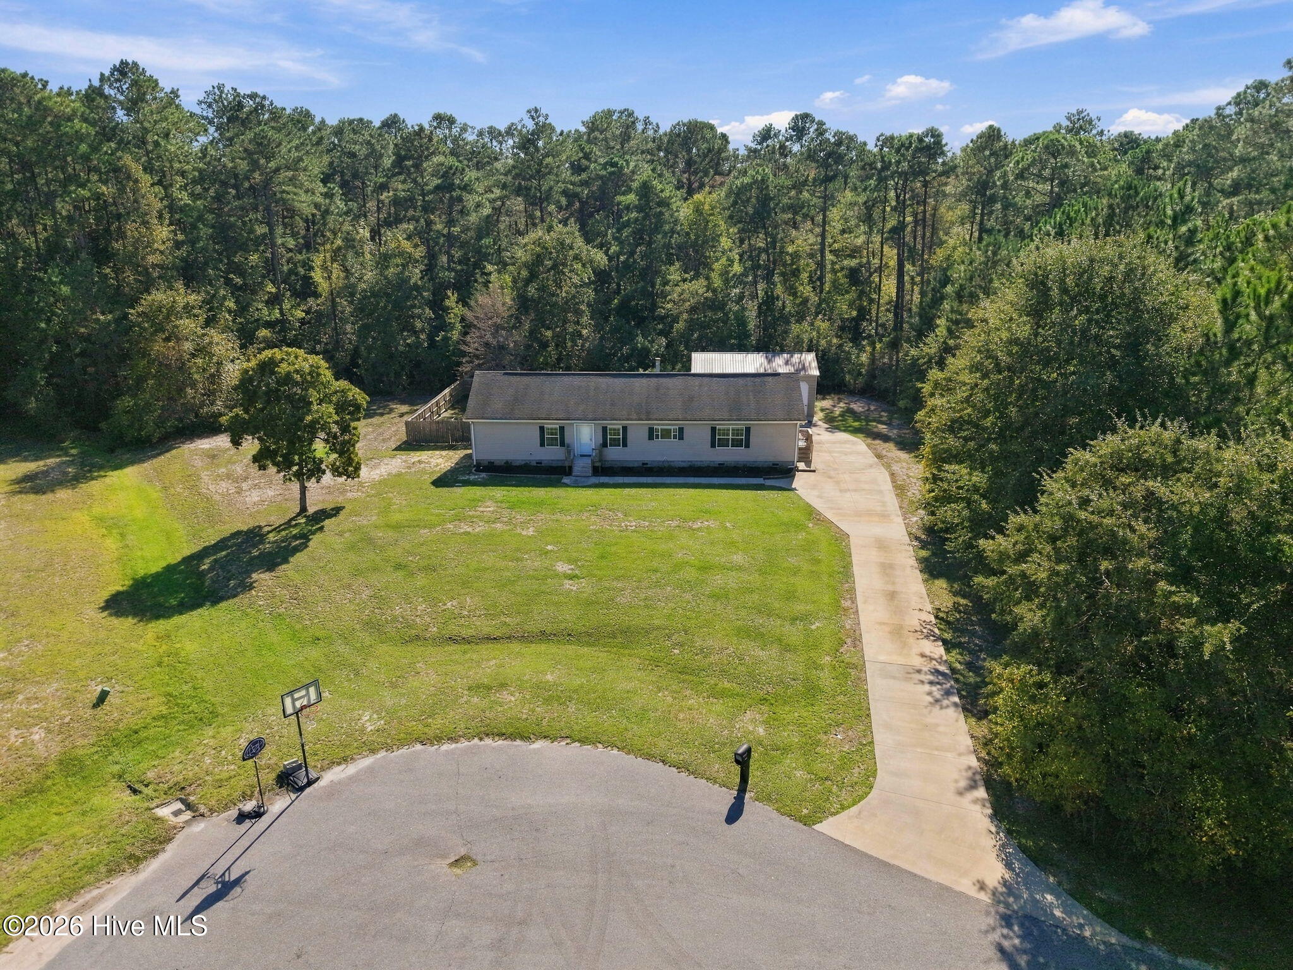
Do not miss the opportunity to check out this unique property which combines great living space, a 24x36 detached garage/shop with expansive vertical space on a large lot that backs up to game lands and at a very affordable price. No HOA, newer concrete driveway, unique split master bathroom, security system, wired speakers for home theater in living room, large covered back deck, partially fenced backyard, transferable termite bond, move in ready, the list goes on for the incredible value this property provides. More pictures coming soon!
Amenities
- Dishwasher
- Electric Range
- Water Purifier
Additional Features
- Association Amenities: Street Lights
- County: Pender
- Days on Market: 0
- Pool: Yes
- Pool Features: None
- Tax Number: 3222-49-0499-0000
- Water/Sewer: Cable Available, Underground Utilities, Cable High Speed
- Year Built: 2008
- Property Type: Residential
- Property Sub Type: Single Family Residence
- Tax Year: 2025
- Tax Amount: $1,848.98
Financial
- Short Sale: Standard
Interior Features
- Cool System: Central Air, Ceiling Fan(s), Heat Pump
- Floors: LVT/LVP, Carpet, Tile
- Heat System: Heat Pump, Electric, Forced Air
- Interior: Walk-in Closet(s), Entrance Foyer, Mud Room, Kitchen Island, Ceiling Fan(s), Walk-in Shower, Blinds/Shades, Smart Thermostat, Surround Sound, Walk-In Closet(s)
- Room Type: Dining Room, Living Room, Dining Area, Master Bedroom, Bedroom 1, Bedroom 2, Laundry
- Total Rooms: 7
- Levels: One
- Heating Fuel: Electric
- Association Amenities: Street Lights
- Full Baths: 2
- 1/2 Baths: 0
- Furnished: Unfurnished
- Laundry: Dryer Hookup,Washer Hookup,Laundry Room
- Water Heater: Electric
- Attic Description: Scuttle,Pull-Down Stairs
- Basement Description: None
Exterior Features
- Fuel Tanks: None
- Parking: Garage Faces Front, Detached, Concrete, Off Street, Garage
- Pool: None
- Roof: Architectural Shingle,Composition
- Siding: Vinyl Siding
- Is New Construction: No
- Construction: Vinyl Siding,Wood Frame
- Foundation: Block,Crawl Space
- Water Source: Well,Private
- Septic or Sewer: Private Sewer,Septic Permit On File,Septic Tank,Existing Septic System
- Water Provider: Existing Well
- Utilities: Cable Available,Underground Utilities,Cable High Speed
- Garage Spaces: 0
- Parking Spaces: 2
- Fencing: Partial,Back Yard,Wood
- Exterior: Vinyl Siding
- Patio/Deck Description: Covered,Deck
- Is Horse Property: No
- Zoning: PD
- Building Total Area (Sq.Ft): 2016
- Road Description: City Street,State Road,Asphalt,Paved
- Road Improvements: See Remarks
- View Description: None
Location
- Directions: From I40 East take exit 414 go west on NC-210, turn left on NC-133, turn right on Carver Dr, turn right on Summit Ridge Rd, left on Hearthside Dr, left on Ridgecrest Ln, home is on the immediate right.
- Street Number: 756
- County: Pender
- Latitude: 34.375744
- Longitude: -77.925955
- Marketing City: Rocky Point
Listed by: Mark A Donaldson from Mark Donaldson Realty, Inc..