
Location
Agent Comments
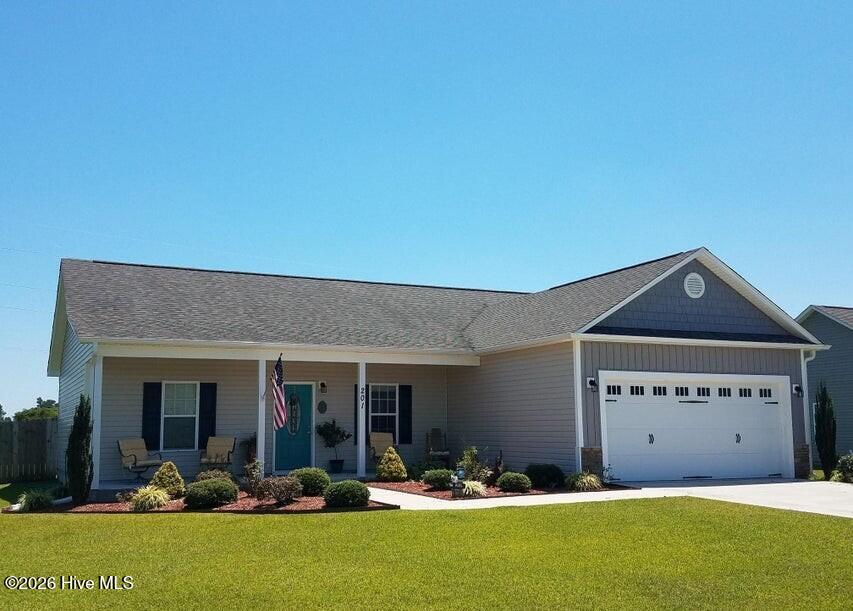
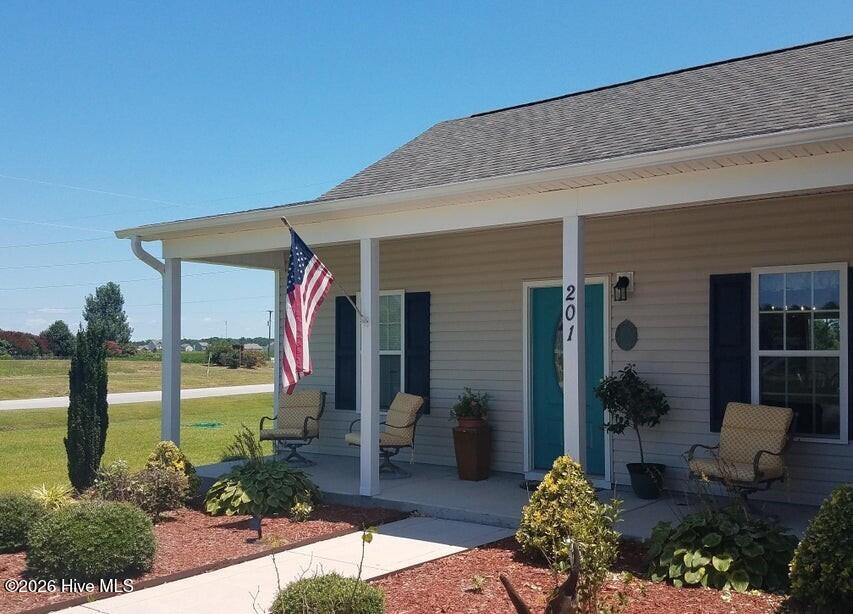
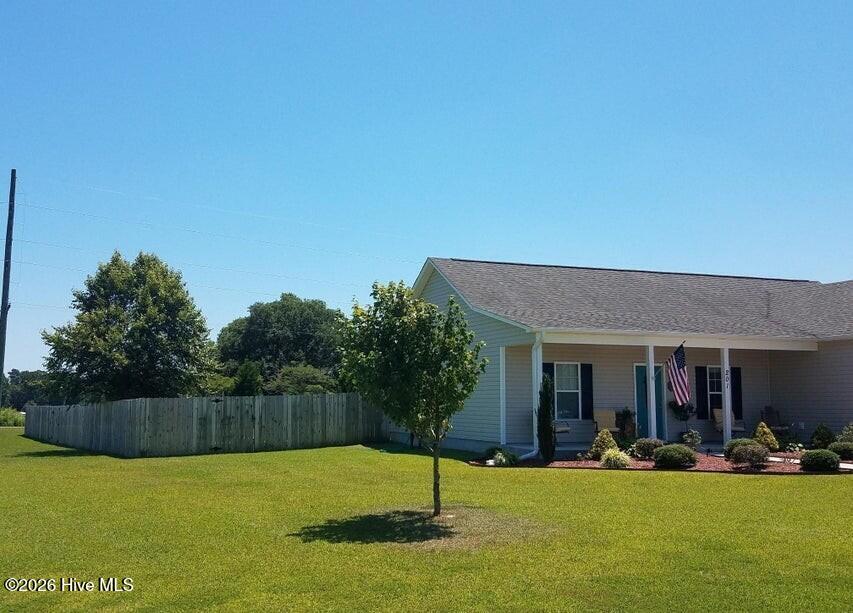
HOME IN PROPERTY MANAGEMENT. Current tenant lease until December 31, 2026. Beautifully Maintained CORNER LOT. 3 bedroom/2 Bath home on almost 3/4 of an acre with a Fire Pit! You enter into the OPEN CONCEPT floor plan. Granite counters and stainless appliances too! The split floor plan is space well used and the Master is spacious with a HUGE Master bath and walk in closet. The fully fenced back yard and beautiful landscaping are well cared for and there is a LARGE 2 Car garage! An easy drive to town but a feeling of living in the country is what this home is all about! Exhaustive research has been made to verify HOA and Public road maintenance. TBD by attorney. Photos to be updated after tenant's lease.
Amenities
- Built-In Microwave
- Refrigerator
- Disposal
- Dishwasher
- Electric Range
- Satellite Dish
Additional Features
- Association Amenities: None
- County: Onslow
- Days on Market: 20
- Exterior: None
- Pool: Yes
- Pool Features: None
- Tax Number: 18b-1
- Waterfront Features: None
- Water/Sewer: Underground Utilities, Water Connected
- Year Built: 2012
- Property Type: Residential
- Property Sub Type: Single Family Residence
- Tax Year: 2026
- Tax Amount: $1,620.43
- Unit Type: 3 Bedroom
Financial
- Short Sale: Standard
Interior Features
- Cool System: Central Air
- Floors: Concrete, Laminate, Vinyl
- Heat System: Electric, Heat Pump
- Interior: Master Downstairs, Walk-in Closet(s), Solid Surface, Kitchen Island, Ceiling Fan(s), Pantry, Eat-in Kitchen, Walk-In Closet(s)
- Room Type: Master Bedroom, Bedroom 2, Bedroom 3, Living Room, Dining Room, Dining Area, Laundry, Bathroom 1, Bathroom 2
- Total Rooms: 7
- Levels: One
- Heating Fuel: Electric
- Association Amenities: None
- Full Baths: 2
- 1/2 Baths: 0
- Furnished: Unfurnished
- Laundry: Dryer Hookup,Washer Hookup,Laundry Room
- Water Heater: Electric
- Attic Description: Pull-Down Stairs
- Basement Description: None
Exterior Features
- Exterior: None
- Fuel Tanks: None
- Parking: Garage Faces Front, Concrete, Garage Door Opener, Paved, Garage
- Pool: None
- Roof: Architectural Shingle
- Siding: Vinyl Siding
- Waterfront Feature: None
- Is New Construction: No
- Construction: Vinyl Siding,Wood Frame
- Foundation: Slab
- Water Source: County Water,Public
- Septic or Sewer: Septic Tank
- Water Provider: Onslow Water Authority
- Utilities: Underground Utilities,Water Connected
- Garage Spaces: 2
- Parking Spaces: 2
- Fencing: Back Yard,Wood,Fenced
- Exterior: Vinyl Siding
- Patio/Deck Description: Covered,Porch
- Is Horse Property: No
- Zoning: R-15
- Building Total Area (Sq.Ft): 1319
- Road Description: City Street,State Road,Asphalt,Paved
- Road Improvements: See Remarks
- View Description: None
Location
- Directions: About three miles west from the Walmart in Richlands, Hwy 24 to Jessie Williams Road. Left on Mingo, then 1st left on Classy Court. The home is on the left, on the corner!
- Street Number: 201
- County: Onslow
- Latitude: 34.92021
- Longitude: -77.612803
- Marketing City: Richlands
Listed by: Ryan Gallinger from Brass Lantern Realty.