

Location
Agent Comments
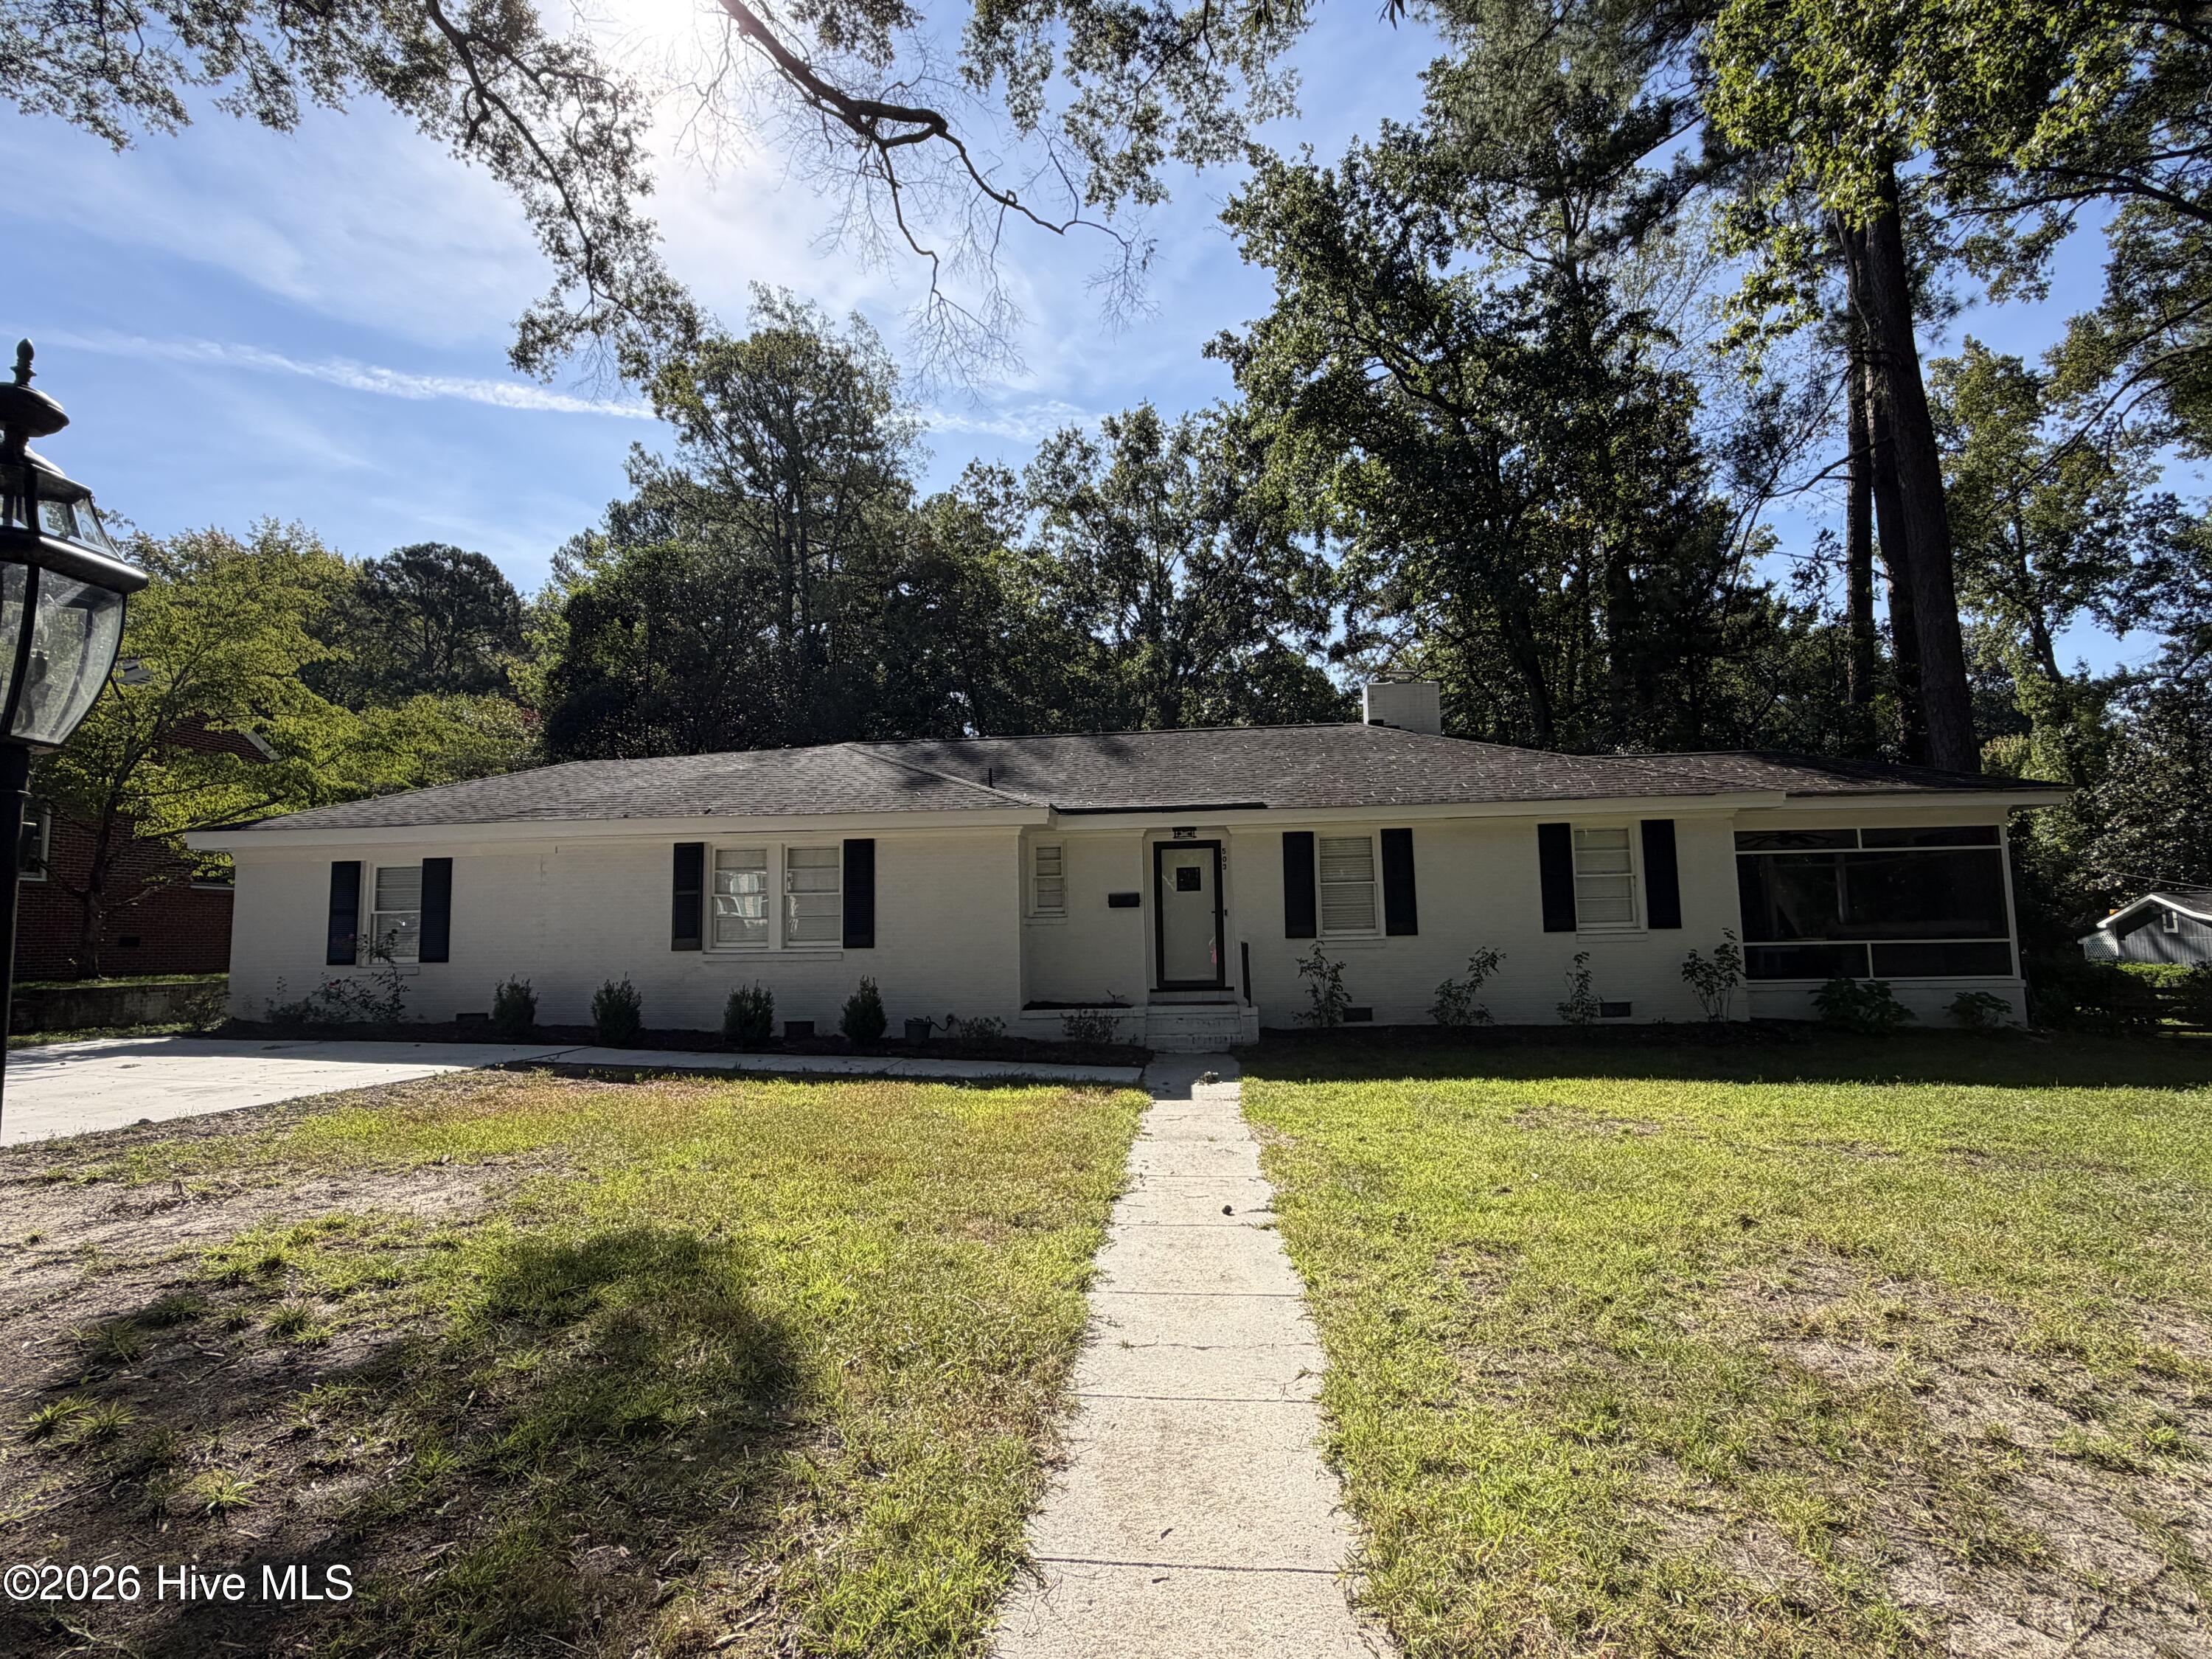
Really nice Brick Ranch in popular Cavalier Terrace. Formal Living and Dining Rooms, Roomy Kitchen, Huge Master Suite and three Guest Rooms, one could be a nice Den, along with 2 Full and 1 Half Bath. Screened Porch offers a great view of the neighborhood and the perfect spot to relax. Big, fenced Back Yard.
Amenities
- Range
- Dishwasher
Additional Features
- County: Wilson
- Days on Market: 21
- Pool: No
- Tax Number: 3712-77-1319.000
- Water/Sewer: Natural Gas Connected, Sewer Connected, Water Connected
- Year Built: 1952
- Property Type: Residential
- Property Sub Type: Single Family Residence
- Tax Year: 2025
- Tax Amount: $3,318.86
Financial
- Short Sale: Standard
Interior Features
- Cool System: Central Air
- Floors: Vinyl, Wood
- Heat System: Forced Air, Natural Gas
- Interior: Master Downstairs, Entrance Foyer
- Room Type: Living Room, Dining Room, Dining Area, Master Bedroom, Bedroom 2, Bedroom 3, Bedroom 4
- Total Rooms: 7
- Levels: One
- Heating Fuel: Natural Gas
- Full Baths: 2
- 1/2 Baths: 1
- Laundry: Laundry Closet
- Water Heater: Tankless
- Basement Description: None
Exterior Features
- Fuel Tanks: None
- Parking: Off Street, Paved
- Roof: Architectural Shingle
- Siding: Brick Veneer
- Is New Construction: No
- Construction: Brick Veneer,Wood Frame
- Foundation: Crawl Space
- Water Source: Public
- Septic or Sewer: Municipal Sewer,Wilson Energy
- Water Provider: Wilson Energy
- Utilities: Natural Gas Connected,Sewer Connected,Water Connected
- Garage Spaces: 0
- Parking Spaces: 0
- Fencing: Back Yard
- Exterior: Brick Veneer
- Patio/Deck Description: Porch,Screened
- Zoning: SR4
- Building Total Area (Sq.Ft): 1946
- Road Description: City Street,State Road
- Road Improvements: See Remarks
- View Description: See Remarks
Location
- Directions: Nash to right on Albert Ave, left on Mayflower Drive, right on Lafayette Drive, left on Arlington Ave, right on Mt Vernon Drive, home on left.
- Street Number: 503
- County: Wilson
- Latitude: 35.743893
- Longitude: -77.931275
- Marketing City: Wilson
Listed by: Chuck Williamson from Chesson Agency, eXp Realty.