
Location
Agent Comments
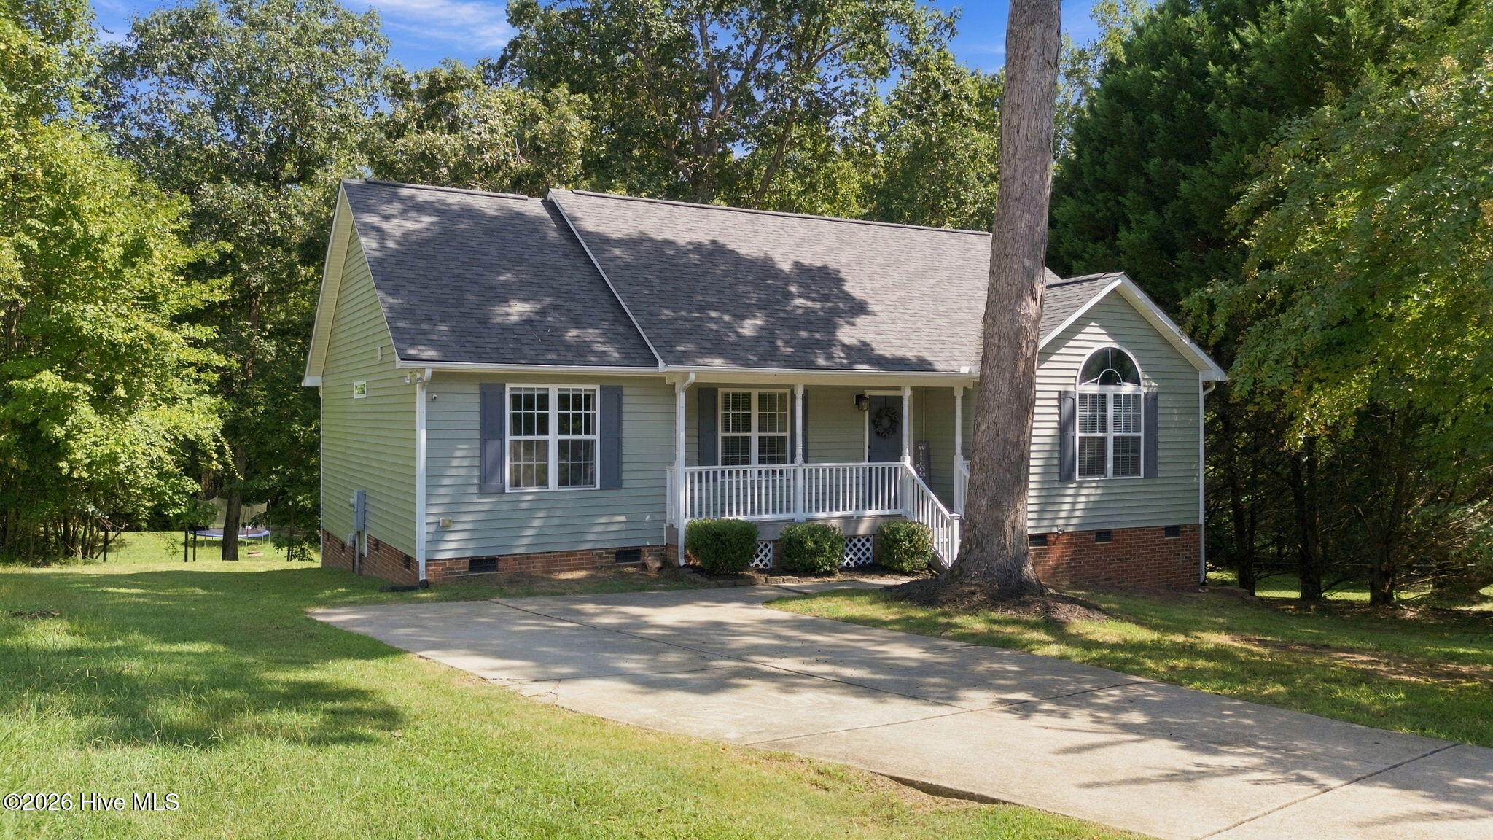
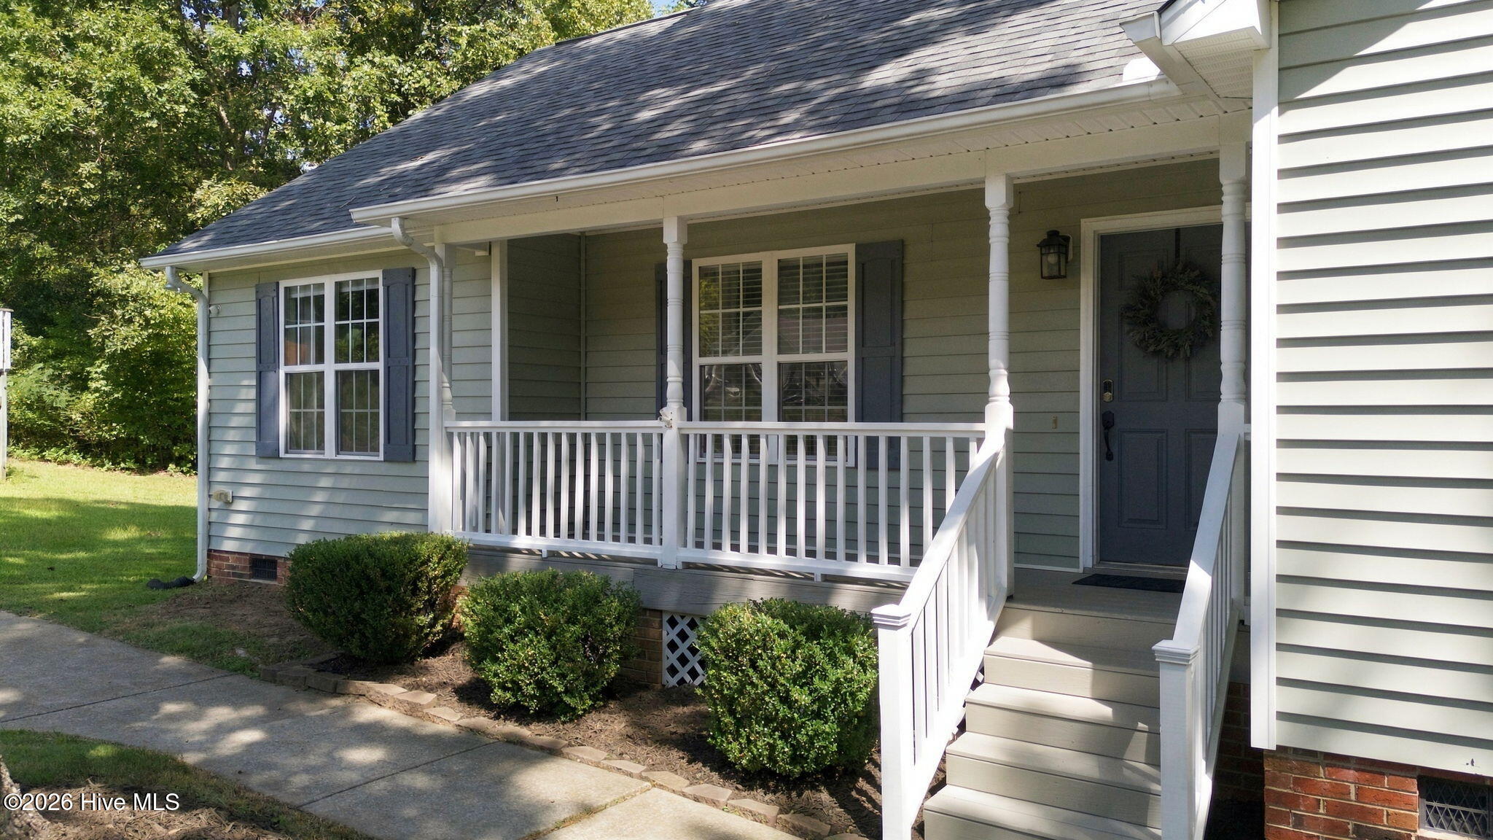
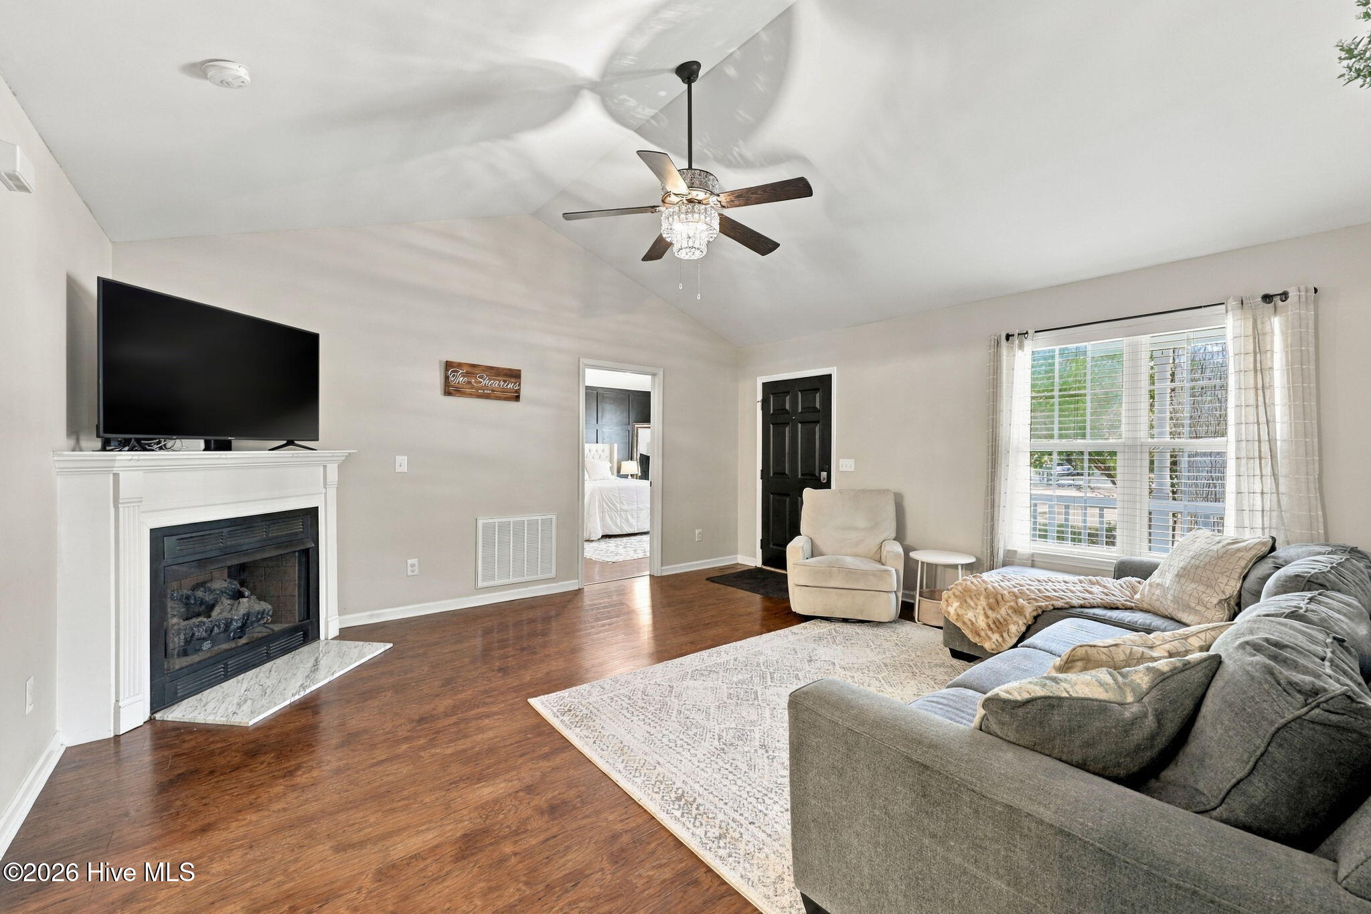
Welcome home to this beautifully updated ranch situated on a spacious .67-acre cul-de-sac lot! Step inside to an inviting open concept living area featuring cathedral ceilings and a cozy gas log fireplace. The updated kitchen offers refreshed cabinetry, stainless steel appliances, new granite countertops, and a stylish tile backsplash. A desirable split bedroom floor plan provides added privacy, while the spacious owner's suite features an updated ensuite bath with a gorgeous tiled walk-in shower, dual vanity, and walk-in closet. Both secondary bedrooms are generously sized with ample closet space. Step outside to the back deck overlooking the expansive backyard. The perfect setting for relaxing, entertaining, gardening, or simply enjoying the extra outdoor space. Major improvements add even more value and peace of mind, including a new roof in 2024, new HVAC in 2022, new crawlspace vapor barrier and dehumidifier. With thoughtful updates, a functional floor plan, and over half an acre tucked away on a cul-de-sac, this move in ready home is one you won't want to miss!
Amenities
- Built-In Microwave
- Dishwasher
- Electric Range
Additional Features
- County: Johnston
- Days on Market: 0
- Pool: No
- Tax Number: 05h03205f
- Water/Sewer: Other
- Year Built: 2004
- Property Type: Residential
- Property Sub Type: Single Family Residence
- Tax Year: 2026
- Tax Amount: $2,882.40
Financial
- Short Sale: Standard
Interior Features
- Cool System: Central Air
- Floors: Vinyl, Ceramic Tile
- Heat System: Electric, Forced Air
- Interior: Walk-in Closet(s), Vaulted Ceiling(s), Ceiling Fan(s), Walk-in Shower, Blinds/Shades, Eat-in Kitchen, Gas Log, Walk-In Closet(s)
- Room Type: Living Room, Dining Area, Breakfast Nook, Laundry, Master Bedroom, Bedroom 2, Bedroom 3
- Total Rooms: 7
- Levels: One
- Heating Fuel: Electric
- Full Baths: 2
- 1/2 Baths: 0
- Attic Description: Pull-Down Stairs
- Basement Description: None
Exterior Features
- Fuel Tanks: None
- Parking: Concrete
- Roof: Shingle
- Siding: Vinyl Siding
- Is New Construction: No
- Construction: Vinyl Siding,Wood Frame
- Foundation: Crawl Space
- Water Source: Public
- Septic or Sewer: Public Sewer
- Utilities: Other
- Garage Spaces: 0
- Parking Spaces: 4
- Fencing: None
- Exterior: Vinyl Siding
- Patio/Deck Description: Deck,Front Porch
- Zoning: RES
- Building Total Area (Sq.Ft): 1431
- Road Description: City Street,State Road
- Road Improvements: See Remarks
- View Description: See Remarks
Location
- Directions: From Raleigh- Take I-40E toward Benson, Wilmington. Take exit 306 onto Business East US-70 toward Clayton. Keep left onto Bus US-70 East toward Clayton. Turn right onto Guy Rd. Turn left onto Veterans Pkwy. Take a sharp right turn onto Barber Mill Rd. Turn left onto Dairy Rd. Turn left onto Brittany Dr. Turn right onto Darfield Ct. House is on left.
- Street Number: 109
- County: Johnston
- Latitude: 35.634363
- Longitude: -78.462746
- Marketing City: Clayton
Listed by: Sarah Houck from EXP Realty LLC - C.