
Location
Agent Comments
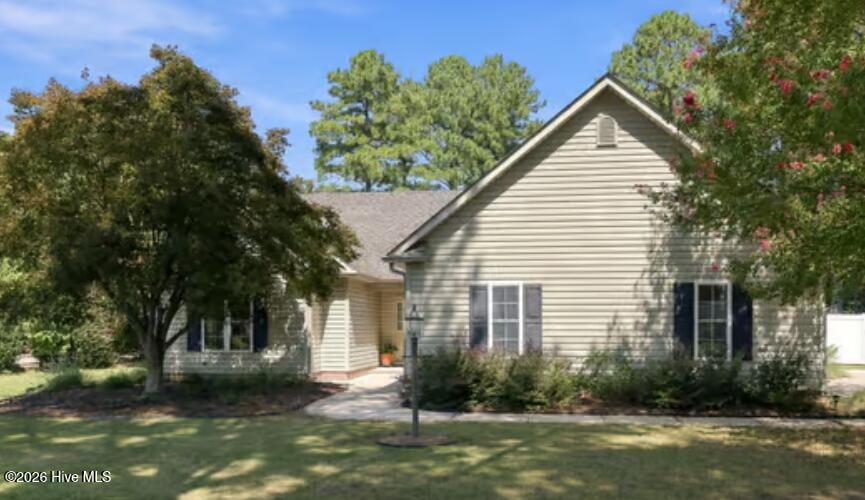
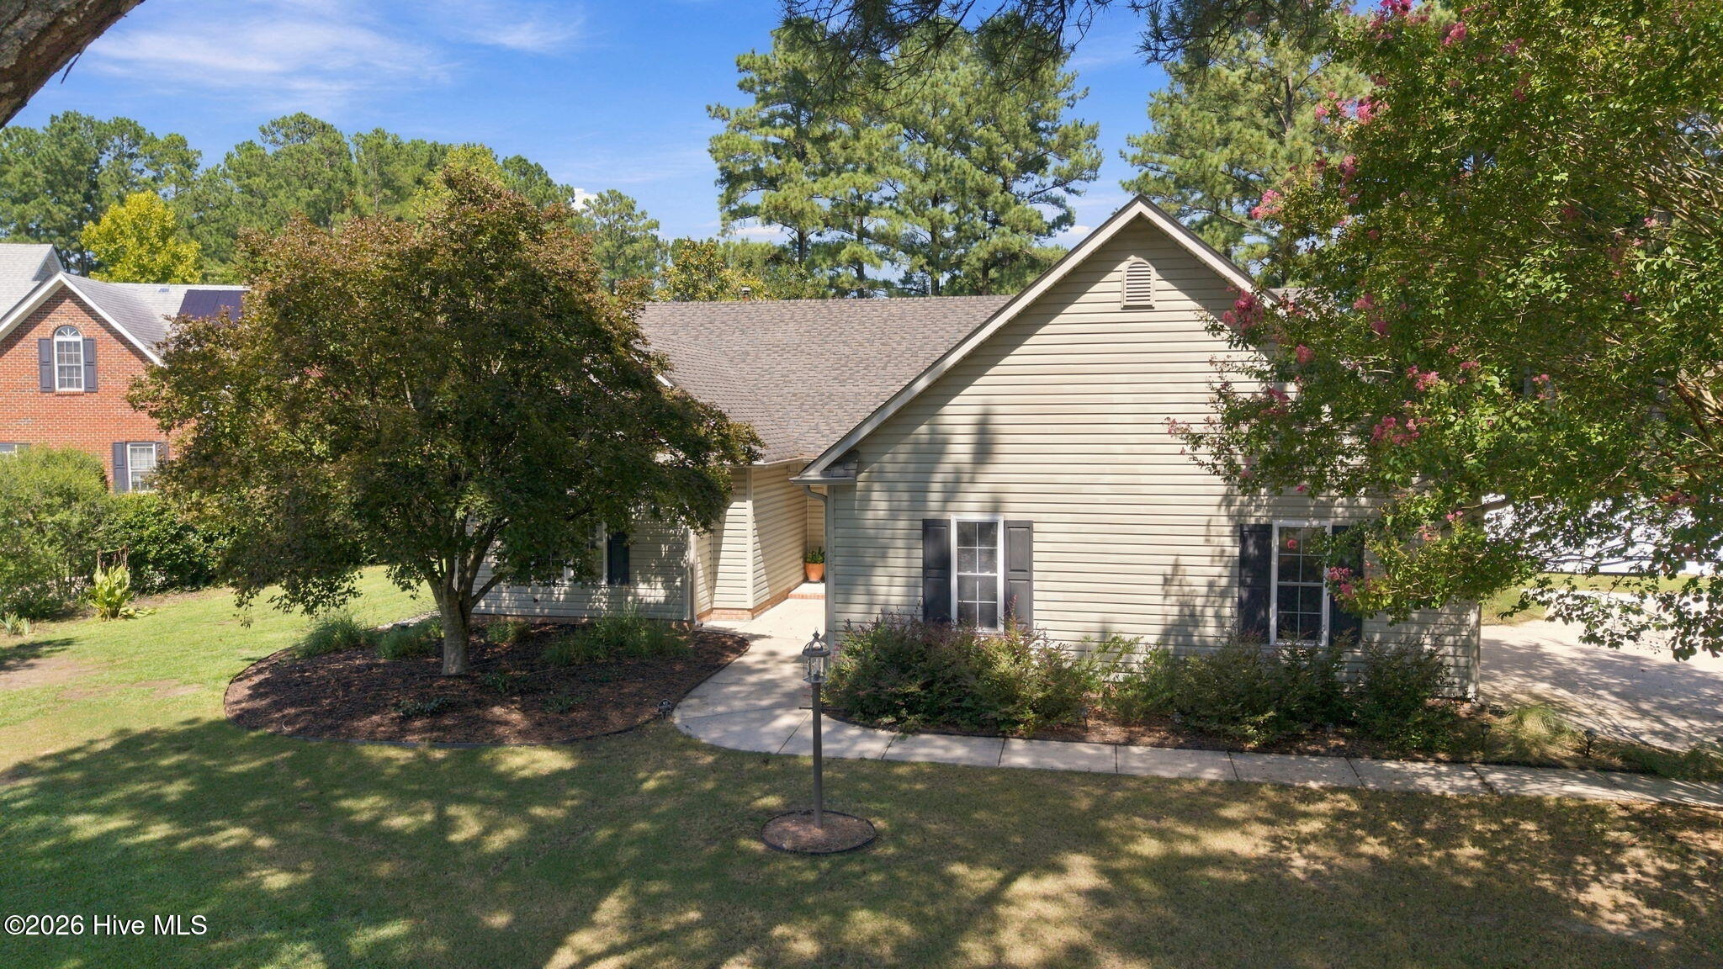
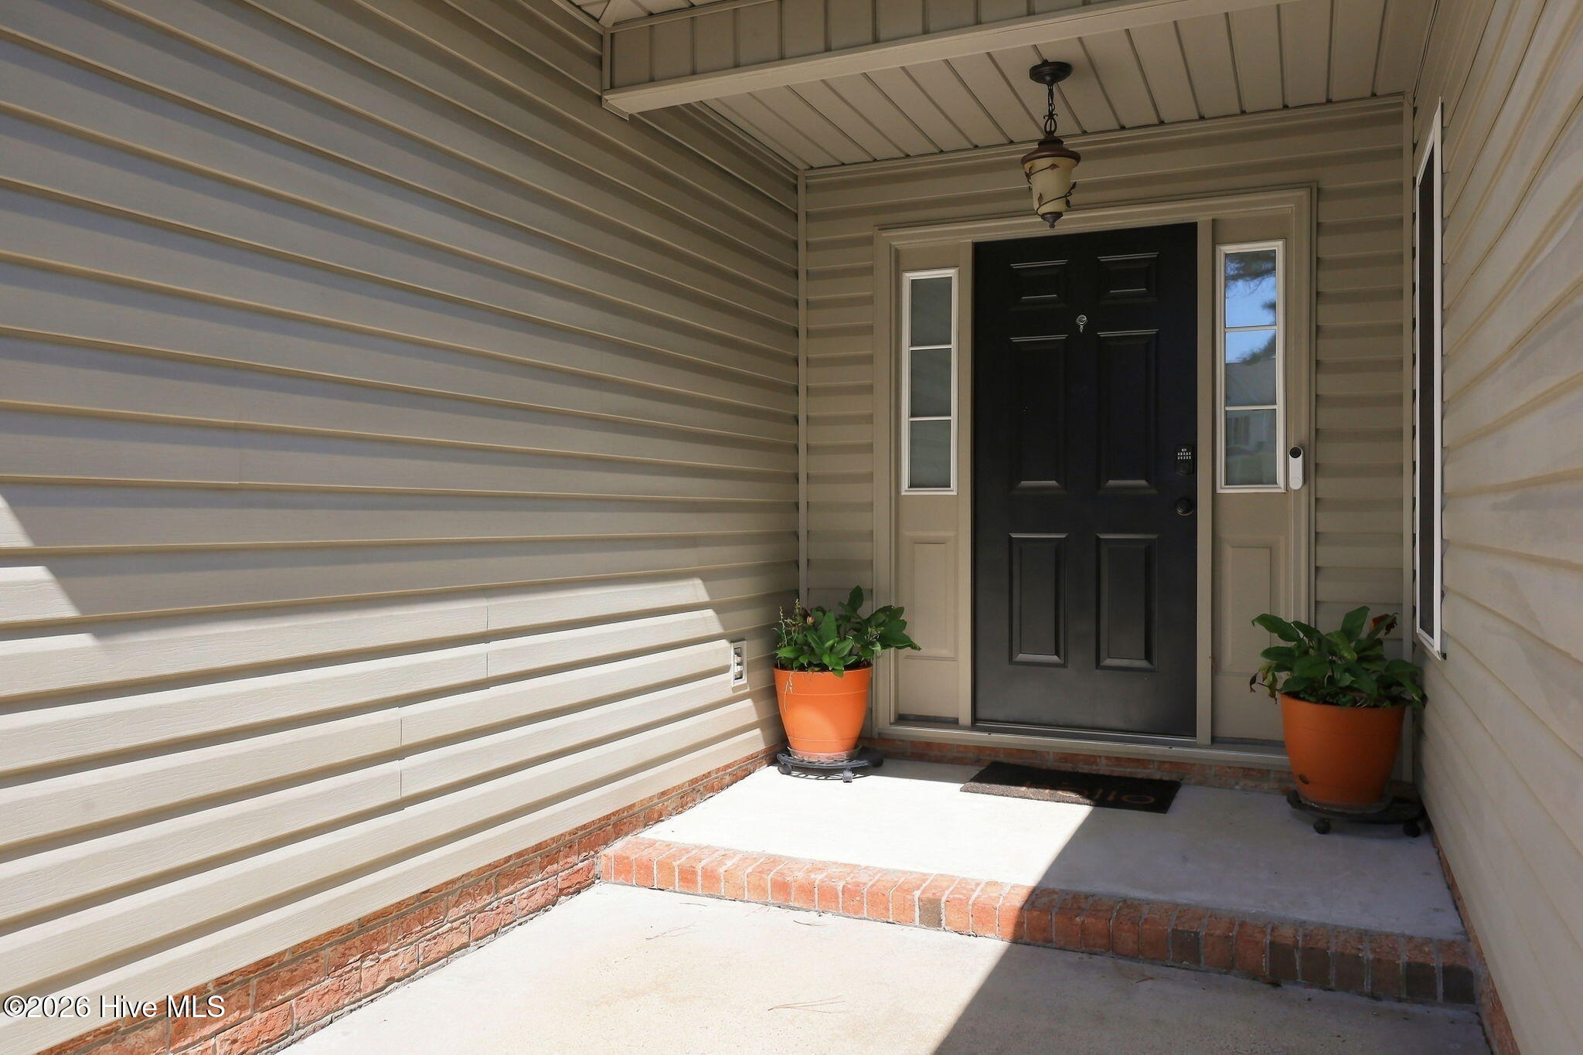
Welcome home to this beautifully situated 3 bedroom 2 bathroom ranch, tucked away on a quiet cul-de-sac in the desirable Windsor subdivision. Offering comfortable one-level living and an inviting floor plan, this home is designed for both everyday living and entertaining. The generous great room is a true gathering space, featuring vaulted ceiling, a cozy fireplace, and built-in cabinetry that adds warmth and character. The chef's delight kitchen offers an abundance of counter space and storage, making meal preparation a pleasure. A farm sink, gas range, tile back splash, and a pantry adds just that extra touch. The spacious laundry room offers much more than just laundry space. It hosts extra storage and plenty of room to create a dedicated office, hobby area, or additional workspace. A spacious bonus room offers flexibility, equipped with built-ins this room can easily serve as a media room, playroom, home gum, or additional gathering space. The primary bedroom is a relaxing retreat with a vaulted ceiling and oversized windows. And just wait until you see this completely remodeled ''spa'' ensuite Double vanities, tile walk-in shower, soaking tub, tile flooring, and walk-in closet The split floor plan design offers 2 comfortable guest bedrooms and well appointed guest bathroom providing convenience and privacy. A standout feature in this home, is the expansive, light filled sunroom, complete with skylights that bring in abundant of natural lighting. The 2 car garage features a convenient utility sink and ample room for storage, making it easy to keep necessities organized. You will enjoy the private fenced in back yard with extended patio - perfect for outdoor living. If move-in ready is what you want - this is your home. New lighting, new flooring, new dishwasher, new hot water heater, new gutter/guards, new kitchen/garage sinks, and remodeled primary bathroom. Schedule Your appointment today!!!
Amenities
- Built-In Microwave
- Dishwasher
- Gas Range
Additional Features
- Association Amenities: Street Lights
- County: Pitt
- Days on Market: 21
- Exterior: Thermal Doors
- Pool: No
- Tax Number: 60024
- Waterfront Features: None
- Water/Sewer: Natural Gas Connected, Sewer Connected, Water Connected
- Year Built: 1999
- Property Type: Residential
- Property Sub Type: Single Family Residence
- Tax Year: 2025
- HOA Fees: $60.00
Financial
- Short Sale: Standard
Interior Features
- Cool System: Central Air
- Floors: LVT/LVP, Tile, Vinyl
- Heat System: Electric, Heat Pump
- Interior: Master Downstairs, Walk-in Closet(s), Vaulted Ceiling(s), Entrance Foyer, Mud Room, Bookcases, Ceiling Fan(s), Pantry, Walk-in Shower, Blinds/Shades, Gas Log, Walk-In Closet(s)
- Room Type: Great Room, Dining Room, Dining Area, Master Bedroom, Bedroom 2, Bedroom 3, Bonus Room, Laundry
- Total Rooms: 8
- Levels: One
- Heating Fuel: Electric
- Association Amenities: Street Lights
- Full Baths: 2
- 1/2 Baths: 0
- Laundry: Laundry Room
- Water Heater: Electric
- Attic Description: Pull-Down Stairs
- Basement Description: None
Exterior Features
- Exterior: Thermal Doors
- Fuel Tanks: None
- Parking: Garage Faces Side, Concrete
- Roof: Shingle
- Siding: Vinyl Siding
- Waterfront Feature: None
- Is New Construction: No
- Construction: Vinyl Siding,Wood Frame
- Foundation: Slab
- Water Source: Community Water
- Septic or Sewer: Municipal Sewer
- Utilities: Natural Gas Connected,Sewer Connected,Water Connected
- Garage Spaces: 2
- Parking Spaces: 2
- Fencing: Privacy,Back Yard,Vinyl
- Exterior: Vinyl Siding
- Patio/Deck Description: Patio,See Remarks
- Is Horse Property: No
- Zoning: Residential
- Building Total Area (Sq.Ft): 2338
- Road Description: Paved
- Road Improvements: See Remarks
- View Description: See Remarks
Location
- Directions: Take Firetower road to Corey - Turn left on Addison court - Turn right on Hammersmith Dr. - then right on Warwick - Home will be on the right.
- Street Number: 1405
- County: Pitt
- Latitude: 35.555247
- Longitude: -77.360171
- Marketing City: Winterville
Listed by: Mary Alligood from Berkshire Hathaway HomeServices Prime Properties.