
Location
Agent Comments
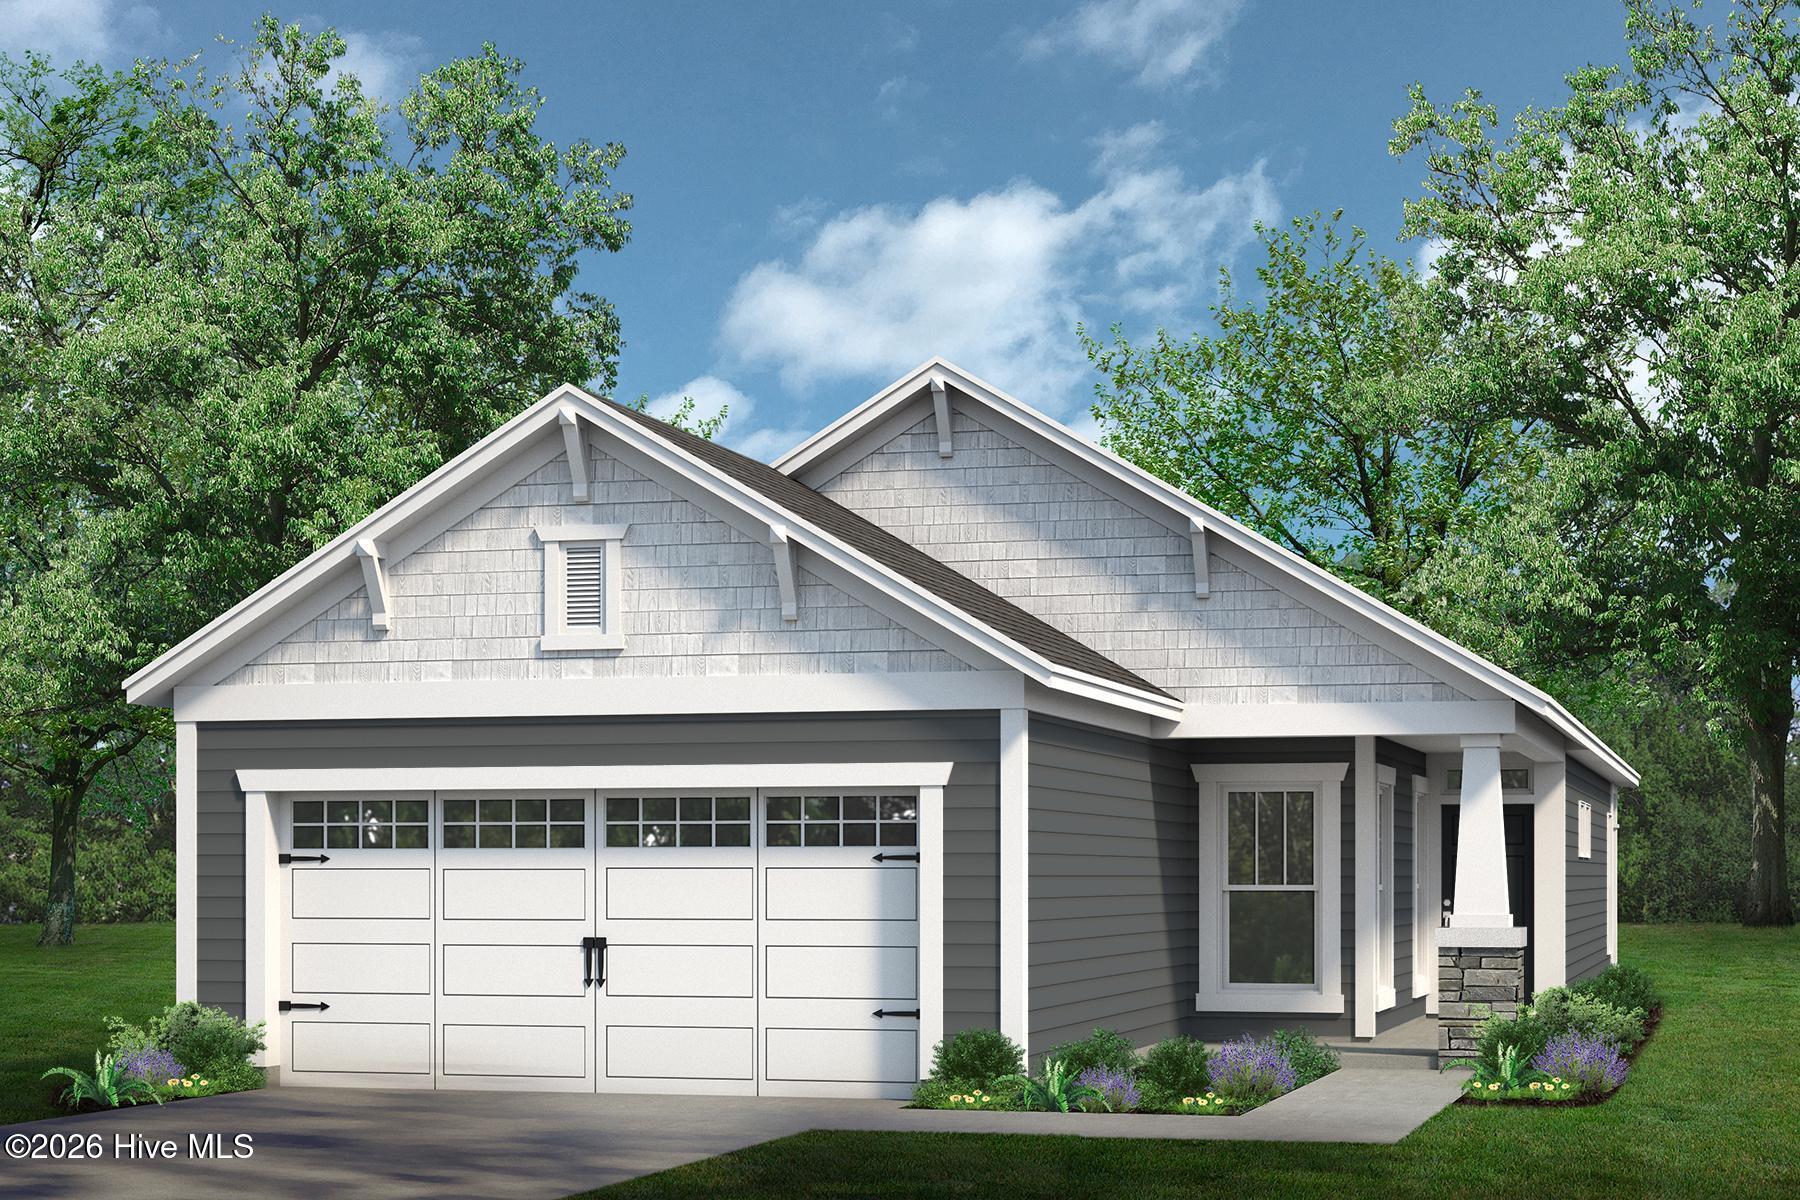
UP TO 15K OF INCENTIVES ARE AVAILABLE on this NEW CONSTRUCTION home in the sought-after community of Terrapin! The Sunflower model is every bit as bright and cheerful as its name. At just over 1,500 square feet, this charming home offers the perfect blend of comfort, style, and efficiency.
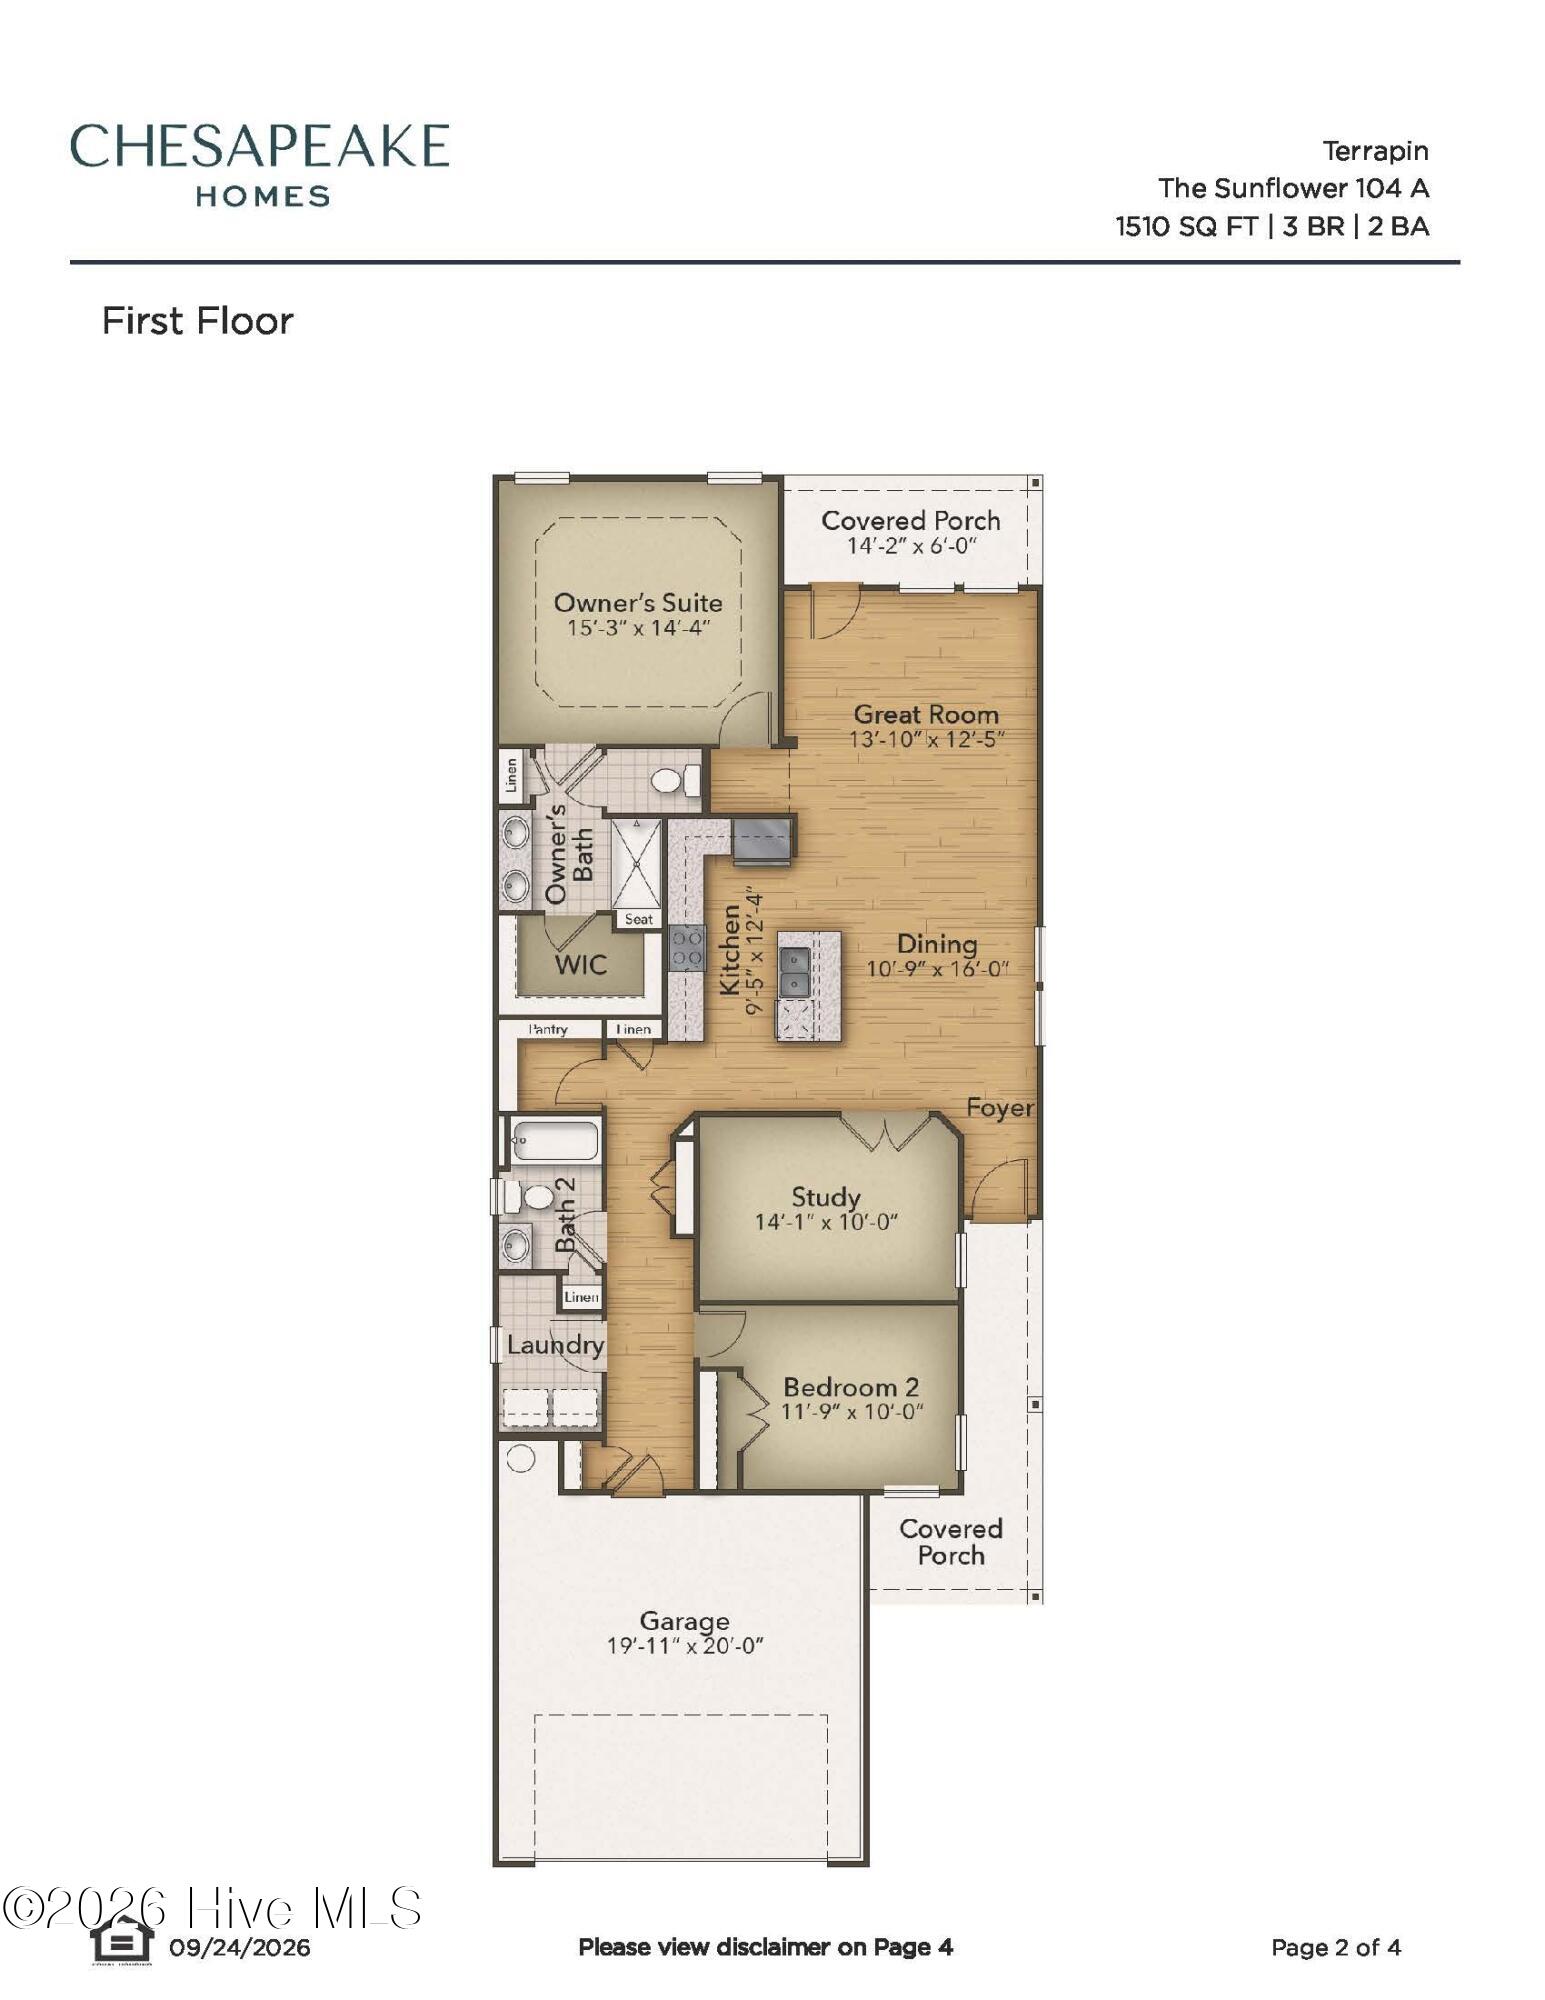
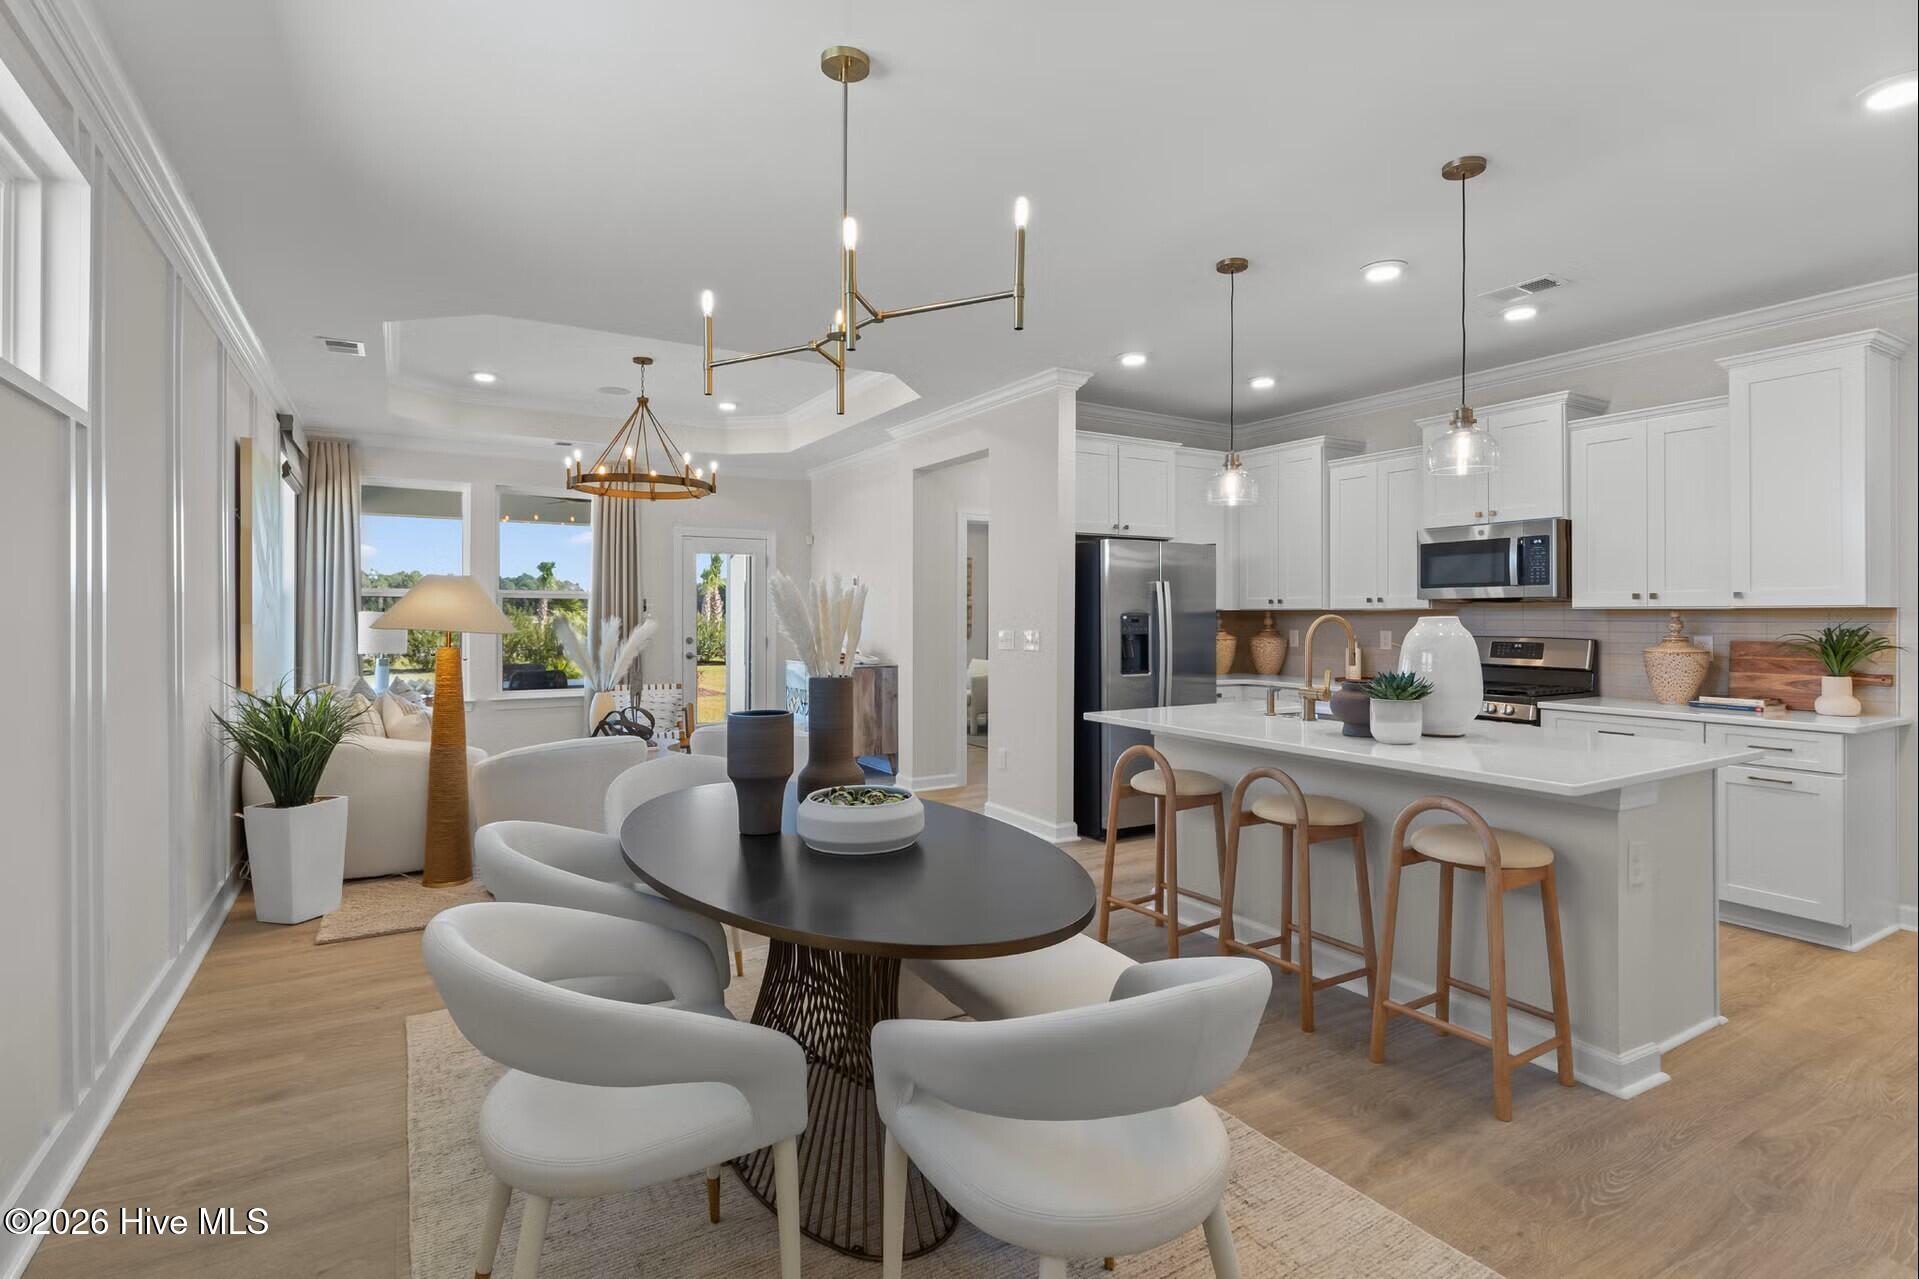
Step through the covered front porch and into a welcoming great room featuring an open-concept kitchen, family room, and enclosed flex space. Just beyond the kitchen, a spacious pantry provides ample storage and leads to a convenient hallway with a laundry room and direct access to the two-car garage. A full bathroom is thoughtfully positioned away from the Owner's Suite, providing privacy and convenience for family and guests.
The Owner's Suite offers a peaceful private retreat, complete with a generous Owner's Bath featuring a tiled shower, double sinks, and a large walk-in closet.
Just off the family room, the rear covered porch creates the perfect setting to relax, entertain, and enjoy beautiful sunsets. With its thoughtful layout, inviting living spaces, and charming details, The Sunflower is a wonderful place to call home.
Come discover the comfort and convenience of new construction in Terrapin and see why The Sunflower may be the perfect fit for you!
Amenities
- Gas Cooktop
- Built-In Microwave
- Disposal
- Dishwasher
- Gas Range
Additional Features
- Association Amenities: Clubhouse,Community Pool,Dog Park,Fitness Center,Maintenance Grounds,Pickleball,Sidewalks,Trail(s)
- County: Brunswick
- Days on Market: 22
- Pool: No
- Tax Number: 028aa022
- Water/Sewer: Sewer Available, Water Available
- Year Built: 2026
- Property Type: Residential
- Property Sub Type: Single Family Residence
- Tax Year: 2026
- HOA Fees: $1,975.92
Financial
- Short Sale: Standard
Interior Features
- Cool System: Central Air
- Floors: LVT/LVP, Carpet
- Heat System: Electric, Heat Pump
- Interior: Tray Ceiling(s), High Ceilings, Kitchen Island, Smart Thermostat
- Room Type: Master Bedroom, Great Room, Bedroom 2, Den, Dining Area, Dining Room
- Total Rooms: 6
- Levels: One
- Heating Fuel: Electric
- Association Amenities: Clubhouse,Community Pool,Dog Park,Fitness Center,Maintenance Grounds,Pickleball,Sidewalks,Trail(s)
- Full Baths: 2
- 1/2 Baths: 0
- Basement Description: None
Exterior Features
- Fuel Tanks: None
- Parking: Asphalt, Garage
- Roof: Shingle
- Siding: Fiber Cement
- Is New Construction: Yes
- Construction: Fiber Cement,Wood Frame
- Foundation: Slab
- Water Source: Public
- Septic or Sewer: Public Sewer
- Utilities: Sewer Available,Water Available
- Garage Spaces: 2
- Parking Spaces: 2
- Fencing: None
- Exterior: Fiber Cement
- Patio/Deck Description: Covered,Rear Porch
- Zoning: LEPUD
- Building Total Area (Sq.Ft): 1510
- Road Description: City Street,State Road
- Road Improvements: See Remarks
- View Description: None
Location
- Directions: Start by getting on US-74 W/US-76 W from downtown Wilmington Follow US-74 W/US-76 W westbound and cross the Cape Fear Memorial Bridge Continue on US-74 W/US-76 W for about 10 miles after the bridge take a u-turn on to Fawnbrook Way, then go straight through the two roundabouts and Coquina Basin will be on your left.
- Street Number: 4013
- County: Brunswick
- Latitude: 34.260934
- Longitude: -78.103026
- Marketing City: Leland
Listed by: Chris Finney from Today Homes Realty NC, LLC.