
Location
Agent Comments
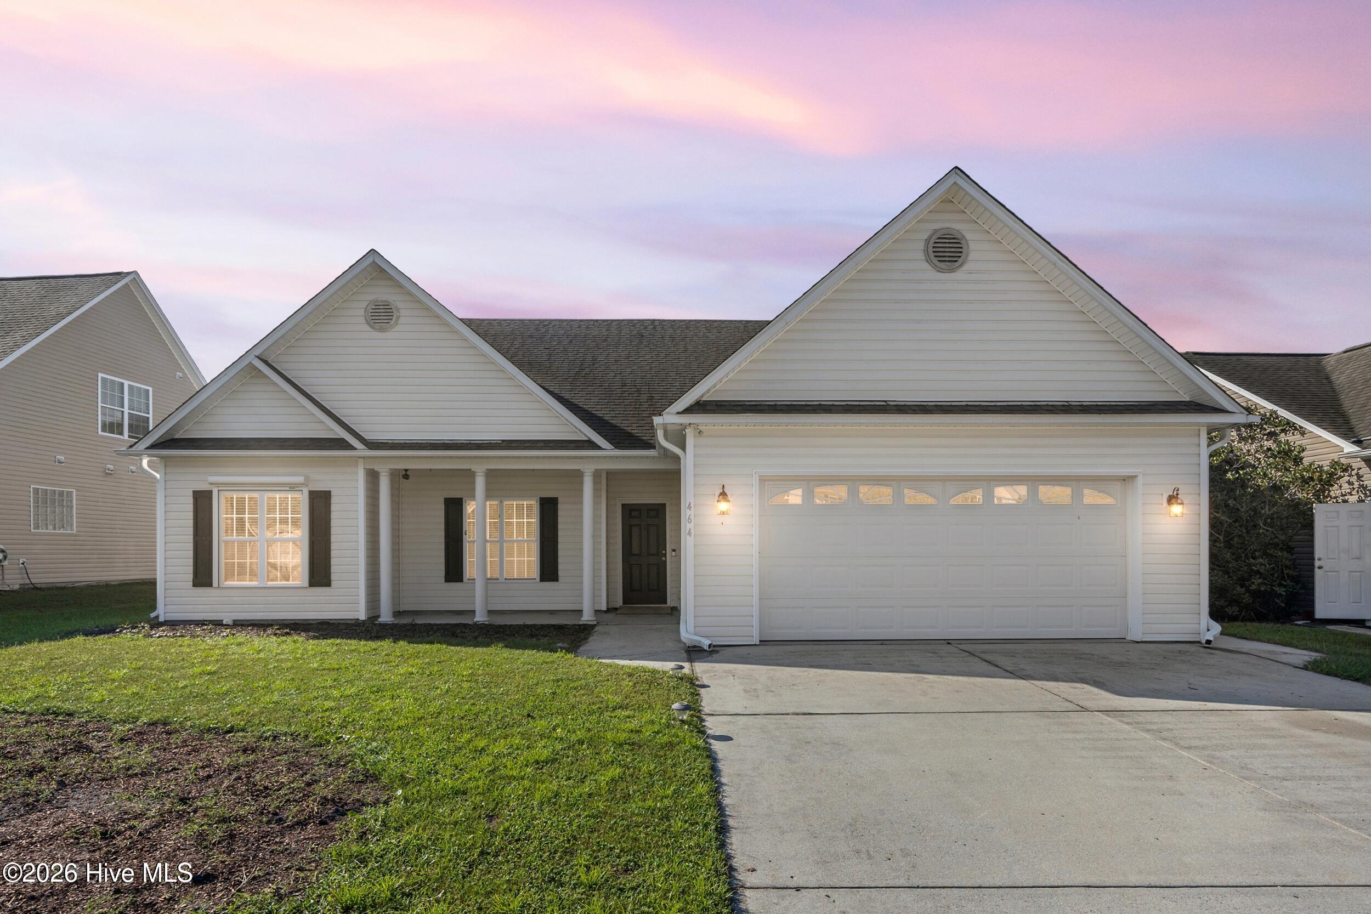
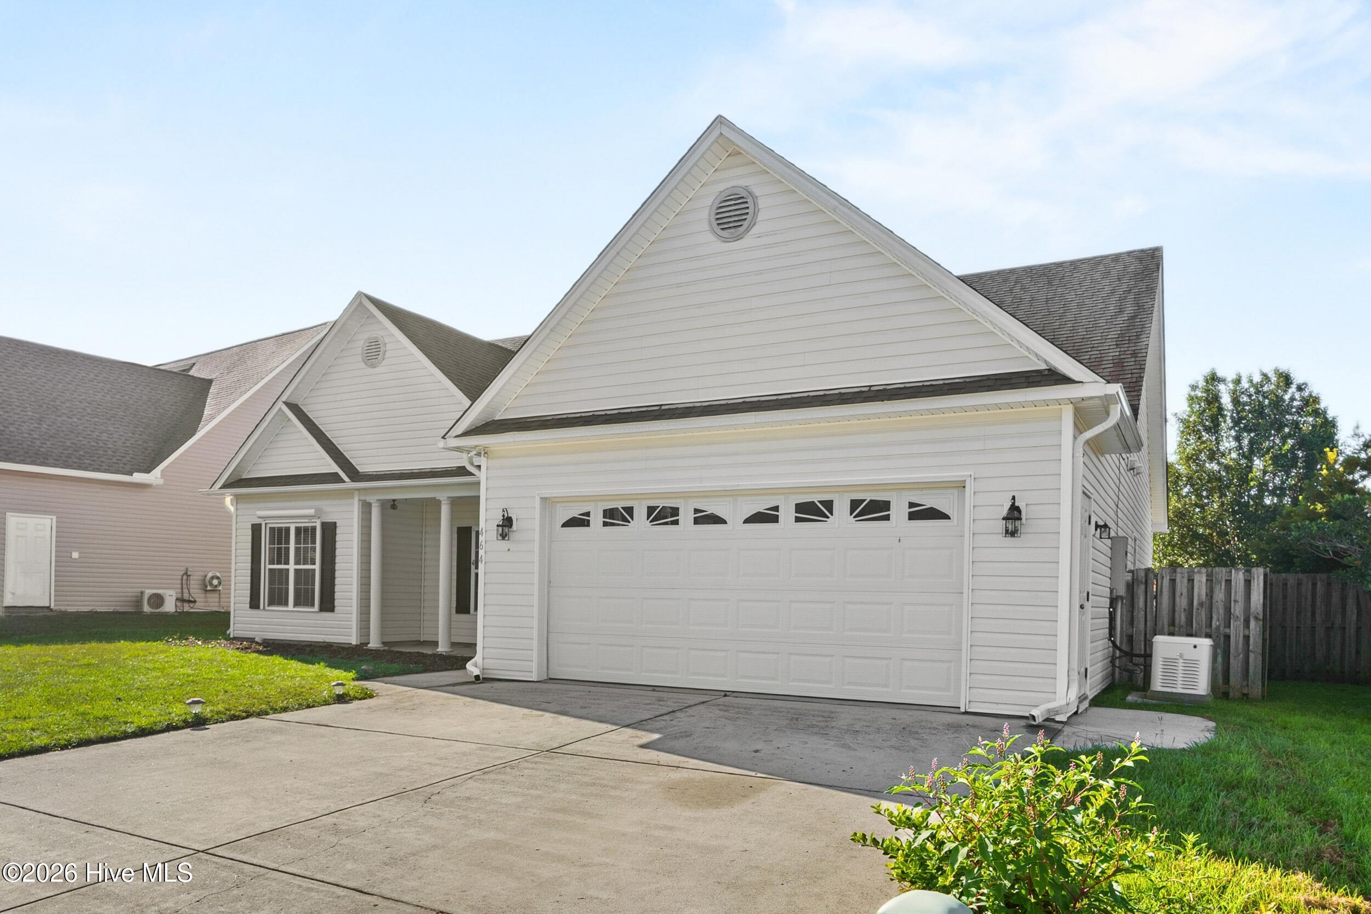
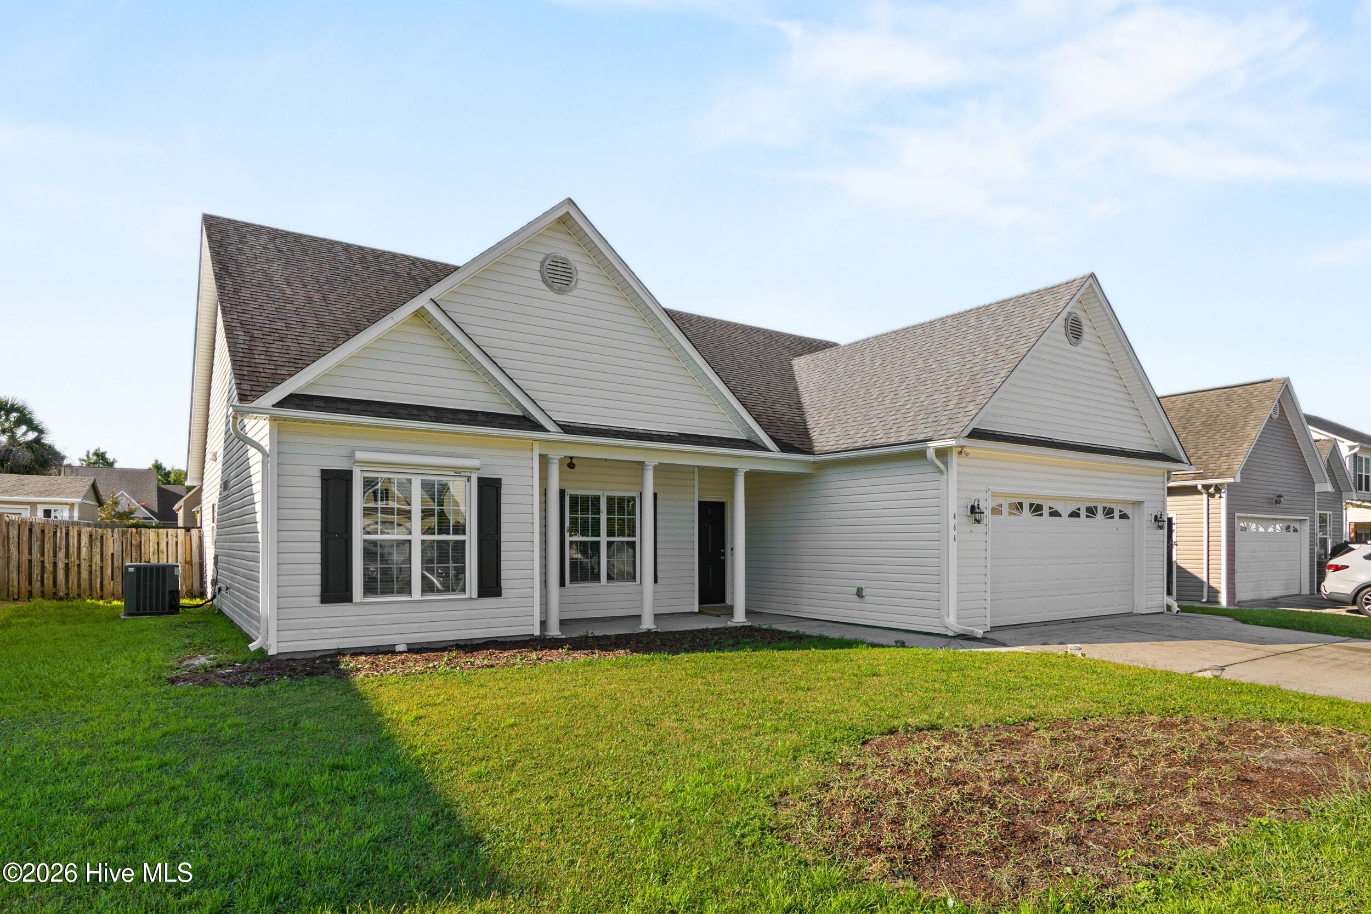
Located in the Monkey Junction area, this 2-bedroom, 2-bath home at 464 Vallie Lane offers a comfortable layout with convenient access to nearby shopping and dining, while being situated outside Wilmington city limits. The home's original three-bedroom configuration was modified by removing the wall between the second and third bedrooms to create one larger second bedroom.
The spacious living room features a vaulted ceiling and fireplace, creating an open central gathering space. Just off the living area, the eat-in kitchen and dining area provide plenty of room for everyday meals and gatherings. The kitchen includes a refrigerator, range, over-the-range microwave, and dishwasher, all of which remain with the home. A separate laundry room adds convenience, and the washer and dryer also remain.
The primary bedroom features a walk-in closet, direct access to the patio, and a large ensuite bath with a separate shower and tub.
The oversized second bedroom offers flexible space created from the home's original second and third bedrooms.
Outdoor spaces include a fenced backyard, and small screened porch. Additional features include a two-car garage, whole-home Generac generator, hurricane shutters for the bedrooms, and a roof replaced in 2019. The community has an HOA covering common area maintenance, road maintenance, and management.
Property is being sold through a private judicial sale and is subject to a 10-day upset bid period. Property is being sold as-is. Please have your agent review the Documents section for additional information regarding the judicial sale process.
Amenities
- Built-In Microwave
- Washer
- Refrigerator
- Dryer
- Dishwasher
- Electric Range
Additional Features
- Association Amenities: Maintenance Common Areas,Maintenance Roads,Management
- County: New Hanover
- Days on Market: 21
- Exterior: Gas Log
- Pool: No
- Tax Number: R07609-009-191-000
- Waterfront Features: None
- Water/Sewer: Sewer Connected, Water Connected
- Year Built: 2007
- Property Type: Residential
- Property Sub Type: Single Family Residence
- Tax Year: 2026
- Tax Amount: $1,477.41
- HOA Fees: $300.00
Financial
- Short Sale: Third Party Approval
Interior Features
- Cool System: Central Air, Ceiling Fan(s)
- Floors: Carpet, Tile, Wood
- Heat System: Fireplace(s), Electric, Heat Pump
- Interior: Walk-in Closet(s), Vaulted Ceiling(s), Whole-Home Generator, Ceiling Fan(s), Walk-in Shower, Blinds/Shades, Gas Log, Walk-In Closet(s)
- Room Type: Master Bedroom, Bedroom 1, Living Room, Dining Room, Dining Area, Laundry, Bathroom 1, Bathroom 2
- Total Rooms: 5
- Levels: One
- Heating Fuel: Electric
- Association Amenities: Maintenance Common Areas,Maintenance Roads,Management
- Full Baths: 2
- 1/2 Baths: 0
- Furnished: Unfurnished
- Laundry: Laundry Room
- Water Heater: Electric
- Attic Description: Access Only
- Basement Description: None
Exterior Features
- Exterior: Gas Log
- Fuel Tanks: None
- Parking: Garage Faces Front
- Roof: Architectural Shingle
- Siding: Vinyl Siding
- Waterfront Feature: None
- Is New Construction: No
- Construction: Vinyl Siding,Wood Frame
- Foundation: Slab
- Water Source: Public
- Septic or Sewer: Municipal Sewer,Cape Fear Public Utility Authority
- Water Provider: Cape Fear Public Utility Authority
- Utilities: Sewer Connected,Water Connected
- Garage Spaces: 2
- Parking Spaces: 2
- Fencing: Back Yard,Wood
- Exterior: Vinyl Siding
- Patio/Deck Description: Covered,Screened,Front Porch,Rear Porch
- Is Horse Property: No
- Zoning: R-10
- Building Total Area (Sq.Ft): 1588
- Road Description: Private Road
- Road Improvements: See Remarks
- View Description: See Remarks
Location
- Directions: South on Carolina Beach Rd/421 S just past the Goodwill store, turn right on Julia St; right on Marquette Dr; left on Vallie Lane; home is 4th on on the left.
- Street Number: 464
- County: New Hanover
- Latitude: 34.135462
- Longitude: -77.90469
- Marketing City: Wilmington
Listed by: Loretta Hines from Coldwell Banker Sea Coast Advantage-Midtown.