
Location
Agent Comments
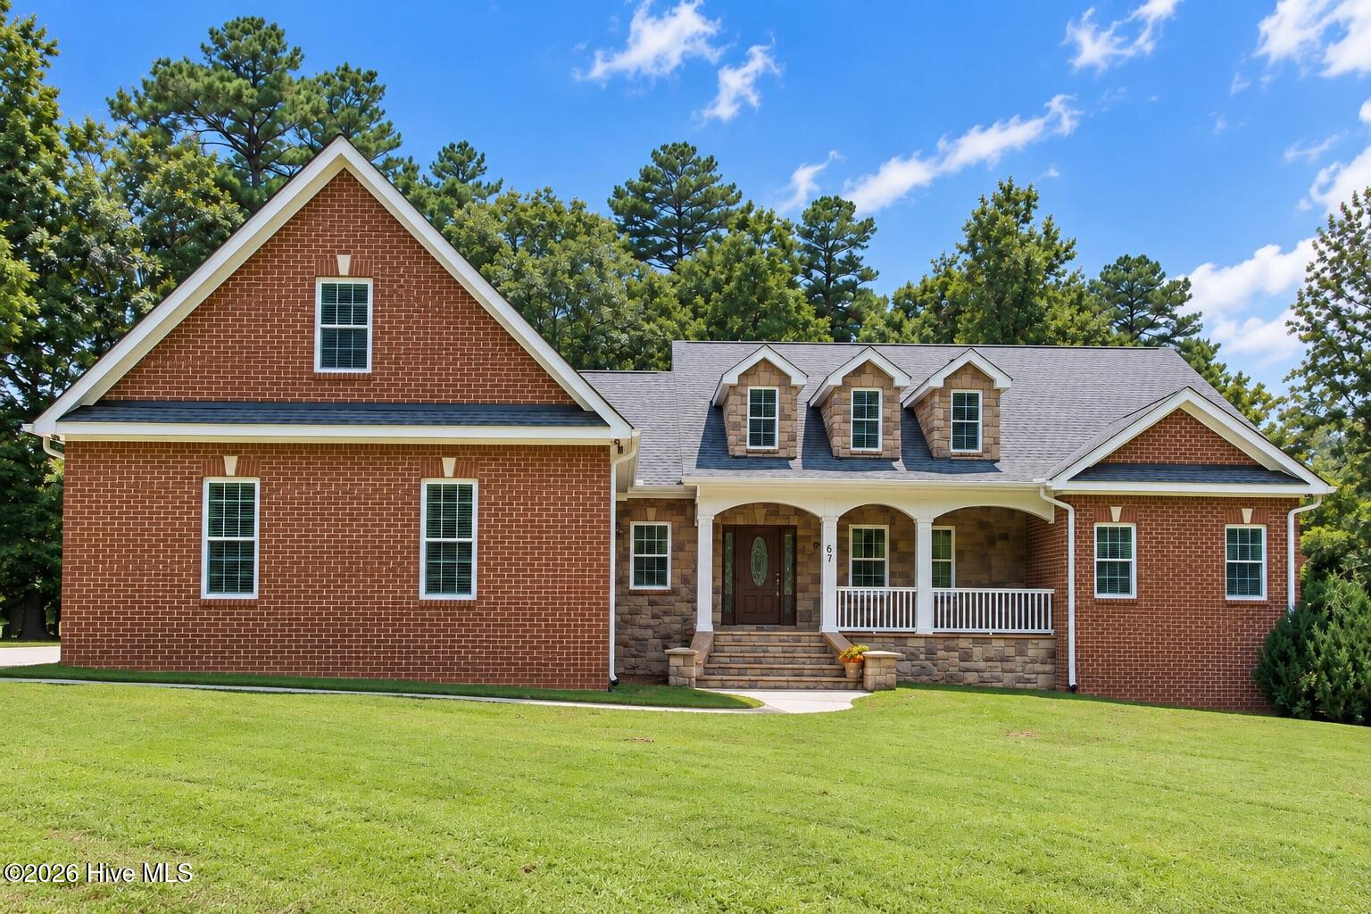
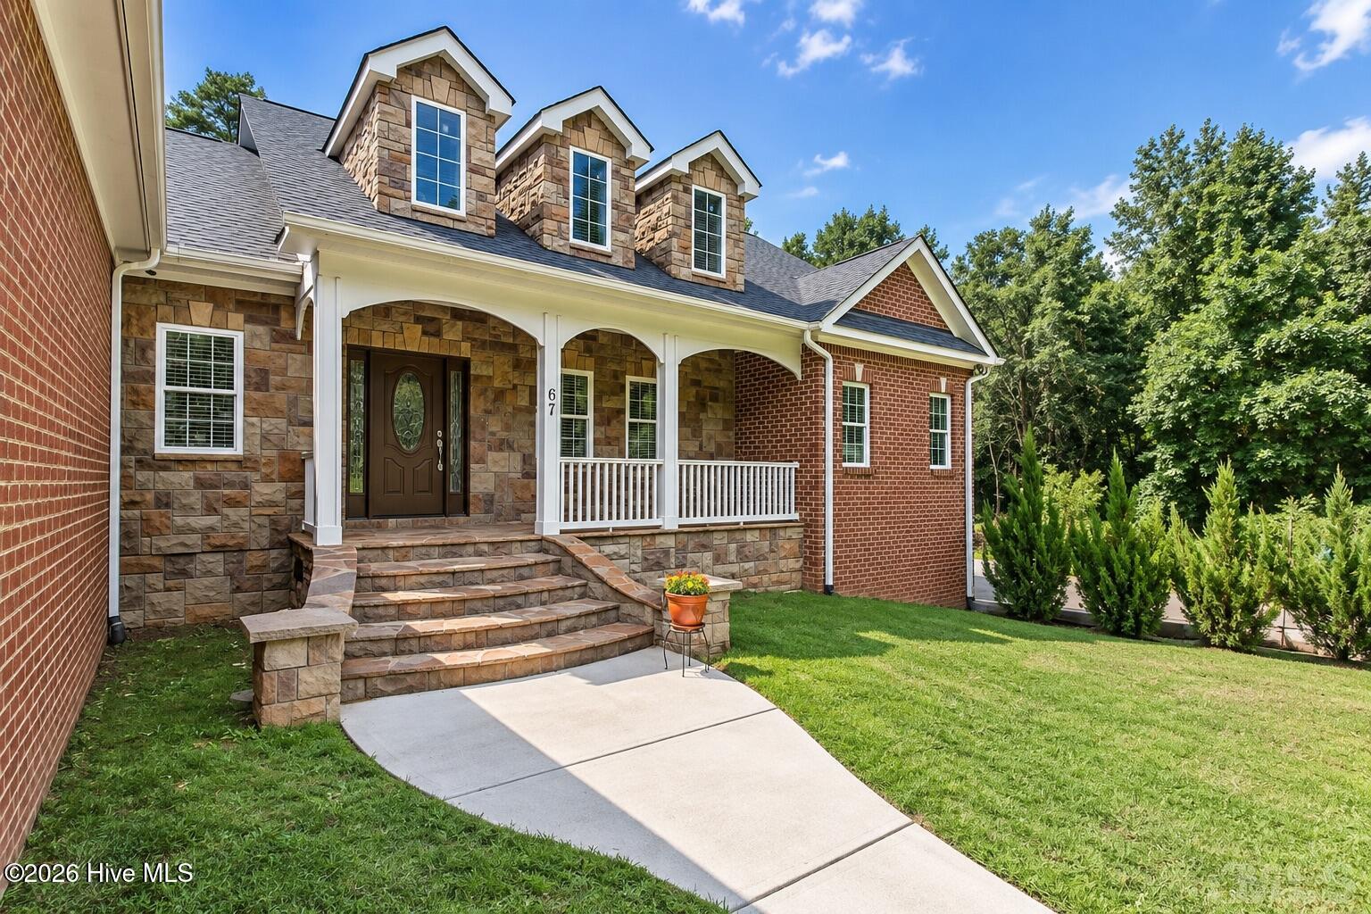
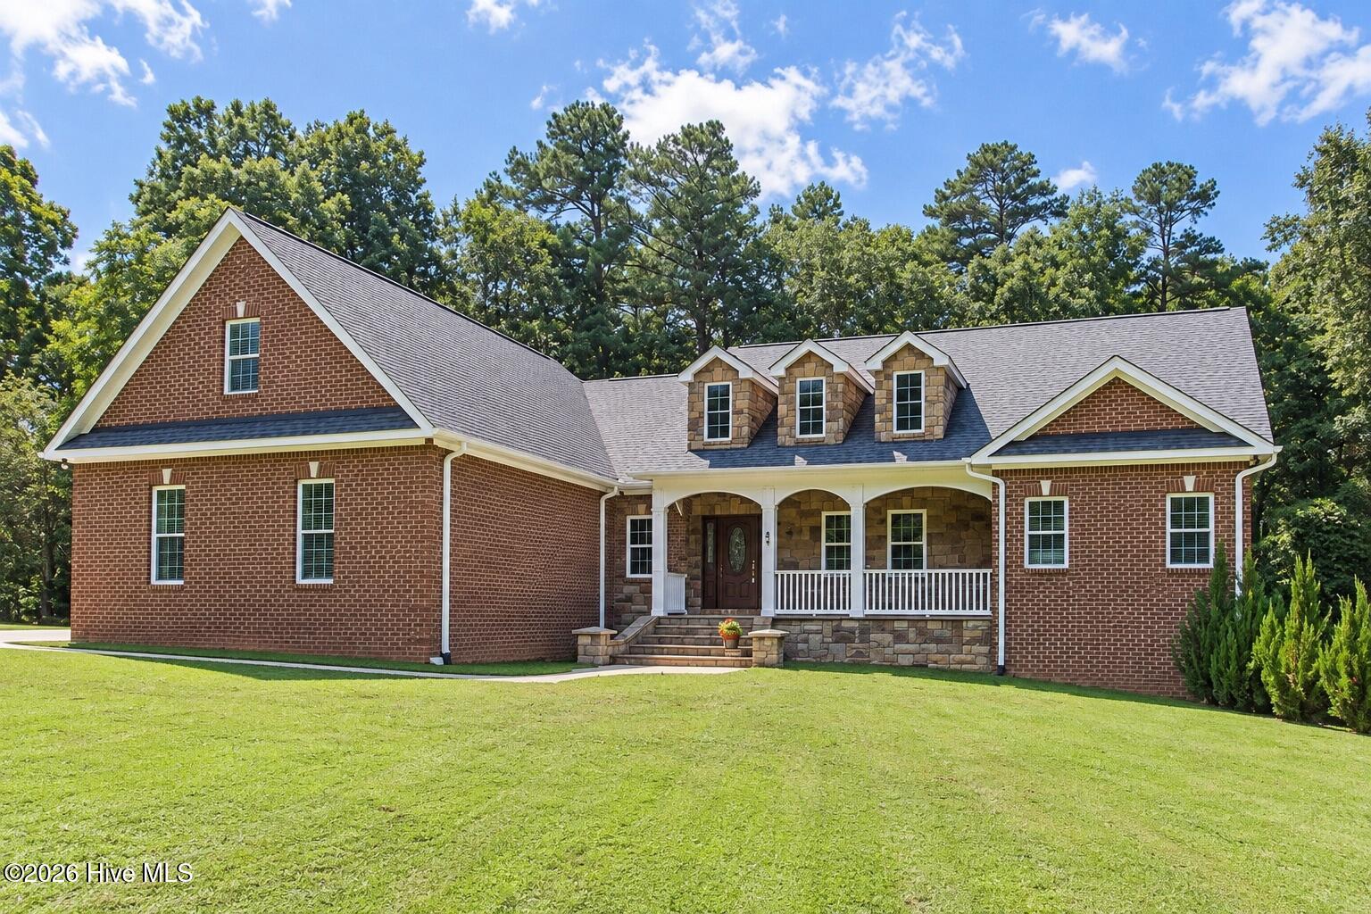
Discover refined Southern living in this stunning custom-built all-brick home, privately set on 1.47 acres with a beautiful stone-accented façade. This is a rare combination with no HOA fees and no lot restrictions. Thoughtfully designed with exceptional space and versatility, this residence offers 3 bedrooms on the main level, three bonus rooms, a partially finished basement, and an array of sophisticated finishes throughout.
The main level welcomes you with beautiful hardwood flooring and an elegant owner's suite featuring a dramatic tray ceiling and luxurious en-suite bath with designer tile and a spacious tiled shower. The open gourmet kitchen is truly the heart of the home, showcasing granite countertops, stainless steel appliances, a generous center island illuminated by stylish pendant lighting, and an inviting breakfast/dining area designed for both everyday living and effortless entertaining.
Two additional main-level bedrooms are complemented by a private office or spacious playroom, creating an ideal layout for today's lifestyle. Upstairs, discover a beautifully finished bonus room offering exceptional flexibility for a media room, guest retreat, or additional living space.
The finished basement provides an impressive extension of the home's living and entertaining possibilities. With abundant space and endless potential, it can easily accommodate recreation, gatherings, hobbies, or a private retreat.
Set on a beautiful 1.47-acre homesite, this exceptional property delivers the space, privacy, craftsmanship, and freedom rarely found in today's market--all without HOA restrictions. A truly distinctive custom home designed for those who appreciate quality, comfort, and elevated living.
Additional Features
- County: Vance
- Days on Market: 22
- Pool: No
- Tax Number: 0532 02022
- Water/Sewer: High Speed Internet
- Year Built: 2012
- Property Type: Residential
- Property Sub Type: Single Family Residence
- Tax Year: 2026
- Tax Amount: $3,815.48
Financial
- Short Sale: Standard
Interior Features
- Cool System: Central Air, Ceiling Fan(s)
- Heat System: Electric, Forced Air, Heat Pump
- Interior: Master Downstairs, Walk-in Closet(s), Tray Ceiling(s), High Ceilings, Solid Surface, Kitchen Island, Ceiling Fan(s), Walk-in Shower, basement, Eat-in Kitchen, Walk-In Closet(s)
- Room Type: Master Bedroom, Living Room, Dining Area, Bedroom 1, Bedroom 2, Laundry, Den, Bonus Room
- Total Rooms: 11
- Levels: Two
- Heating Fuel: Electric
- Full Baths: 2
- 1/2 Baths: 0
- Basement Description: None
Exterior Features
- Fuel Tanks: None
- Parking: Attached, Garage
- Roof: Shingle,Composition
- Siding: Brick Veneer, Stone
- Is New Construction: No
- Construction: Brick Veneer,Stone,Wood Frame
- Foundation: Other
- Utilities: High Speed Internet
- Garage Spaces: 2
- Parking Spaces: 2
- Fencing: None
- Exterior: Brick Veneer,Stone
- Patio/Deck Description: Front Porch,Rear Porch
- Zoning: HR20
- Building Total Area (Sq.Ft): 3190
- Road Description: Private Road,Gravel,Unpaved
- Road Improvements: See Remarks
- View Description: See Remarks
Location
- Street Number: 67
- County: Vance
- Latitude: 36.316736
- Longitude: -78.36777
- Marketing City: Henderson
Listed by: Angela Johnson from Lake Life Realty.