
Location
Agent Comments
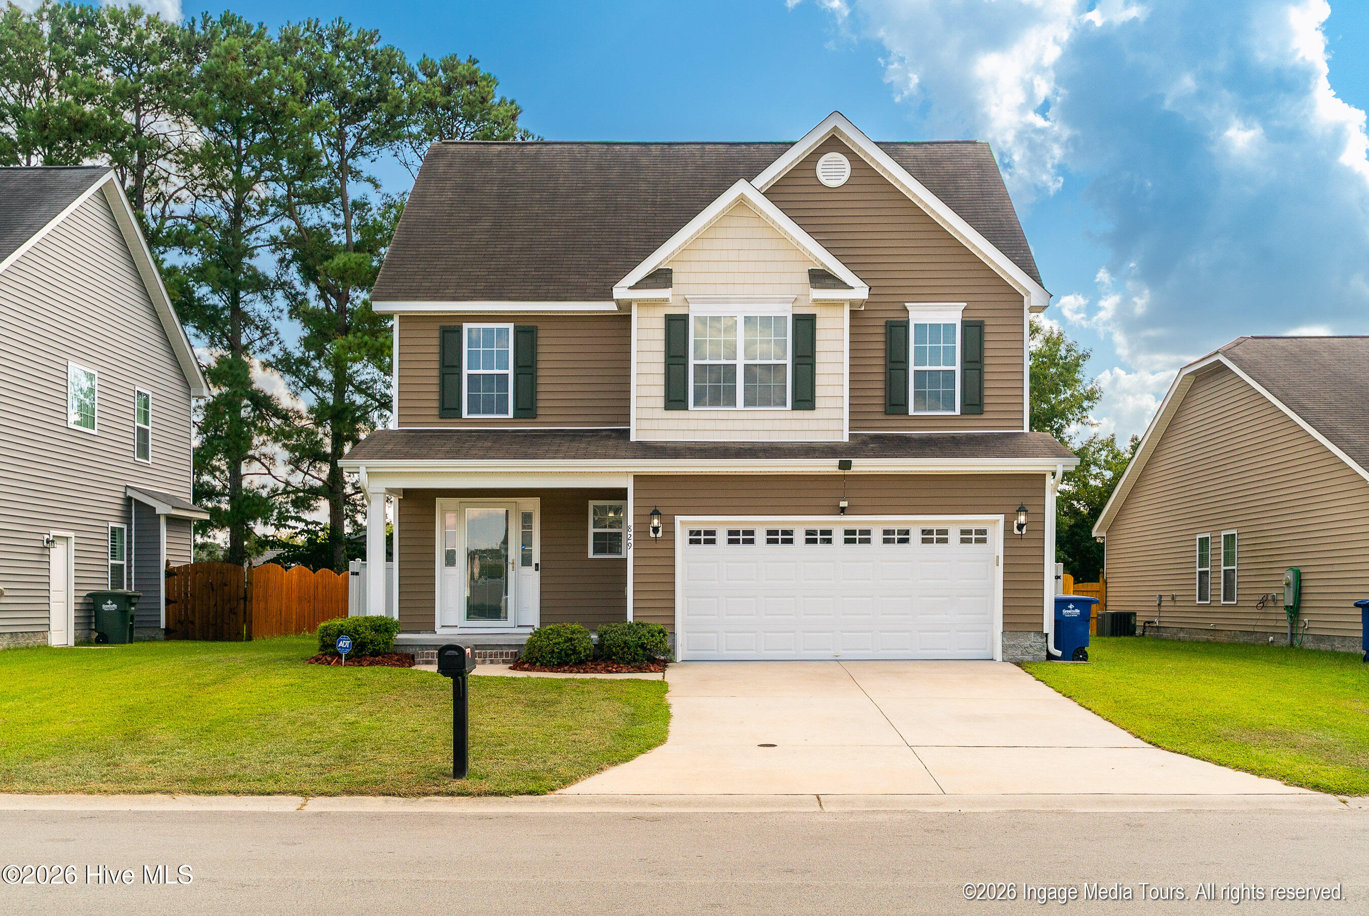
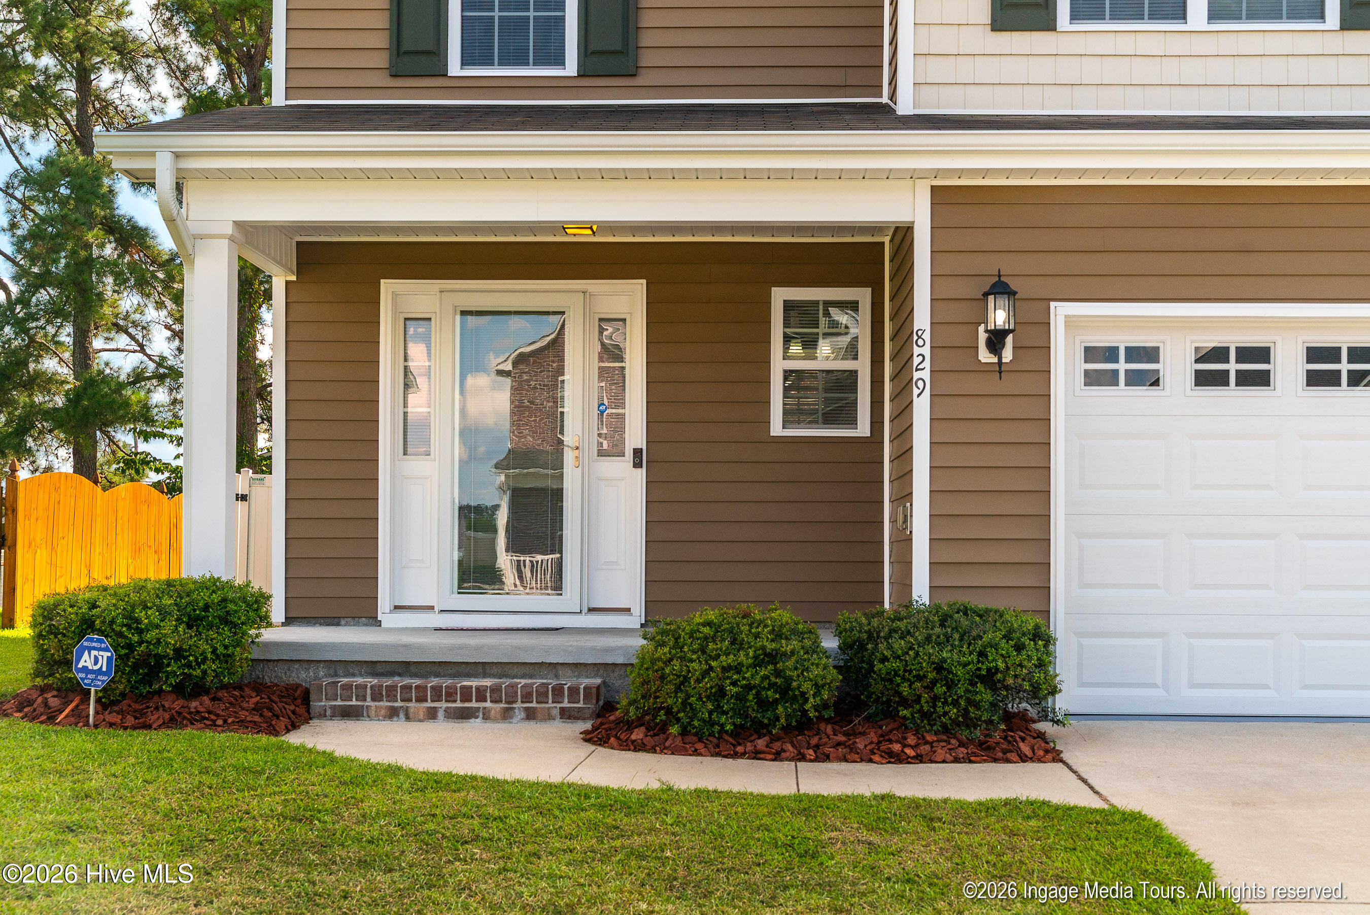
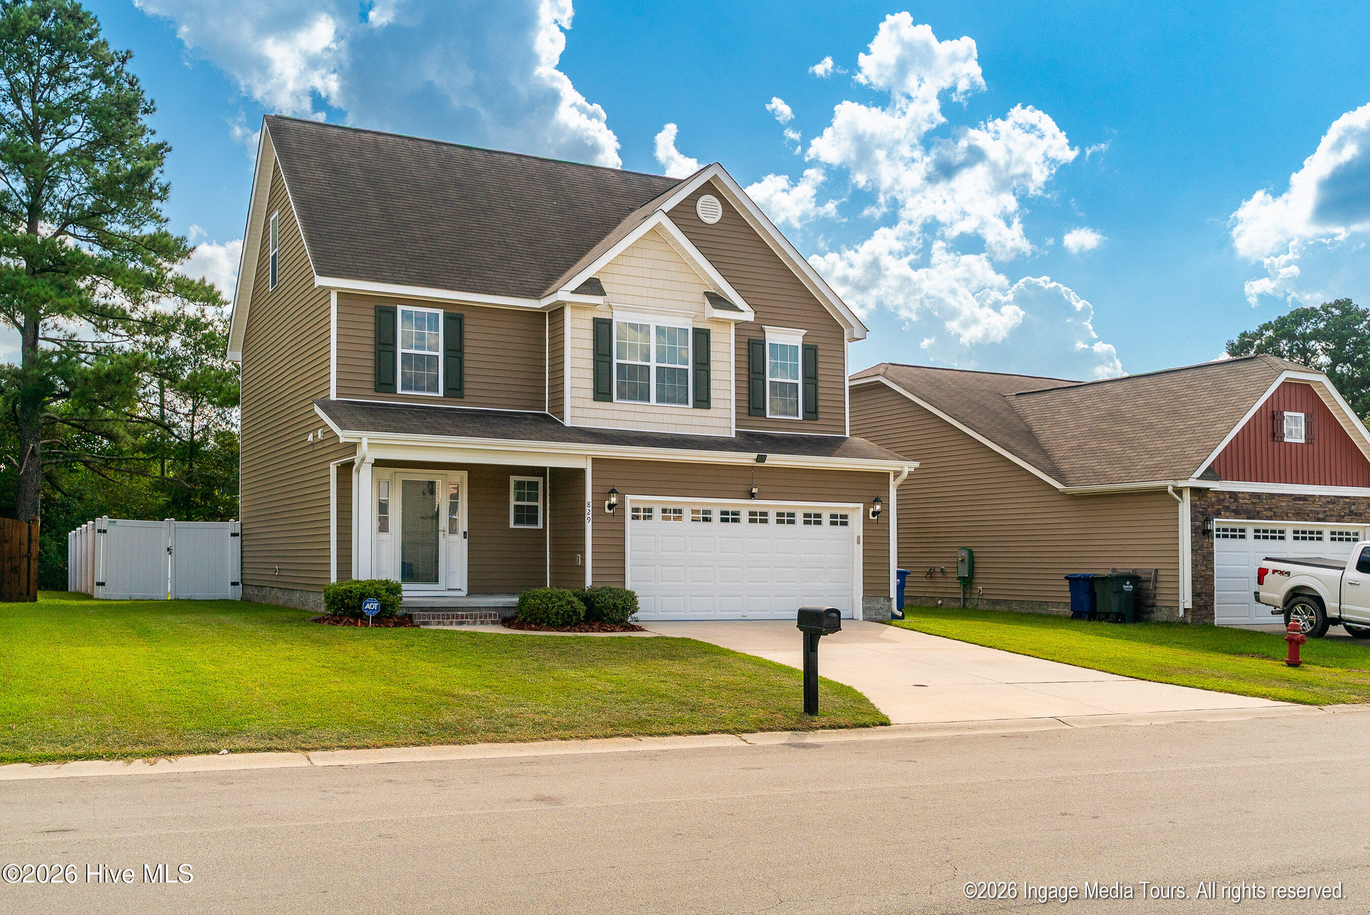
Welcome home to a thoughtfully designed floor plan offering spacious living and plenty of room to spread out! Step through the true foyer, which flows into a convenient mudroom area just off the garage--perfect for keeping everyday life organized. The expansive great room opens seamlessly to the kitchen and dining area, creating a wonderful space for entertaining and gathering. The kitchen offers an abundance of cabinetry and generous counter space, along with a large island that provides both functionality and a natural gathering spot. Upstairs, the spacious primary suite features two walk-in closets and a beautifully appointed bathroom with an extended double-sink vanity, walk-in shower, and relaxing soaking tub. Two additional bedrooms share a hall bathroom with a long vanity, providing plenty of space and convenience. A laundry room is conveniently located on the second floor with all of the bedrooms. Continue to the third floor, where a large bonus room offers endless possibilities for a media room, playroom, home office, or flex space, with direct access to a walk-in attic for additional storage. Outside, enjoy the patio and a fenced backyard enclosed by a vinyl privacy fence--creating a comfortable outdoor space to relax and enjoy. The subdivision has so much to offer, with a community pool, a playground, and a walking trail.
Amenities
- Electric Oven
- Built-In Microwave
- Refrigerator
- Dishwasher
Additional Features
- Association Amenities: Community Pool,Jogging Path,Maintenance Common Areas,Management,Master Insure,Picnic Area,Playground,Trail(s)
- County: Pitt
- Days on Market: 22
- Exterior: Storm Doors,Thermal Doors
- Pool: No
- Tax Number: 76922
- Water/Sewer: Sewer Connected, Water Connected
- Year Built: 2019
- Property Type: Residential
- Property Sub Type: Single Family Residence
- Tax Year: 2026
- Tax Amount: $3,298.22
- HOA Fees: $660.00
Financial
- Short Sale: Standard
Interior Features
- Cool System: Central Air
- Floors: Carpet, Laminate, Tile
- Heat System: Electric, Heat Pump
- Interior: Walk-in Closet(s), Entrance Foyer, Solid Surface, Ceiling Fan(s), Pantry, Walk-in Shower, Blinds/Shades, Walk-In Closet(s)
- Room Type: Great Room, Dining Area, Master Bedroom, Bedroom 2, Bedroom 3, Laundry, Bonus Room
- Total Rooms: 7
- Levels: Three Or More
- Heating Fuel: Electric
- Association Amenities: Community Pool,Jogging Path,Maintenance Common Areas,Management,Master Insure,Picnic Area,Playground,Trail(s)
- Full Baths: 2
- 1/2 Baths: 1
- Laundry: Laundry Room
- Water Heater: Electric
- Attic Description: Walk-In
- Basement Description: None
Exterior Features
- Exterior: Storm Doors, Thermal Doors
- Fuel Tanks: None
- Parking: Concrete
- Roof: Shingle,Composition
- Siding: Vinyl Siding
- Is New Construction: No
- Construction: Vinyl Siding,Wood Frame
- Foundation: Slab
- Water Source: Public
- Septic or Sewer: Municipal Sewer,Greenville Utilities
- Water Provider: Greenville Utilities
- Utilities: Sewer Connected,Water Connected
- Garage Spaces: 2
- Parking Spaces: 2
- Fencing: Vinyl
- Exterior: Vinyl Siding
- Patio/Deck Description: Patio
- Zoning: R9S
- Building Total Area (Sq.Ft): 2159
- Road Description: Maintained,Paved
- Road Improvements: See Remarks
- View Description: See Remarks
Location
- Street Number: 829
- County: Pitt
- Latitude: 35.550242
- Longitude: -77.436178
- Marketing City: Winterville
Listed by: Felecia Langley from Legacy Premier Real Estate, LLC.