
Location
Agent Comments
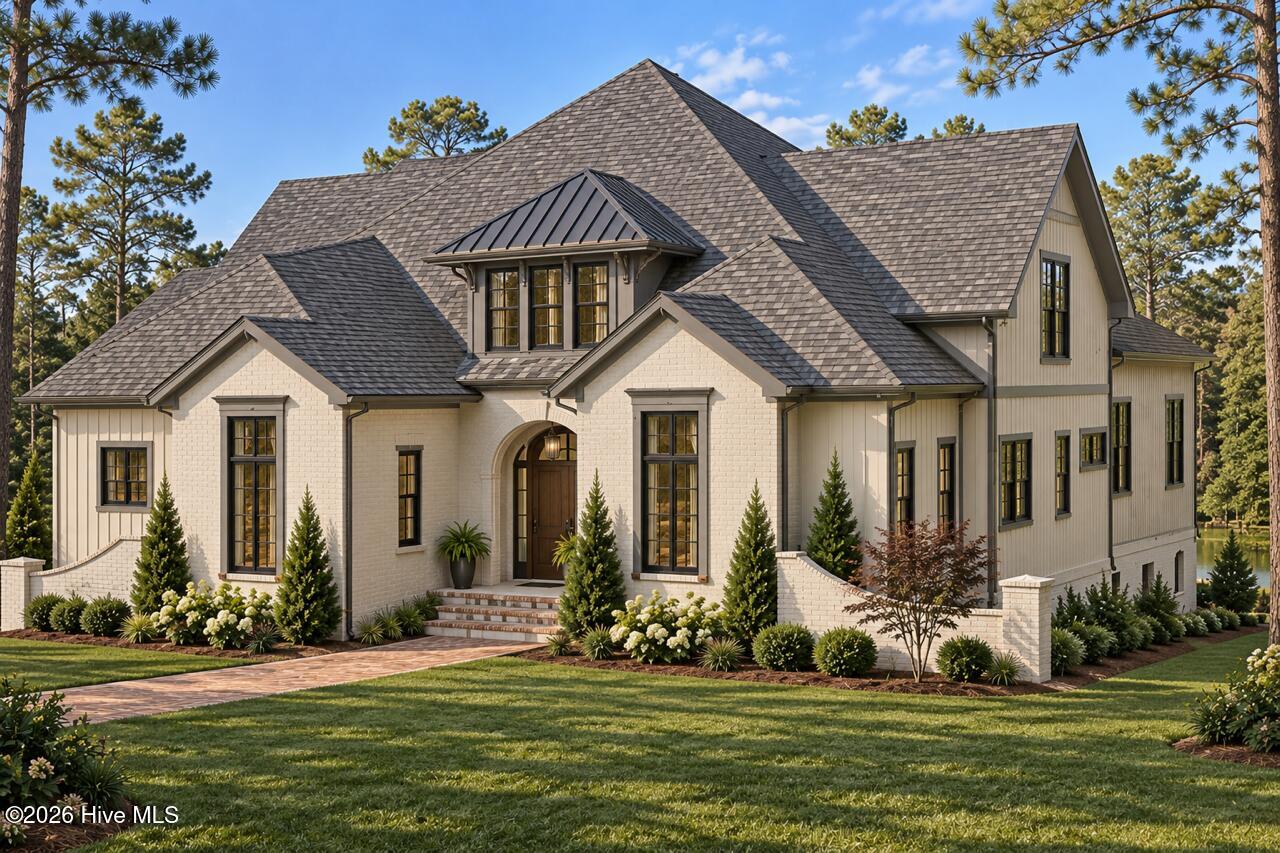
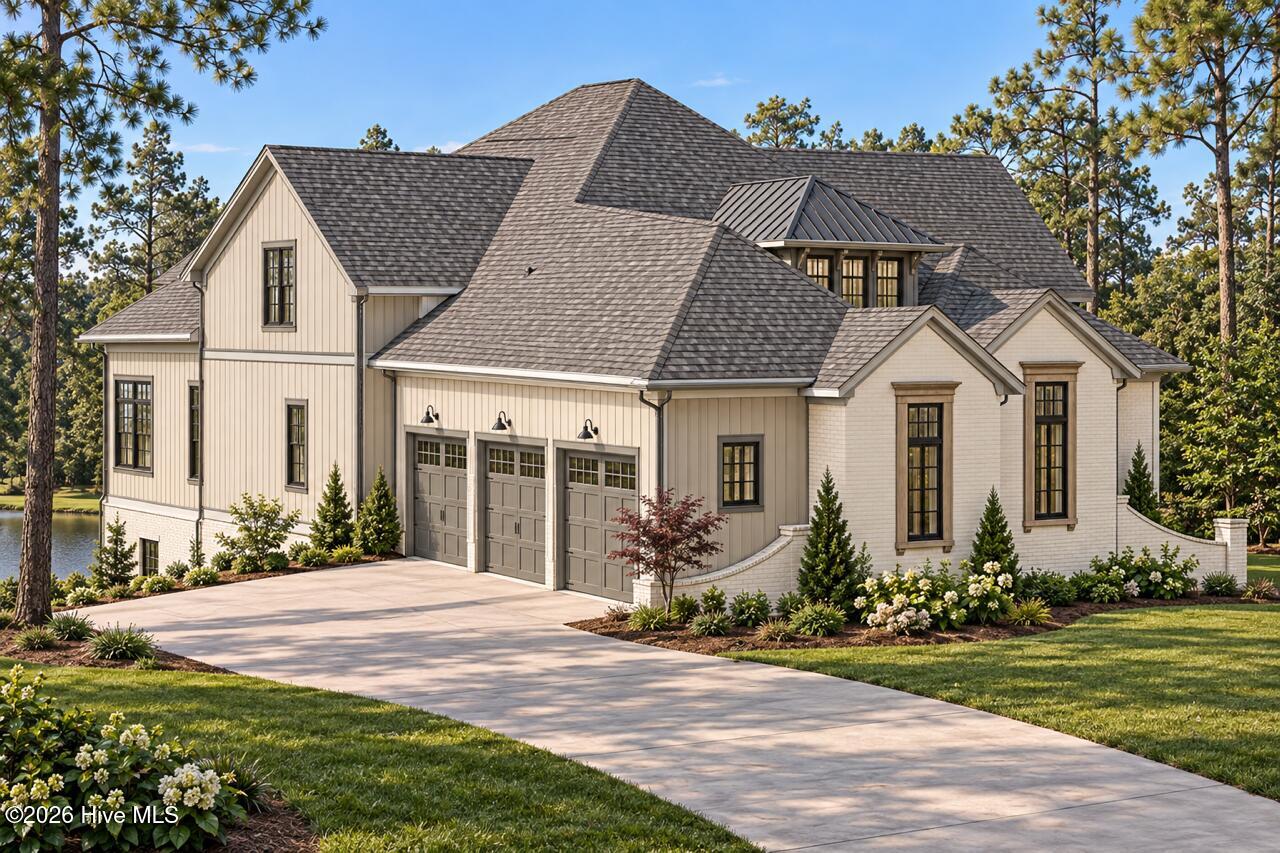
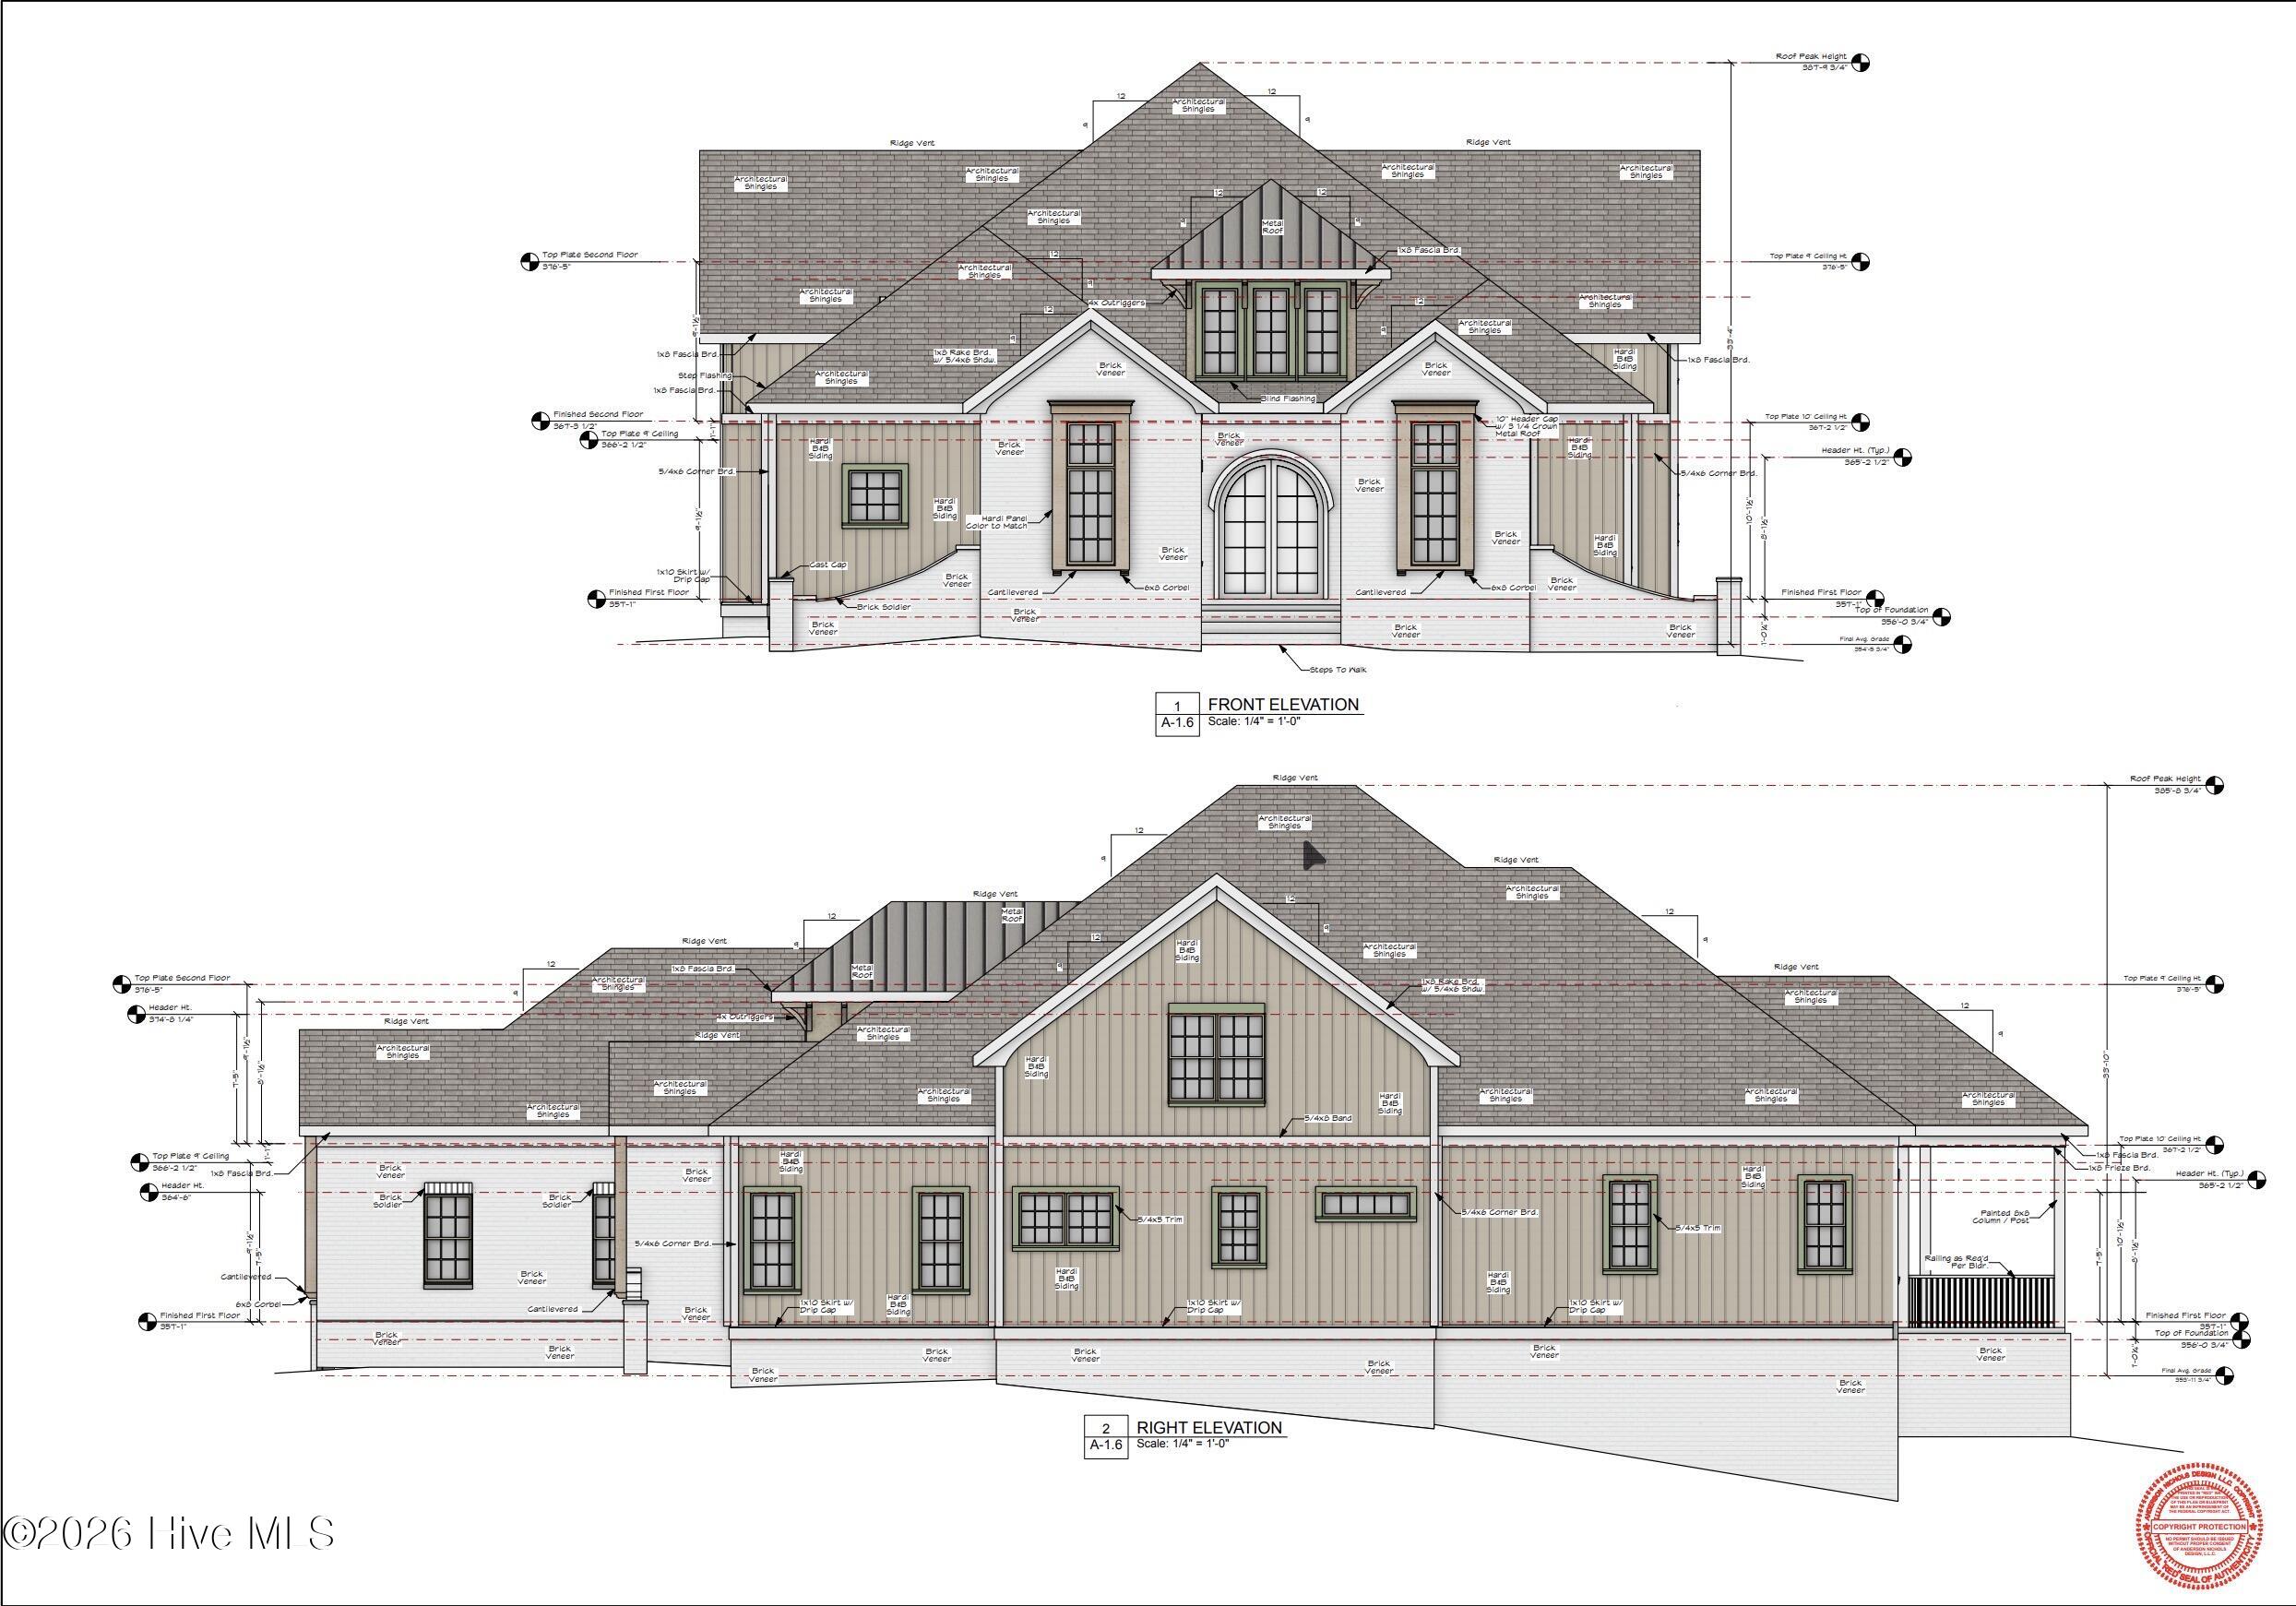
Take a look at this striking modern interpretation of an English Tudor manor, blending Tudor Revival architecture with refined Arts & Crafts detailing and Cotswold inspired character. Custom builder, Ken Bass with GWB Construction will bring this beauty to life and it should be completed by June 2027. This home features an open living/kitchen/dining floor plan with the primary suite and guest suite on the main level along with a generously sized laundry, a powder room and large covered porch in the rear of the home. Upstairs you'll find two additional guest suites and an oversized bonus room. Other features include a gas range, luxury appliances and a whole house generator.
Amenities
- Gas Cooktop
- Electric Oven
- Refrigerator
- Dishwasher
- Generator
Additional Features
- Association Amenities: Gated,Jogging Path,Maintenance Common Areas,Maintenance Roads,Master Insure,Security,Street Lights
- County: Moore
- Days on Market: 22
- Pool: No
- Tax Number: 20040569
- Water/Sewer: Cable Available, Sewer Connected, Underground Utilities, Water Connected
- Year Built: 2026
- Property Type: Residential
- Property Sub Type: Single Family Residence
- Tax Year: 2024
- Tax Amount: $460.60
- HOA Fees: $2,117.00
Financial
- Short Sale: Standard
Interior Features
- Cool System: Central Air, Heat Pump, Multi Units
- Floors: Carpet, Tile, Hardwood
- Heat System: Heat Pump, Electric
- Interior: Master Downstairs, Walk-in Closet(s), High Ceilings, Mud Room, Kitchen Island, Gas Log, Walk-In Closet(s)
- Room Type: Living Room, Dining Room, Dining Area, Master Bedroom, Bedroom 2, Laundry, Office, Bedroom 3, Bedroom 4, Bonus Room
- Total Rooms: 9
- Levels: Two
- Heating Fuel: Electric
- Association Amenities: Gated,Jogging Path,Maintenance Common Areas,Maintenance Roads,Master Insure,Security,Street Lights
- Full Baths: 4
- 1/2 Baths: 1
- Water Heater: Electric
- Basement Description: None
Exterior Features
- Fuel Tanks: None
- Parking: Concrete
- Roof: Architectural Shingle
- Siding: Brick Veneer, Fiber Cement
- Is New Construction: Yes
- Construction: Brick Veneer,Fiber Cement,Wood Frame
- Foundation: Block,Crawl Space
- Water Source: Public
- Septic or Sewer: Municipal Sewer
- Utilities: Cable Available,Sewer Connected,Underground Utilities,Water Connected
- Garage Spaces: 3
- Parking Spaces: 3
- Fencing: None
- Exterior: Brick Veneer,Fiber Cement
- Patio/Deck Description: Covered,Screened,Front Porch,Rear Porch
- Zoning: FRR
- Building Total Area (Sq.Ft): 4311
- Road Description: Private Road,Maintained,Paved
- Road Improvements: See Remarks
- View Description: See Remarks
Location
- Directions: After entering gate, take 5th left onto Middlebury Rd. Home will be on left.
- Street Number: 39
- County: Moore
- Latitude: 35.240143
- Longitude: -79.423883
- Marketing City: Pinehurst
Listed by: Keith Harris from Pines Sotheby's International Realty.