
Location
Agent Comments
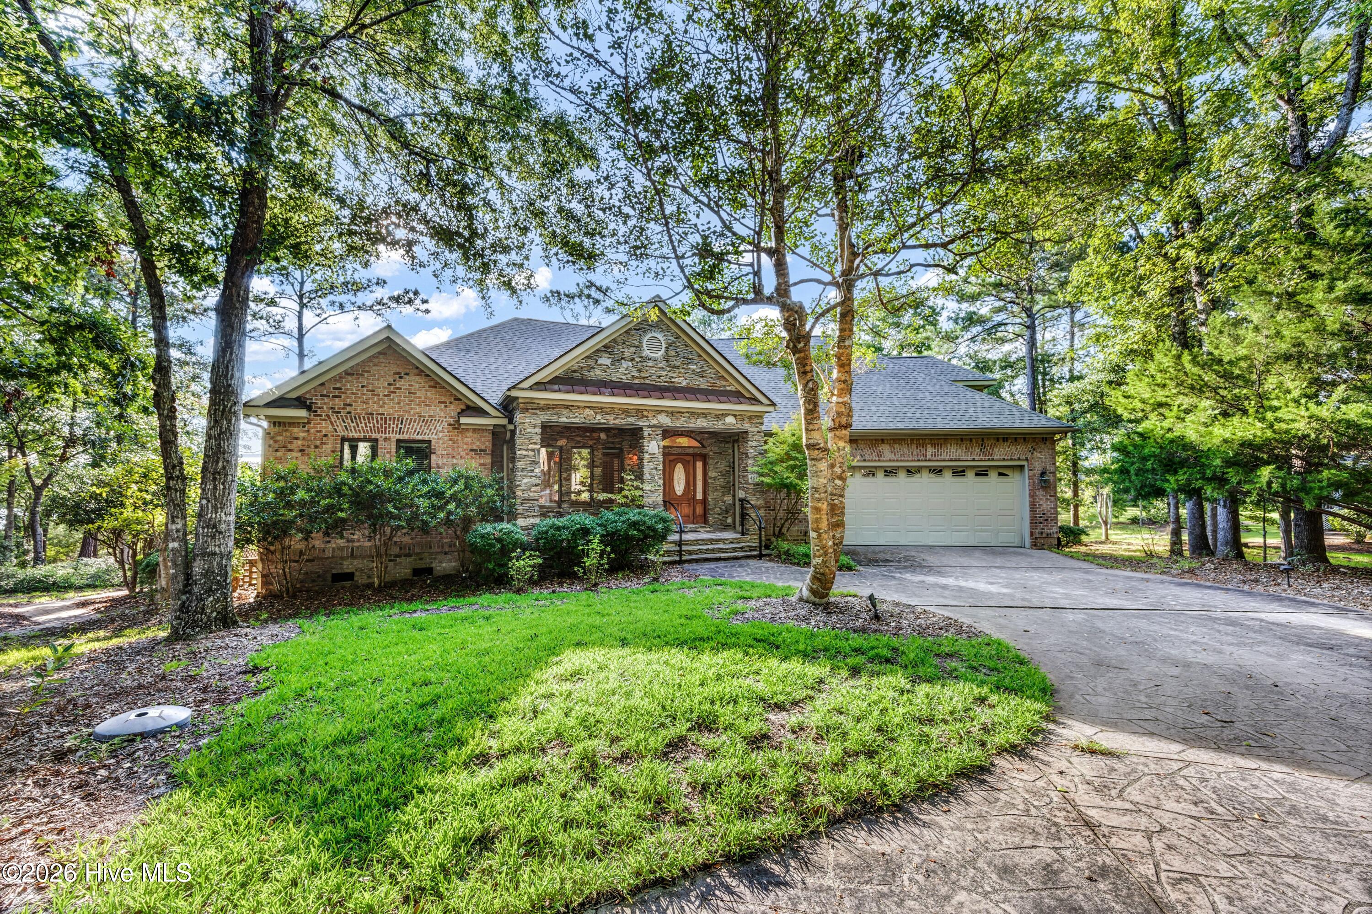
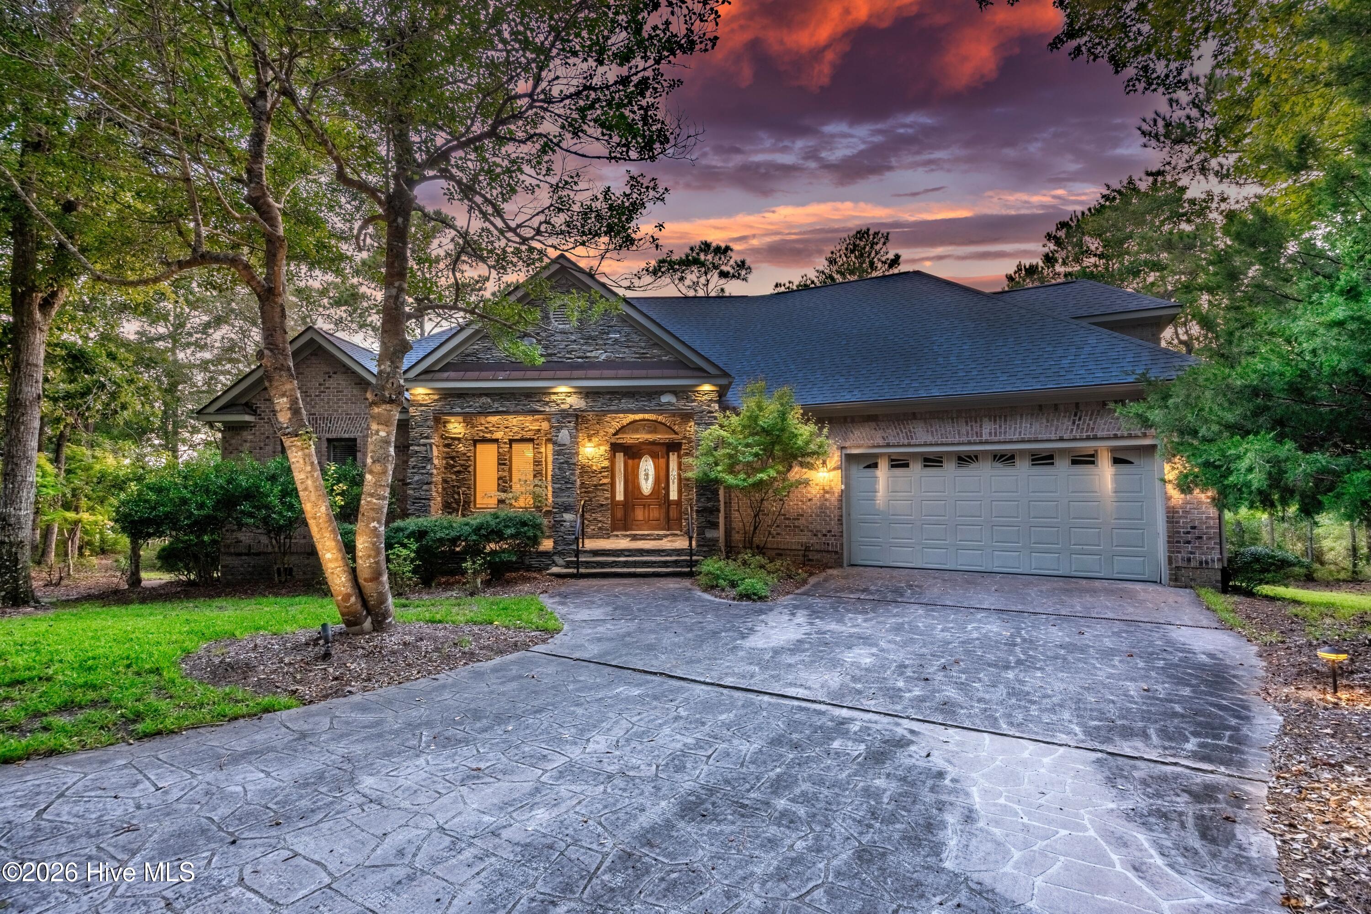
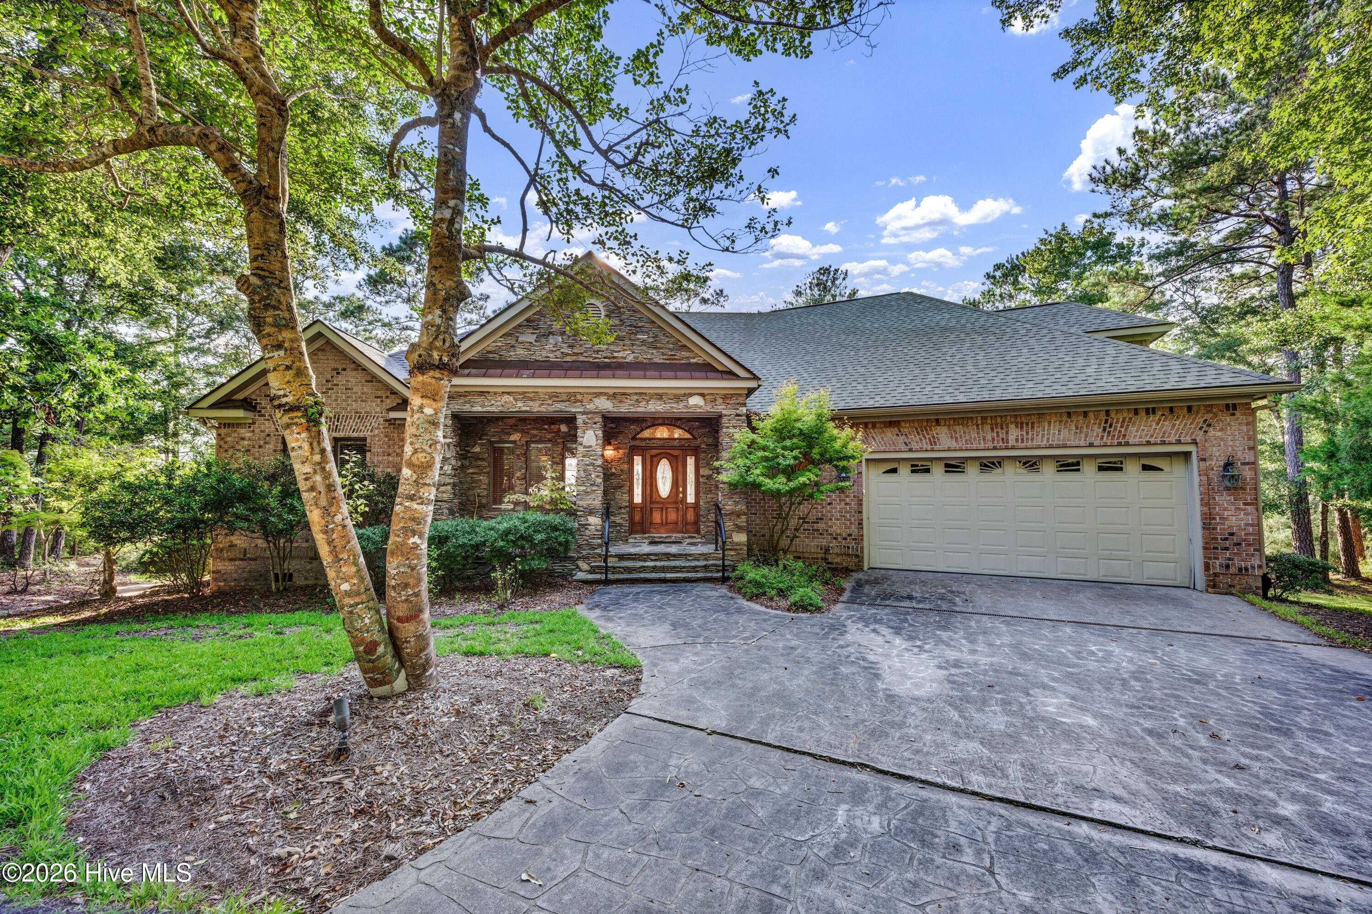
Riverfront Living at Its Finest! Nestled in the amenity-rich community of Winding River, this beautiful stone and brick home offers the perfect blend of comfort, elegance, and coastal lifestyle. Enjoy direct river access from your private dock with boat lift, making boating, fishing, and waterfront relaxation part of everyday life.
Inside, the thoughtfully designed open floor plan features gleaming hardwood floors, soaring vaulted ceilings, and a warm, inviting fireplace that anchors the spacious living area. French doors fill the home with natural light and create a seamless connection to the outdoor living spaces, perfect for entertaining or simply taking in the tranquil river views.
Life in Winding River extends well beyond your front door. Residents enjoy an exceptional array of amenities, including an oceanfront beach club with pool, two marinas, the River House with picnic area, clubhouse with pool and pavilion, fitness center, tennis and pickleball courts, bocce, and miles of scenic walking trails.
Whether you're looking for a primary residence or a coastal retreat, this exceptional riverfront home offers the lifestyle you've been dreaming of. Schedule your private showing today!
Amenities
- Built-In Microwave
- Washer
- Refrigerator
- Dryer
- Disposal
- Dishwasher
Additional Features
- Association Amenities: Waterfront Community,Beach Access,Boat Dock,Boat Slip - Not Assigned,Clubhouse,Comm Garden,Community Pool,Fitness Center,Golf Course,Maintenance Common Areas,Maintenance Grounds,Management,Marina,Pickleball,Picnic Area,Playground,Restaurant,RV/Boat Storag
- County: Brunswick
- Days on Market: 22
- Pool: No
- Tax Number: 201ia011
- Waterfront Features: Bulkhead, Water Access Comm, Water Depth 4+
- Water/Sewer: Sewer Connected, Underground Utilities, Water Connected, Fiber Optic
- Year Built: 1999
- Property Type: Residential
- Property Sub Type: Single Family Residence
- Tax Year: 2025
- Tax Amount: $2,860.86
- HOA Fees: $2,412.00
Financial
- Short Sale: Standard
Interior Features
- Cool System: Central Air, Ceiling Fan(s)
- Floors: Carpet, Tile, Wood
- Heat System: Propane, Electric, Forced Air, Heat Pump, Zoned
- Interior: Master Downstairs, Walk-in Closet(s), Vaulted Ceiling(s), Tray Ceiling(s), Entrance Foyer, Solid Surface, Bookcases, Ceiling Fan(s), Pantry, Walk-in Shower, Blinds/Shades, Gas Log, Walk-In Closet(s)
- Room Type: Dining Room, Bonus Room, Living Room, Master Bedroom, Bedroom 2, Bedroom 3, Office, Laundry, Dining Area, Other
- Total Rooms: 10
- Levels: Two
- Heating Fuel: Electric,Propane
- Association Amenities: Waterfront Community,Beach Access,Boat Dock,Boat Slip - Not Assigned,Clubhouse,Comm Garden,Community Pool,Fitness Center,Golf Course,Maintenance Common Areas,Maintenance Grounds,Management,Marina,Pickleball,Picnic Area,Playground,Restaurant,RV/Boat Storag
- Full Baths: 3
- 1/2 Baths: 0
- Laundry: Laundry Room
- Water Heater: Propane
- Attic Description: Floored,Walk-In
- Basement Description: Crawl Space
Exterior Features
- Fuel Tanks: None
- Parking: Garage Faces Front, Concrete, Garage Door Opener, Off Street, Garage
- Roof: Architectural Shingle
- Siding: Brick, Brick Veneer, Stone
- Waterfront Feature: Bulkhead,Water Access Comm,Water Depth 4+
- Is New Construction: No
- Construction: Brick,Brick Veneer,Stone,Wood Frame
- Foundation: Crawl Space
- Utilities: Sewer Connected,Underground Utilities,Water Connected,Fiber Optic
- Garage Spaces: 2
- Parking Spaces: 2
- Fencing: None
- Exterior: Brick,Brick Veneer,Stone
- Patio/Deck Description: Covered,Deck,Patio,Porch,Screened,Front Porch,Rear Porch
- Zoning: Co-R-7500
- Building Total Area (Sq.Ft): 2826
- Road Description: Private Road,Maintained,Paved
- Road Improvements: River,Marsh Front
- View Description: Marsh,River,Water
Location
- Directions: From Rt. 211 take Zion Hill Road to Riverhouse Road. Left on Ruddy Turnstone, right on Herring Gull. PIQ on right.
- Street Number: 467
- County: Brunswick
- Latitude: 33.965647
- Longitude: -78.240347
- Marketing City: Bolivia
Listed by: Cameron Brand from Intracoastal Realty Corporation.