
Location
Agent Comments
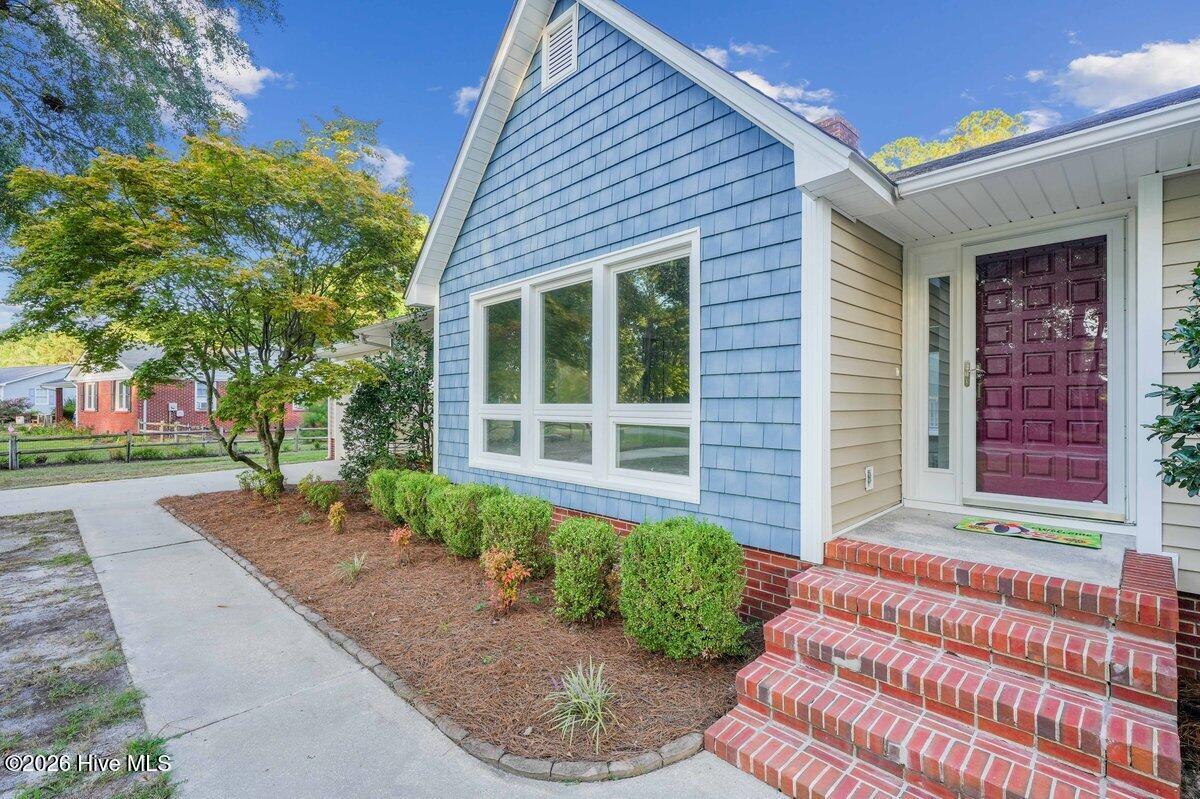
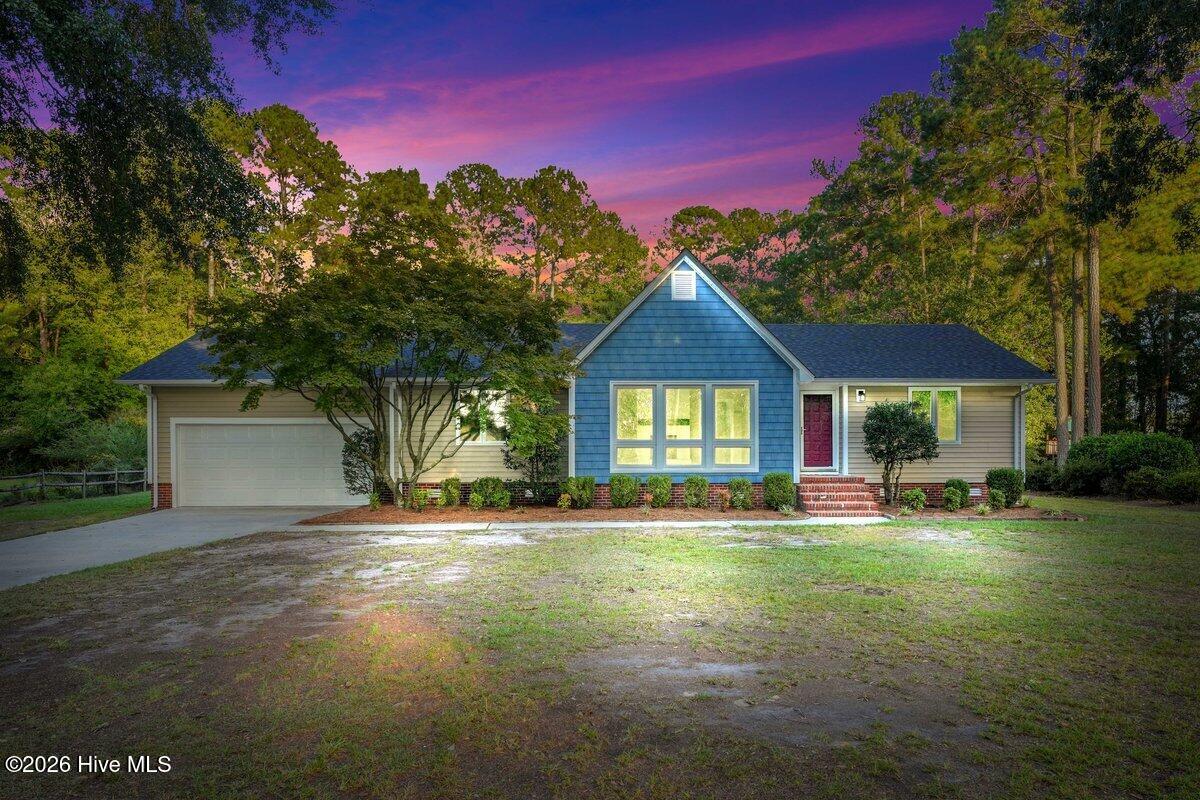
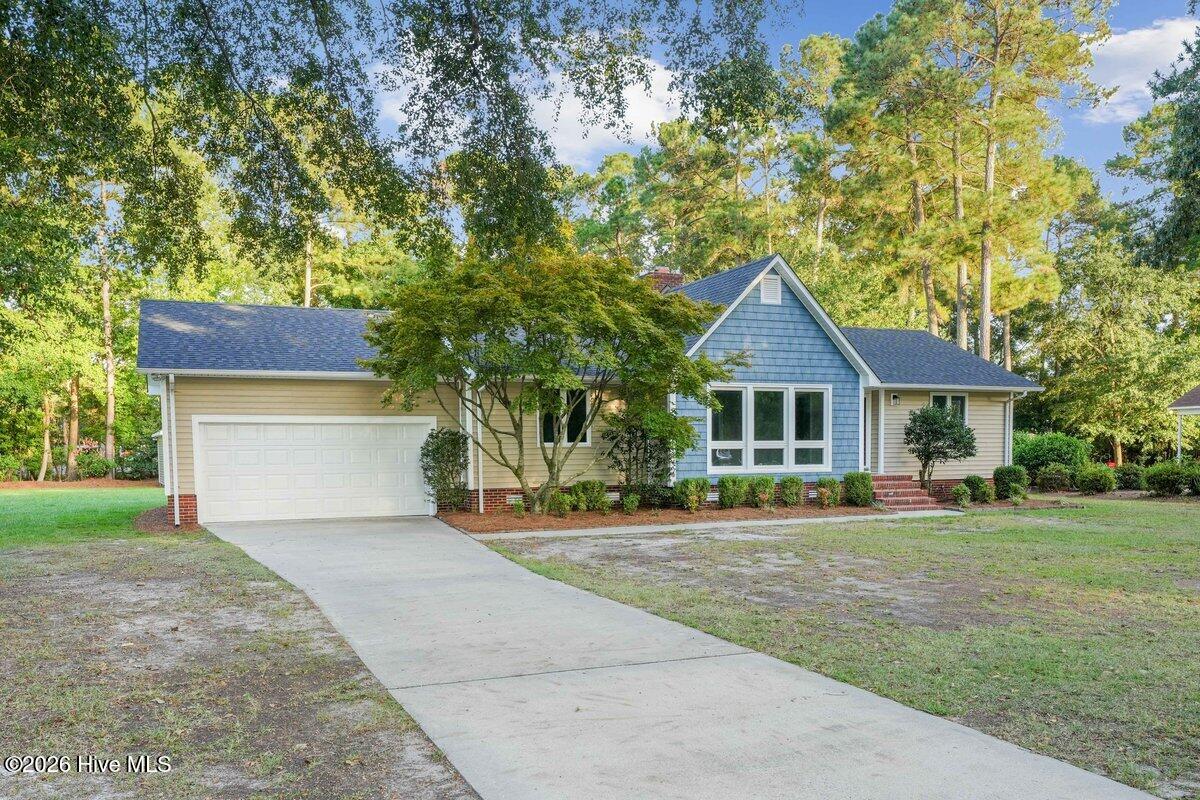
Welcome home to this beautifully updated 3 bedroom, 2 bath home offering approximately 1550 sq ft in Shamrock Village in Pink Hill. Built in 1990 and thoughtfully improved throughout, this home combines an inviting floor plan with an impressive list of recent upgrades. The split-bedroom plan provides added privacy with the primary having it's own ensuite bath. The heart of the home is the spacious living room with14ft ceiling and large windows that create an open-airy feel with an abudance of natural light. New gas logs add warmth and charm to the space with a hearth to sit on and get toasty by the fire. The updated kitchen features new quartz countertops, new sink and new cabinet doors with soft close hardware, updated fixtures, and new appliances including fridge, stove, dishwasher and built in microwave. The bathrooms have been refreshed with quartz countertops, new sink. Additional interior improvements include new lvp/lvt flooring, new carpet and fresh paint throughout. Major updates provide even more peace of mind including a new roof with architectural shingles in 2025, new HVAC system in 2026 and a new automatic garage door in 2026. Septic was pumped in 2026. Vinyl roll-out style windows are another great feature. Sliding glass doors leads to a 16x24 trex deck and an above ground pool. New pool liner and pump purchased in 2026. A wired outbuilding offers additional storage and is ideal for a workshop or hobbies.
Convenient to Pink Hill, Kinston, Jacksonville and Goldsboro.
Amenities
- Vented Exhaust Fan
- Built-In Microwave
- Self Cleaning Oven
- Refrigerator
- Ice Maker
- Dishwasher
- ENERGY STAR Qualified Appliances
- Electric Range
Additional Features
- County: Lenoir
- Days on Market: 22
- Exterior: Gas Log,Storm Doors
- Pool: Yes
- Pool Features: Above Ground
- Tax Number: 2147483647
- Waterfront Features: None
- Water/Sewer: Cable Available, Underground Utilities, Water Connected, Fiber Optic, High Speed Internet
- Year Built: 1990
- Property Type: Residential
- Property Sub Type: Single Family Residence
- Tax Year: 2025
- Tax Amount: $1,525.61
Financial
- Short Sale: Standard
Interior Features
- Cool System: Central Air, Ceiling Fan(s), Heat Pump
- Floors: LVT/LVP, Carpet
- Heat System: Propane, Heat Pump, Fireplace(s), Electric, Forced Air
- Interior: Vaulted Ceiling(s), Entrance Foyer, Solid Surface, Ceiling Fan(s), Walk-in Shower, Gas Log, Smart Thermostat
- Room Type: Living Room, Dining Room, Dining Area, Master Bedroom, Bedroom 2, Bedroom 3, Bathroom 1, Bathroom 2
- Total Rooms: 8
- Levels: One
- Heating Fuel: Electric,Propane
- Full Baths: 2
- 1/2 Baths: 0
- Furnished: Unfurnished
- Laundry: Dryer Hookup,Washer Hookup,Laundry Closet
- Water Heater: Electric
- Attic Description: Floored - Partial,Scuttle,Pull-Down Stairs
- Basement Description: None
Exterior Features
- Exterior: Gas Log, Storm Doors
- Fuel Tanks: None
- Parking: Garage Faces Front, Additional Parking, Concrete, Garage Door Opener, Lighted, Garage
- Pool: Above Ground
- Roof: Architectural Shingle
- Siding: Brick, Vinyl Siding
- Waterfront Feature: None
- Is New Construction: No
- Construction: Block,Brick,Vinyl Siding,Wood Frame
- Foundation: Brick/Mortar,Crawl Space
- Water Source: Public
- Septic or Sewer: Septic Tank
- Water Provider: City of Deep Run
- Utilities: Cable Available,Underground Utilities,Water Connected,Fiber Optic,High Speed Internet
- Garage Spaces: 1.5
- Parking Spaces: 1.5
- Fencing: Chain Link,Partial
- Exterior: Brick,Vinyl Siding
- Patio/Deck Description: Deck,Front Porch
- Is Horse Property: No
- Zoning: R
- Building Total Area (Sq.Ft): 1550
- Road Description: Private Road
- Road Improvements: See Remarks
- View Description: None
Location
- Directions: Hwy 11 S towards Pink Hill and turn R onto Ash Davis Rd. Go Straight at the stop sign and turn right onto Lauradale. Home will be on the right. From Goldsboro take Hwy 111S and Turn Left onto Bill Sutton Rd and then Left onto HC Turner and Left onto Lauradale
- Street Number: 4419
- County: Lenoir
- Latitude: 35.073209
- Longitude: -77.745287
- Marketing City: Pink Hill
Listed by: Christy Humphrey from Down Home Realty And Property Management, LLC.