
Location
Agent Comments
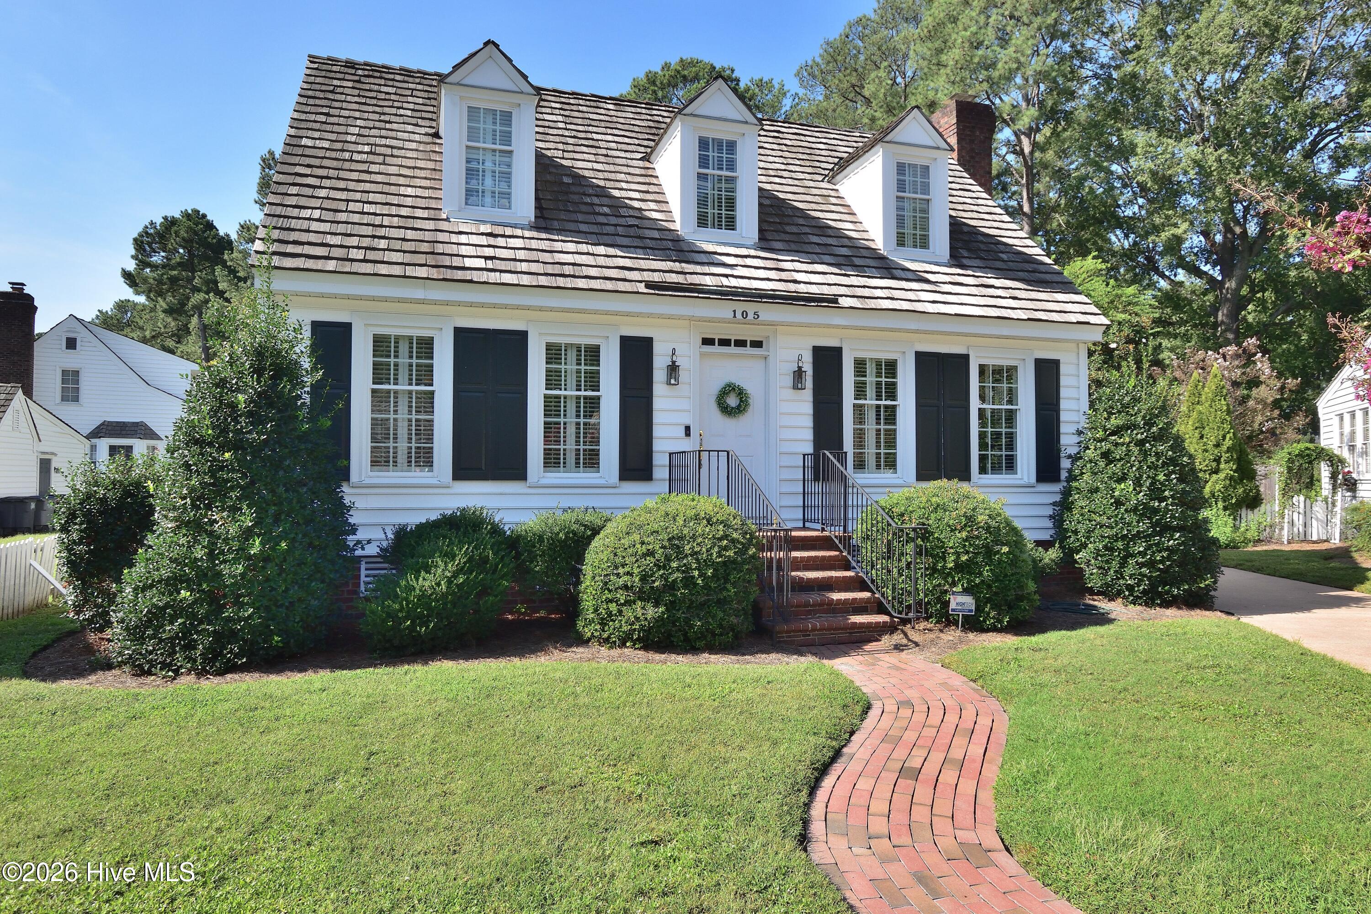
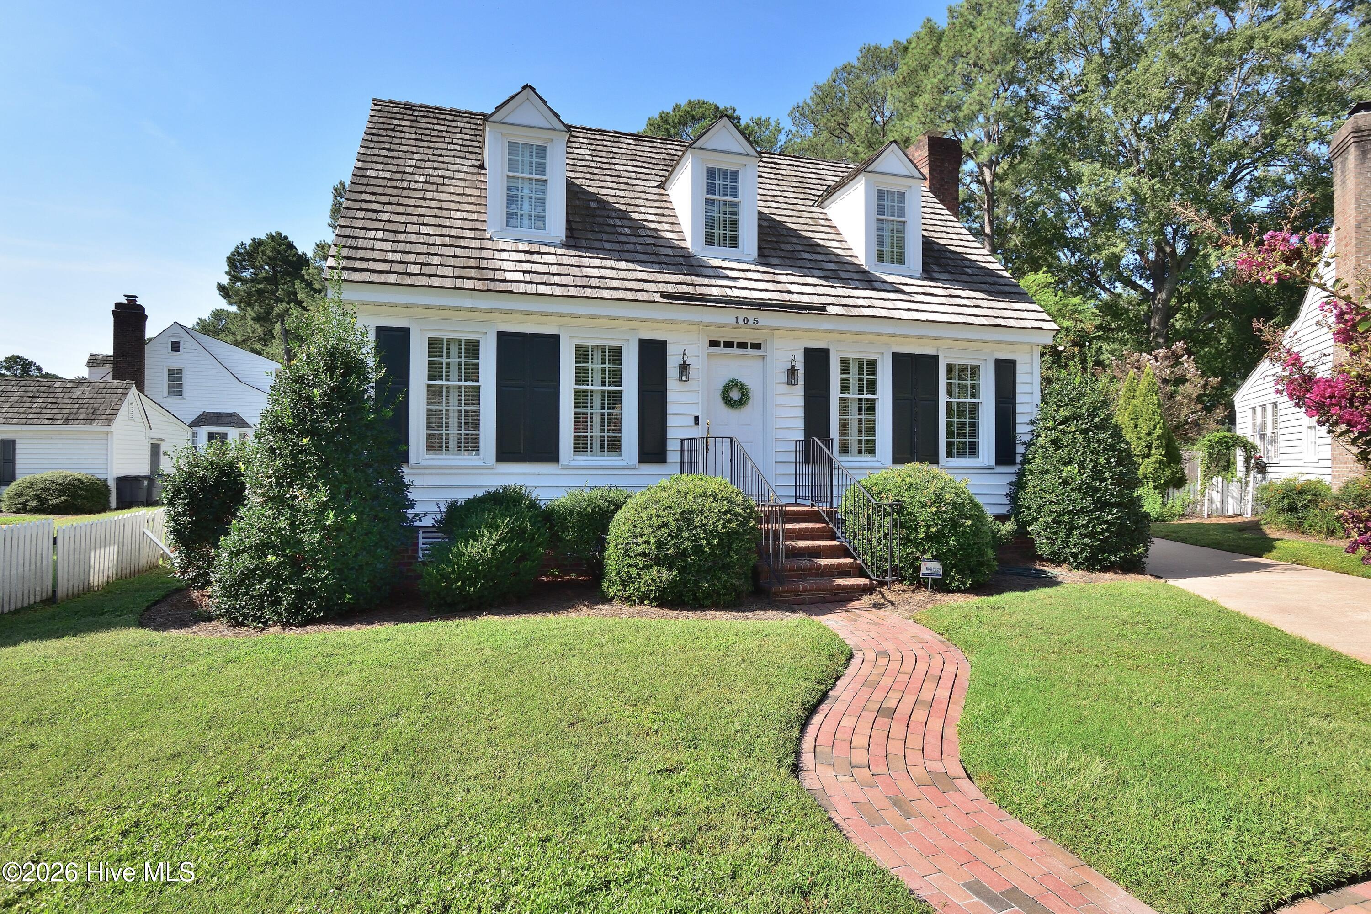
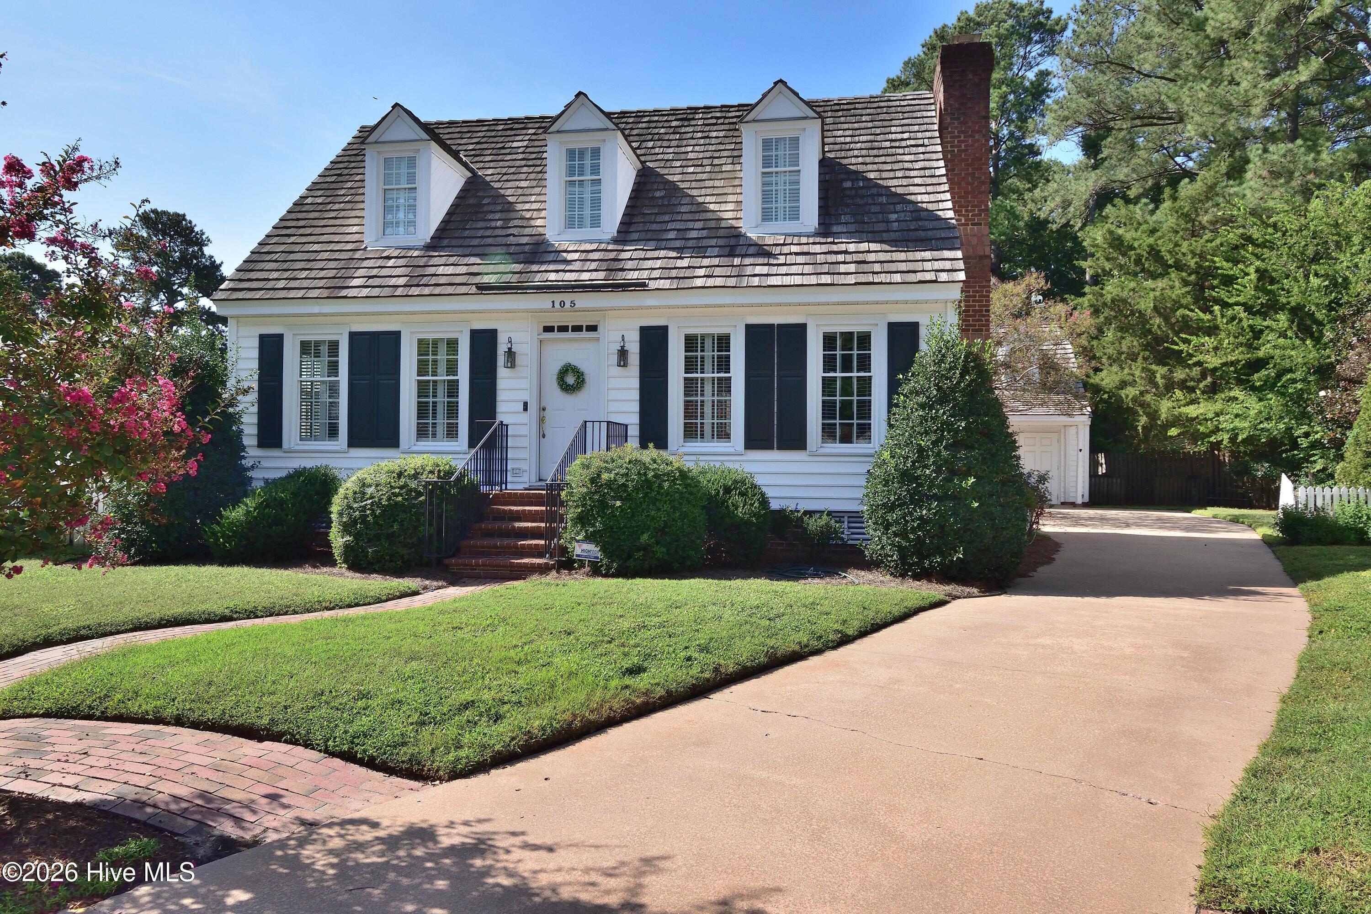
One-owner home in Colonial Trace! This well-maintained 4-bedroom, 2.5-bath home offers a great combination of space, character, storage and outdoor living. The main level features a spacious living room with built-ins, formal dining room, eat-in kitchen, primary bedroom, beautiful pine flooring and granite countertops. Upstairs you'll find additional bedrooms along with generous walk-in storage. Enjoy relaxing or entertaining on the beautiful screened porch overlooking the fenced rear yard. A detached one-car garage/workshop provides even more flexibility and includes walk-up storage above. Tucked away on a cul-de-sac while still conveniently located in the heart of Rocky Mount, this home offers plenty of space both inside and out and is ready for its next owner!
Amenities
- Electric Cooktop
- Built-In Microwave
- Built-In Electric Oven
- Refrigerator
- Disposal
- Cooktop
Additional Features
- Association Amenities: Maintenance Common Areas
- County: Nash
- Days on Market: 23
- Pool: No
- Tax Number: 3840-09-16-6395
- Water/Sewer: Natural Gas Connected, Sewer Connected, Water Connected, Cable High Speed, High Speed Internet
- Year Built: 1983
- Property Type: Residential
- Property Sub Type: Single Family Residence
- Tax Year: 2026
- Tax Amount: $3,119.43
- HOA Fees: $50.00
Financial
- Short Sale: Individual
Interior Features
- Cool System: Central Air, Ceiling Fan(s), Heat Pump
- Floors: Carpet, See Remarks
- Heat System: Heat Pump, Electric
- Interior: Central Vacuum, Solid Surface, Bookcases, Wet Bar, Blinds/Shades, Eat-in Kitchen, Gas Log
- Room Type: Master Bedroom, Bedroom 2, Bedroom 3, Bedroom 4, Living Room, Dining Room, Dining Area
- Total Rooms: 7
- Levels: One and One Half
- Heating Fuel: Electric
- Association Amenities: Maintenance Common Areas
- Full Baths: 2
- 1/2 Baths: 1
- Laundry: Dryer Hookup,Washer Hookup,Laundry Room
- Water Heater: Electric
- Attic Description: Eave Storage,Floored,Storage,Walk-In
- Basement Description: None
Exterior Features
- Fuel Tanks: None
- Parking: Garage Faces Front, Concrete, On Site, Garage
- Roof: Shake
- Siding: Vinyl Siding
- Is New Construction: No
- Construction: Vinyl Siding,Wood Frame
- Foundation: Crawl Space
- Water Source: Public
- Septic or Sewer: Municipal Sewer
- Utilities: Natural Gas Connected,Sewer Connected,Water Connected,Cable High Speed,High Speed Internet
- Garage Spaces: 0
- Parking Spaces: 1
- Fencing: Back Yard,Wood,Fenced
- Exterior: Vinyl Siding
- Patio/Deck Description: Porch,Screened
- Zoning: R6
- Building Total Area (Sq.Ft): 2427
- Road Description: City Street,State Road
- Road Improvements: See Remarks
- View Description: None
Location
- Directions: Sunset Ave to Timberlane Rd to right on Old Colony Way to right on Province Cir
- Street Number: 105
- County: Nash
- Latitude: 35.960224
- Longitude: -77.845173
- Marketing City: Rocky Mount
Listed by: Michael L Allen from Boone, Hill, Allen & Ricks.