
Location
Agent Comments
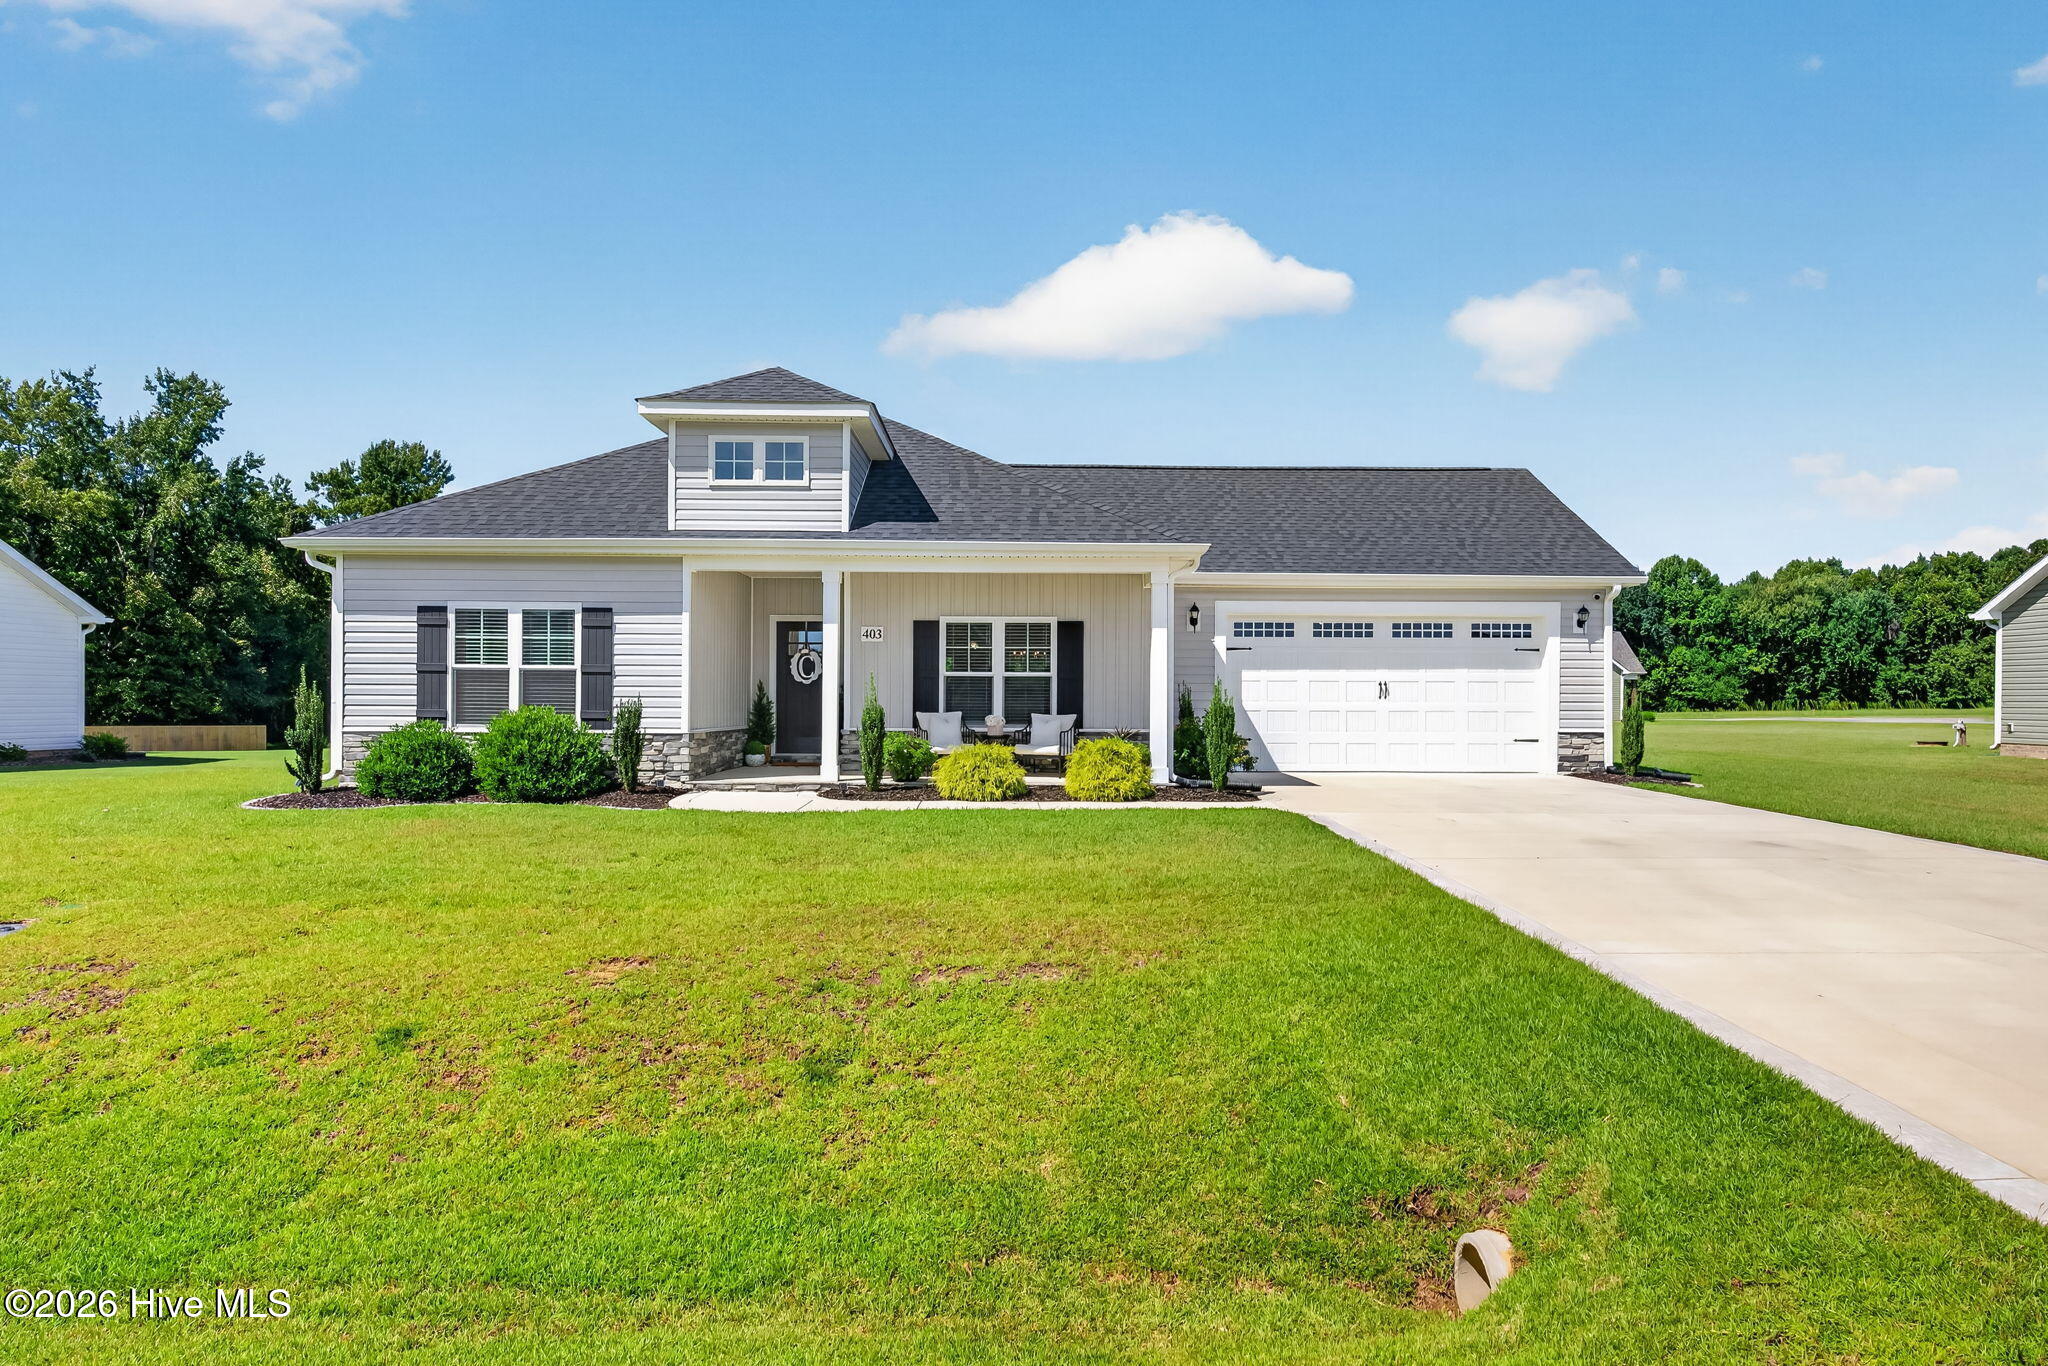
GOLD PARADE OF HOMES WINNING TIMBERLAKE FLOOR PLAN! AWARD-WINNING BUILDER! DESIRABLE FYNLOCH CHASE NEIGHBORHOOD! This beautiful, less-than-two-year-old ranch home in Fremont offers the convenience of ONE-LEVEL LIVING with 3 BEDROOMS, 2 FULL BATHS, and an exceptional floor plan designed for comfort and everyday living!
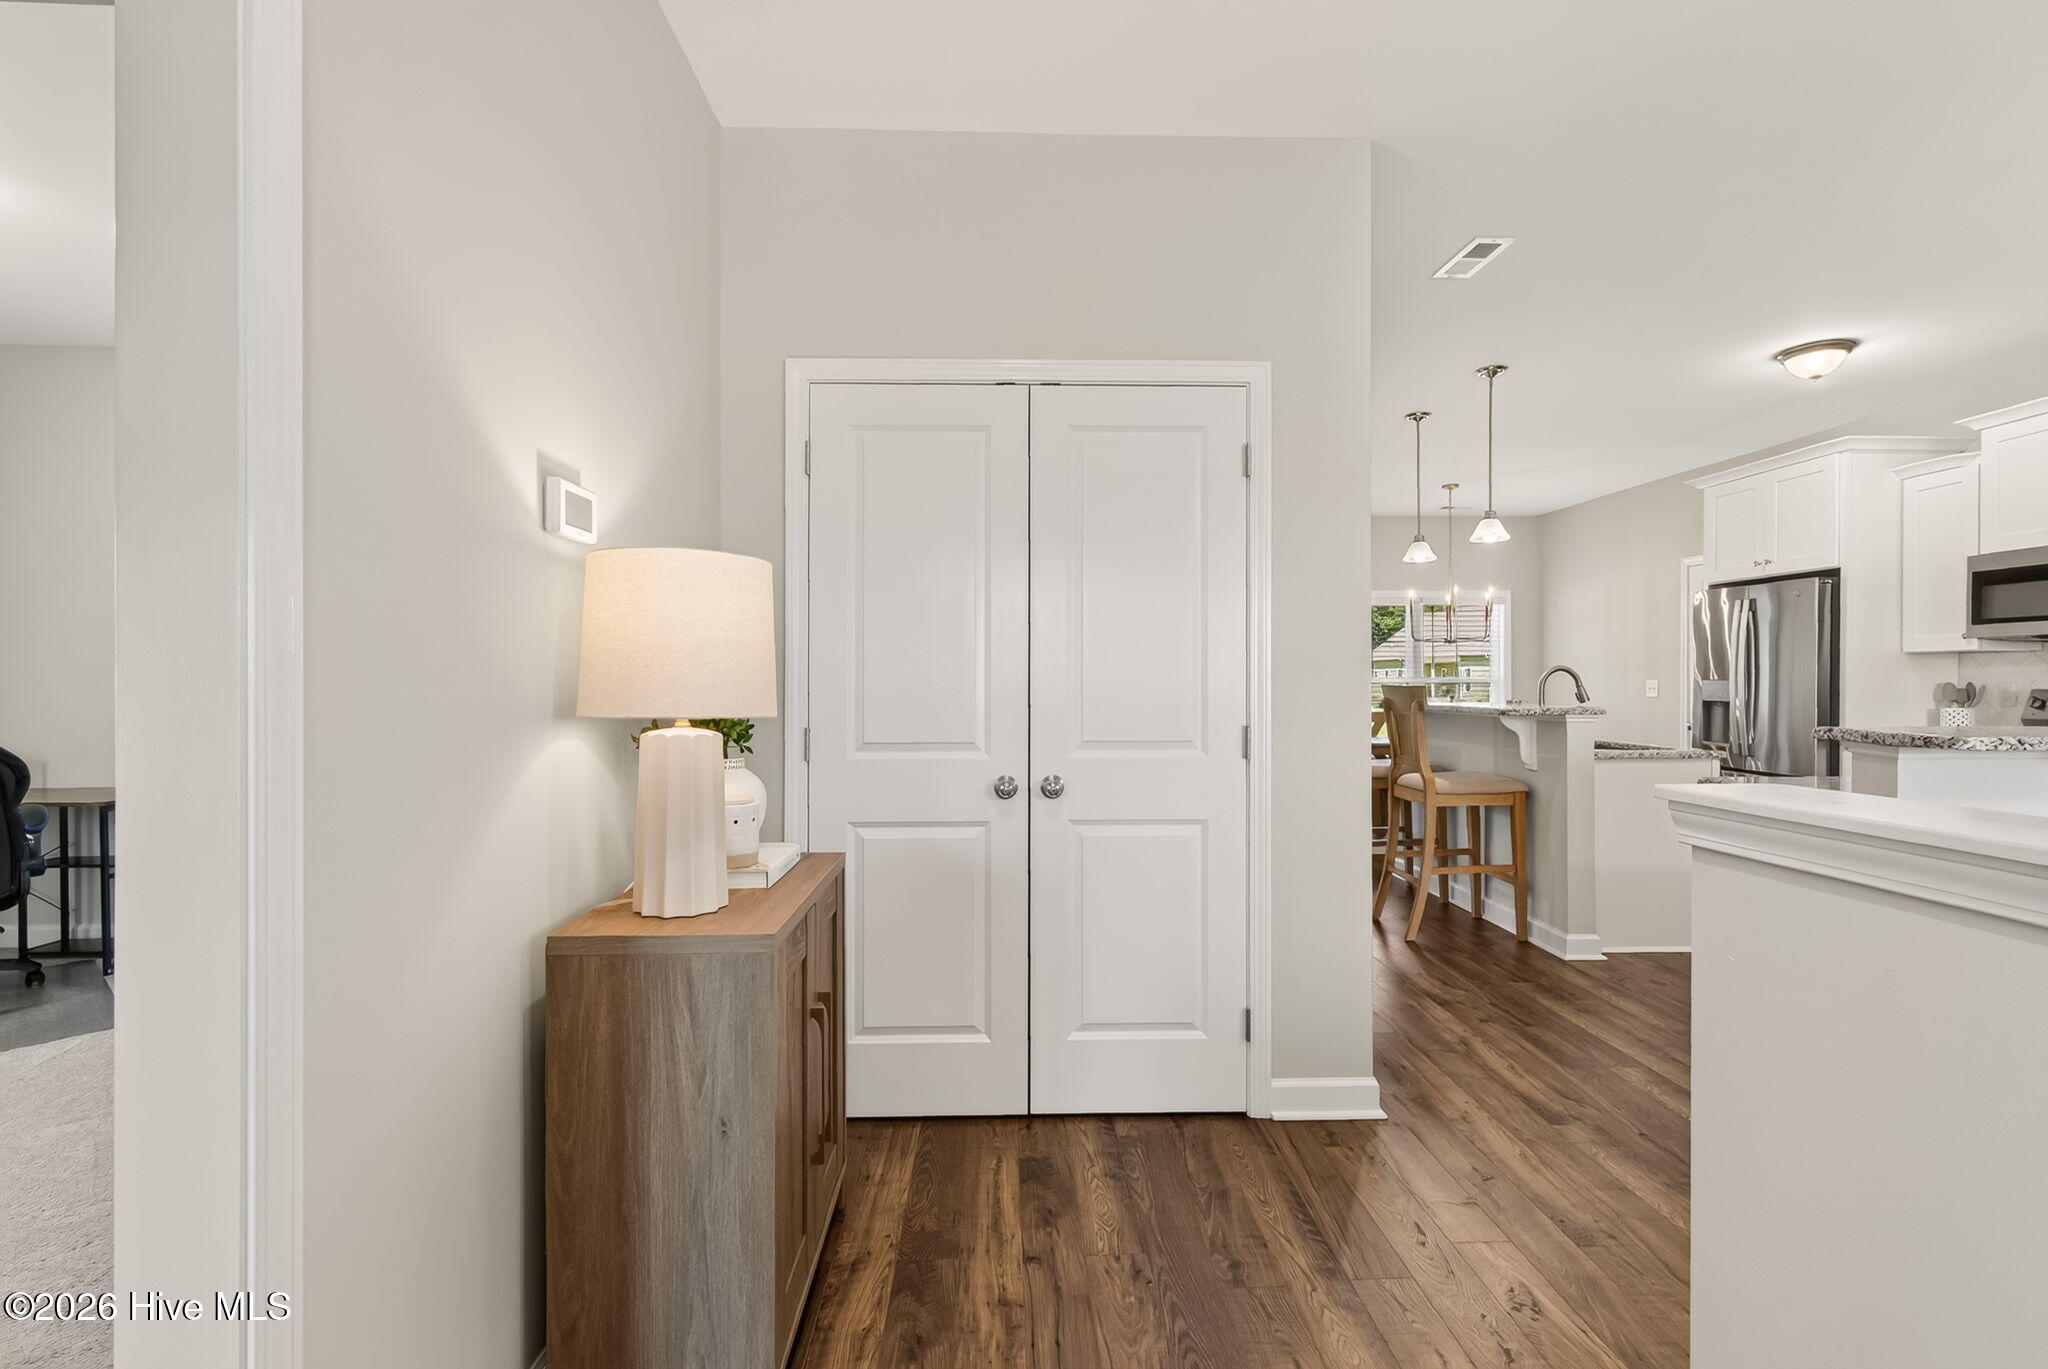
The SPACIOUS KITCHEN IS A STANDOUT FEATURE, offering TWO BREAKFAST BAR SEATING AREAS, an abundance of counter space, and a LARGE PANTRY AREA! With plenty of room for meal preparation, casual dining, and entertaining, the kitchen opens to the inviting family room and dining area, creating a wonderful space for gathering.
The private SPA-INSPIRED OWNER'S SUITE features a relaxing SOAKING TUB, separate WALK-IN SHOWER WITH SEAT, and a LARGE WALK-IN CLOSET! Two additional bedrooms offer flexibility for guests, a home office, or additional living needs.
Outdoor living is just as inviting with BOTH COVERED FRONT AND REAR PORCHES! Enjoy morning coffee on the front porch or relax out back overlooking the LARGE, FLAT BACKYARD with plenty of space for outdoor activities, gardening, and entertaining. An ATTACHED 2-CAR GARAGE adds convenience and additional storage.
Located in the desirable FYNLOCH CHASE NEIGHBORHOOD in Fremont, this home offers convenient access to SEYMOUR JOHNSON AIR FORCE BASE, I-795, HIGHWAY 70, and UNC HEALTH WAYNE in Goldsboro.
A GOLD PARADE WINNING FLOOR PLAN, AN AMAZING KITCHEN, ONE-LEVEL LIVING, AND A BEAUTIFUL BACKYARD! Come see everything this wonderful home has to offer!
Amenities
- Built-In Microwave
- Dishwasher
- Electric Range
Additional Features
- Association Amenities: Maintenance Common Areas,Street Lights
- County: Wayne
- Days on Market: 31
- Pool: No
- Tax Number: 2147483647
- Water/Sewer: Water Connected, Cable High Speed, High Speed Internet
- Year Built: 2024
- Property Type: Residential
- Property Sub Type: Single Family Residence
- Tax Year: 2025
- Tax Amount: $1,691.00
- HOA Fees: $300.00
Financial
- Short Sale: Standard
Interior Features
- Cool System: Central Air, Ceiling Fan(s)
- Floors: LVT/LVP, Carpet, Vinyl
- Heat System: Propane, Fireplace(s), Electric, Heat Pump
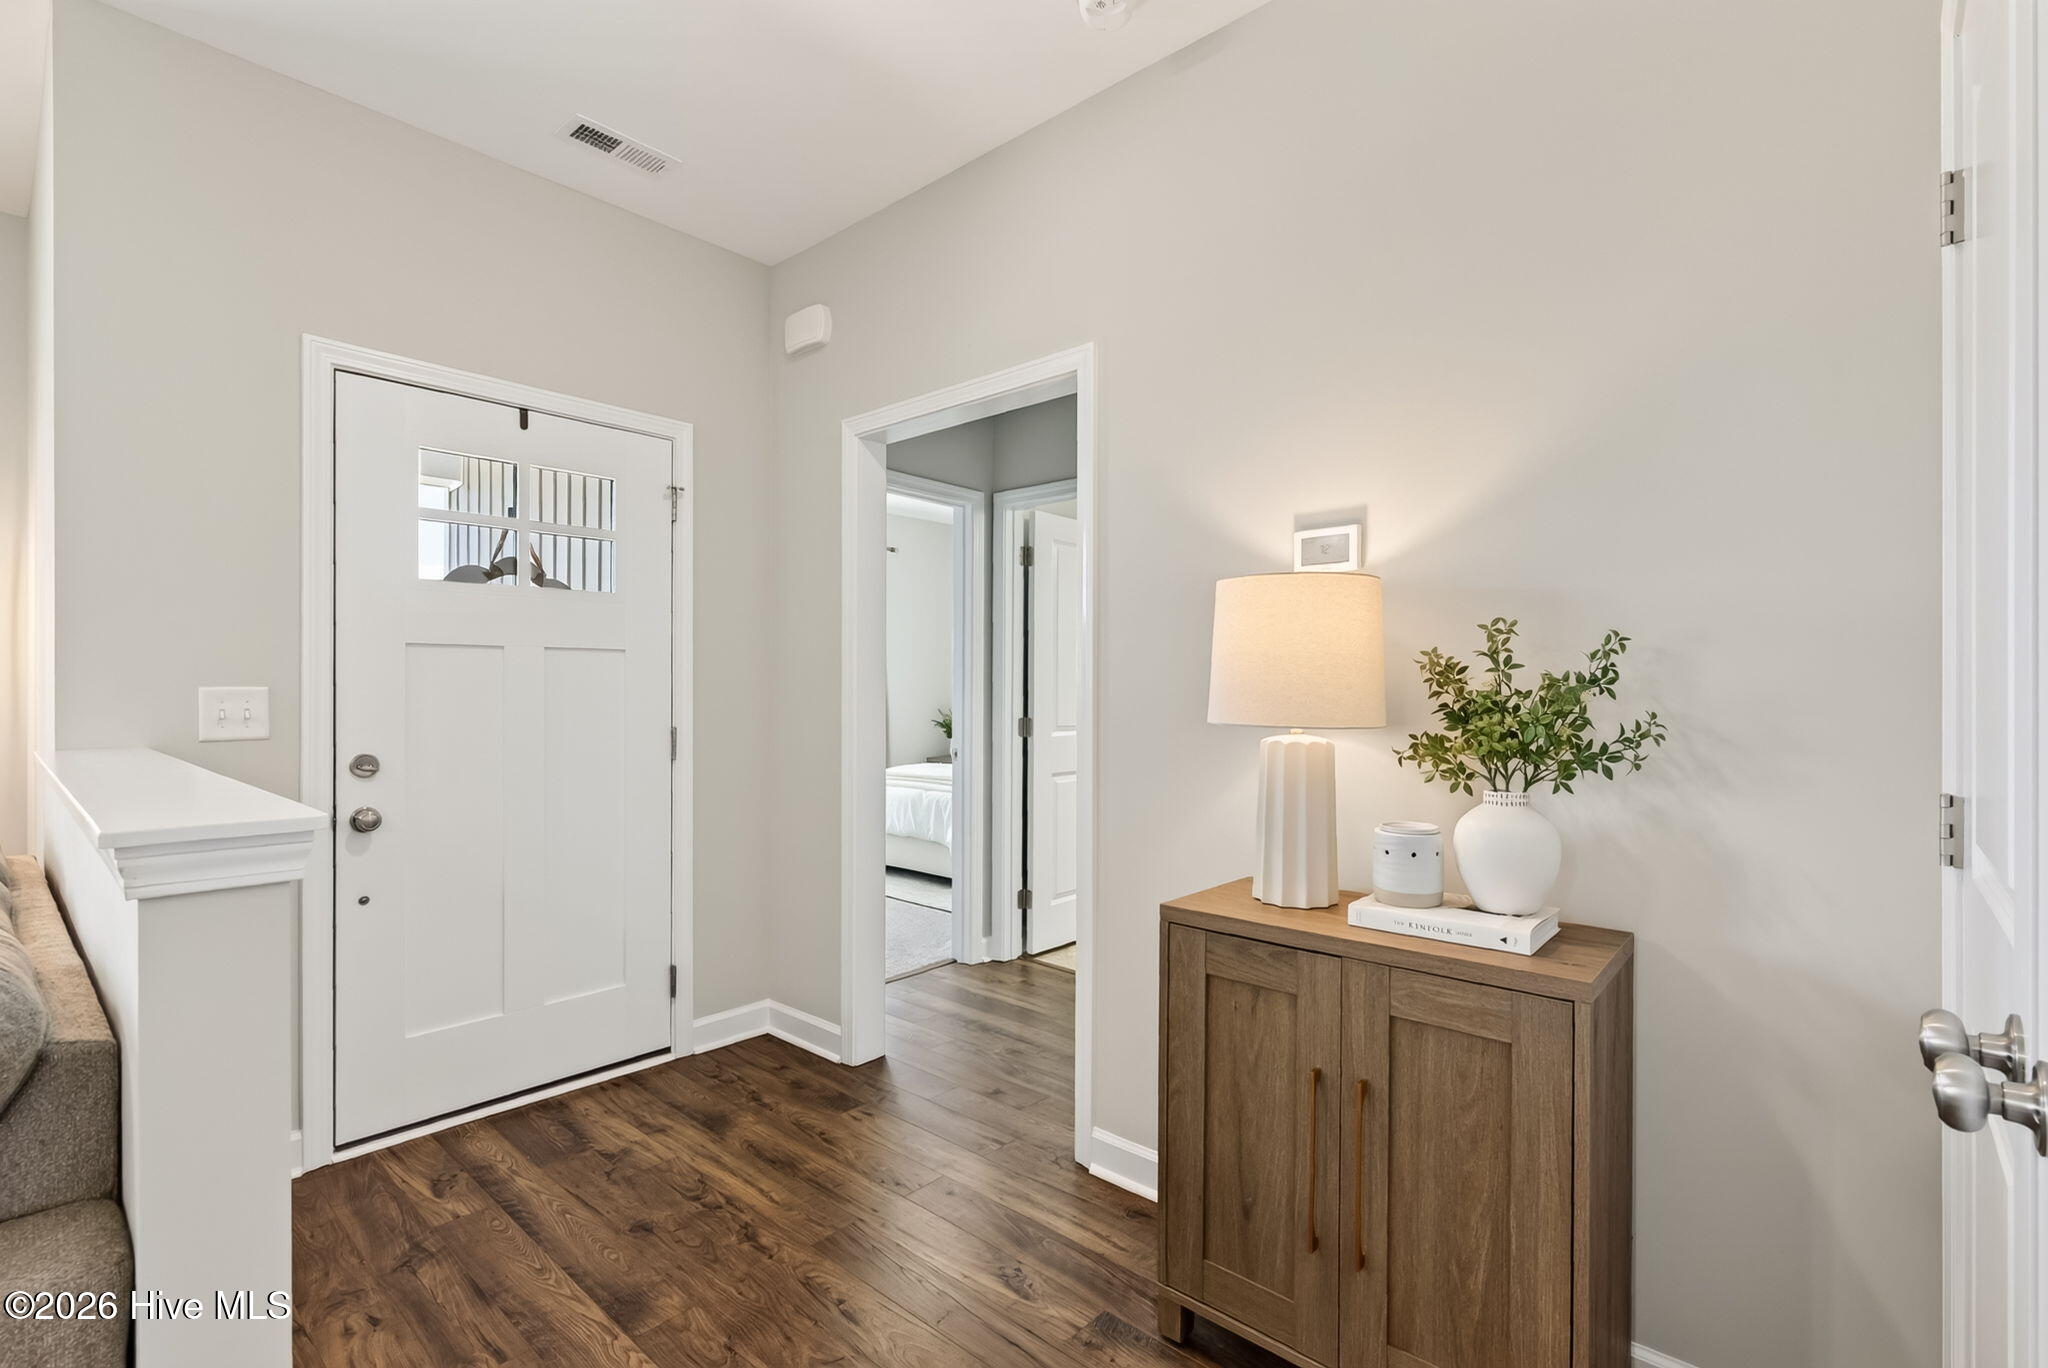
- Interior: Master Downstairs, Walk-in Closet(s), Tray Ceiling(s), Entrance Foyer, Kitchen Island, Ceiling Fan(s), Pantry, Walk-in Shower, Blinds/Shades, Eat-in Kitchen, Gas Log, Walk-In Closet(s)
- Room Type: Master Bedroom, Bedroom 2, Bedroom 3, Dining Room, Laundry, Dining Area, Family Room
- Total Rooms: 7
- Levels: One
- Heating Fuel: Electric,Propane
- Association Amenities: Maintenance Common Areas,Street Lights
- Full Baths: 2
- 1/2 Baths: 0
- Laundry: Laundry Closet
- Water Heater: Electric
- Attic Description: Scuttle
- Basement Description: None
Exterior Features
- Fuel Tanks: None
- Parking: Attached, Garage
- Roof: Shingle
- Siding: Stone, Vinyl Siding
- Is New Construction: No
- Construction: Stone,Vinyl Siding,Wood Frame
- Foundation: Slab
- Water Source: County Water
- Septic or Sewer: Septic Tank
- Utilities: Water Connected,Cable High Speed,High Speed Internet
- Garage Spaces: 2
- Parking Spaces: 2
- Fencing: None
- Exterior: Stone,Vinyl Siding
- Patio/Deck Description: Covered,Patio,Front Porch
- Zoning: RES
- Building Total Area (Sq.Ft): 1359
- Road Description: City Street,State Road
- Road Improvements: See Remarks
- View Description: None
Location
- Directions: Take US-117 North from Goldsboro- Take a right onto Governer Aycock Rd after going through Pikeville. Take a right onto Fynloch Chase Dr. Property is on your right.
- Street Number: 403
- County: Wayne
- Latitude: 35.514546
- Longitude: -77.974211
- Marketing City: Fremont
Listed by: Beth Hines from RE/MAX Southland Realty II.