
Location
Agent Comments
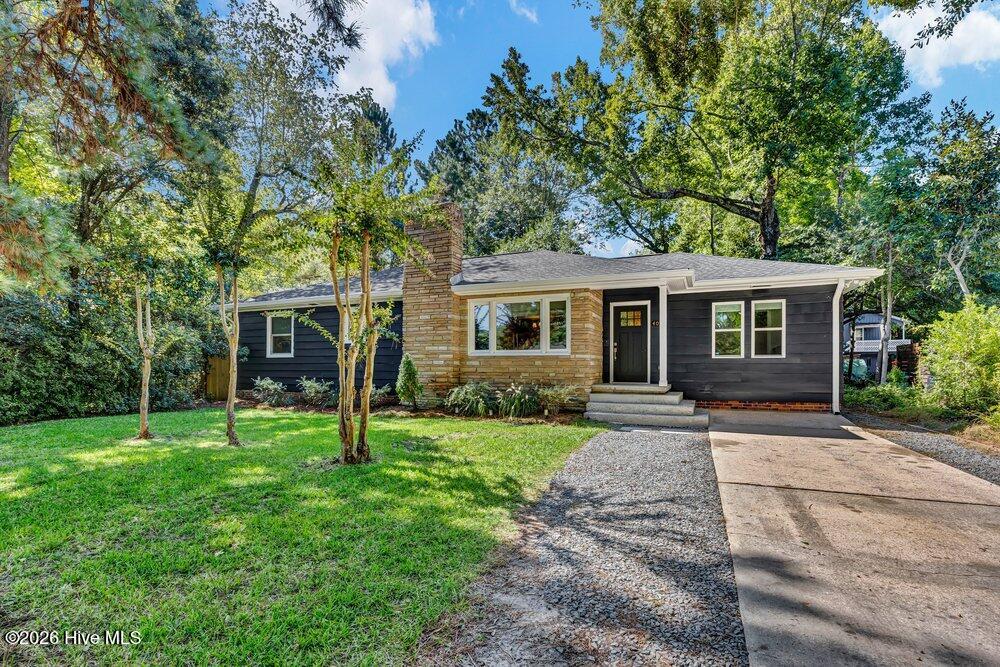
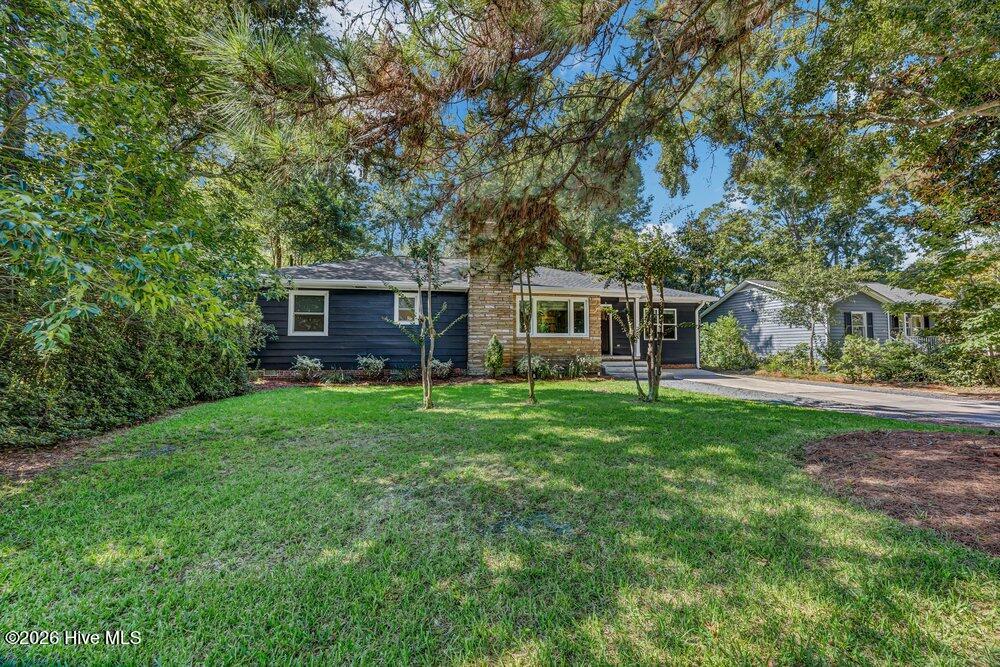
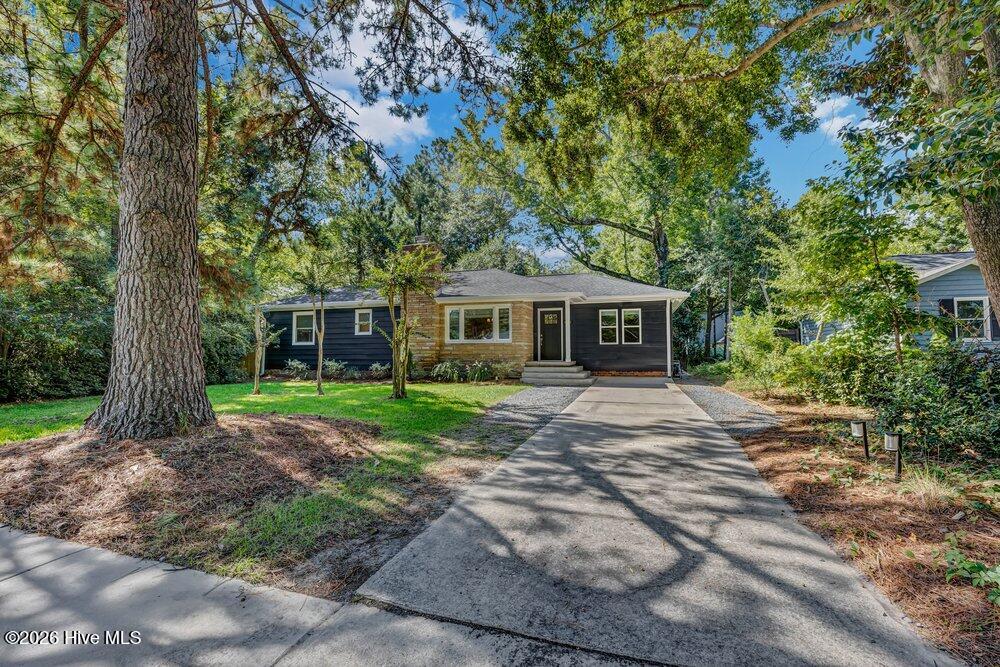
Beautifully maintained classic ranch-style home featuring 3 bedrooms, 2 bathrooms, and an inviting open-concept layout perfect for modern living. The seamless flow between the kitchen, dining, and living areas creates a warm and welcoming atmosphere, while original hardwood floors pair beautifully with updated cabinetry and contemporary light fixtures. Custom window treatments throughout add both style and charm.
This home also offers a spacious laundry room and dedicated office space, providing flexibility for work or hobbies. Step outside to enjoy the beautifully manicured lot, complete with a backyard deck and fully fenced yard ideal for entertaining, pets, or play.
Conveniently located across the street from walking trails and just minutes from Empie Park, local grocery stores, shopping, dining, and more, this home combines timeless character with everyday convenience.
Amenities
- Electric Oven
- Washer
- Refrigerator
- Dryer
- Disposal
- Dishwasher
- Electric Range
Additional Features
- County: New Hanover
- Days on Market: 21
- Pool: No
- Tax Number: R05518-021-011-000
- Water/Sewer: Sewer Connected, Water Connected
- Year Built: 1950
- Property Type: Residential
- Property Sub Type: Single Family Residence
- Tax Year: 2025
- Tax Amount: $2,436.98
- Unit Type: 3 Bedroom
Financial
- Short Sale: Standard
Interior Features
- Cool System: Wall/Window Unit(s), Heat Pump
- Floors: Tile, Hardwood
- Heat System: Heat Pump, Electric
- Interior: Entrance Foyer, Bookcases, Ceiling Fan(s), Walk-in Shower, Blinds/Shades
- Room Type: Master Bedroom, Bedroom 2, Bedroom 3, Dining Area, Living Room, Dining Room, Laundry, Other
- Total Rooms: 8
- Levels: One
- Heating Fuel: Electric
- Full Baths: 2
- 1/2 Baths: 0
- Laundry: Dryer Hookup,Washer Hookup,Laundry Room
- Water Heater: Electric
- Attic Description: Pull-Down Stairs
- Basement Description: None
Exterior Features
- Fuel Tanks: None
- Parking: Off Street
- Roof: Architectural Shingle
- Siding: Wood Siding
- Is New Construction: No
- Construction: Wood Siding,Wood Frame
- Foundation: Crawl Space
- Water Source: Public
- Septic or Sewer: Municipal Sewer
- Utilities: Sewer Connected,Water Connected
- Garage Spaces: 0
- Parking Spaces: 0
- Fencing: Metal/Ornamental,Back Yard,Wood
- Exterior: Wood Siding
- Patio/Deck Description: Deck,Front Porch
- Zoning: R-10
- Building Total Area (Sq.Ft): 1585
- Road Description: City Street,State Road
- Road Improvements: See Remarks
- View Description: See Remarks
Location
- Street Number: 4012
- County: New Hanover
- Latitude: 34.214487
- Longitude: -77.894675
- Marketing City: Wilmington
Listed by: Beatty Pittman Real Estate Team LLC from Intracoastal Realty Corporation.