
Location
Agent Comments
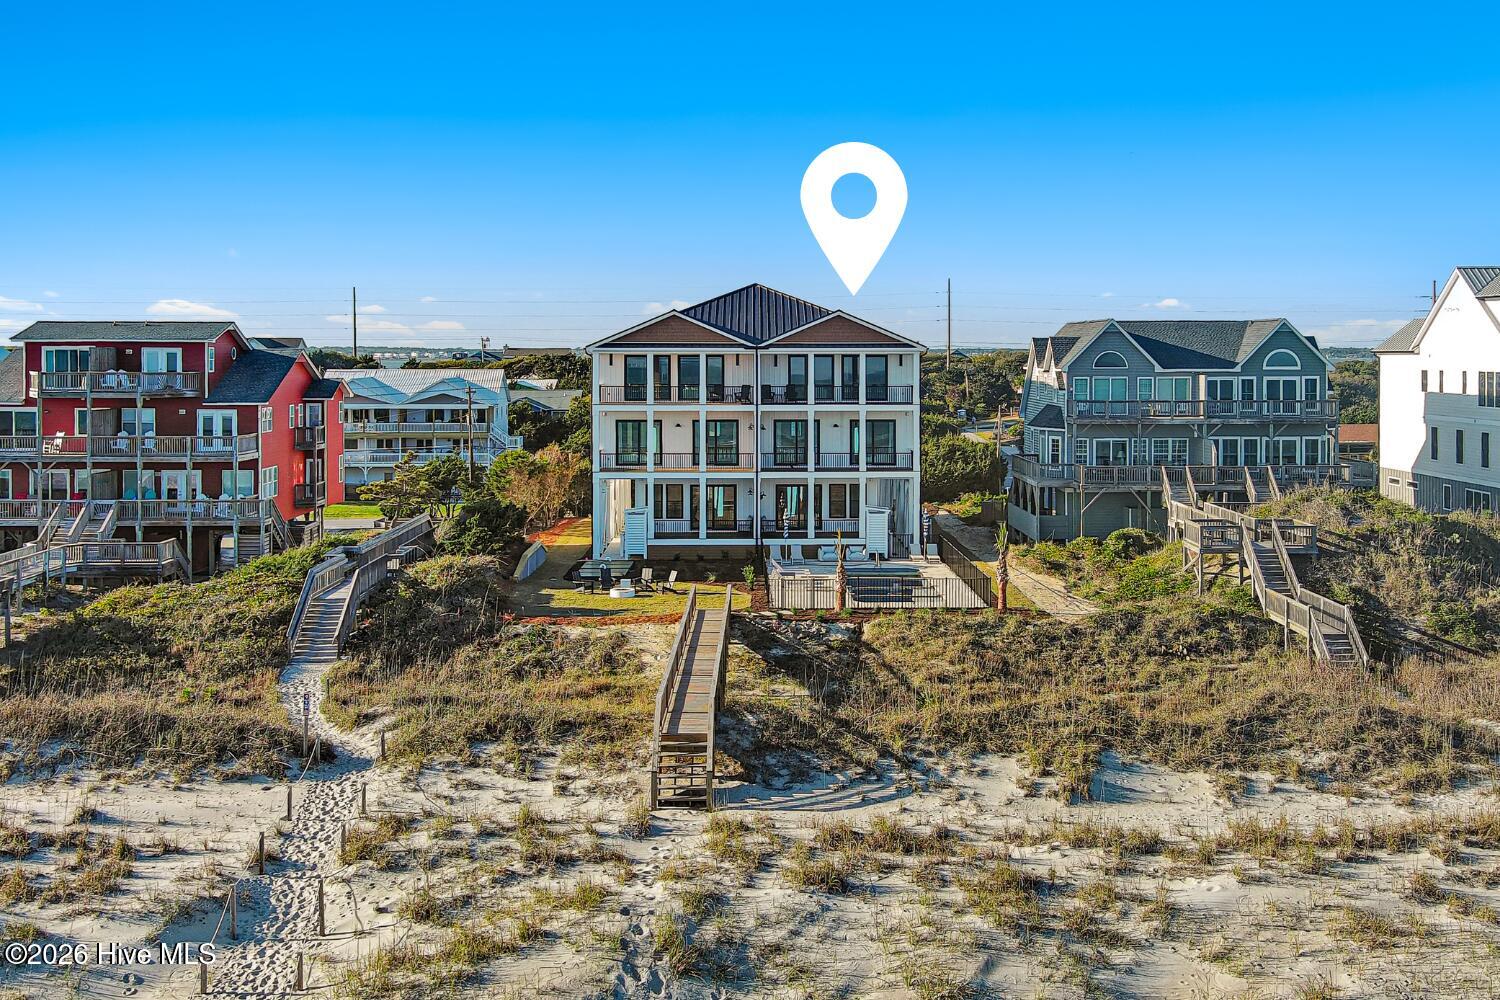
Discover elevated oceanfront living with this 2026-constructed luxury townhome on the east side of an architecturally refined duplex in Emerald Isle. Meticulously crafted to reflect exceptional coastal design and quality construction, this stunning residence offers 6 bedrooms, 7 full bathrooms, and 1 half bath--creating a spacious, versatile retreat ideal for full-time living, a second home, or an investment property. Offered fully furnished with custom interiors thoughtfully curated by designer Hope Hinkle, every space is beautifully appointed and move-in ready. With an established rental history and the potential for additional rental income, this property offers an exceptional opportunity to enjoy coastal living while maximizing its investment potential.
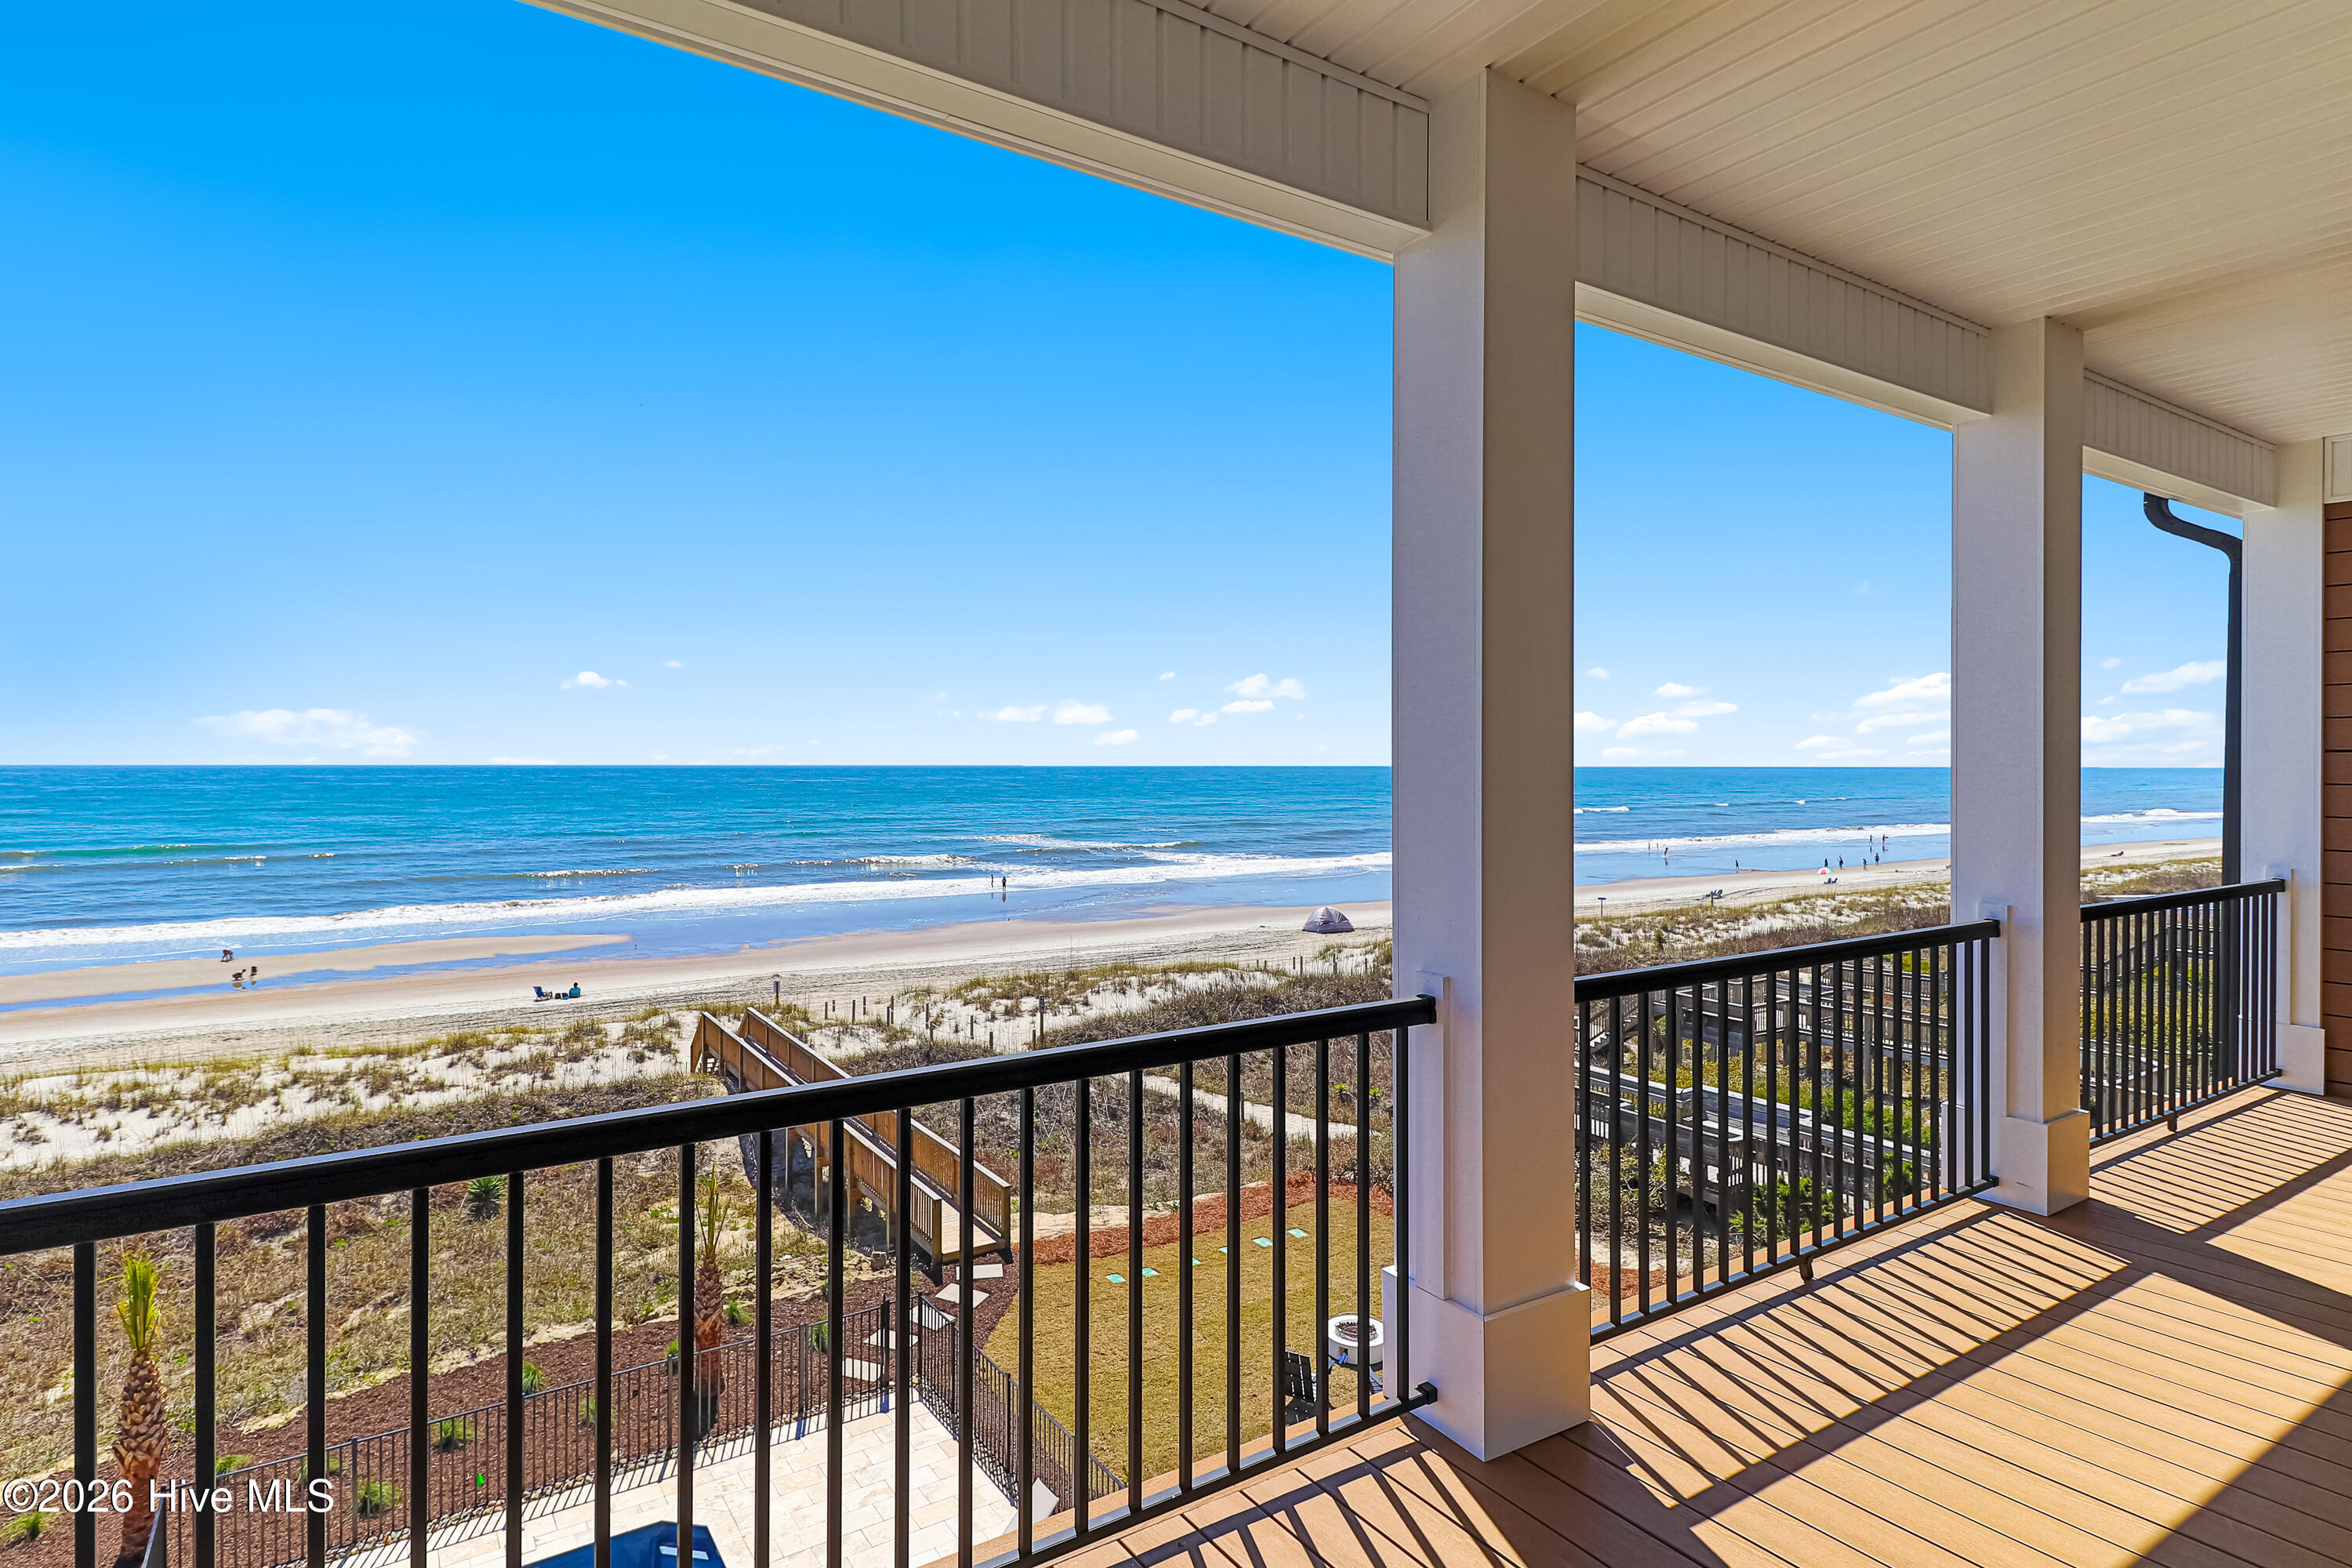
Positioned to capture breathtaking Atlantic views, the east-side residence features generous outdoor living spaces and direct access to a private oceanfront pool, offering a seamless blend of relaxation and coastal style. A dedicated elevator provides effortless access across all levels, while elevated construction and timeless coastal architecture ensure both durability and lasting appeal.
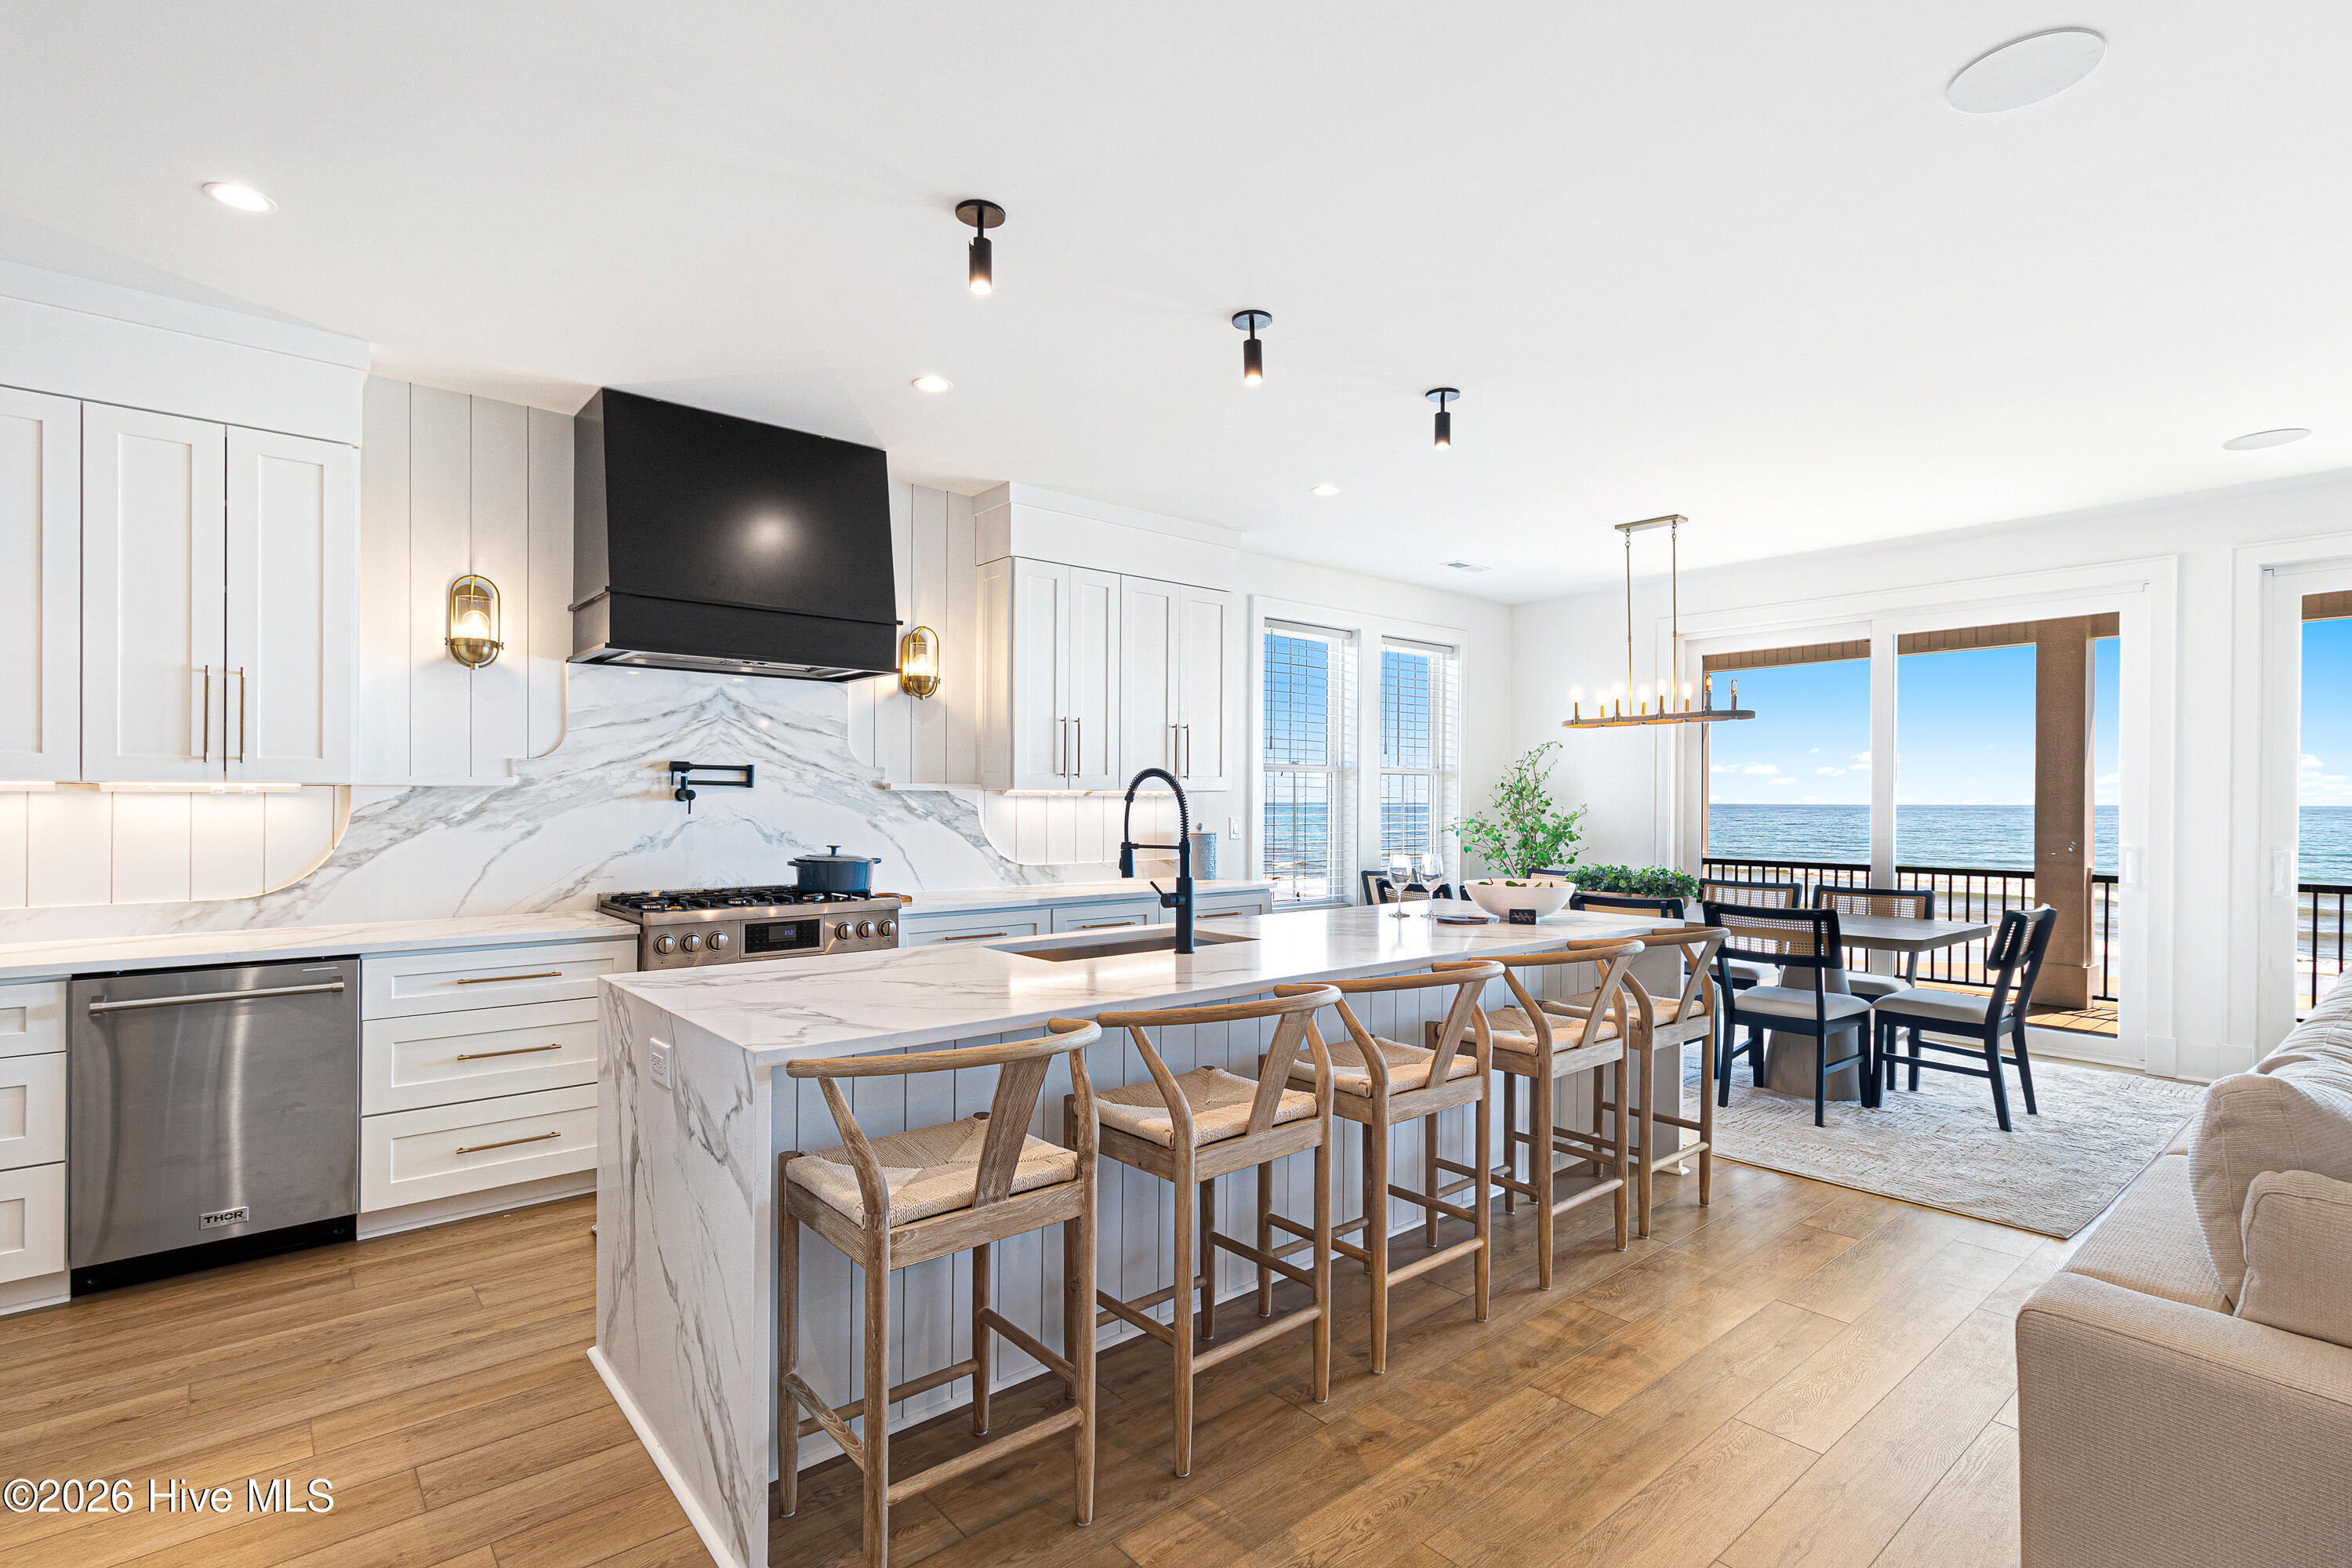
The interior is designed with bright, open living areas, refined finishes, and a flowing layout built for everyday comfort and entertaining. Two full kitchens anchor the home, each appointed with custom cabinetry, premium appliances, and ample workspace, complemented by two inviting living rooms and a designated dining area. A butler's pantry enhances functionality, while two separate laundry areas add extra convenience.
Well-appointed bedroom suites offer privacy and comfort throughout, paired with modern bathrooms that reflect a clean coastal aesthetic. With its prime oceanfront location, private elevator, designer interior, and turn-key appeal, established rental history, and potential for additional income, this east-side residence presents a rare opportunity to own a luxury oceanfront home in Emerald Isle!
Amenities
- Vented Exhaust Fan
- Built-In Microwave
- Washer
- Refrigerator
- Ice Maker
- Dryer
- Dishwasher
- Gas Range
Additional Features
- County: Carteret
- Days on Market: 23
- Exterior: Outdoor Shower
- Pool: No
- Tax Number: 2147483647
- Water/Sewer: Water Connected
- Year Built: 2026
- Property Type: Residential
- Property Sub Type: Townhouse
- Tax Year: 2026
Financial
- Short Sale: Standard
Interior Features
- Cool System: Zoned, Heat Pump
- Floors: LVT/LVP, Tile
- Heat System: Heat Pump, Electric, Zoned
- Interior: Walk-in Closet(s), High Ceilings, Entrance Foyer, Bookcases, Kitchen Island, Elevator, 2nd Kitchen, Ceiling Fan(s), furnished, Pantry, Walk-in Shower, Walk-In Closet(s)
- Room Type: Living Room, Dining Area, Laundry, Master Bedroom, Bedroom 2, Bedroom 3, Bedroom 4, Dining Room, Bedroom 5, Bedroom 6
- Total Rooms: 13
- Levels: Three Or More
- Heating Fuel: Electric
- Full Baths: 7
- 1/2 Baths: 1
- Furnished: furnished
- Laundry: Dryer Hookup,Washer Hookup,Laundry Room,Utility Sink
- Basement Description: None
Exterior Features
- Exterior: Outdoor Shower
- Fuel Tanks: None
- Parking: Concrete, Off Street, On Site, Underhouse
- Roof: Architectural Shingle
- Siding: Fiber Cement
- Is New Construction: No
- Construction: Fiber Cement,Wood Frame
- Foundation: Slab
- Water Source: Public
- Septic or Sewer: Septic Tank
- Utilities: Water Connected
- Garage Spaces: 0
- Parking Spaces: 2
- Fencing: Metal/Ornamental,Back Yard
- Exterior: Fiber Cement
- Patio/Deck Description: Covered,Deck,Balcony,Rear Porch
- Zoning: R2
- Building Total Area (Sq.Ft): 4491
- Road Description: Maintained,City Street,State Road,Paved
- Road Improvements: Oceanfront
- View Description: Ocean
Location
- Directions: From Emerald Drive, turn onto Gregg Street, turn right onto Ocean Drive, property is on left.
- Street Number: 3503
- County: Carteret
- Latitude: 34.674262
- Longitude: -76.966156
- Marketing City: Emerald Isle
Listed by: Mary Cheatham King Real Estate team from Keller Williams Crystal Coast.