
Location
Agent Comments
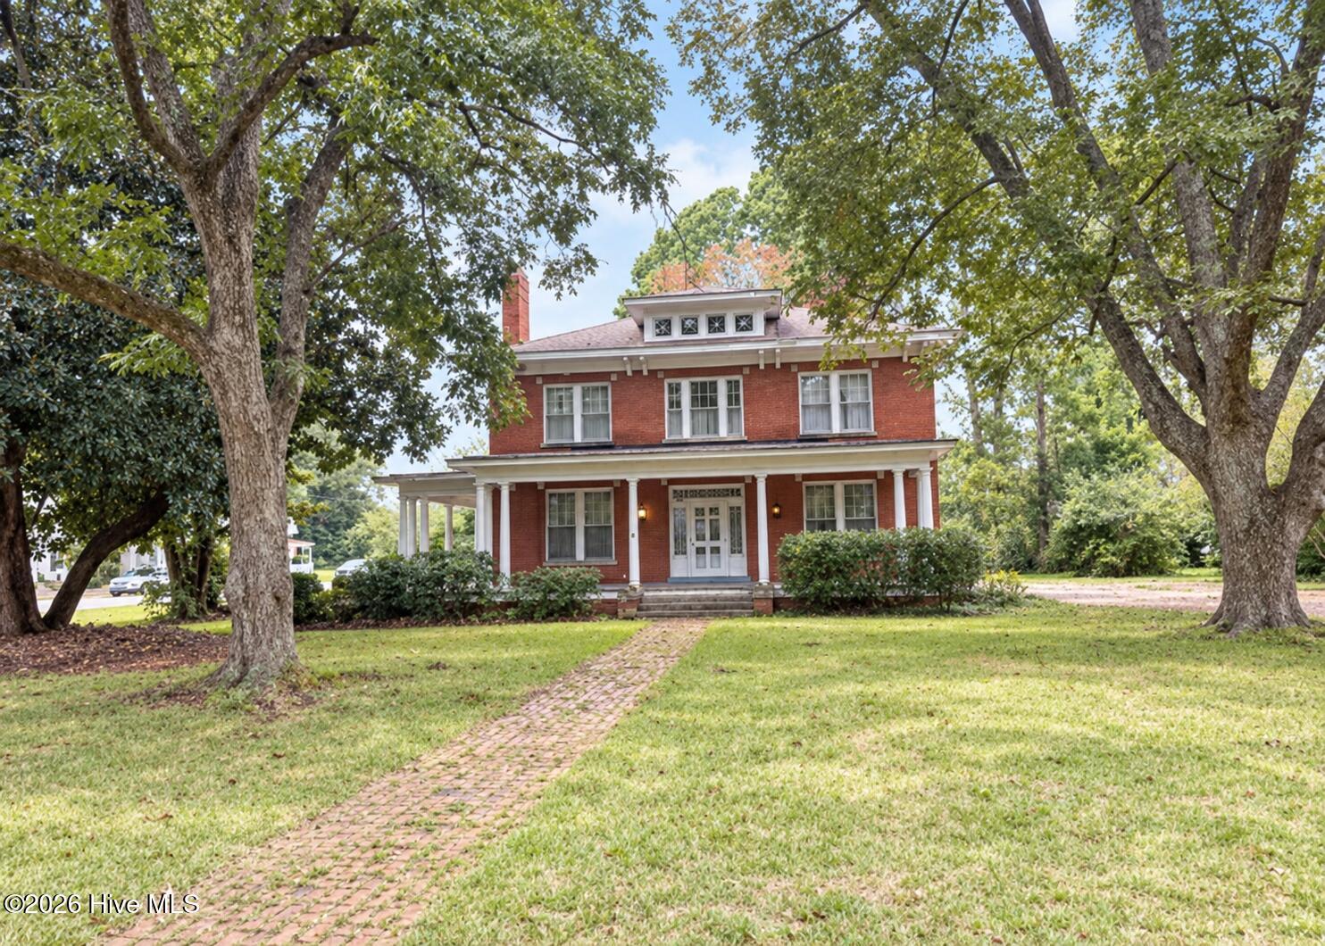
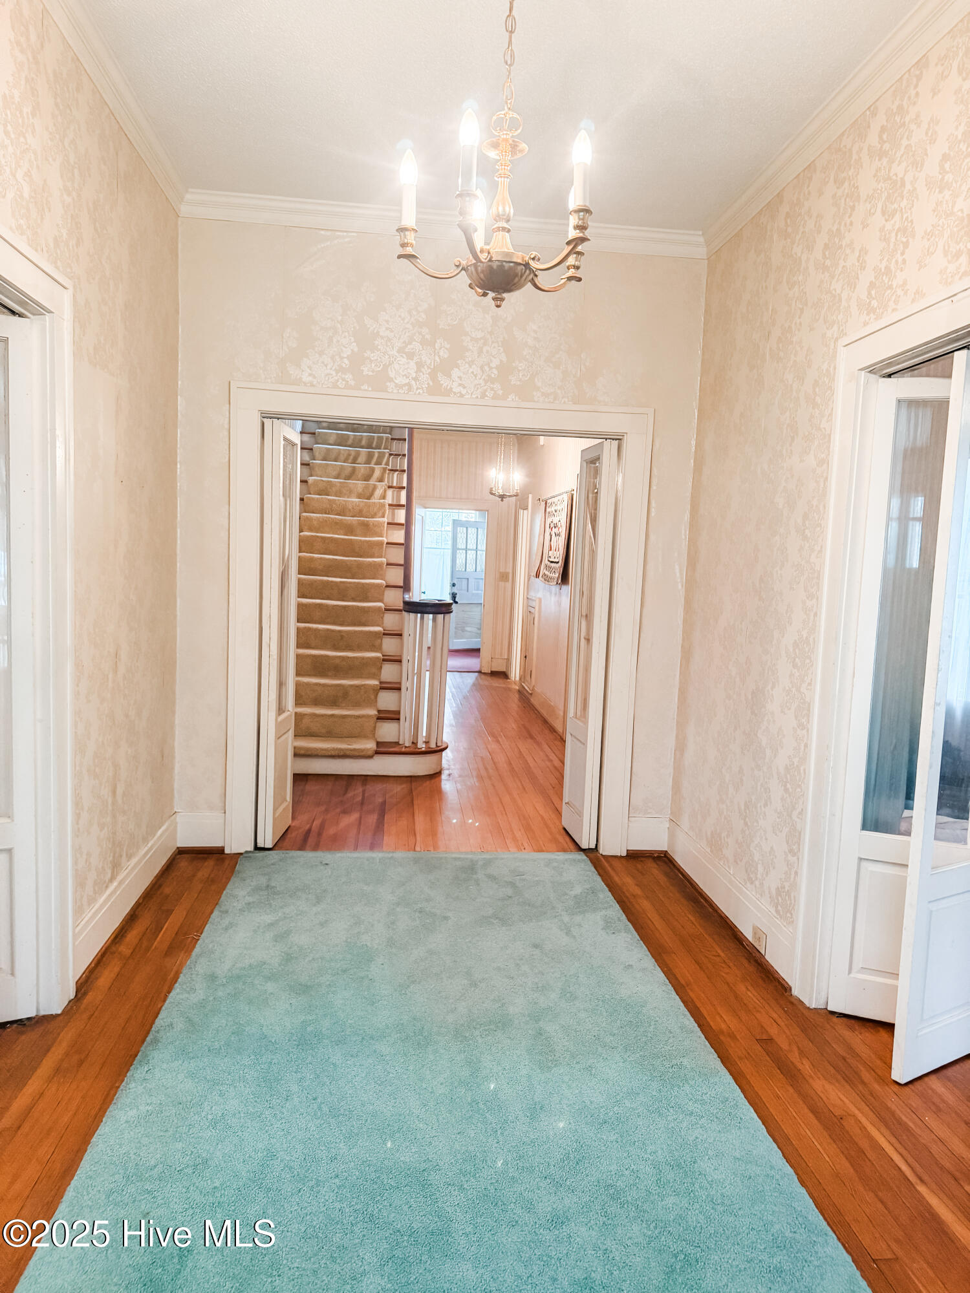
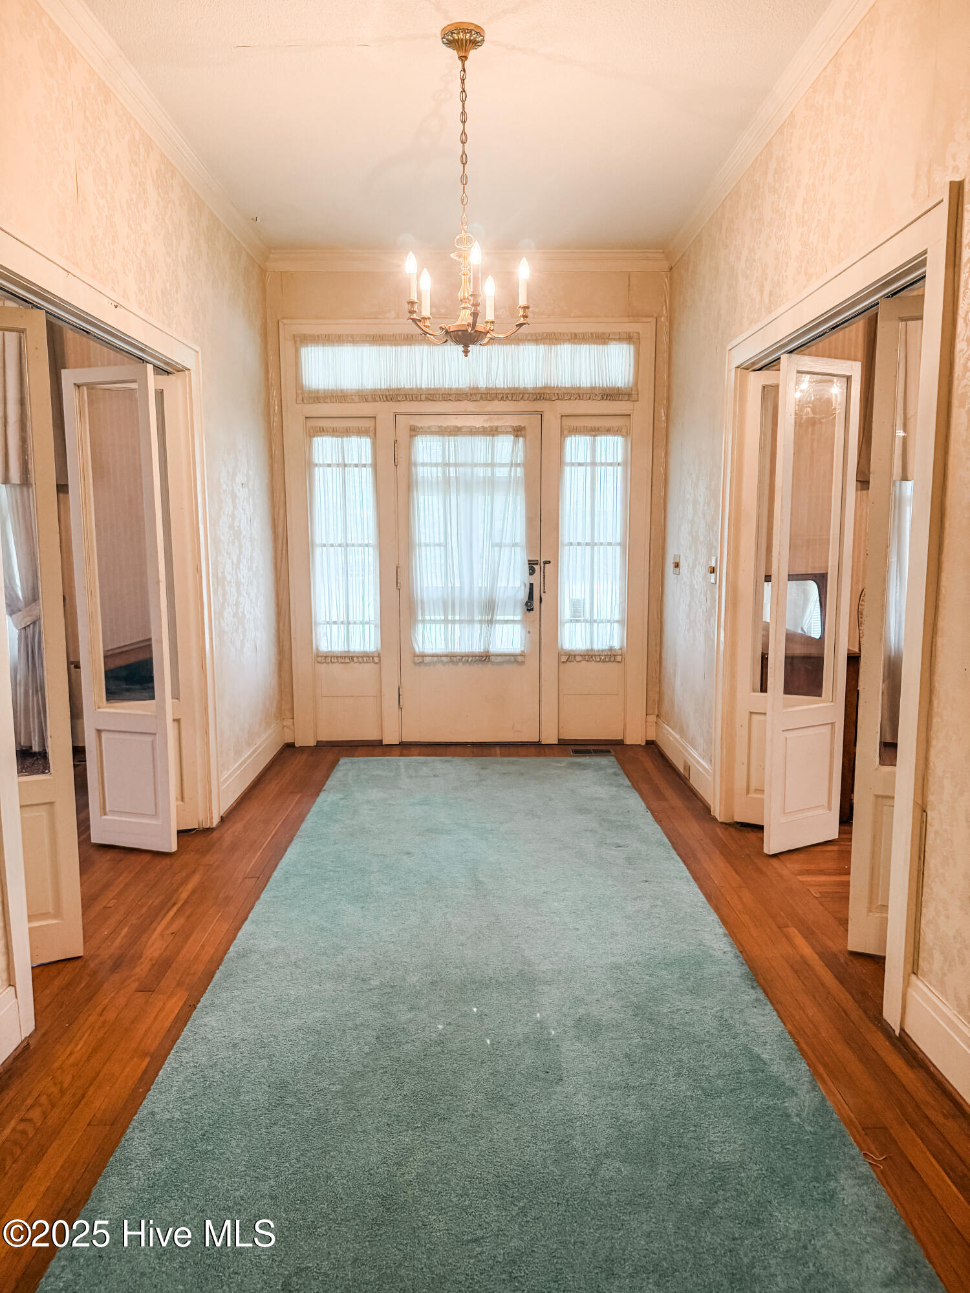
Step into timeless charm at Fremont with this stunning historic brick home at 103 S Pender St! Nestled on a private 1-acre corner lot with mature trees, this spacious two-story residence offers 5 bedrooms, 3.5 bathrooms, and incredible character throughout. Inside, you'll find gorgeous hardwood floors, 6 fireplaces, an inviting foyer with a beautiful staircase, formal living and dining rooms, a cozy den, and a spacious eat-in kitchen perfect for gathering. The main level also features a convenient first-floor primary suite with private bath, plus a half bath, mudroom, and laundry room. Upstairs, enjoy 4 additional bedrooms, 2 full bathrooms, and an extra-wide hallway that adds to the home's historic elegance and charm. Outside, the expansive yard provides plenty of space for entertaining, gardening, or simply relaxing in a peaceful setting. New roof shingles installed 2026! Conveniently located with quick access to Hwy 795, commuting to Goldsboro, Wilson, Raleigh, and Greenville is a breeze. Don't miss this rare opportunity to own a truly distinctive home filled with space, warmth, and historic character!
Amenities
- Electric Oven
- Built-In Microwave
- Dishwasher
Additional Features
- County: Wayne
- Days on Market: 21
- Pool: No
- Tax Number: 2147483647
- Water/Sewer: Sewer Connected, Water Connected
- Year Built: 1926
- Property Type: Residential
- Property Sub Type: Single Family Residence
- Tax Year: 2025
- Tax Amount: $4,158.38
Financial
- Short Sale: Standard
Interior Features
- Cool System: Central Air
- Floors: Carpet, Parquet, Tile, Wood
- Heat System: Electric, Forced Air
- Interior: Walk-in Closet(s), High Ceilings, Entrance Foyer, Bookcases, Ceiling Fan(s), Blinds/Shades, Walk-In Closet(s)
- Room Type: Family Room, Dining Room, Living Room, Dining Area, Laundry, Bedroom 1, Bedroom 2, Bedroom 3, Bedroom 4, Bedroom 5
- Total Rooms: 10
- Levels: Two
- Heating Fuel: Electric
- Full Baths: 3
- 1/2 Baths: 1
- Laundry: Dryer Hookup,Washer Hookup,Laundry Room
- Attic Description: Pull-Down Stairs
- Basement Description: None
Exterior Features
- Fuel Tanks: None
- Parking: Concrete
- Roof: Metal,Shingle,Composition
- Siding: Brick
- Is New Construction: No
- Construction: Brick,Wood Frame
- Foundation: Crawl Space
- Utilities: Sewer Connected,Water Connected
- Garage Spaces: 0
- Parking Spaces: 0
- Fencing: None
- Exterior: Brick
- Patio/Deck Description: Covered,Porch
- Zoning: R85
- Building Total Area (Sq.Ft): 3950
- Road Description: City Street,State Road
- Road Improvements: See Remarks
- View Description: See Remarks
Location
- Directions: Fromt Wilson, Hwy 795S, take exit 14, turn L on Hwy 222, R on Memorial Church Rd, L on Main St, R on Pender St
- Street Number: 103
- County: Wayne
- Latitude: 35.544482
- Longitude: -77.979119
- Marketing City: Fremont
Listed by: Johnna Dorough from Branco Realty.