
Location
Agent Comments
Priced to sell is now even better with $3000 toward RATE BUY-DOWN or closing costs, the choice is yours!!
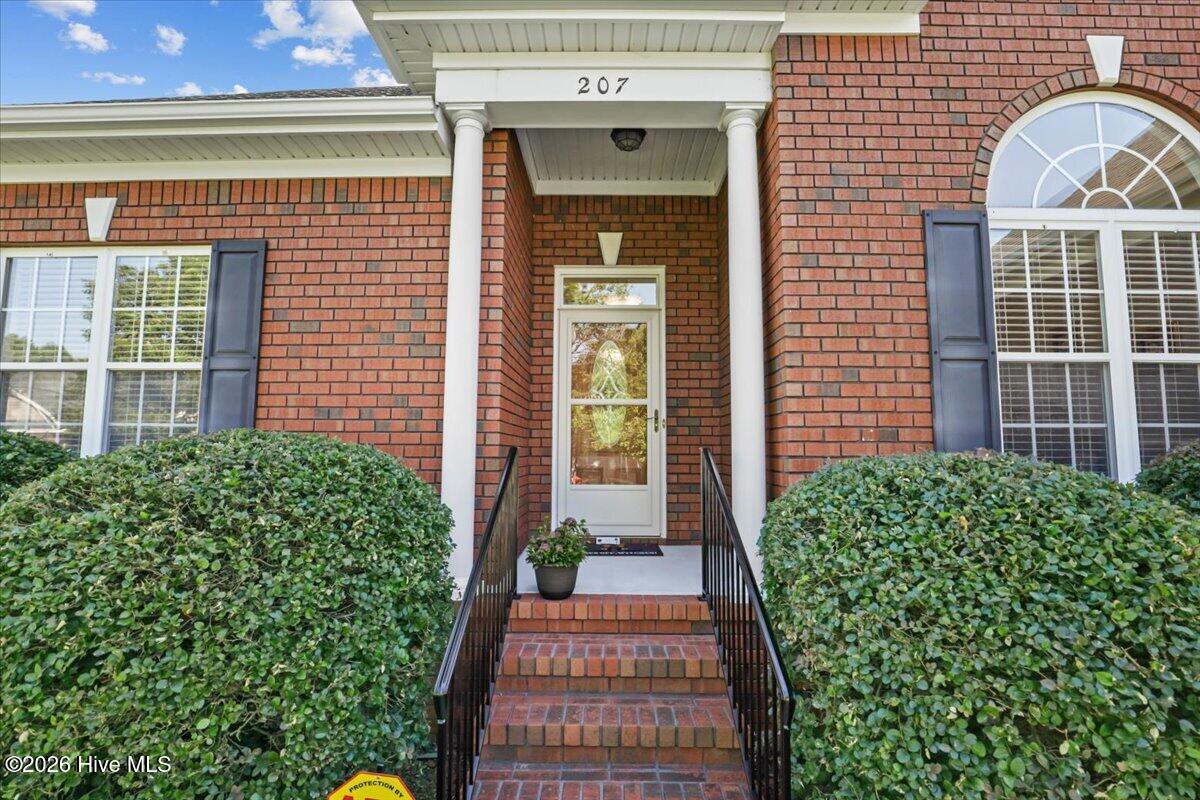
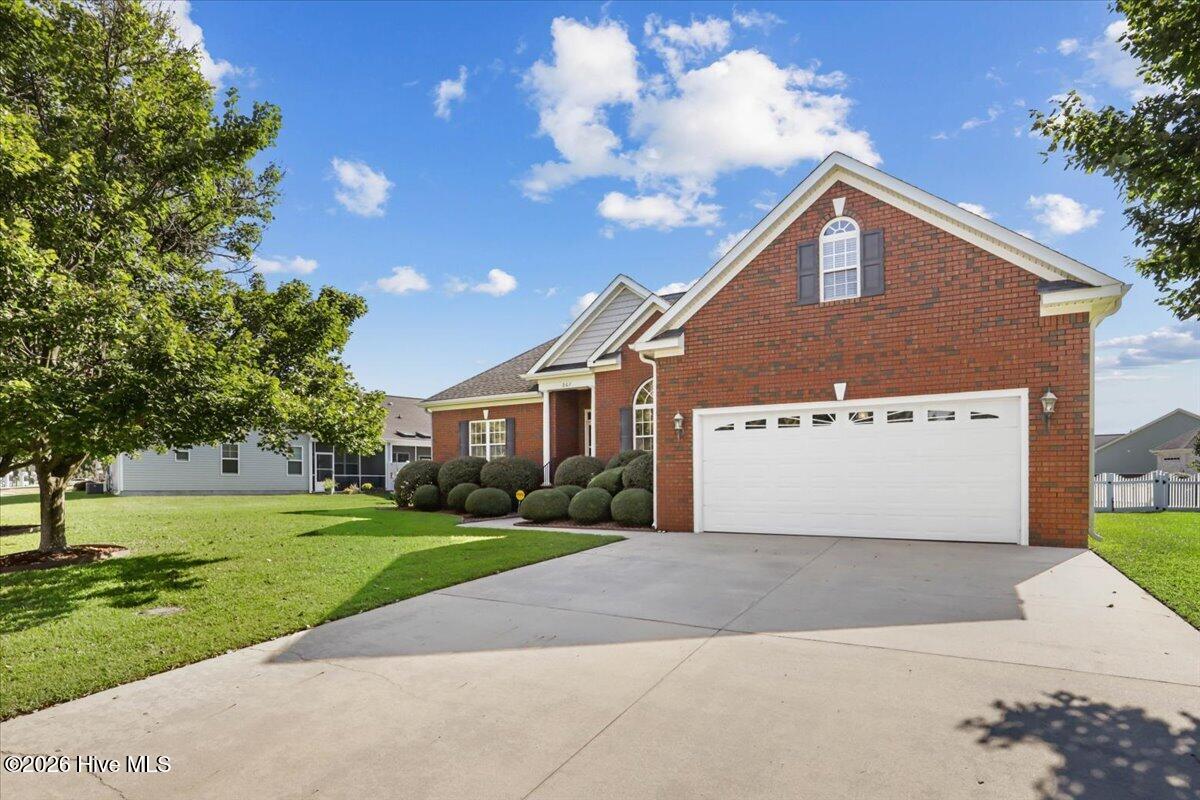
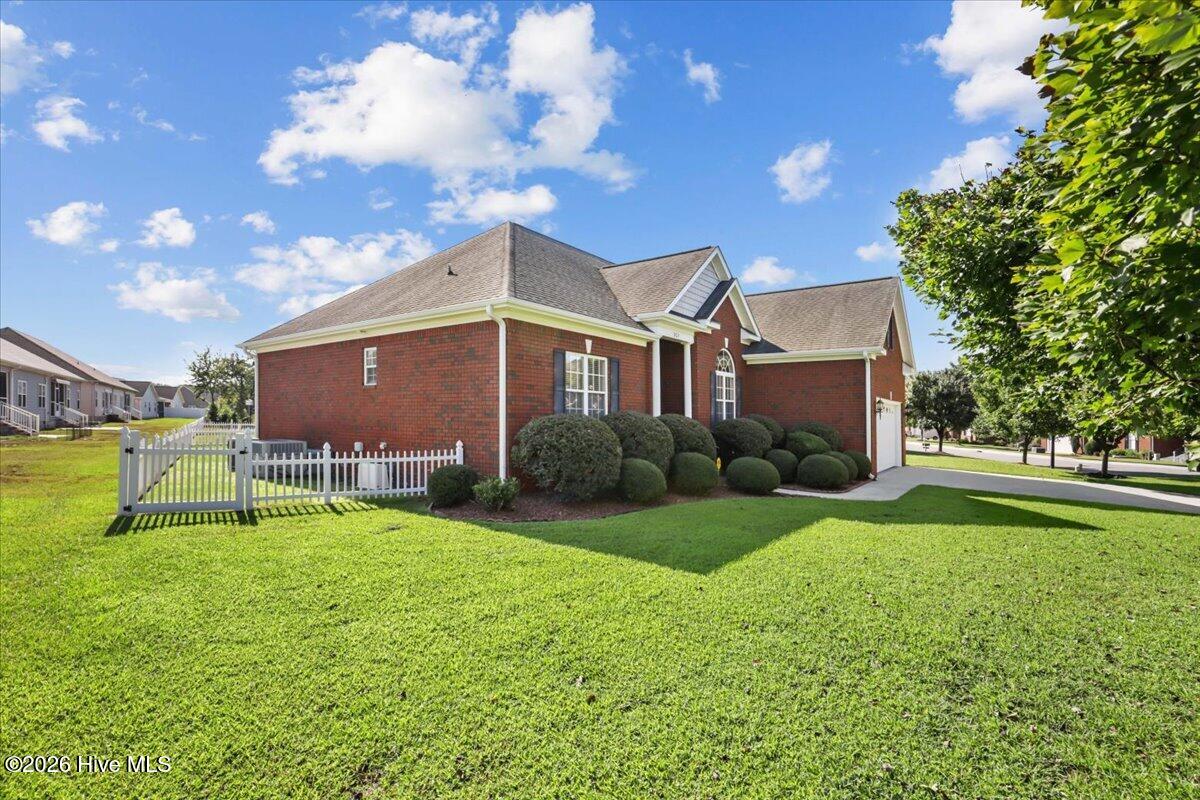
Whether you're relocating on military orders, putting down roots after service, or simply searching for a home with space, comfort, and flexibility, this is the one you've been waiting for. This beautiful brick home of 2265 sq feet offers 3 bedrooms, 2 baths, a huge versatile bonus room, and a thoughtfully designed layout that makes everyday living easy. Large screened in porch opens to a low-maintenance back yard. Back inside, the spacious eat-in kitchen provides plenty of room to gather, while the formal dining room is perfect for hosting holidays and special occasions. Beautiful hardwood floors add warmth and character throughout the main living areas, and the fireplace creates an inviting place to unwind. The private primary suite offers a comfortable retreat, while two HVAC systems provide added comfort throughout the home. The community also offers a pool, clubhouse, and green space. With its generous living areas, flexible bonus space, and welcoming neighborhood amenities, this home delivers the space and lifestyle you have been searching for.
Additional Features
- Association Amenities: Clubhouse,Community Pool,Maintenance Common Areas,Sidewalks
- County: Wayne
- Days on Market: 22
- Pool: No
- Tax Number: 687192
- Water/Sewer: Cable High Speed, Fiber Optic, High Speed Internet
- Year Built: 2006
- Property Type: Residential
- Property Sub Type: Single Family Residence
- Tax Year: 2025
- Tax Amount: $4,414.84
- HOA Fees: $440.00
Financial
- Short Sale: Standard
Interior Features
- Cool System: Central Air, Ceiling Fan(s)
- Floors: Hardwood
- Heat System: Fireplace(s), Electric, Heat Pump
- Interior: Master Downstairs, High Ceilings, Kitchen Island, Eat-in Kitchen
- Room Type: Living Room, Dining Room, Dining Area, Master Bedroom, Laundry, Bedroom 2, Bedroom 3, Bonus Room
- Total Rooms: 7
- Levels: One and One Half
- Heating Fuel: Electric
- Association Amenities: Clubhouse,Community Pool,Maintenance Common Areas,Sidewalks
- Full Baths: 2
- 1/2 Baths: 1
- Furnished: Negotiable
- Attic Description: Walk-In
- Basement Description: None
Exterior Features
- Fuel Tanks: None
- Parking: Attached
- Roof: Shingle
- Siding: Brick
- Is New Construction: No
- Construction: See Remarks,Brick
- Foundation: Other
- Utilities: Cable High Speed,Fiber Optic,High Speed Internet
- Garage Spaces: 2
- Parking Spaces: 2
- Fencing: Back Yard
- Exterior: Brick
- Patio/Deck Description: Porch,Screened
- Is Horse Property: No
- Zoning: RA
- Building Total Area (Sq.Ft): 2265
- Road Description: City Street,State Road
- Road Improvements: See Remarks
- View Description: None
Location
- Directions: From Wayne Memorial Dr, turn onto Country Day Road. Follow it to the stop light. Cross over to Kingston Place community; turn onto Kingston Circle-207. You may also go past Kingston cir to Kings way and make the left.
- Street Number: 207
- County: Wayne
- Latitude: 35.416543
- Longitude: -77.970299
- Marketing City: Goldsboro
Listed by: Cheryl Magin from Down Home Realty And Property Management, LLC.