
Location
Agent Comments
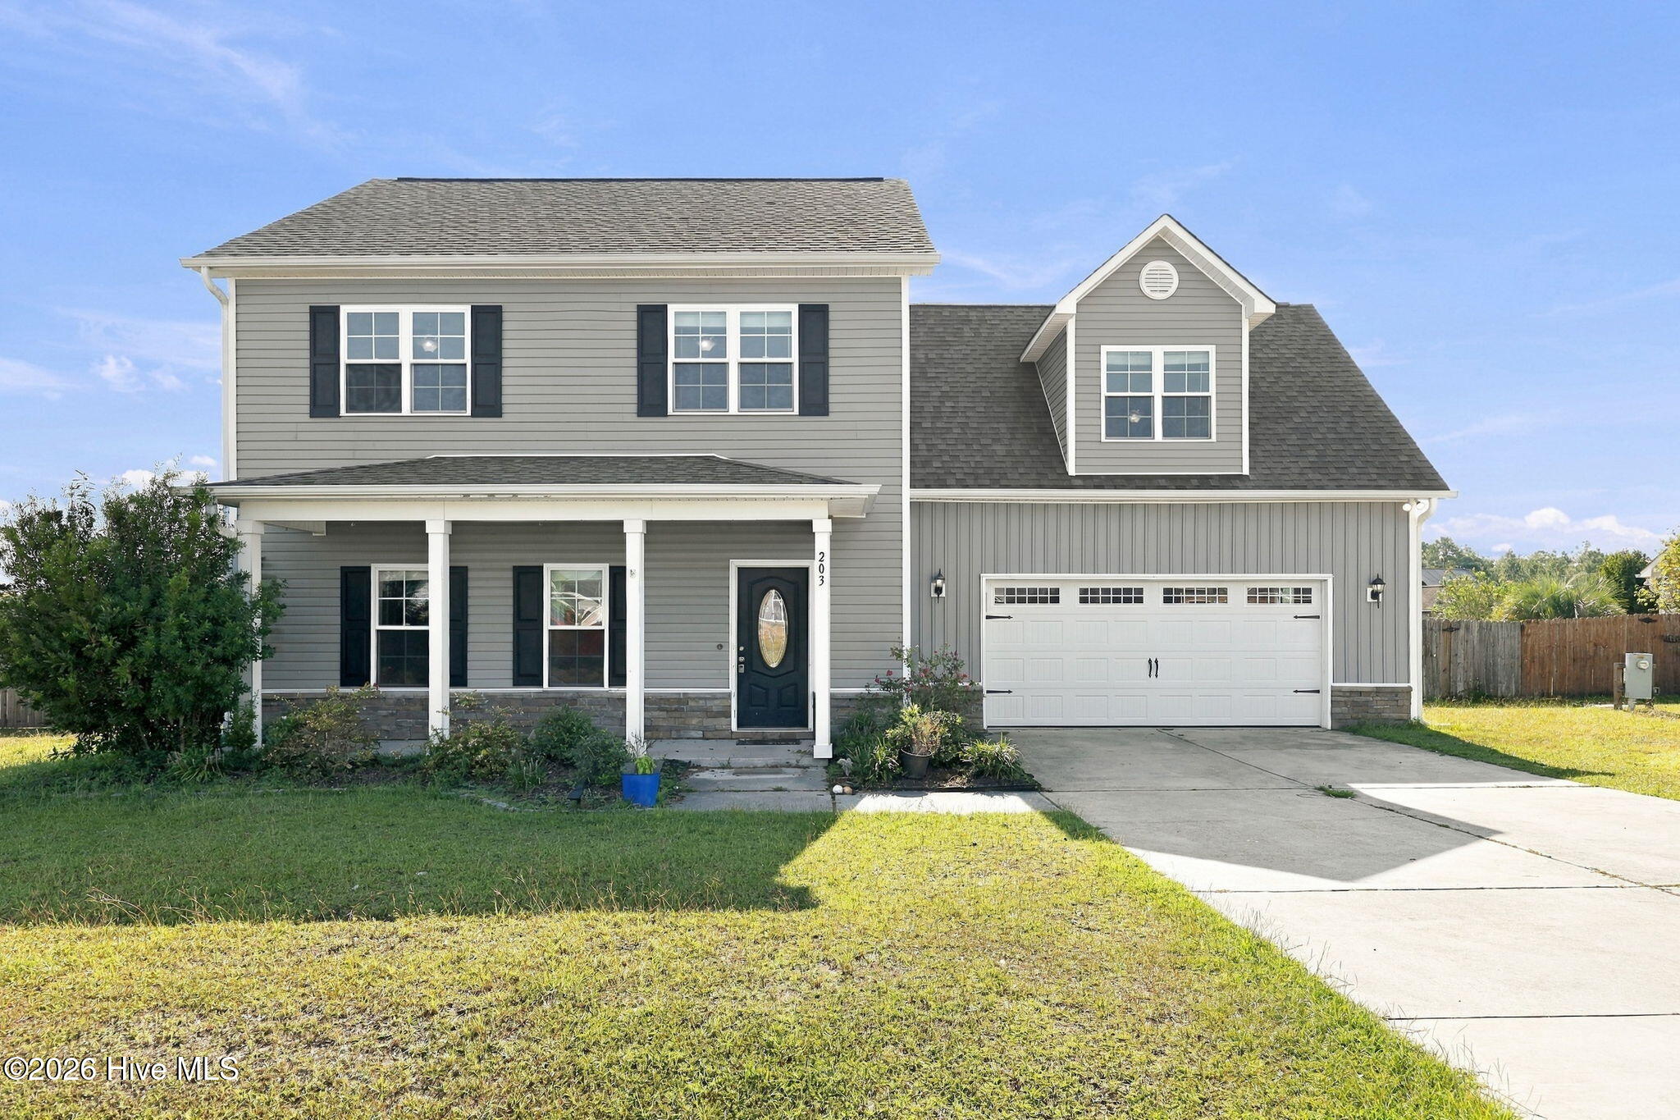
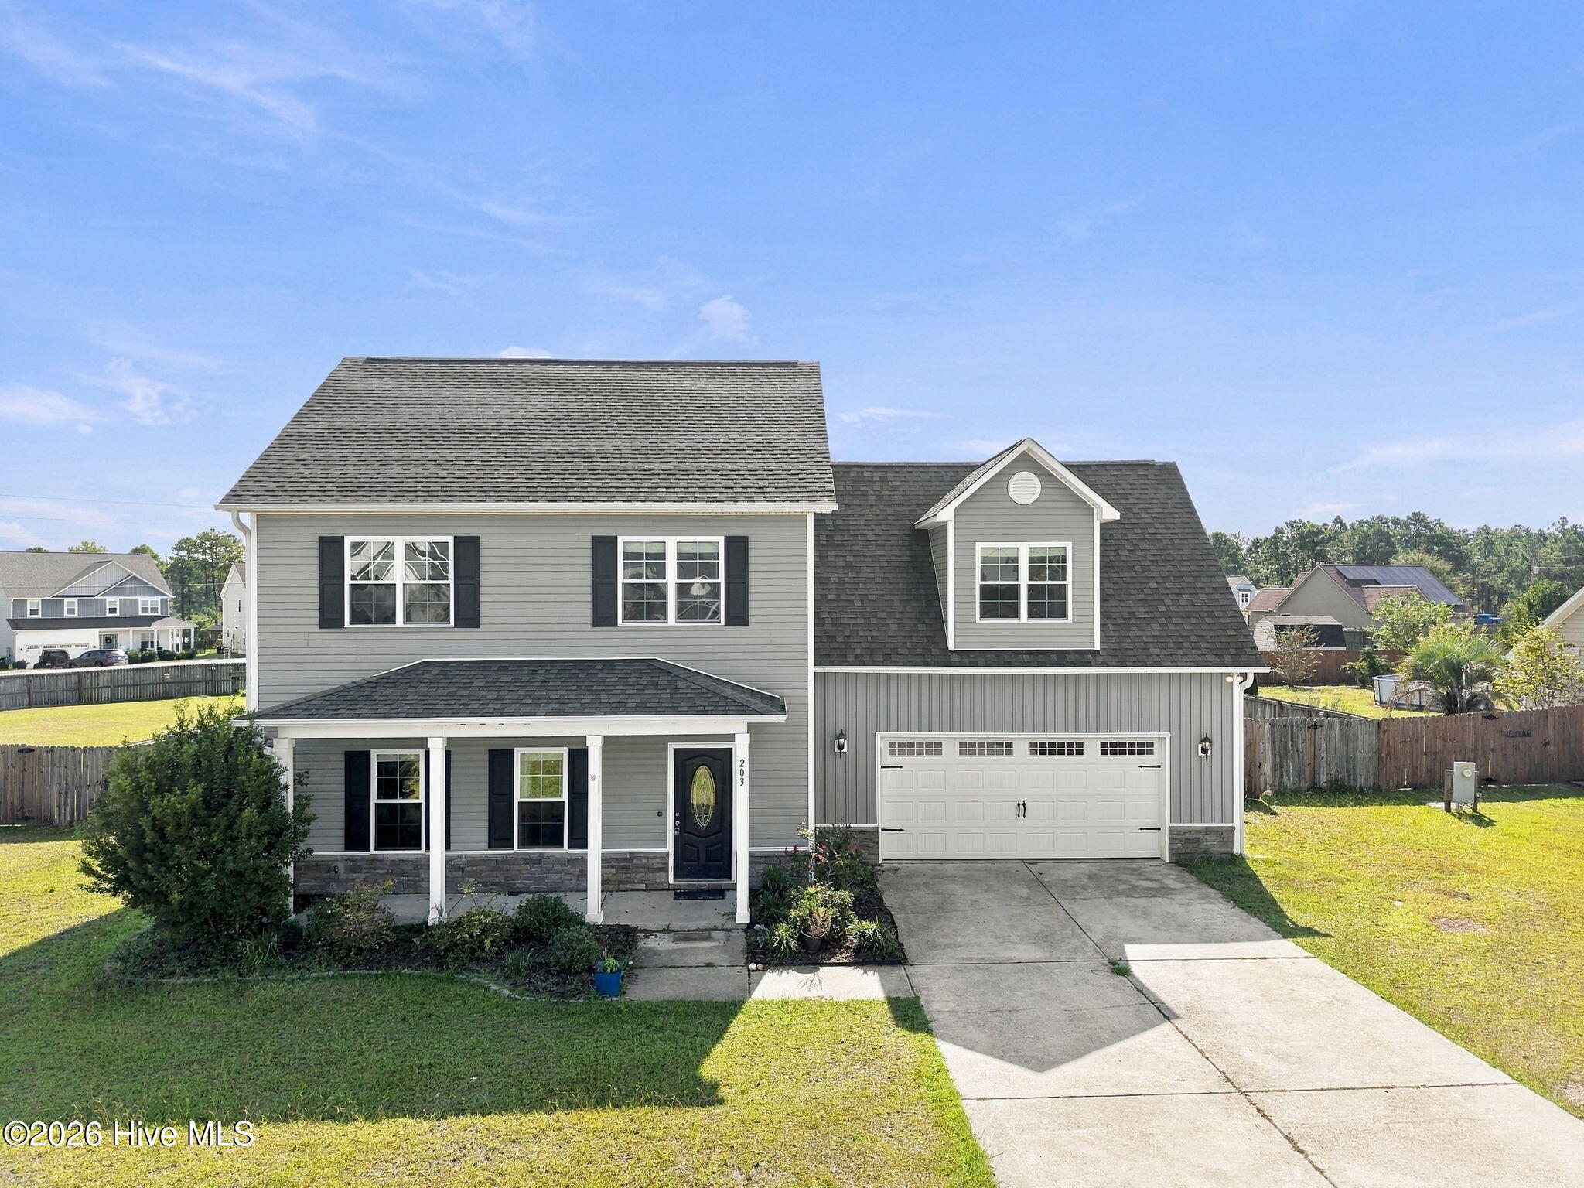
PRICED BELOW MARKET VALUE -- DON'T MISS THIS OPPORTUNITY! Welcome to 203 Chestwood Drive, tucked away in the desirable Kingsbridge neighborhood. This inviting 3-bedroom, 3-bath home offers a versatile floor plan with a spacious bonus room that can easily adapt to your lifestyle--whether you need a home office, media room, playroom, gym, or additional guest space.
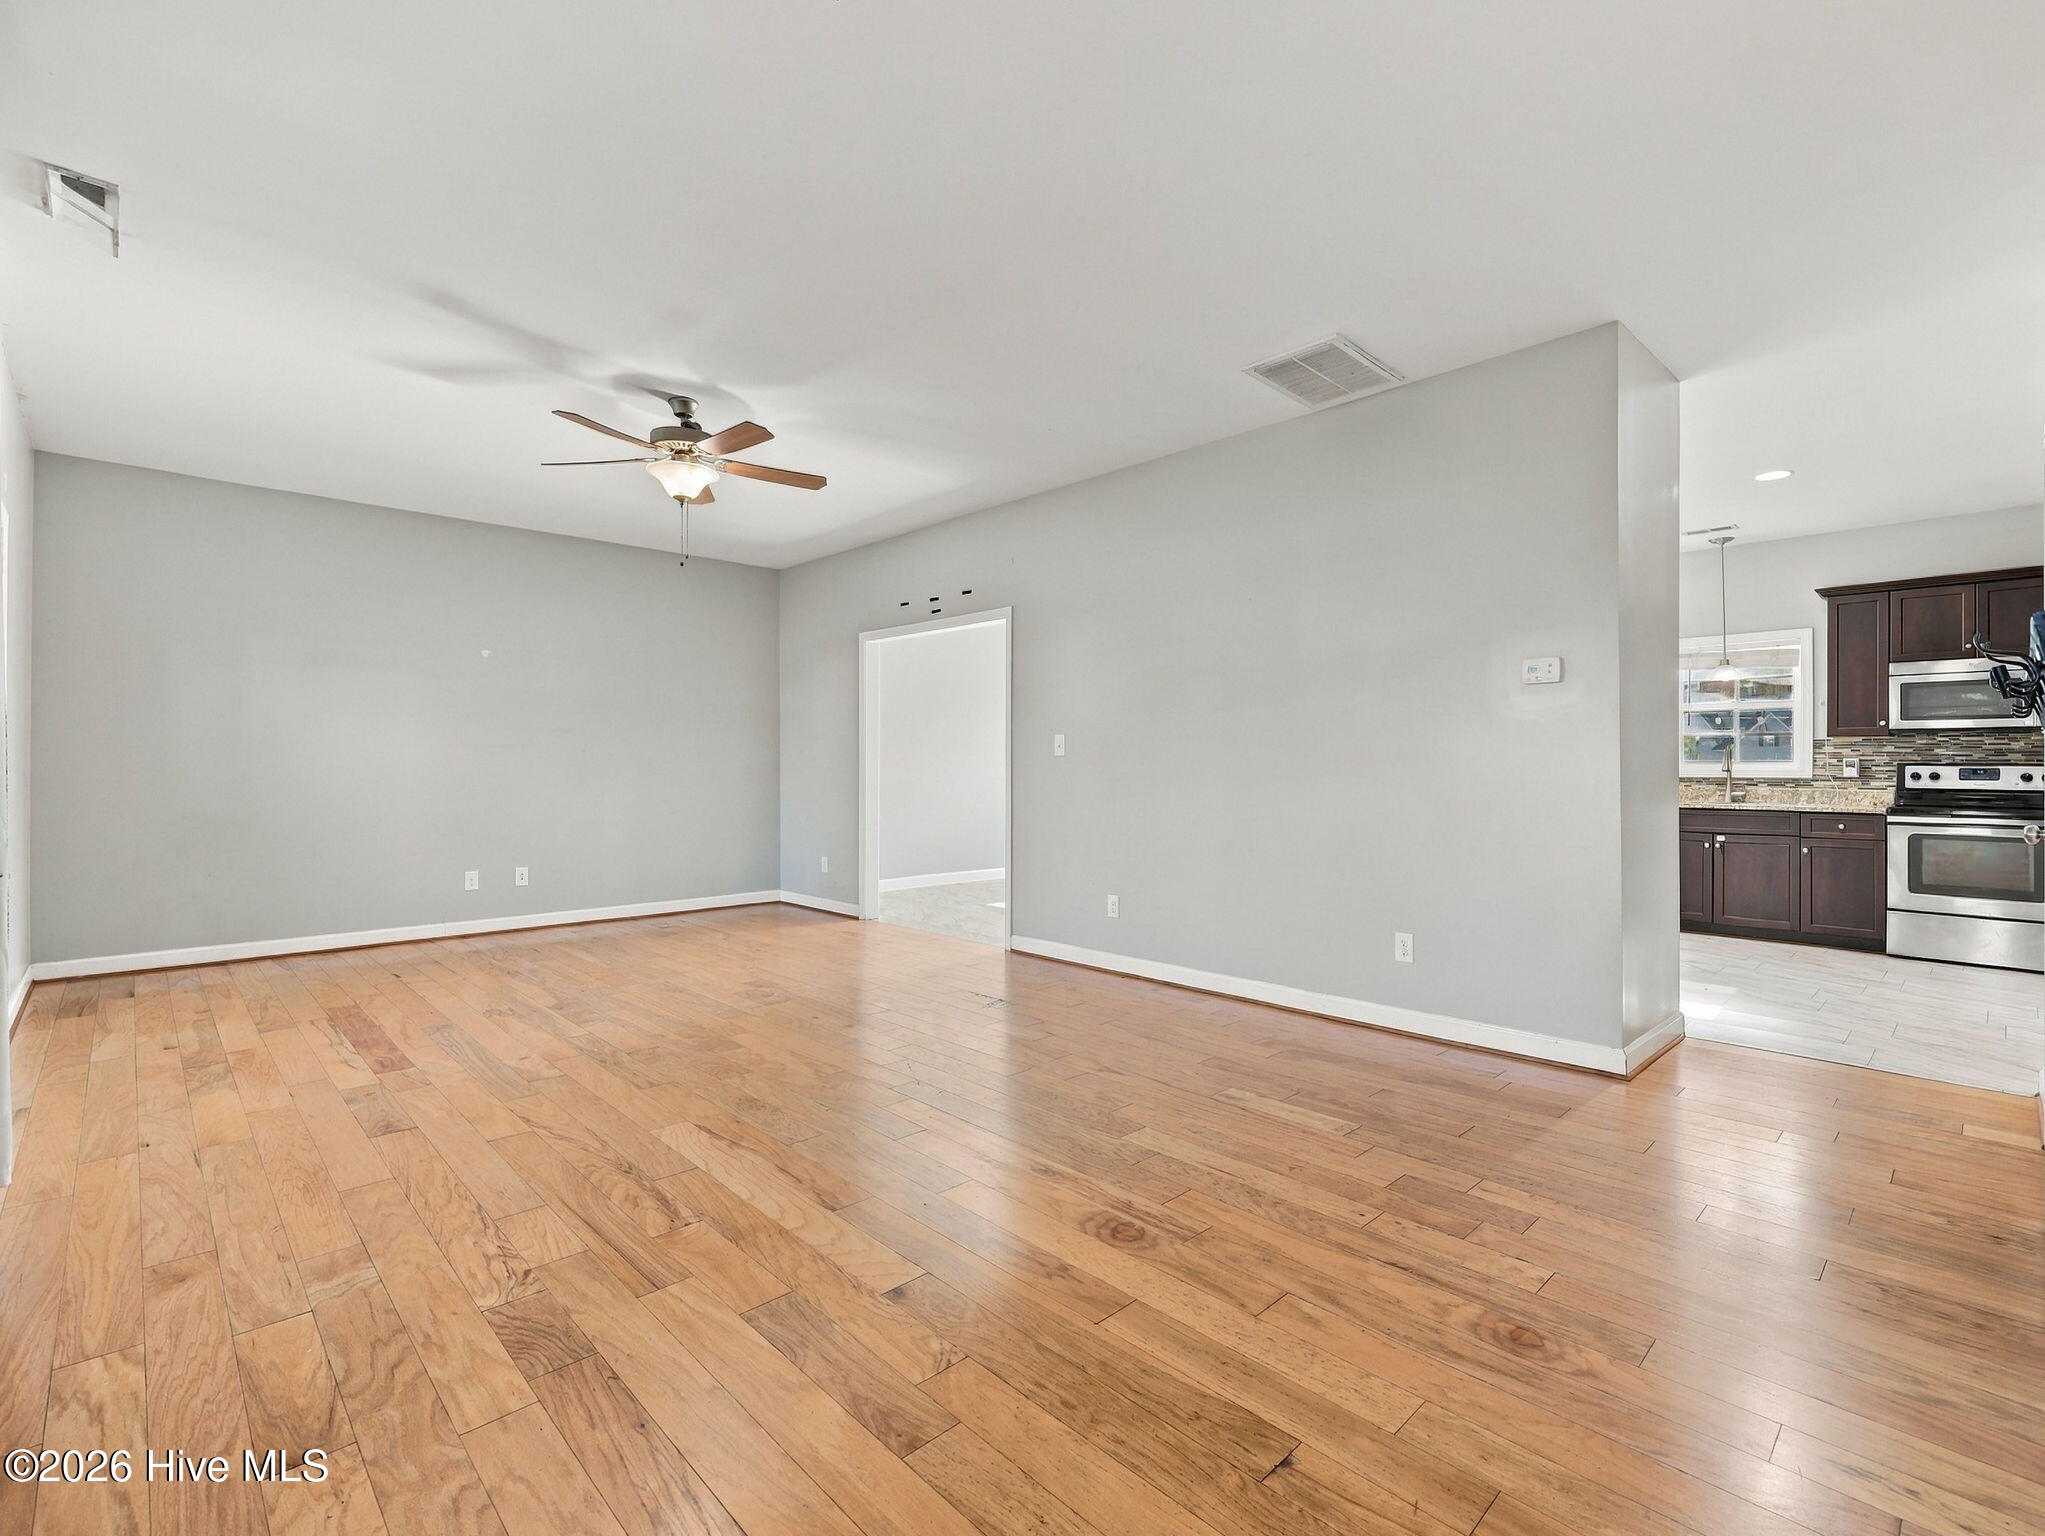
The kitchen features granite countertops, adding a polished touch to this functional and welcoming space. Beyond the home, enjoy the lifestyle that comes with neighborhood boat ramp access, giving you an easy way to launch and spend your days enjoying the water.
Priced below market value, this home presents an exciting opportunity for buyers looking to build equity while enjoying a desirable neighborhood and recreational amenities. With generous living space, stylish finishes, and the added versatility of a bonus room, 203 Chestwood Drive offers an exceptional combination of value, comfort, and lifestyle.
Come see the potential and make this Kingsbridge home yours!
Amenities
- Electric Oven
- Electric Cooktop
- Built-In Microwave
- Refrigerator
- Dishwasher
Additional Features
- Association Amenities: Ramp
- County: Onslow
- Days on Market: 22
- Exterior: None
- Pool: No
- Tax Number: 1313a-98
- Waterfront Features: Water Access Comm
- Water/Sewer: Water Connected
- Year Built: 2014
- Property Type: Residential
- Property Sub Type: Single Family Residence
- Tax Year: 2026
- HOA Fees: $233.00
Financial
- Short Sale: Standard
Interior Features
- Cool System: Central Air
- Heat System: Electric, Heat Pump
- Interior: Walk-in Closet(s), Ceiling Fan(s), Pantry, Walk-In Closet(s)
- Room Type: Master Bedroom, Bedroom 1, Bedroom 2, Bedroom 3, Dining Area, Living Room, Dining Room
- Total Rooms: 7
- Levels: Two
- Heating Fuel: Electric
- Association Amenities: Ramp
- Full Baths: 2
- 1/2 Baths: 1
- Basement Description: None
Exterior Features
- Exterior: None
- Fuel Tanks: None
- Parking: Attached, On Site, Paved, Garage
- Roof: Shingle
- Siding: Vinyl Siding
- Waterfront Feature: Water Access Comm
- Is New Construction: No
- Construction: Vinyl Siding,Wood Frame
- Foundation: Slab
- Water Source: Public
- Septic or Sewer: Community Sewer,Septic Permit On File,Septic Tank
- Water Provider: Onslow Water Authority
- Utilities: Water Connected
- Garage Spaces: 2
- Parking Spaces: 2
- Fencing: Wood
- Exterior: Vinyl Siding
- Patio/Deck Description: Covered,Patio,Porch
- Is Horse Property: No
- Zoning: R-15
- Building Total Area (Sq.Ft): 2061
- Road Description: Paved
- Road Improvements: See Remarks
- View Description: None
Location
- Street Number: 203
- County: Onslow
- Latitude: 34.703002
- Longitude: -77.195282
- Marketing City: Hubert
Listed by: Tanya Maldonado from eXp Realty.