
Location
Agent Comments
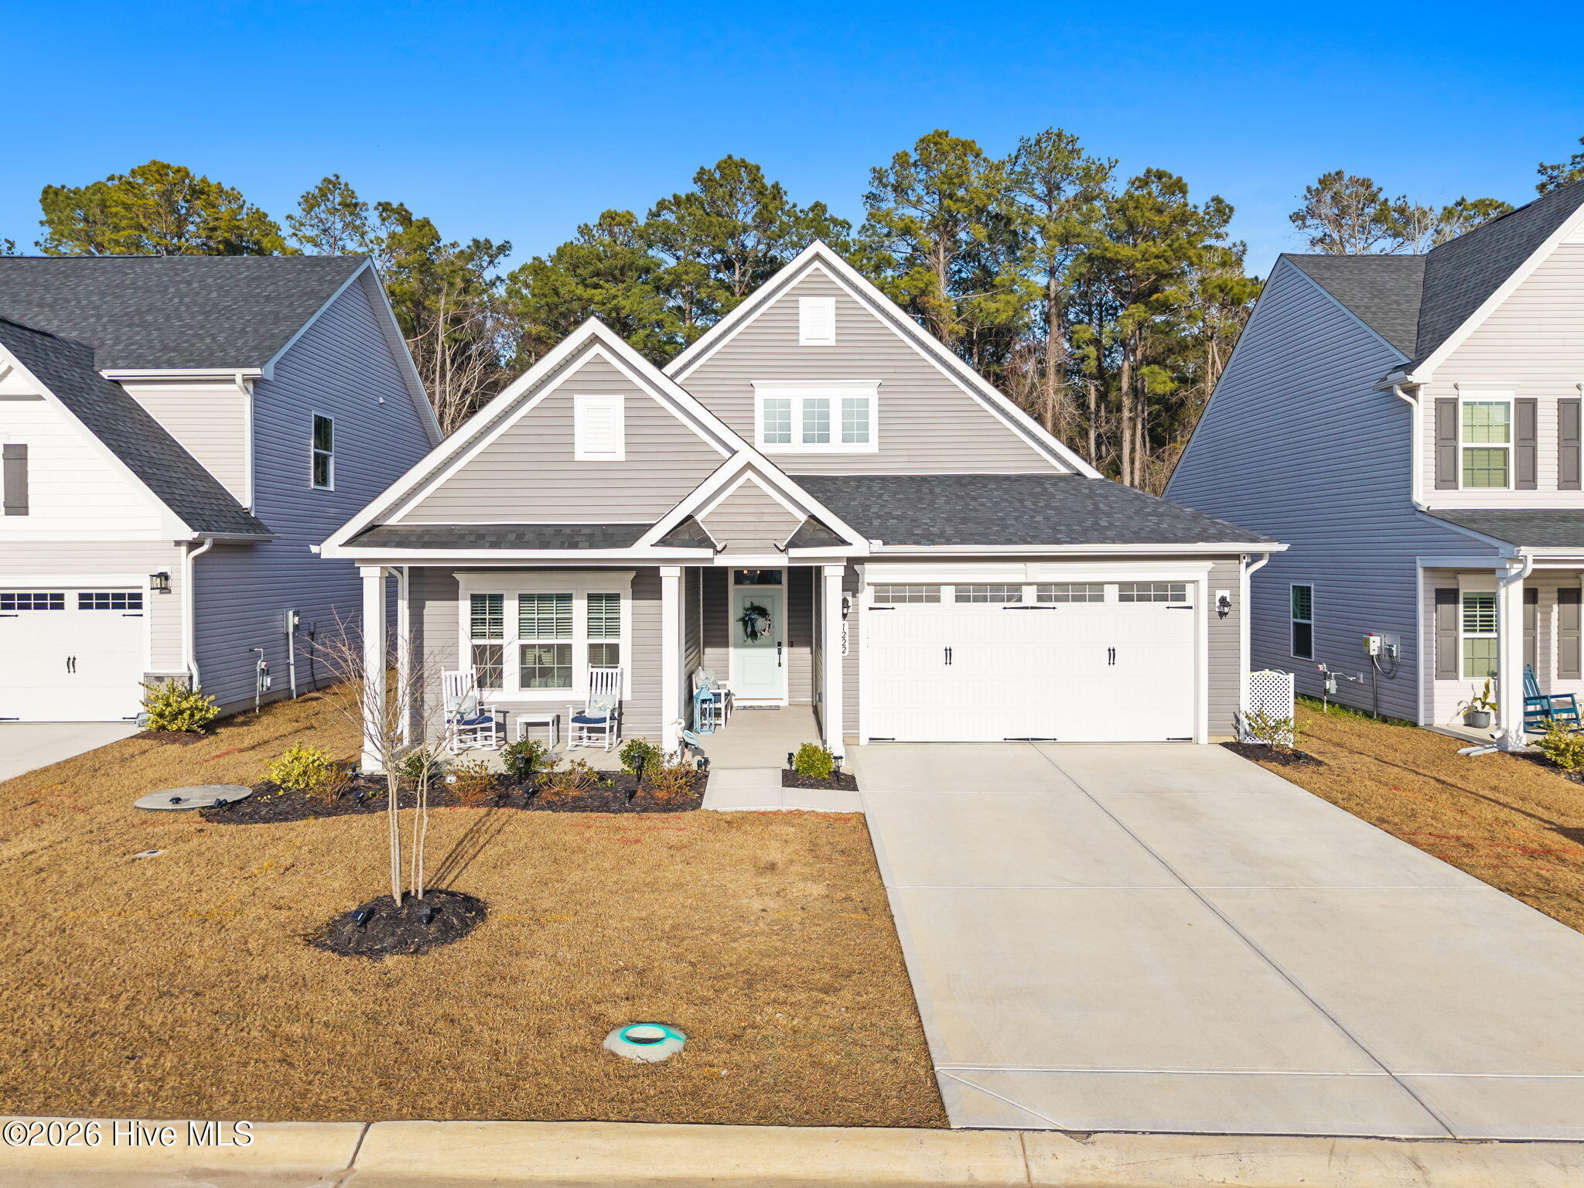
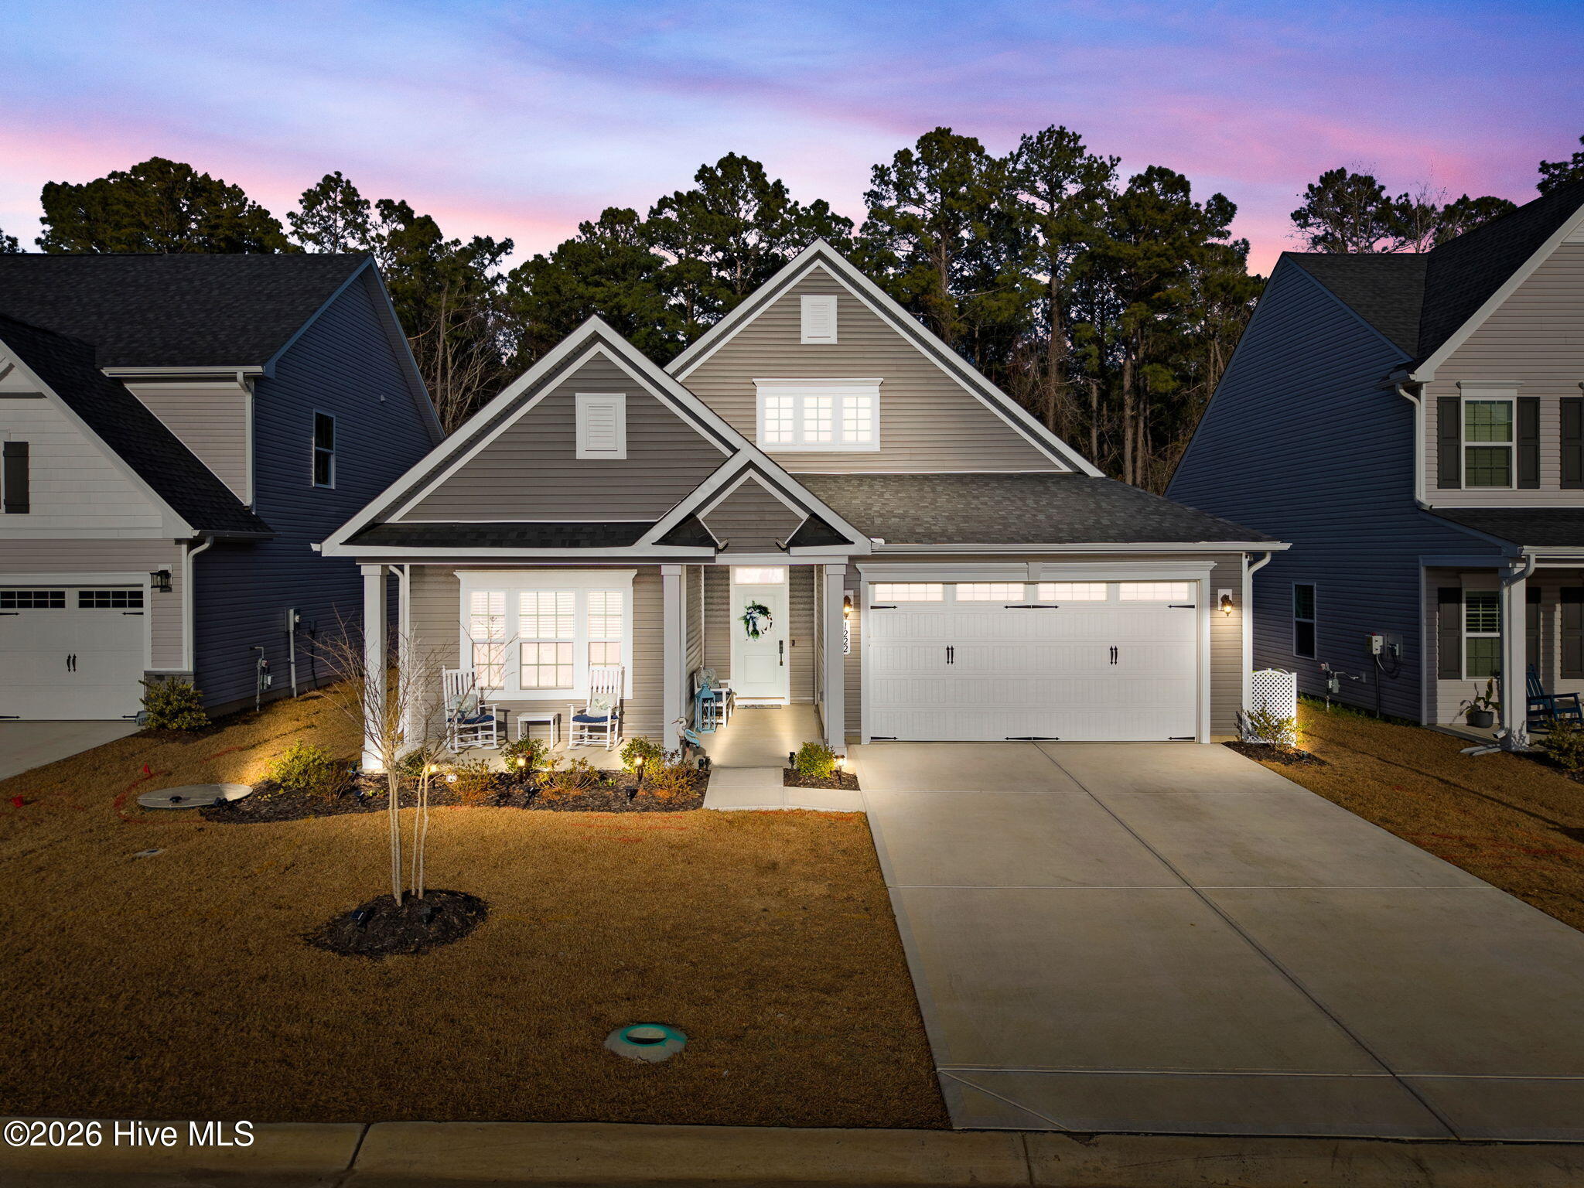
A private wooded backdrop, single-level living, and resort-style amenities set the stage for an easy coastal lifestyle just minutes from Oak Island and Southport. Offering over 1,900 SF, this like-new ranch pairs a spacious, thoughtfully designed floor plan with upgrades that have already been done for you. The heart of the home is an impressive kitchen anchored by an 11-foot island, white shaker cabinetry with crown molding, upgraded tile, hood fan, under-cabinet lighting, single-bowl sink, and elevated black finishes. Luxury vinyl plank flooring flows throughout (no carpet) while a gas fireplace adds warmth and character to the living space. A professionally designed pantry delivers exceptional storage, and the dedicated laundry room includes matching washer and dryer.
The split-bedroom floor plan creates welcome privacy, with two secondary bedrooms and a shared bath tucked separately from the primary suite. Your primary retreat features a hard-to-find oversized shower with bench seating and dual showerheads, plus a generous vanity with abundant counter and storage space.
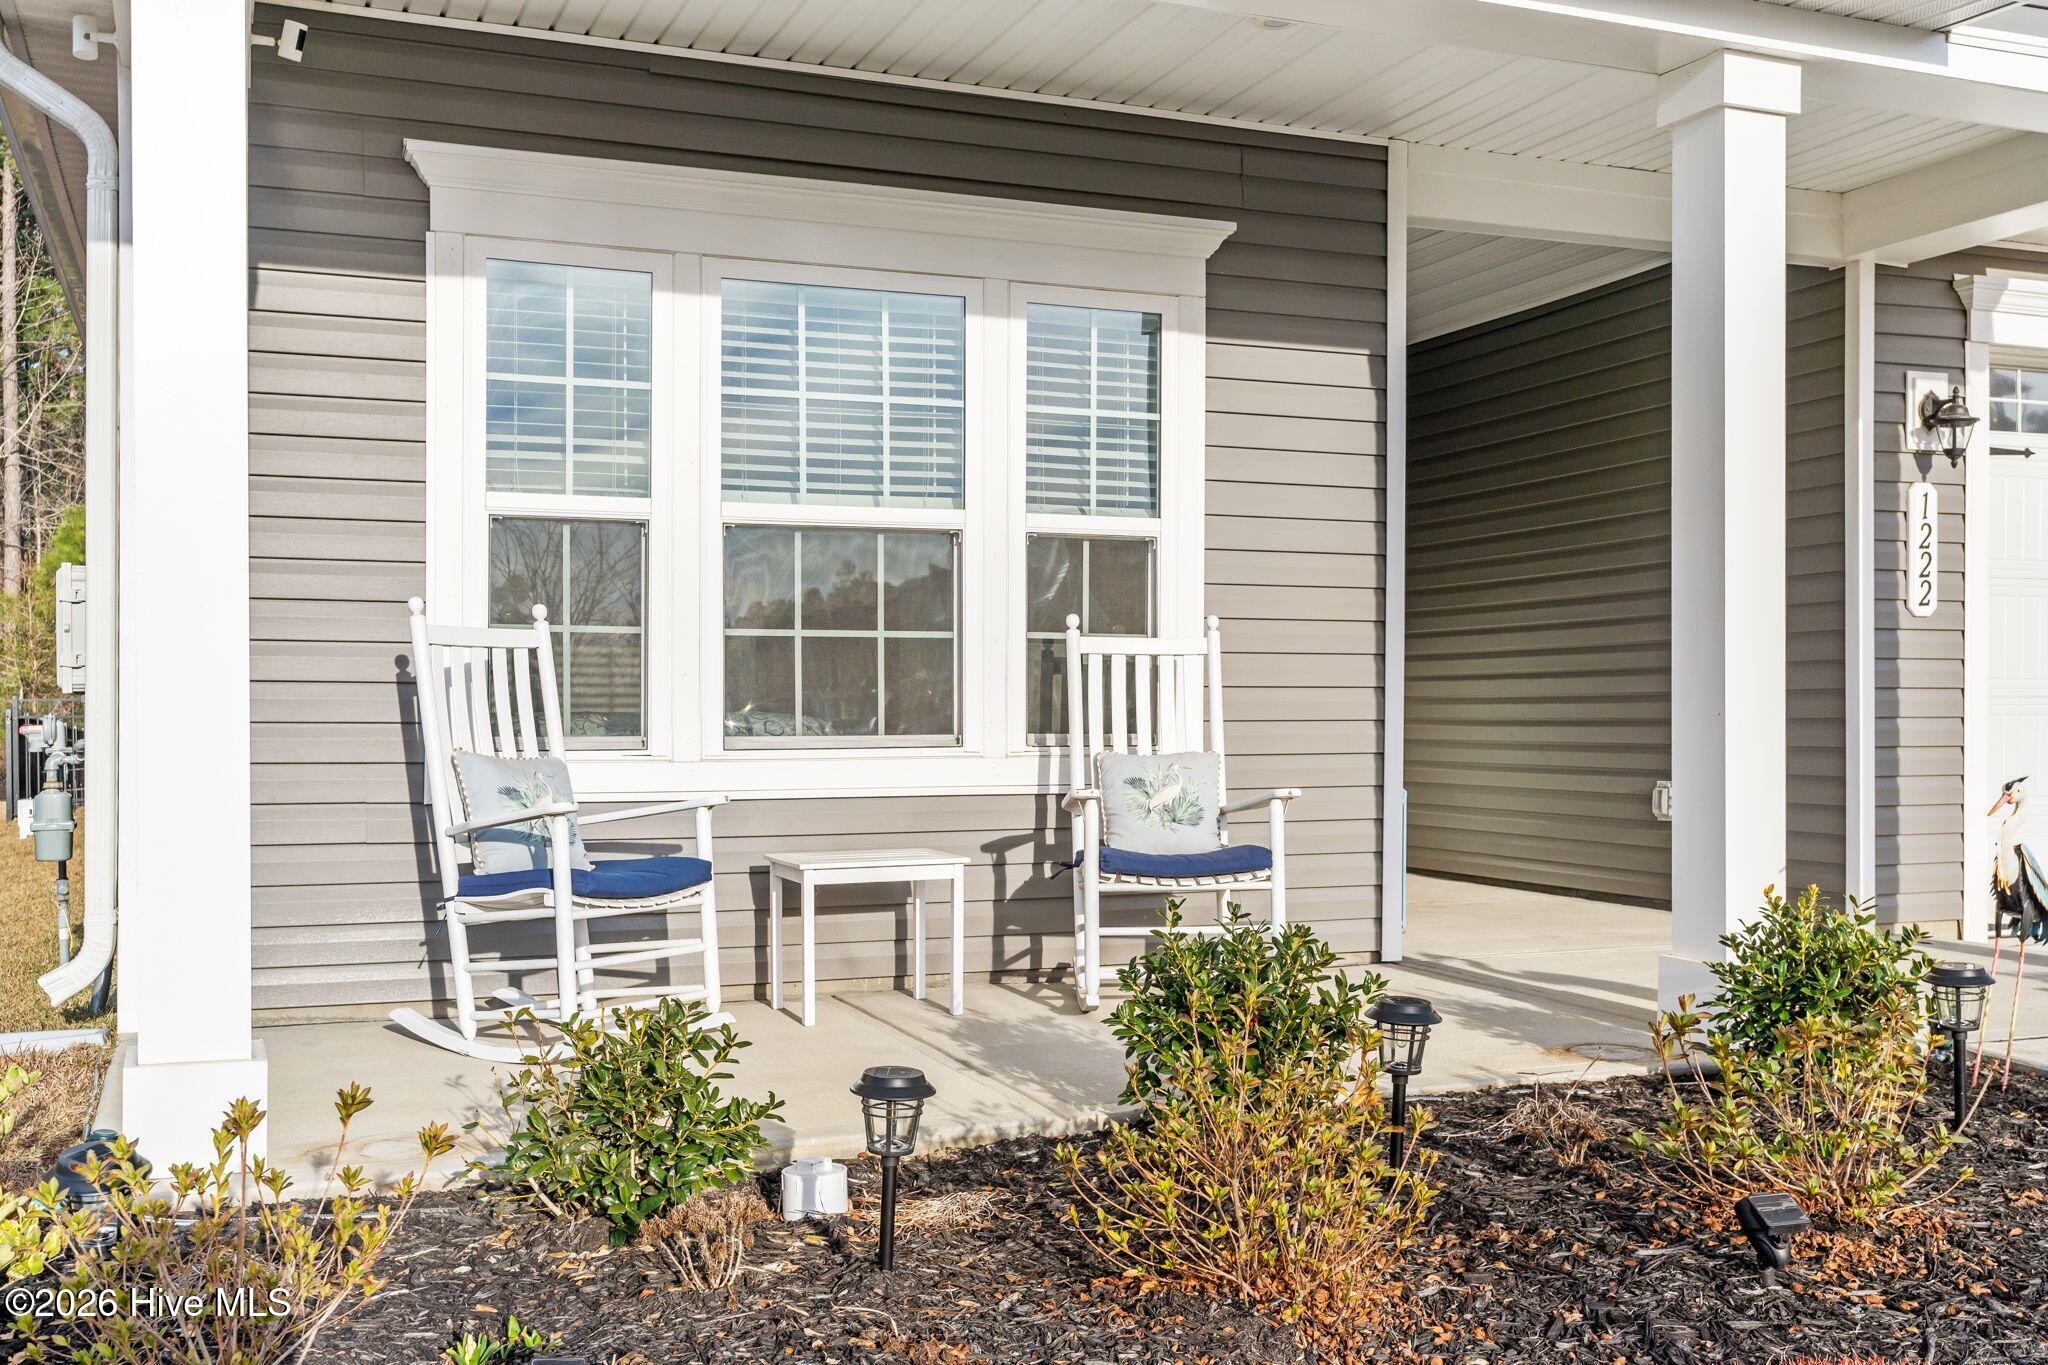
Outdoor living is equally inviting. A wooded tree line creates a peaceful backdrop for the oversized screened porch and fully fenced backyard, while the covered front porch brings just the right touch of coastal cottage charm. Low-maintenance vinyl siding makes it easier to spend your time enjoying the coast instead of maintaining your home.
Thoughtful extras continue with a 10x10 floored attic storage area, whole-house water filtration and softener, smart thermostat, Wi-Fi-enabled garage door, and natural gas powering multiple appliances.
And the lifestyle extends beyond your front door. Enjoy a community pool, pickleball court, picnic pavilion, firepit, playground, gathering spaces, sidewalks, streetlights, and charming coastal streetscapes. With Midway Commons nearby and Oak Island beaches, Southport, Wilmington, and Myrtle Beach within easy reach, why wait to build when the coastal lifestyle, and upgrades, are already waiting for you.
Amenities
- Vented Exhaust Fan
- Built-In Microwave
- Built-In Gas Oven
- Water Softener
- Washer
- Refrigerator
- Dryer
- Disposal
- Dishwasher
- Gas Range
- Water Purifier
Additional Features
- Association Amenities: Cabana,Community Pool,Maintenance Common Areas,Pickleball,Picnic Area,Playground,Sidewalks,Street Lights
- County: Brunswick
- Days on Market: 21
- Pool: No
- Tax Number: 139jb051
- Waterfront Features: None
- Water/Sewer: Natural Gas Available, Natural Gas Connected, Sewer Connected, Underground Utilities, Water Connected
- Year Built: 2025
- Property Type: Residential
- Property Sub Type: Single Family Residence
- Tax Year: 2026
- Tax Amount: $1,552.20
- HOA Fees: $1,014.96
Financial
- Short Sale: Standard
Interior Features
- Cool System: Central Air, Ceiling Fan(s)
- Floors: LVT/LVP
- Heat System: Fireplace(s), Forced Air, Natural Gas
- Interior: Walk-in Closet(s), Tray Ceiling(s), High Ceilings, Mud Room, Kitchen Island, Ceiling Fan(s), Pantry, Walk-in Shower, Blinds/Shades, Walk-In Closet(s)
- Room Type: Master Bedroom, Family Room, Bedroom 2, Bedroom 3, Bathroom 1, Bathroom 2, Utility Room, Dining Room, Laundry
- Total Rooms: 8
- Levels: One
- Heating Fuel: Natural Gas
- Association Amenities: Cabana,Community Pool,Maintenance Common Areas,Pickleball,Picnic Area,Playground,Sidewalks,Street Lights
- Full Baths: 2
- 1/2 Baths: 0
- Furnished: Unfurnished
- Laundry: Dryer Hookup,Washer Hookup,Laundry Room
- Water Heater: Natural Gas,Tankless
- Attic Description: Scuttle,Storage
- Basement Description: None
Exterior Features
- Fuel Tanks: None
- Parking: Garage Faces Front, Concrete, Garage
- Roof: Architectural Shingle
- Siding: Vinyl Siding
- Waterfront Feature: None
- Is New Construction: No
- Construction: Vinyl Siding,Wood Frame
- Foundation: Slab
- Water Source: Public
- Septic or Sewer: Municipal Sewer,Brunswick County Public Utilities
- Water Provider: Brunswick County Public Utilities
- Utilities: Natural Gas Available,Natural Gas Connected,Sewer Connected,Underground Utilities,Water Connected
- Garage Spaces: 2
- Parking Spaces: 2
- Fencing: Metal/Ornamental,Back Yard,Fenced
- Exterior: Vinyl Siding
- Patio/Deck Description: Covered,Porch,Screened,Front Porch,Rear Porch
- Is Horse Property: No
- Zoning: Co-R-7500
- Building Total Area (Sq.Ft): 1920
- Road Description: Paved
- Road Improvements: See Remarks
- View Description: See Remarks
Location
- Directions: Access from highway 17 onto Old Ocean Highway. Turn onto Middle Crest Drive NE. Home will be on your right, across from the entrance to Piney Creek Road NE. Welcome home!
- Street Number: 1222
- County: Brunswick
- Latitude: 34.058178
- Longitude: -78.17473
- Marketing City: Bolivia
Listed by: Amy A Fraser from Cottage Real Estate.