
Location
Agent Comments
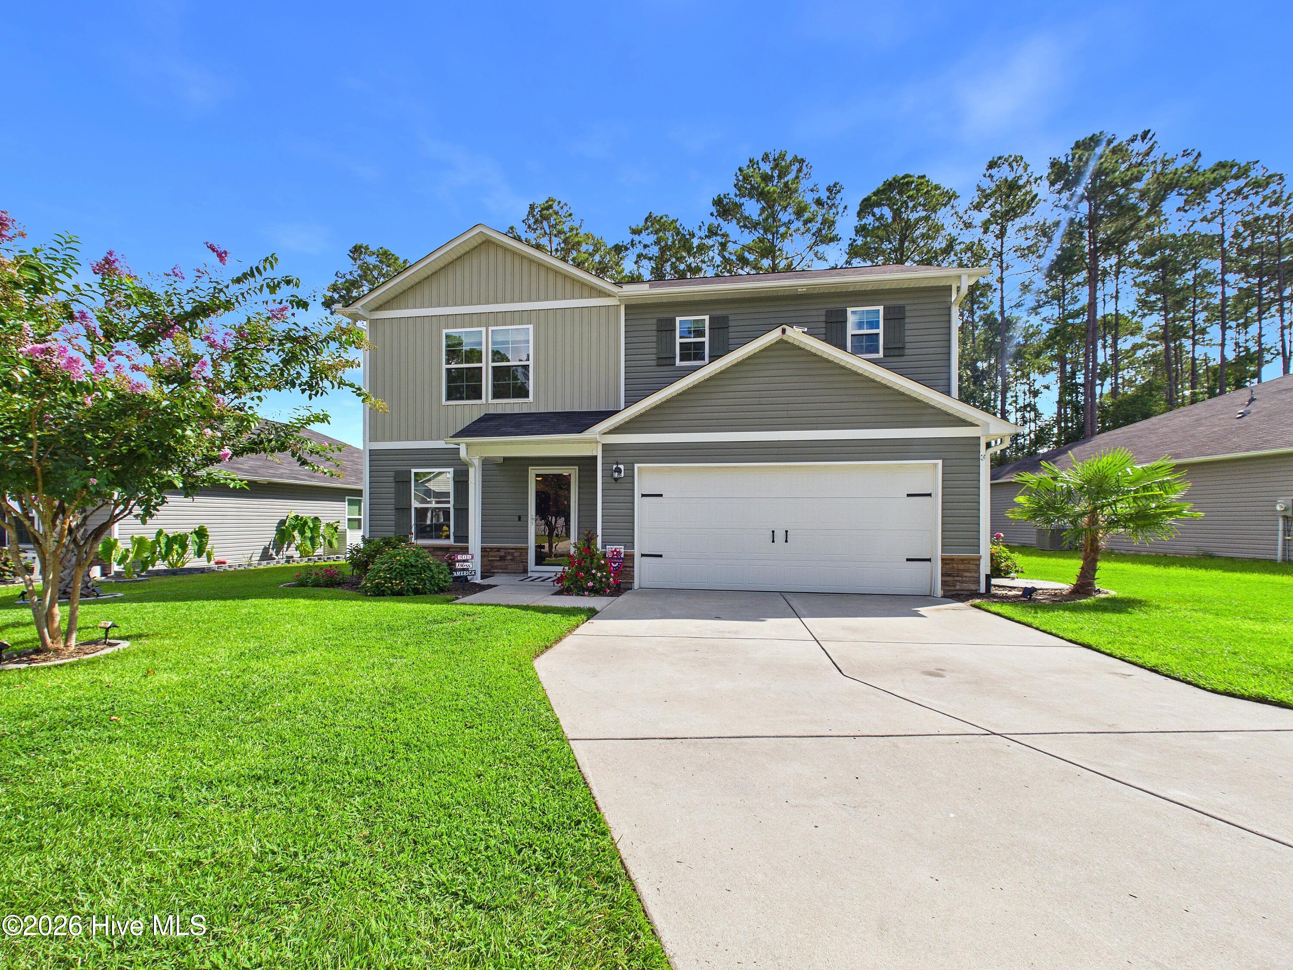
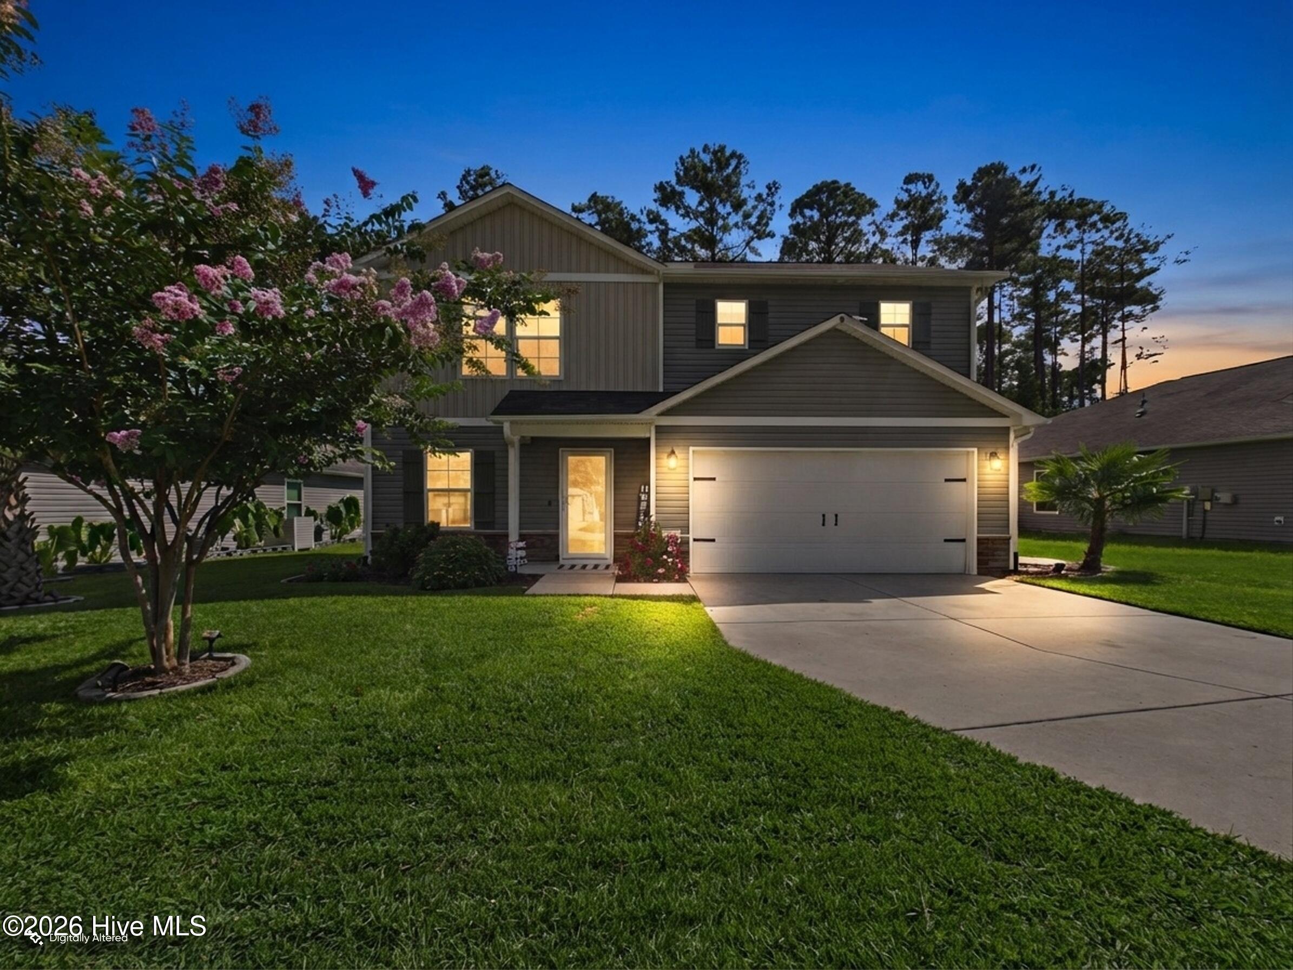
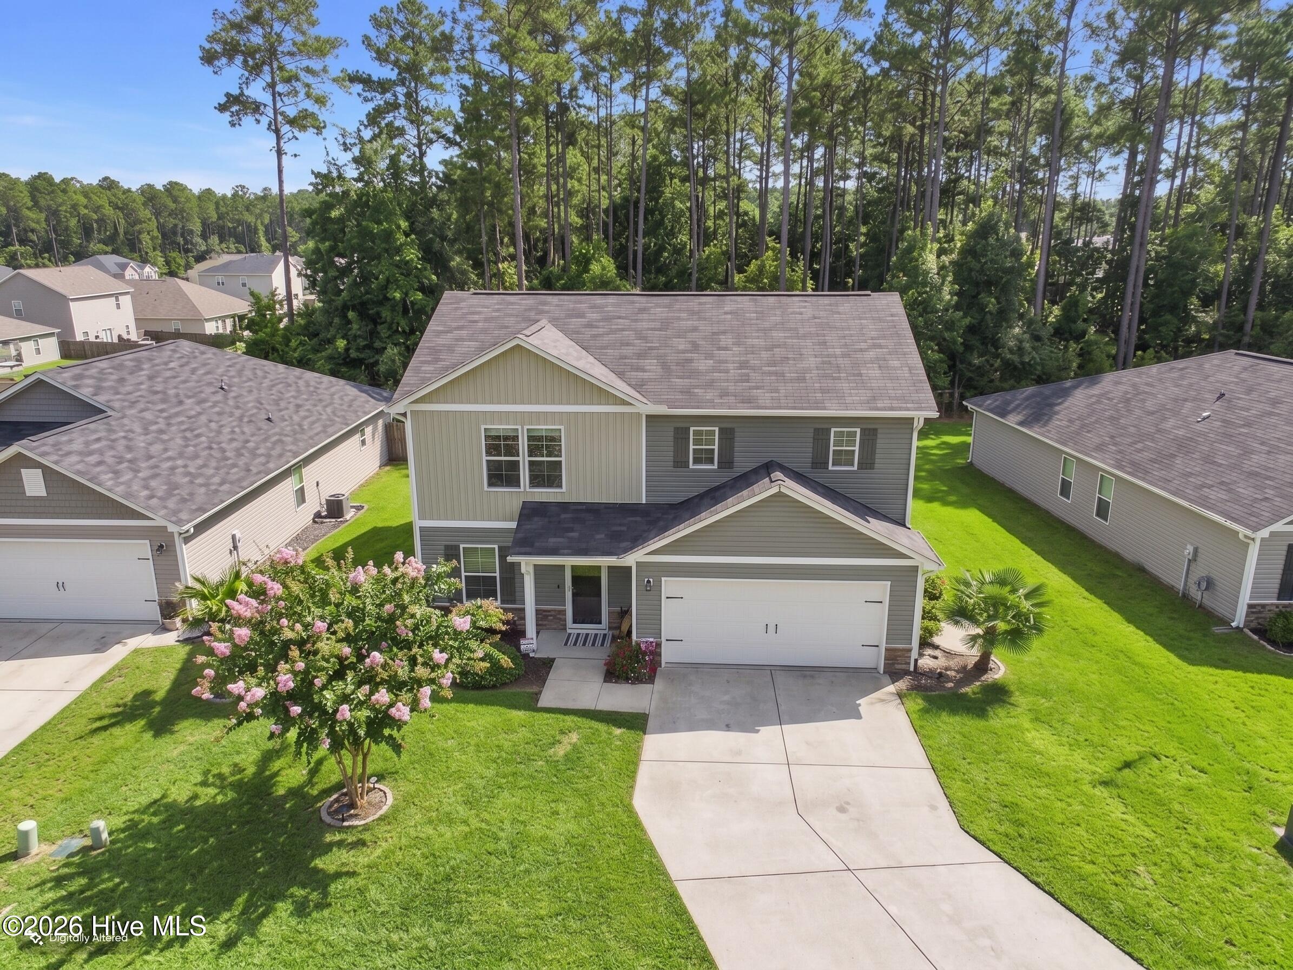
PRICE REDUCED TO $310,000! SELLERS OFFERING UP TO $5,000 TOWARD BUYER CLOSING COSTS WITH AN ACCEPTABLE OFFER! Welcome to 2504 Provence Drive in the amenity-rich Mill Creek Cove community. This four-bedroom, three-bath home features an expansive screened porch with plenty of room for conversation and dining areas--perfect for relaxing, entertaining, watching the game, or enjoying coastal Carolina evenings. An adjoining open deck provides additional space for grilling and enjoying the sunshine, overlooking the fenced backyard.
Inside, the desirable Dupont floor plan offers an open-concept main living area connecting the living room, dining area, and kitchen. The kitchen features granite countertops, attractive cabinetry, stainless-steel appliances, and a pantry. A first-floor bedroom and full bathroom provide flexibility for guests or a home office.
Upstairs, the spacious primary suite includes a private bathroom with dual vanities and a walk-in closet. Two additional bedrooms share another full bathroom, while the versatile loft offers space for a second living area, playroom, office, or media room. A convenient walk-in laundry room completes the second floor.
Additional features include a two-car garage, paved driveway, and low-maintenance exterior. Mill Creek Cove residents enjoy access to a clubhouse, community pool, and tennis courts.
Amenities
- Electric Oven
- Electric Cooktop
- Built-In Microwave
- Washer
- Refrigerator
- Dryer
- Dishwasher
Additional Features
- Association Amenities: Clubhouse,Community Pool,Maintenance Common Areas,Maintenance Grounds,Maintenance Roads,Management,Taxes,Tennis Court(s)
- County: Brunswick
- Days on Market: 32
- Pool: No
- Tax Number: 201nc054
- Waterfront Features: None
- Water/Sewer: Sewer Connected, Water Connected
- Year Built: 2021
- Property Type: Residential
- Property Sub Type: Single Family Residence
- Tax Year: 2025
- Tax Amount: $1,158.39
- HOA Fees: $988.00
Financial
- Short Sale: Standard
Interior Features
- Cool System: Central Air
- Floors: LVT/LVP, Carpet
- Heat System: Electric, Heat Pump
- Interior: Walk-in Closet(s), High Ceilings, Kitchen Island, Ceiling Fan(s), Pantry, Blinds/Shades, Gas Log, Walk-In Closet(s)
- Room Type: Great Room, Dining Area, Dining Room, Bedroom 2, Master Bedroom, Bedroom 3, Bedroom 4, Bonus Room
- Total Rooms: 7
- Levels: Two
- Heating Fuel: Electric
- Association Amenities: Clubhouse,Community Pool,Maintenance Common Areas,Maintenance Grounds,Maintenance Roads,Management,Taxes,Tennis Court(s)
- Full Baths: 3
- 1/2 Baths: 0
- Furnished: Negotiable
- Laundry: Dryer Hookup,Washer Hookup
- Water Heater: Electric
- Attic Description: Pull-Down Stairs
- Basement Description: None
Exterior Features
- Fuel Tanks: None
- Parking: Off Street, Paved
- Roof: Shingle,Composition
- Siding: Vinyl Siding
- Waterfront Feature: None
- Is New Construction: No
- Construction: Vinyl Siding,Wood Frame
- Foundation: Slab
- Water Source: Public
- Septic or Sewer: Municipal Sewer,Brunswick County Public Utilities
- Water Provider: Brunswick County Public Utilities
- Utilities: Sewer Connected,Water Connected
- Garage Spaces: 2
- Parking Spaces: 2
- Fencing: Metal/Ornamental,Back Yard,Fenced
- Exterior: Vinyl Siding
- Patio/Deck Description: Covered,Deck,Screened,Rear Porch
- Zoning: Co-R-7500
- Building Total Area (Sq.Ft): 1774
- Road Description: Private Road,Paved
- Road Improvements: See Remarks
- View Description: None
Location
- Directions: From NC-211, turn onto Sunset Harbor Rd. Turn left onto Pantego Blvd and then left onto Provence Dr. The home is on the right.
- Street Number: 2504
- County: Brunswick
- Latitude: 33.964192
- Longitude: -78.214985
- Marketing City: Bolivia
Listed by: Shore Thing Agents from Coldwell Banker Sea Coast Advantage.