
Location
Agent Comments
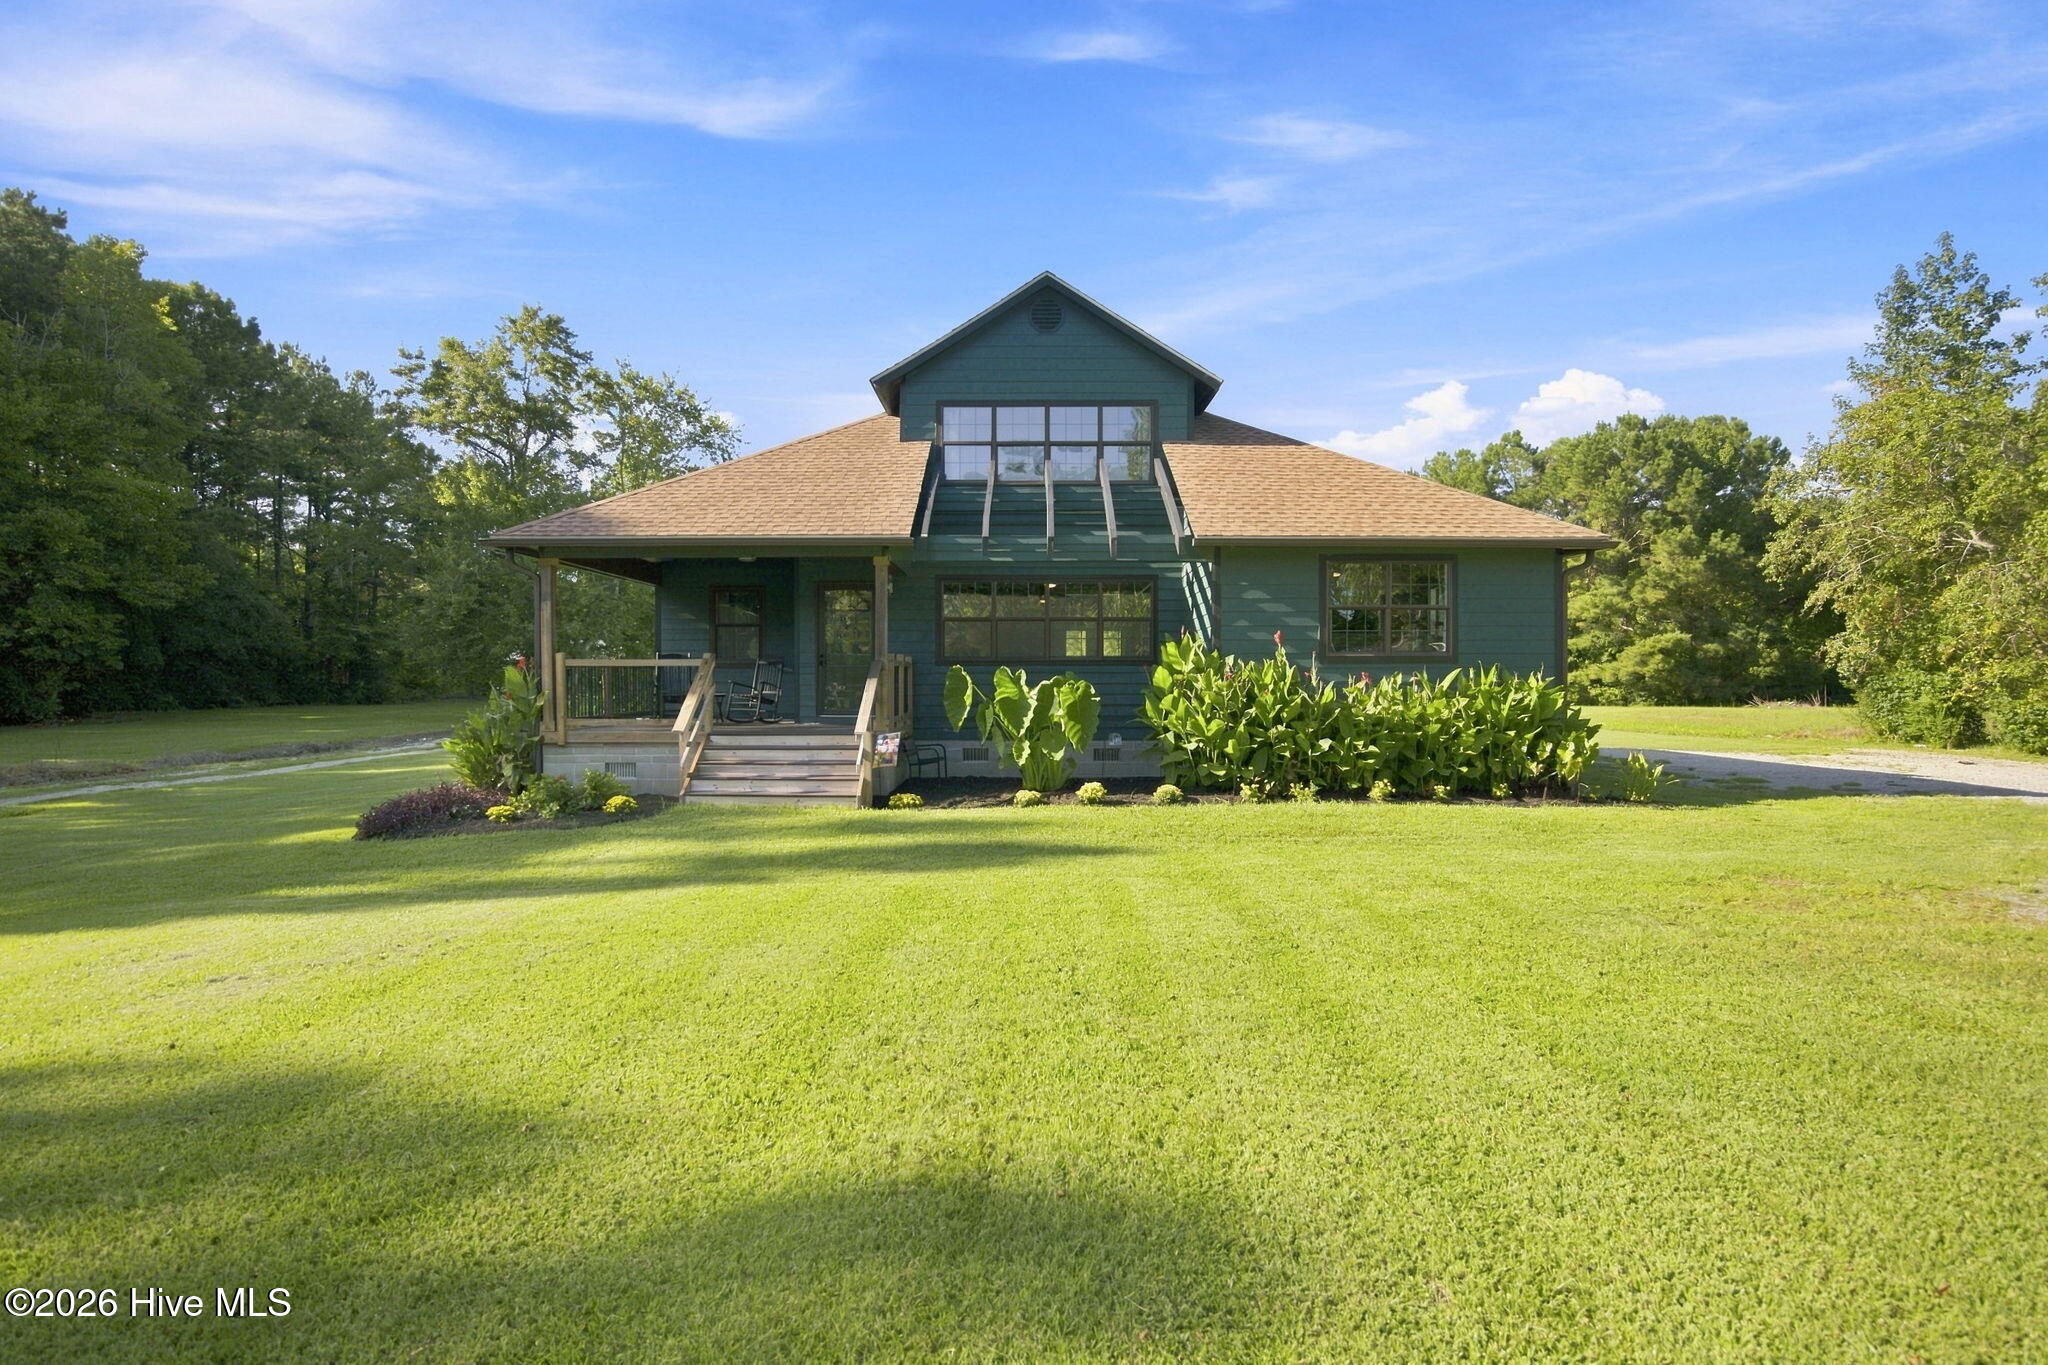
Rare opportunity to own a truly unique 14-acre property featuring two separate residences, five ponds and an enormous 3,380-square-foot garage/workshop. The main home offers approximately 1,943 square feet with 3 bedrooms, 2 baths and a spacious upstairs bonus room, all with a warm, rustic feel. Enjoy a large living room and dining area, covered front porch and expansive rear deck overlooking the property. The main home's roof was replaced in 2020.
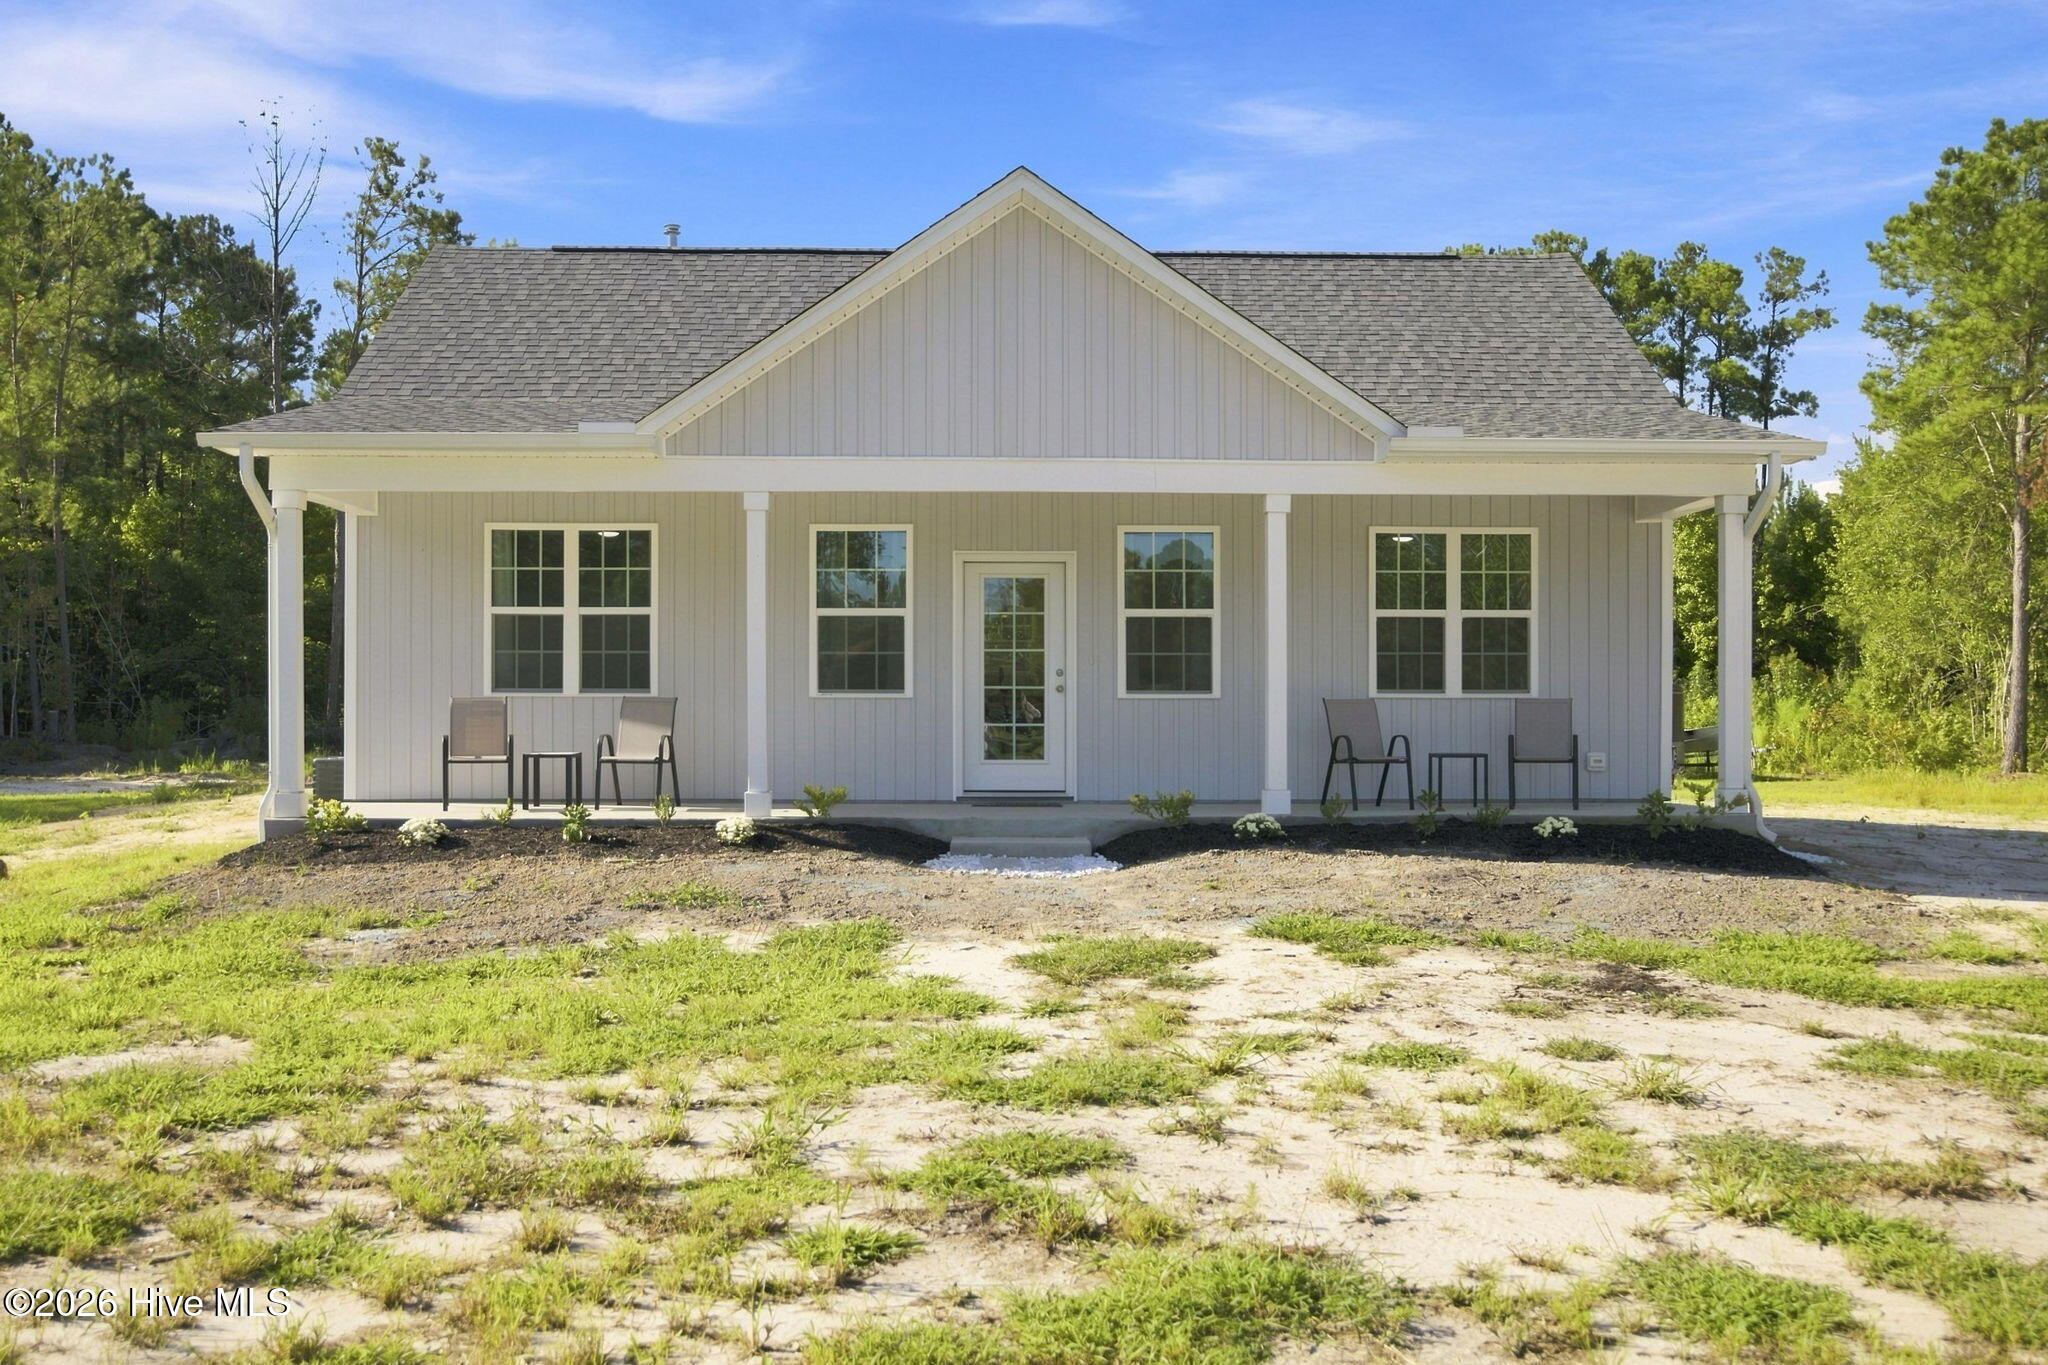
The second home was built in 2025 and offers just over 1000square feet with 2 bedrooms and 2 baths, including a primary suite with a large walk-in closet. With its own driveway and separation from the main residence, it's an excellent setup for multi-generational living, guests, extended family, or anyone simply wanting the flexibility of a second residence. Both homes are served by natural gas.
And then there's the garage. At approximately 3,380 square feet, this massive garage/workshop provides an incredible amount of space for vehicles, boats, equipment, a workshop, storage, hobbies and recreational toys.
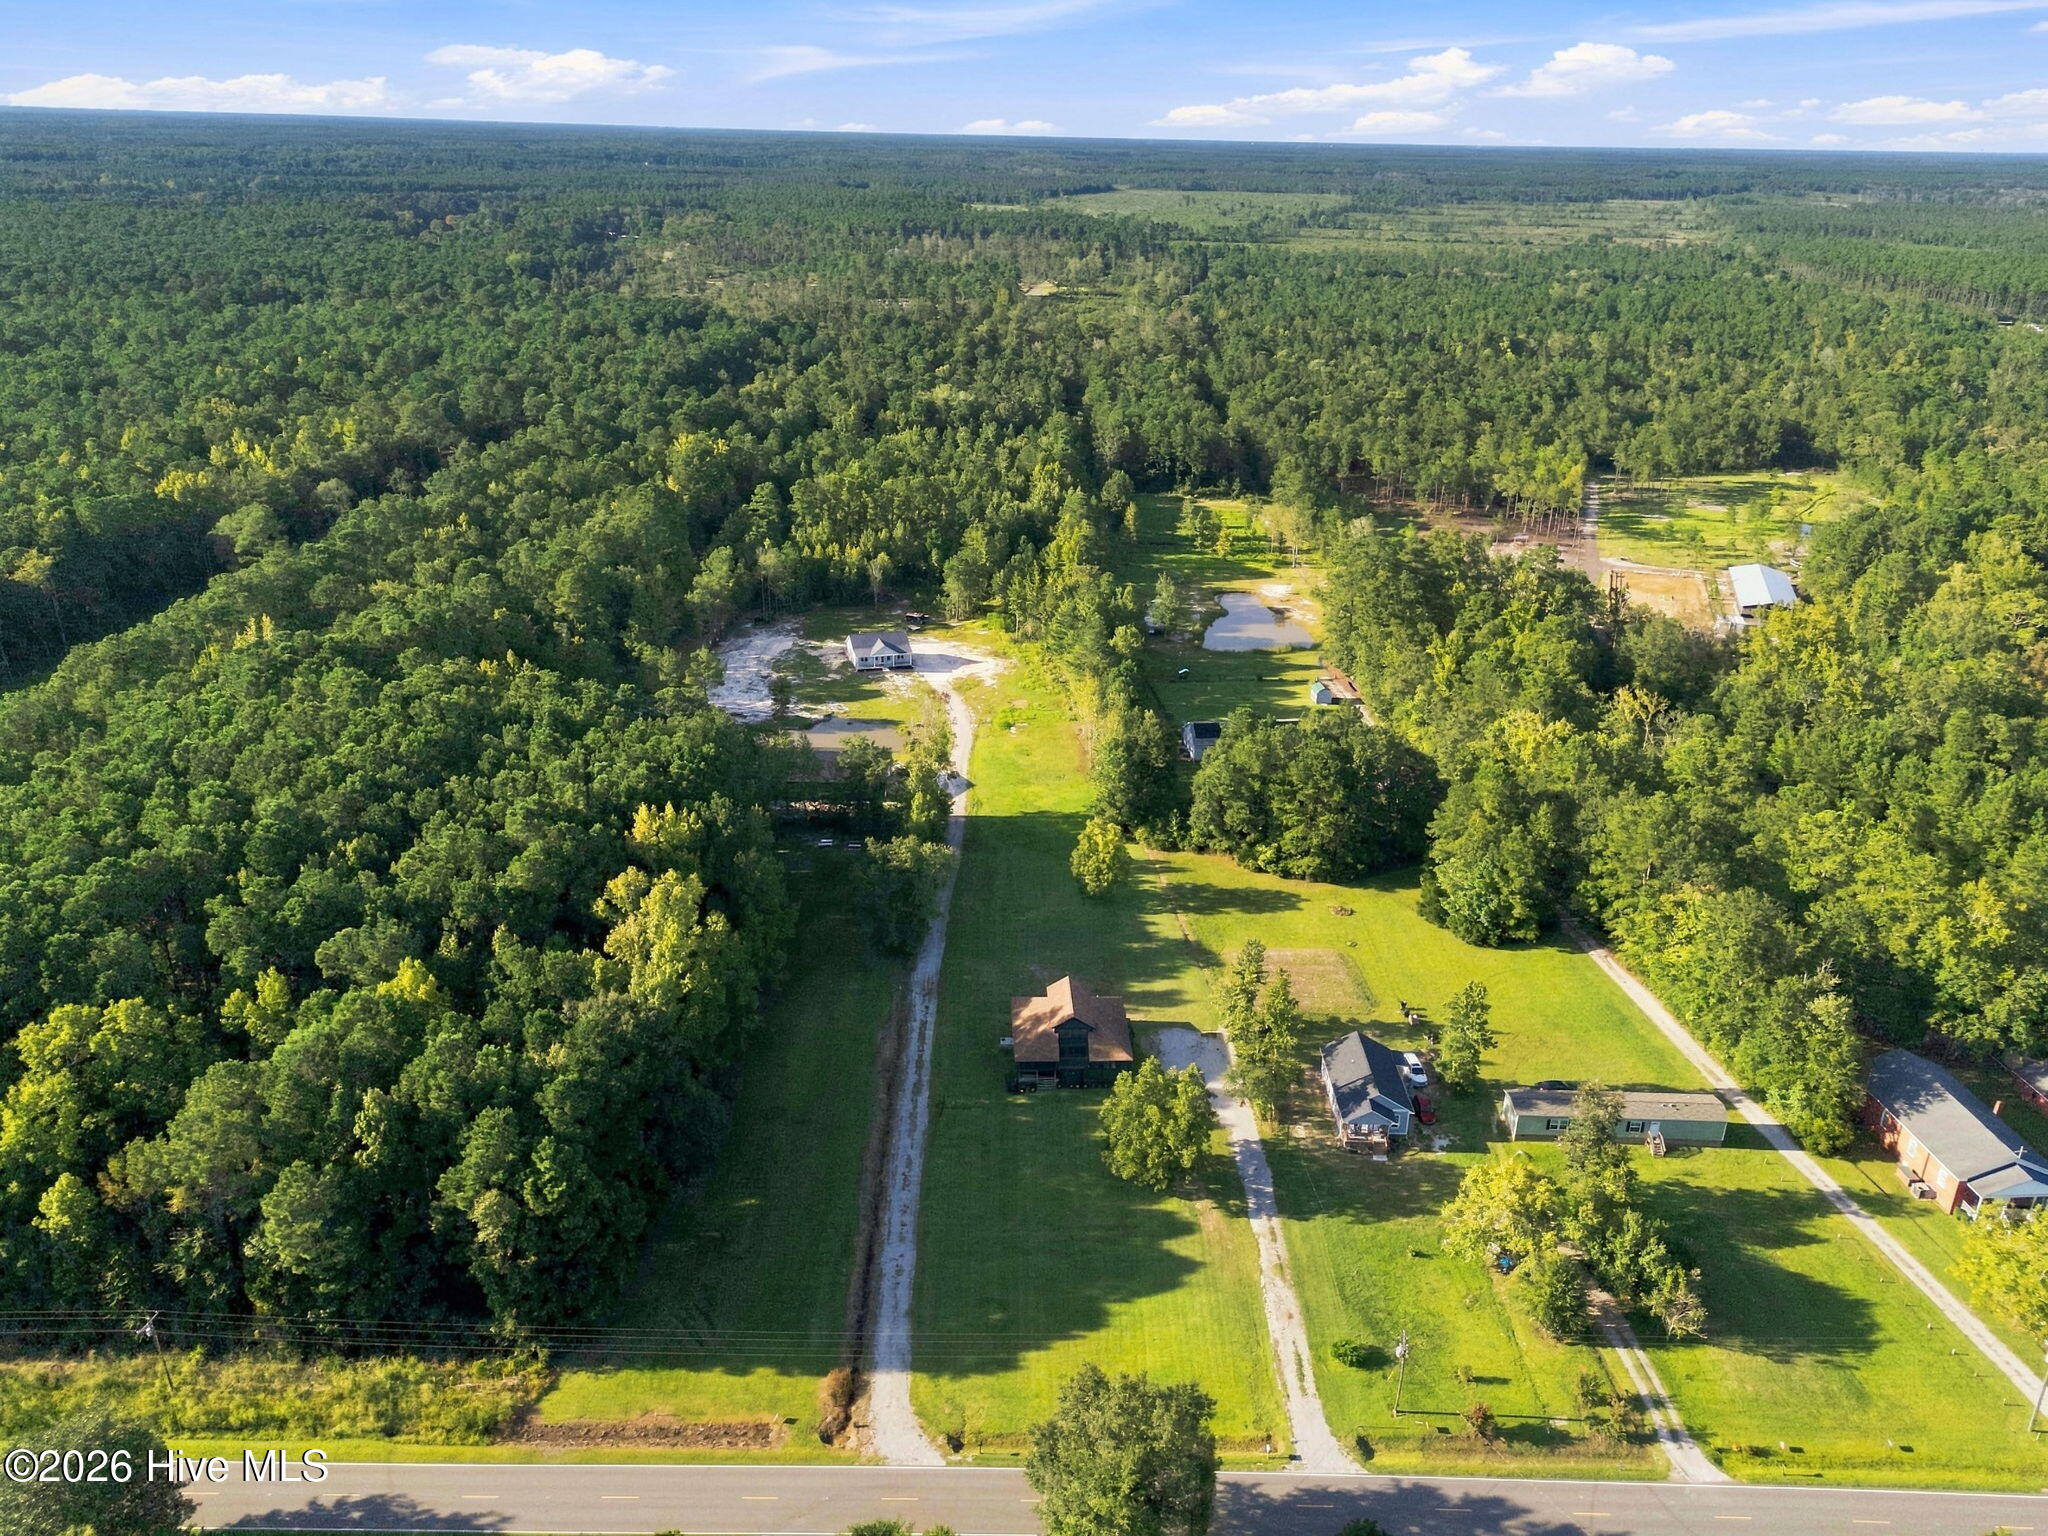
Outside, approximately 14 acres and five ponds create your own private outdoor playground with opportunities for fishing, hunting, birdwatching and simply enjoying the land. With separate driveways serving the residences, substantial workshop space and nearly 3,000 combined square feet of living area, this property offers a combination that's exceptionally hard to find.
Two homes. Five ponds. 14 acres. A massive garage/workshop. One remarkable property.
Amenities
- Gas Oven
- Gas Cooktop
- Refrigerator
- Dishwasher
Additional Features
- County: Pender
- Days on Market: 23
- Pool: No
- Tax Number: 3224-19-6575-0000
- Water/Sewer: Natural Gas Connected, Water Connected
- Year Built: 1992
- Property Type: Residential
- Property Sub Type: Single Family Residence
- Tax Year: 2025
- Tax Amount: $2,982.89
Financial
- Short Sale: Standard
Interior Features
- Cool System: Central Air, Heat Pump
- Floors: LVT/LVP
- Heat System: Heat Pump, Forced Air, Natural Gas
- Interior: Walk-in Closet(s), Walk-In Closet(s)
- Room Type: Master Bedroom, Bedroom 2, Bedroom 3, Dining Room, Living Room, Dining Area, Bonus Room
- Total Rooms: 7
- Levels: One and One Half
- Heating Fuel: Natural Gas
- Full Baths: 2
- 1/2 Baths: 0
- Basement Description: None
Exterior Features
- Fuel Tanks: None
- Parking: Additional Parking, Garage
- Roof: Architectural Shingle
- Siding: Fiber Cement
- Is New Construction: No
- Construction: Fiber Cement,Wood Frame
- Foundation: Crawl Space
- Water Source: County Water
- Septic or Sewer: Septic Tank
- Utilities: Natural Gas Connected,Water Connected
- Garage Spaces: 0
- Parking Spaces: 8
- Fencing: None
- Exterior: Fiber Cement
- Patio/Deck Description: Porch,Front Porch,Rear Porch
- Zoning: RP
- Building Total Area (Sq.Ft): 1943
- Road Description: City Street,State Road
- Road Improvements: See Remarks
- View Description: Pond
Location
- Directions: From Downtown Wilmington, take N 3rd Street to Martin Luther King Jr Parkway and continue onto I-40 W. Follow I-40 W to Exit 408 for NC-210. Turn left onto NC-210 W toward Rocky Point. Continue approximately 2.5 miles. Property will be on the right at 16864 NC Highway 210.
- Street Number: 16864
- County: Pender
- Latitude: 34.430861
- Longitude: -77.933242
- Marketing City: Rocky Point
Listed by: David Cummings Real Estate Team from Intracoastal Realty Corporation.