
Location
Agent Comments
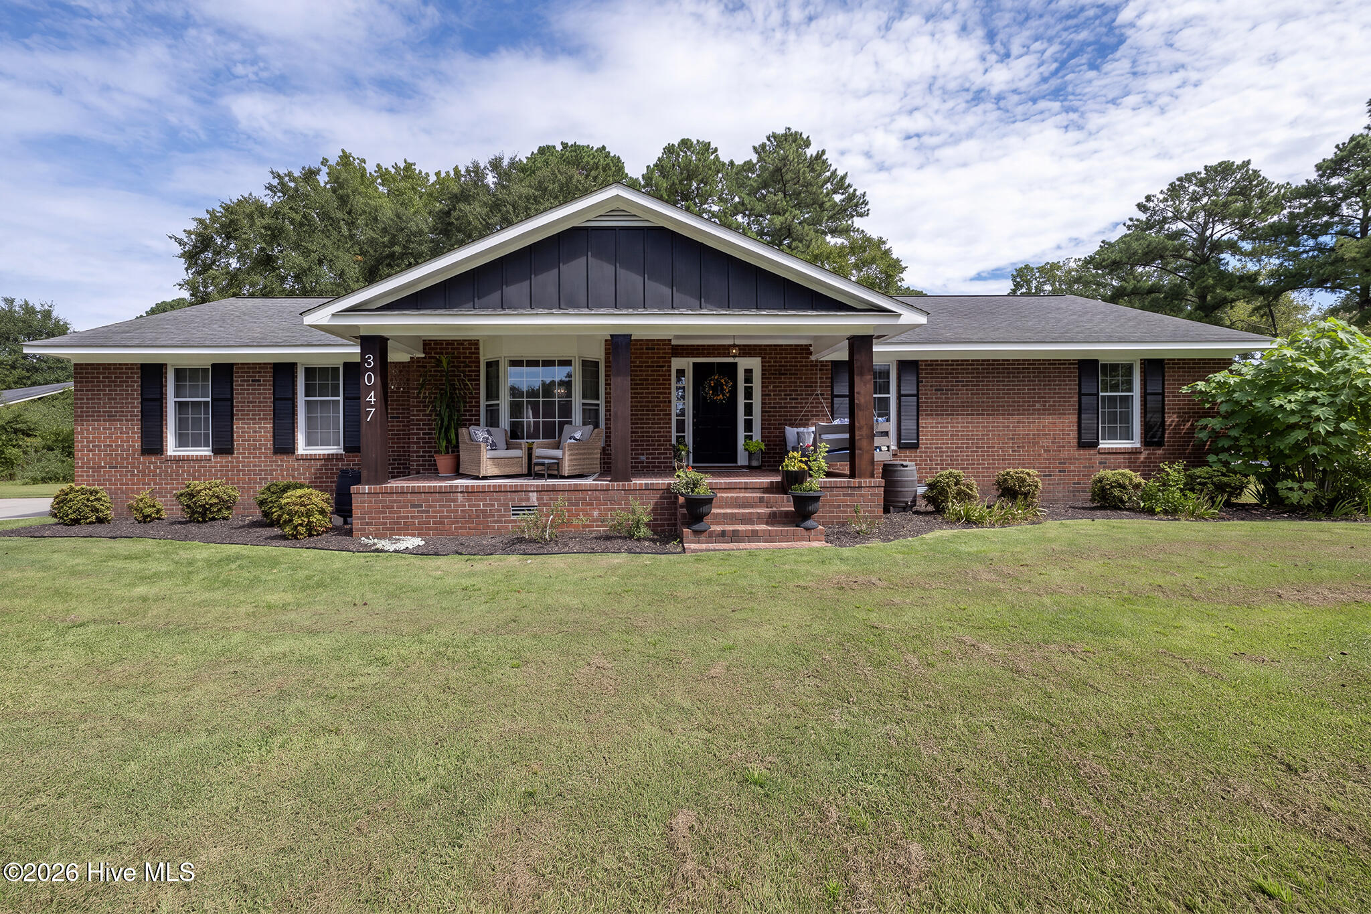
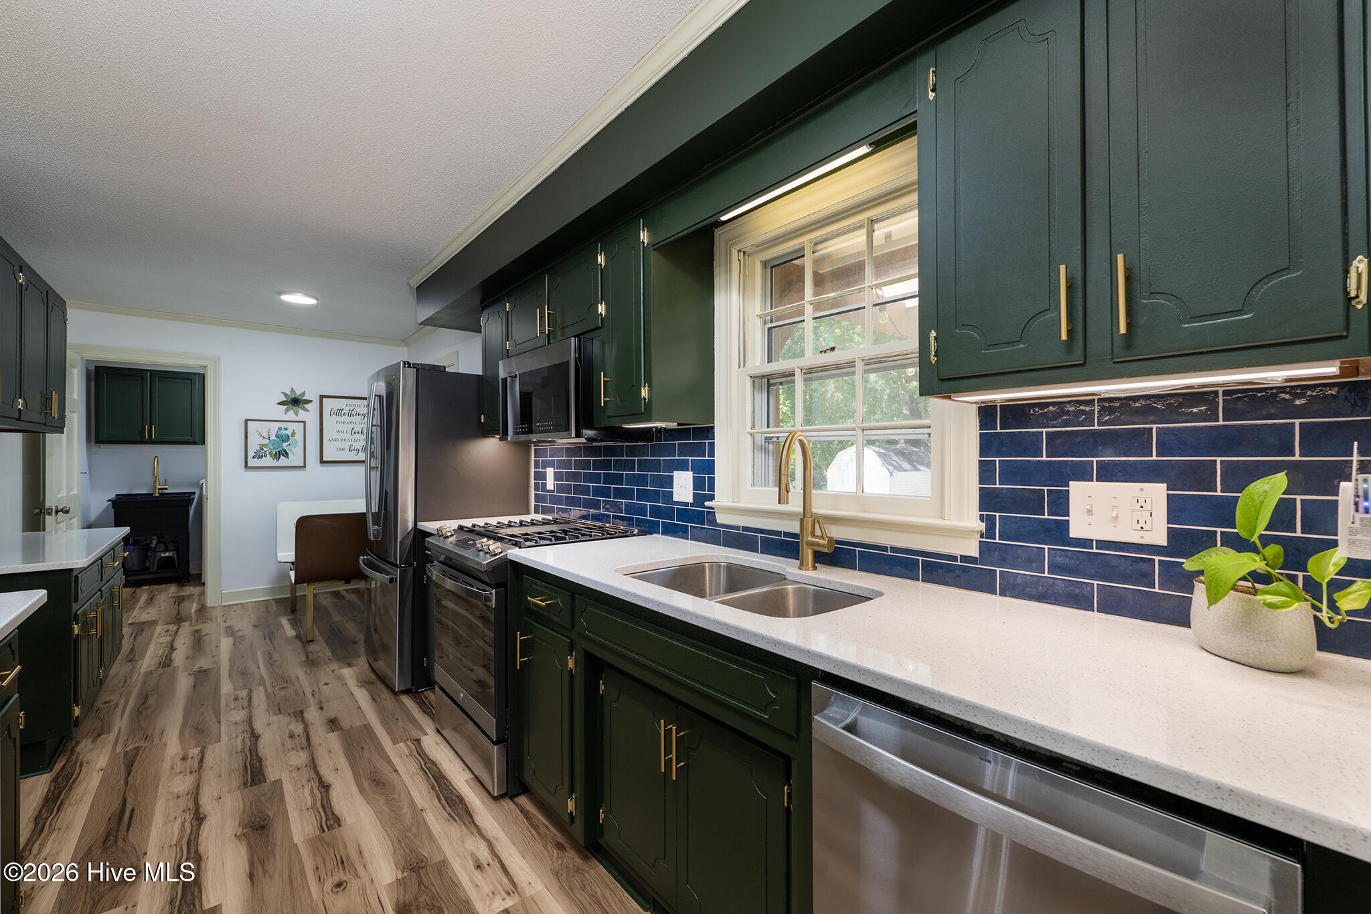
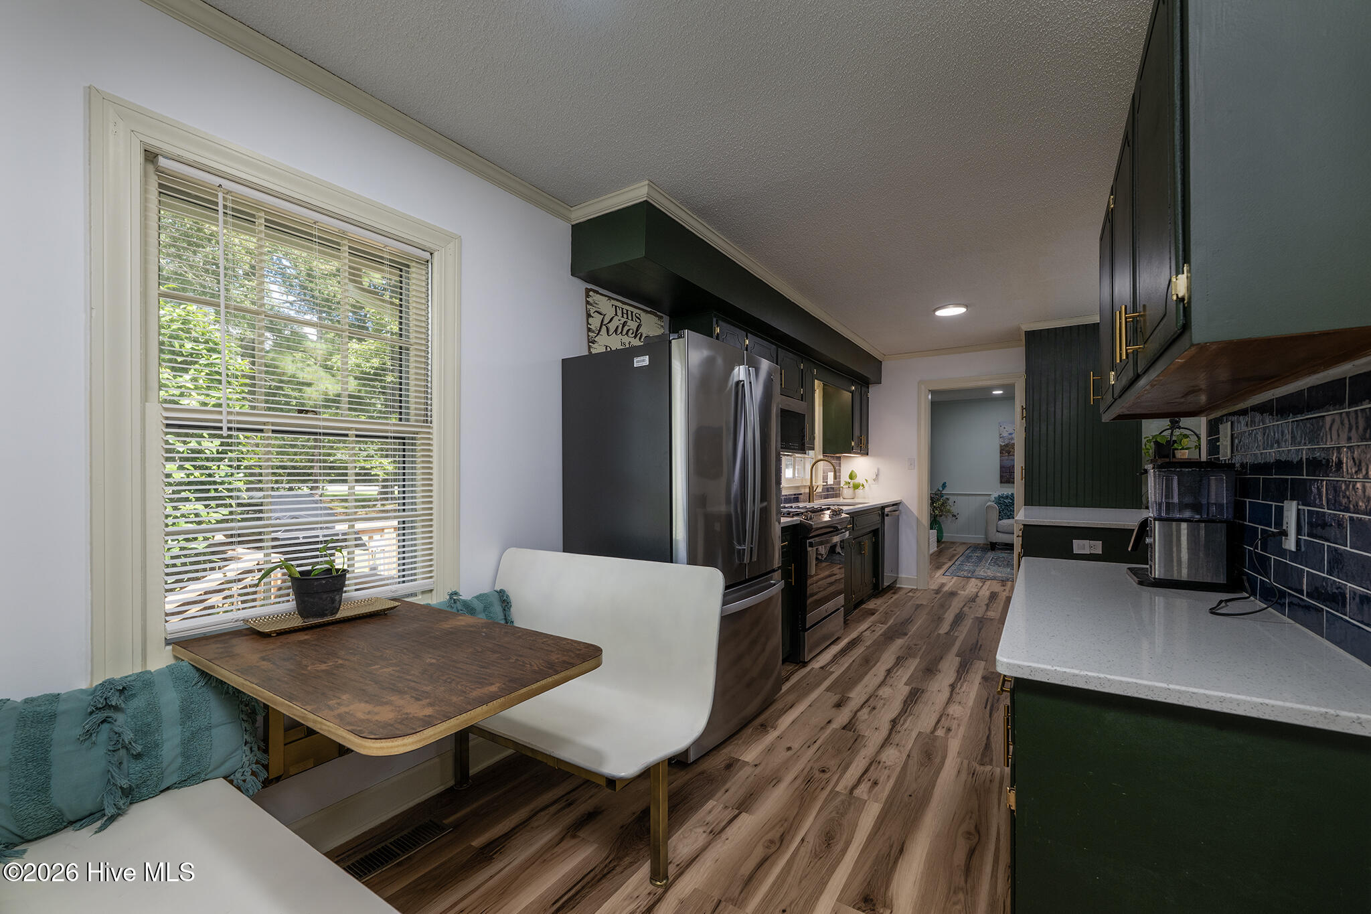
Rich, moody color and distinctive details give this beautifully updated Trent Woods ranch a sense of character that is hard to replicate. Set on a generous .60-acre corner lot in Fox Hollow, this 1,780-square-foot home blends traditional design with thoughtful modern updates, creating a space that feels collected, sophisticated, warm, and completely its own. A welcoming front porch opens to a foyer dressed in deep jewel tones, immediately introducing the home's unique style. To the left, the sunken den offers a cozy retreat with a bay window overlooking the front yard, while straight ahead, the living room draws you in with a natural gas log fireplace, brick surround, chair rail, and recessed lighting. The layout flows naturally from one space to the next, with the formal dining room positioned between the den and kitchen. The kitchen combines rich cabinetry, quartz countertops, under cabinet lighting, a distinctive tile backsplash, a breakfast area, and stainless steel appliances added in 2024, while the nearby laundry room enhances everyday function with a utility sink. The primary suite continues the home's elevated style with two walk-in closets and a beautifully remodeled en suite bath featuring a dual-sink vanity and sophisticated finishes. Two additional spacious bedrooms provide comfortable flexibility, and throughout the home, carefully selected fixtures, colors, and finishes create a cohesive look that is both timeless and distinctive. Outside, the back porch overlooks the spacious corner lot, while the attached two-car garage and detached building add valuable storage and utility. Located in the established Fox Hollow neighborhood of Trent Woods, the home offers the appeal of a well-established community with convenient access to shopping, dining, medical services, schools, and all that New Bern has to offer. This is a home where thoughtful updates meet genuine character--a place that feels polished without feeling predictable, and comfortable without sacrificing style.
Amenities
- Gas Oven
- Gas Cooktop
- Built-In Microwave
- Washer
- Self Cleaning Oven
- Refrigerator
- Ice Maker
- Dishwasher
- Gas Range
Additional Features
- Association Amenities: None
- County: Craven
- Days on Market: 24
- Pool: Yes
- Pool Features: None
- Tax Number: 8-075-B -174
- Waterfront Features: None
- Water/Sewer: Natural Gas Connected, Sewer Available, Sewer Connected, Water Connected, High Speed Internet
- Year Built: 1977
- Property Type: Residential
- Property Sub Type: Single Family Residence
- Tax Year: 2026
- Tax Amount: $1,831.18
Financial
- Short Sale: Standard
Interior Features
- Cool System: Central Air, Heat Pump
- Floors: Carpet, Tile, Vinyl
- Heat System: Heat Pump, Electric
- Interior: Master Downstairs, Walk-in Closet(s), Ceiling Fan(s), Pantry, Blinds/Shades, Gas Log, Walk-In Closet(s), WiFi Thermostat
- Room Type: Den, Dining Room, Living Room, Dining Area, Master Bedroom, Bedroom 2, Bedroom 3, Other, Laundry
- Total Rooms: 7
- Levels: One
- Heating Fuel: Electric
- Association Amenities: None
- Full Baths: 2
- 1/2 Baths: 0
- Furnished: Unfurnished
- Laundry: Laundry Room
- Water Heater: Electric
- Attic Description: Floored - Partial,Pull-Down Stairs
- Basement Description: None
Exterior Features
- Fuel Tanks: None
- Parking: Garage Faces Side, Concrete, Garage Door Opener, Off Street, On Site, Paved, Garage
- Pool: None
- Roof: Architectural Shingle
- Siding: Brick Veneer, Wood Siding
- Waterfront Feature: None
- Is New Construction: No
- Construction: Brick Veneer,Wood Siding,Wood Frame
- Foundation: Crawl Space
- Water Source: Public
- Septic or Sewer: Municipal Sewer,City of New Bern
- Water Provider: City of New Bern
- Utilities: Natural Gas Connected,Sewer Available,Sewer Connected,Water Connected,High Speed Internet
- Garage Spaces: 2
- Parking Spaces: 2
- Fencing: None
- Exterior: Brick Veneer,Wood Siding
- Patio/Deck Description: Covered,Deck,Porch,Front Porch,Rear Porch
- Is Horse Property: No
- Zoning: Residential
- Building Total Area (Sq.Ft): 1780
- Road Description: Maintained,City Street,State Road,Paved
- Road Improvements: See Remarks
- View Description: None
Location
- Directions: From Trent Road, turn onto Highland Avenue. Right onto Hunt Master Road. Right onto Bridle Path. Home is on the corner on the right.
- Street Number: 3047
- County: Craven
- Latitude: 35.082365
- Longitude: -77.075624
- Marketing City: Trent Woods
Listed by: ROWLAND & THE HOME SALES TEAM from Keller Williams Realty.