
Location
Agent Comments
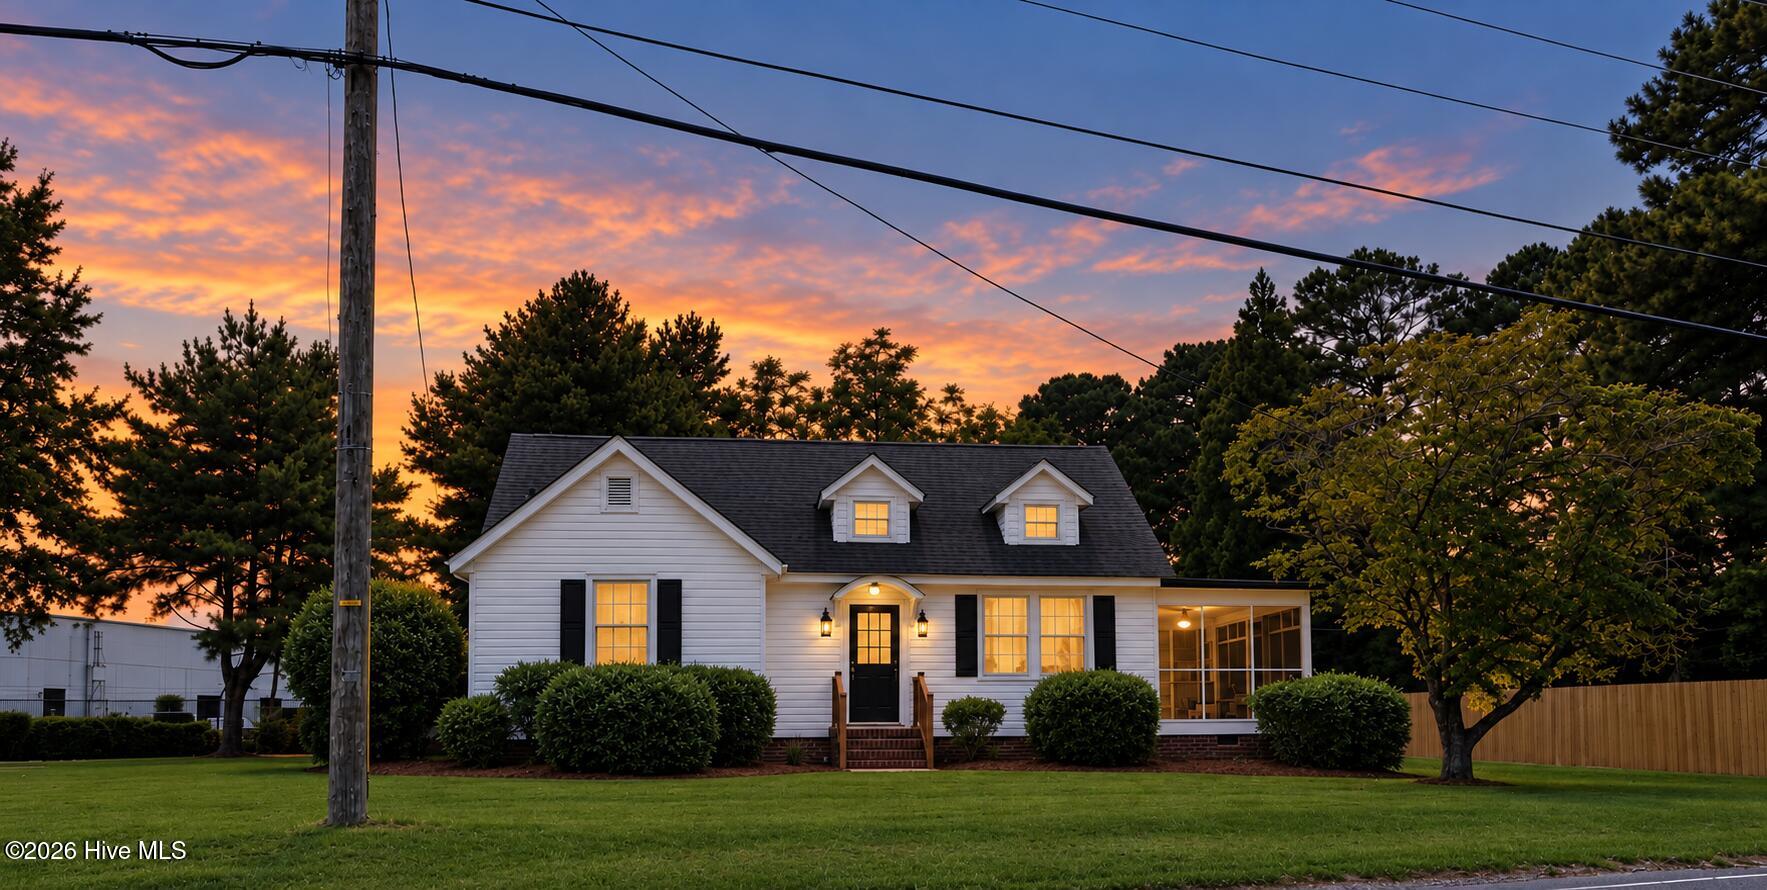
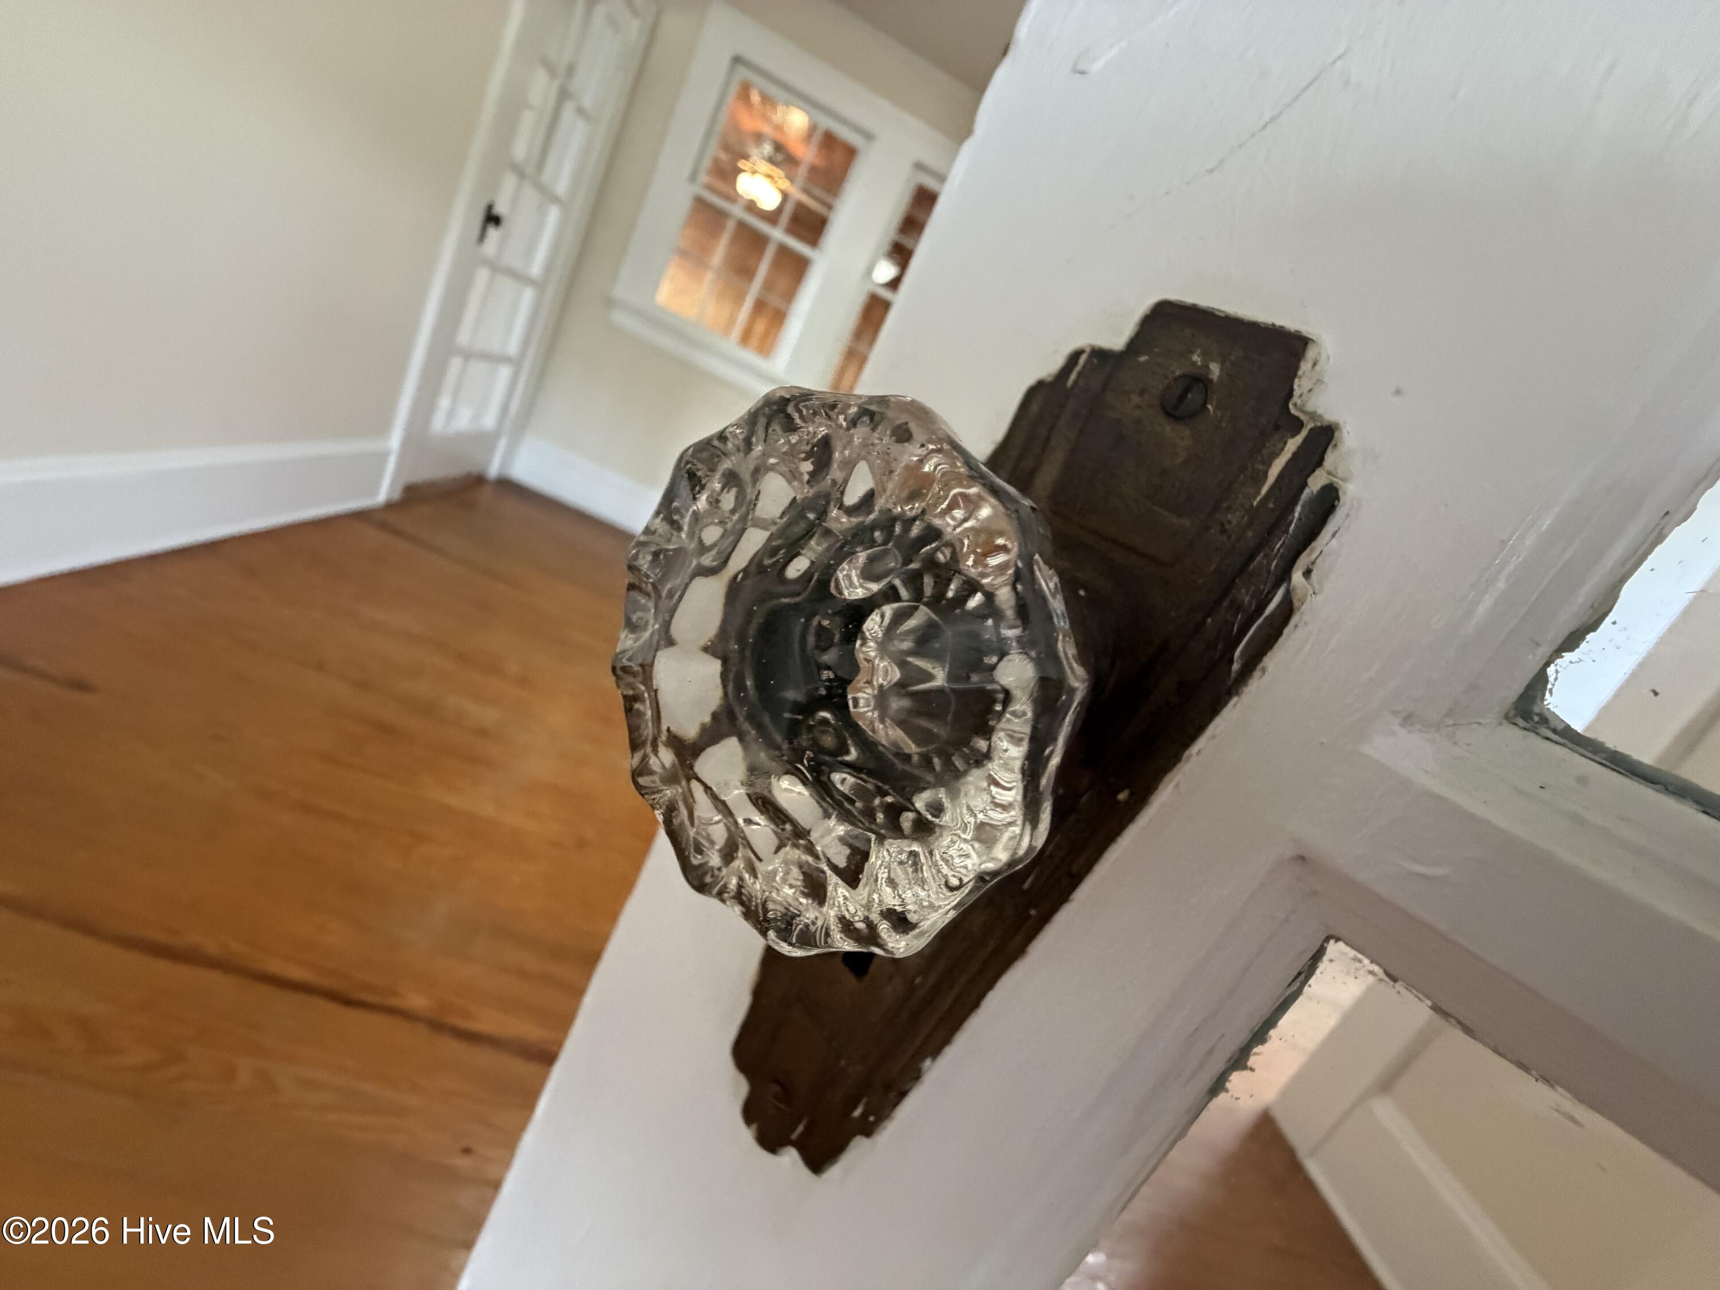
Fall in love with the timeless character of this charming traditional 1.5-story home in Nashville! Beautiful hardwood floors, classic glass doorknobs, French doors, and warm knotty-pine walls in the family room give this home a personality all its own.
The main level features a spacious living room with a masonry fireplace, formal dining room, inviting family room with a second masonry fireplace, two bedrooms, and a full bath. A large screened porch provides the perfect spot for relaxing, entertaining, or enjoying a quiet afternoon. Abundant windows throughout the home fill the rooms with natural light.
Upstairs offers an additional bedroom and versatile loft area, providing flexible space for guests, a home office, hobby room, or additional living area. The attached open garage includes approximately 300 square feet of unfinished space above, offering even more possibilities for storage, a workshop, studio, or future finished space.
Conveniently located with easy access to downtown Nashville, shopping, dining, and everyday amenities, and just minutes from Highway 64 for an easy commute.
Currently zoned residential. Potential may exist for rezoning to commercial or Office & Institutional (O&I) use, subject to county approval. A property offering character, space, convenience, and exciting possibilities!
*ONLINE Photographs have A I generated furniture and decor to show what vacant rooms could be.
Amenities
- Refrigerator
- Electric Range
Additional Features
- County: Nash
- Days on Market: 22
- Pool: No
- Tax Number: 3810-05-19-1468
- Water/Sewer: Natural Gas Connected, Sewer Connected, Water Connected
- Year Built: 1950
- Property Type: Residential
- Property Sub Type: Single Family Residence
- Tax Year: 2026
- Tax Amount: $1,353.21
Financial
- Short Sale: Standard
Interior Features
- Cool System: Central Air, Ceiling Fan(s)
- Floors: Tile, Hardwood
- Heat System: Gas Pack, Natural Gas
- Interior: Ceiling Fan(s), Pantry
- Room Type: Living Room, Dining Room, Dining Area, Master Bedroom, Bedroom 2, Bedroom 3, Loft, Family Room
- Total Rooms: 8
- Levels: One and One Half
- Heating Fuel: Natural Gas
- Full Baths: 1
- 1/2 Baths: 0
- Laundry: Dryer Hookup,Washer Hookup
- Water Heater: Electric
- Attic Description: Floored,Permanent Stairs,See Remarks
- Basement Description: Crawl Space
Exterior Features
- Fuel Tanks: None
- Parking: Gravel, Garage
- Roof: Architectural Shingle
- Siding: Vinyl Siding
- Is New Construction: No
- Construction: Vinyl Siding,Wood Frame
- Foundation: Crawl Space
- Water Source: Public
- Septic or Sewer: Municipal Sewer,Town of Nashville
- Water Provider: City of Rocky Mount
- Utilities: Natural Gas Connected,Sewer Connected,Water Connected
- Garage Spaces: 2
- Parking Spaces: 2
- Fencing: Privacy,Chain Link,Wood
- Exterior: Vinyl Siding
- Patio/Deck Description: Screened,Side Porch
- Zoning: R10
- Building Total Area (Sq.Ft): 1752
- Road Description: City Street,State Road
- Road Improvements: See Remarks
- View Description: None
Location
- Directions: Hwy 64 to first Nashville Exit, Turn left toward Nashville and then right onto Eastern Avenue. Home will be on left side of Eastern Avenue across from the Nash County Schools Central Office
- Street Number: 931
- County: Nash
- Latitude: 35.969838
- Longitude: -77.948162
- Marketing City: Nashville
Listed by: Kenny Bullard from Moorefield Real Estate LLC.