
Location
Agent Comments
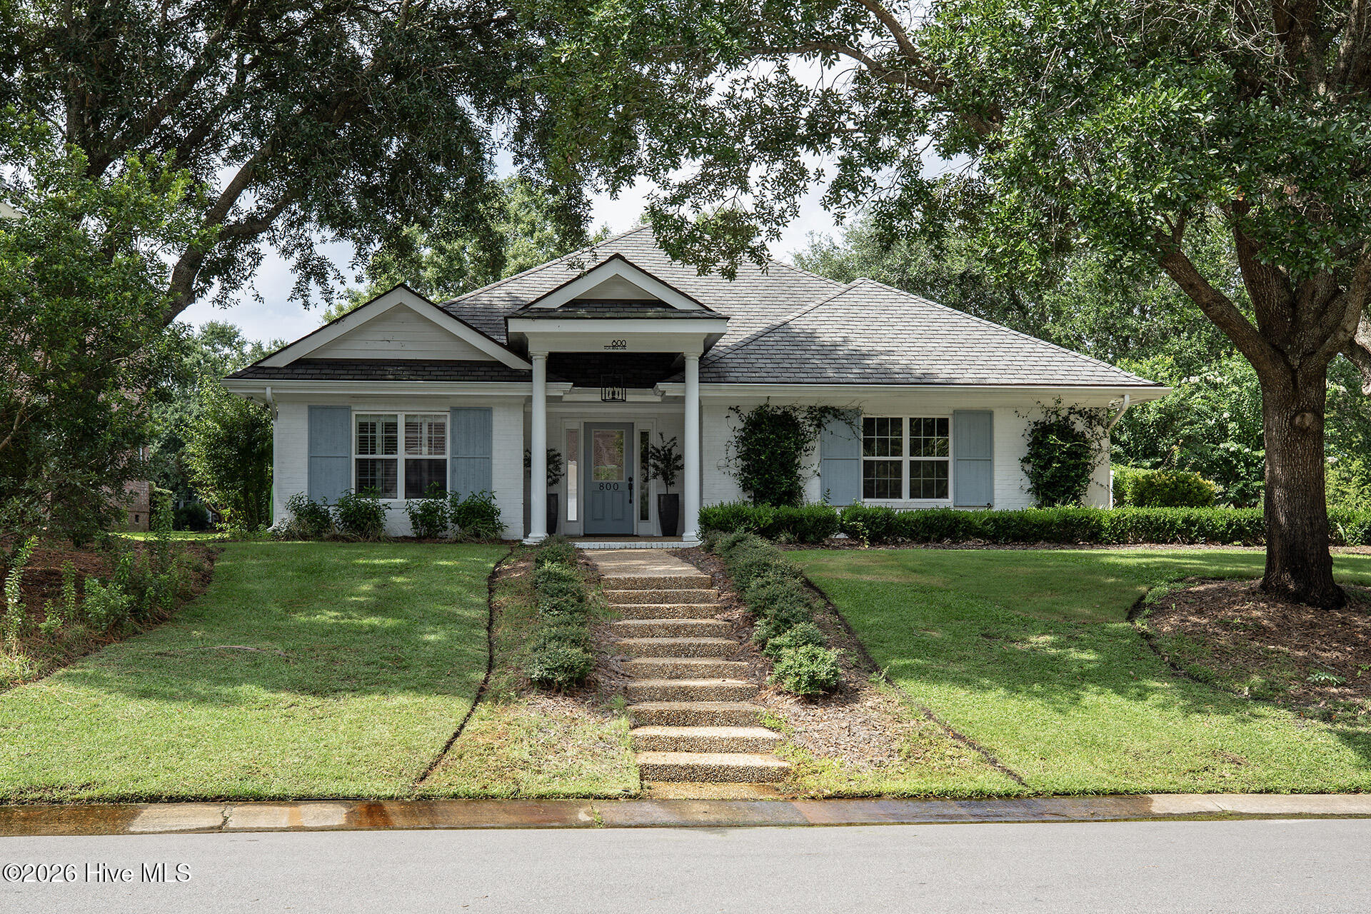
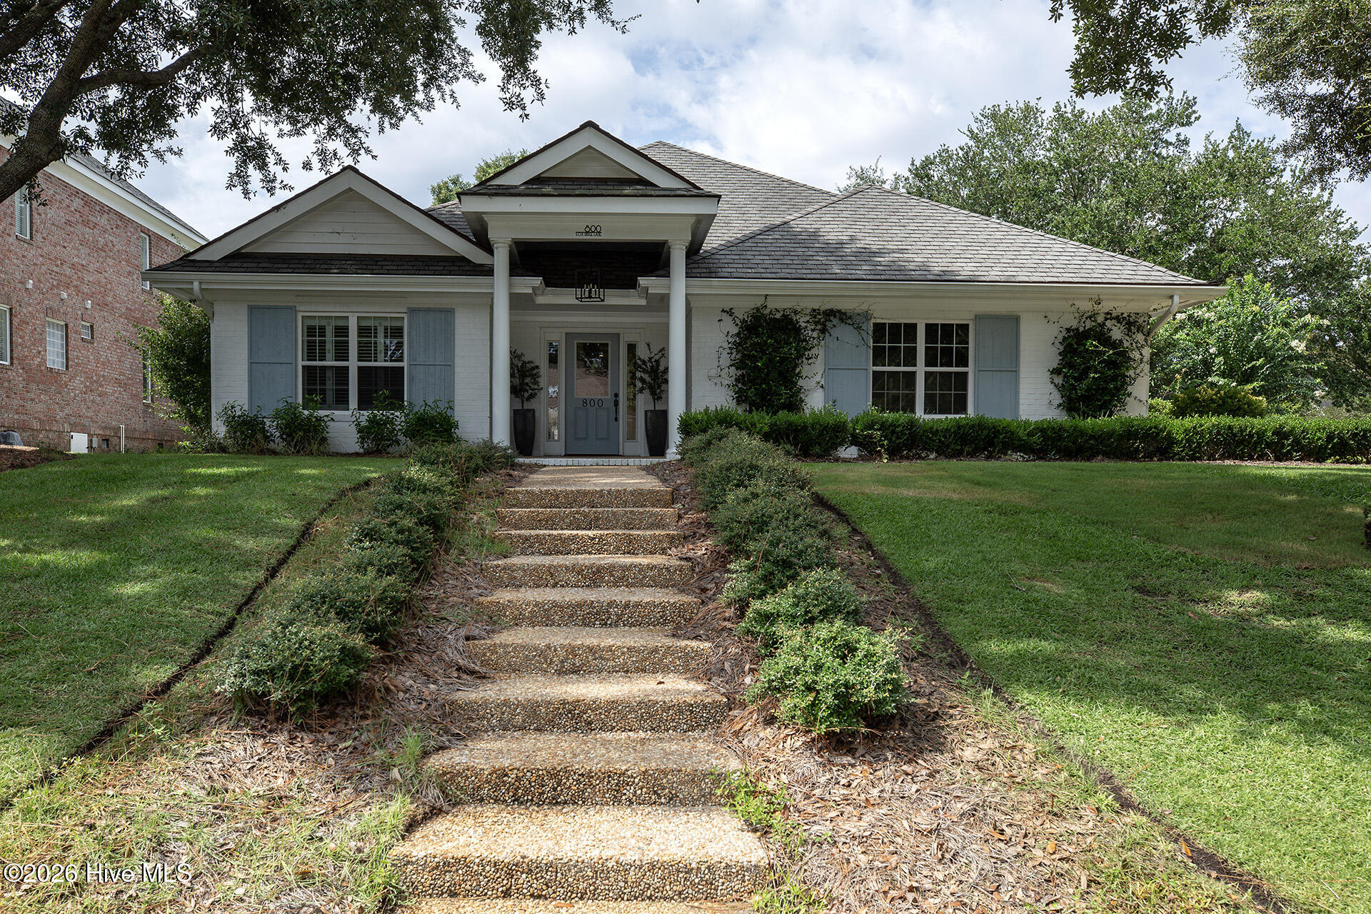
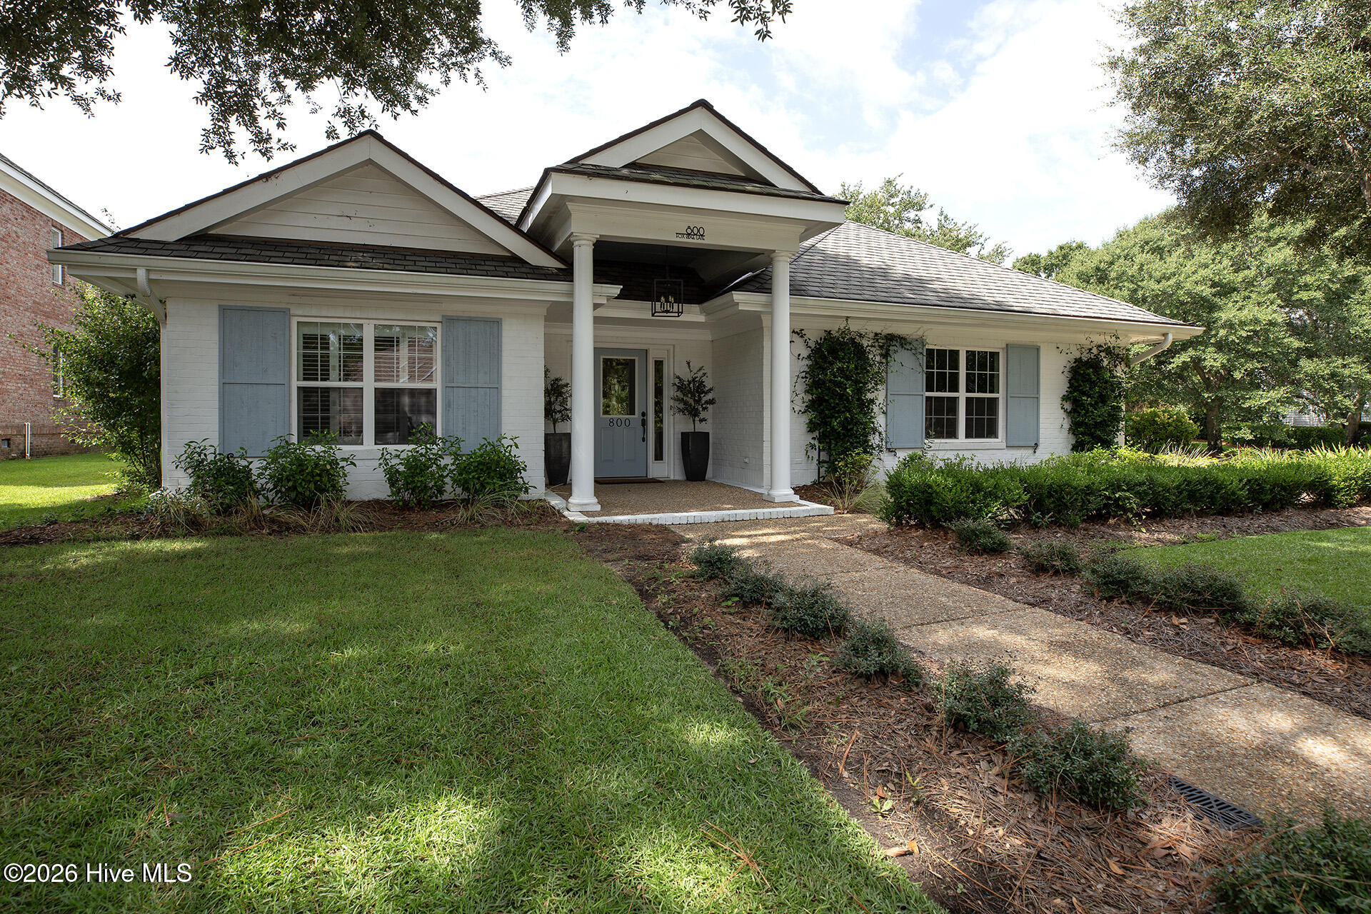
Discover effortless one-level living in this beautifully renovated brick home, ideally situated on a picturesque corner lot overlooking a serene pond with ample room for a pool. The bright, open interior features new hardwood flooring throughout, with stylish tile in the bathrooms. The completely remodeled kitchen showcases new cabinetry, stainless steel appliances, quartz countertops, and a stunning waterfall island with abundant storage. All bathrooms have also been fully updated, while fresh interior and exterior paint gives the entire home a crisp, modern feel.
Additional highlights include an oversized two-car garage, new washer and dryer, a welcoming covered front porch, and a peaceful patio with pond views. With no stairs and convenient proximity to both clubhouses, this move-in-ready home combines comfort, accessibility, and beautiful surroundings.
Amenities
- Washer
- Refrigerator
- Range
- Dryer
- Disposal
- Dishwasher
Additional Features
- Association Amenities: Maintenance Common Areas,Maintenance Roads,Management,Street Lights,Taxes
- County: New Hanover
- Days on Market: 22
- Pool: No
- Tax Number: R05107-002-001-000
- Waterfront Features: None
- Water/Sewer: Sewer Connected, Water Connected
- Year Built: 1997
- Property Type: Residential
- Property Sub Type: Single Family Residence
- Tax Year: 2025
- Tax Amount: $4,460.83
- HOA Fees: $4,291.50
Financial
- Short Sale: Standard
Interior Features
- Cool System: Heat Pump
- Floors: LVT/LVP, Tile
- Heat System: Heat Pump, Electric, Forced Air
- Interior: Master Downstairs, Walk-in Closet(s), Entrance Foyer, Ceiling Fan(s), Gas Log, Walk-In Closet(s)
- Room Type: Living Room, Dining Room, Dining Area, Breakfast Nook, Family Room, Master Bedroom, Bedroom 2, Bedroom 3
- Total Rooms: 8
- Levels: One
- Heating Fuel: Electric
- Association Amenities: Maintenance Common Areas,Maintenance Roads,Management,Street Lights,Taxes
- Full Baths: 2
- 1/2 Baths: 1
- Laundry: Laundry Closet
- Water Heater: Electric
- Attic Description: Floored - Partial,Pull-Down Stairs
- Basement Description: None
Exterior Features
- Fuel Tanks: None
- Parking: Garage Faces Side, Concrete, Garage
- Roof: Shingle
- Siding: Brick
- Waterfront Feature: None
- Is New Construction: No
- Construction: Brick,Wood Frame
- Foundation: Slab
- Water Source: Public
- Septic or Sewer: Municipal Sewer,Cape Fear Public Utility Authority
- Water Provider: Cape Fear Public Utility Authority
- Utilities: Sewer Connected,Water Connected
- Garage Spaces: 2
- Parking Spaces: 2
- Fencing: Back Yard
- Exterior: Brick
- Patio/Deck Description: Covered,Patio,Porch
- Is Horse Property: No
- Zoning: R-20
- Building Total Area (Sq.Ft): 2338
- Road Description: Private Road,Paved
- Road Improvements: Pond Front
- View Description: Pond
Location
- Directions: Enter the Eastwood gate and follow Pembroke Jones Drive, turn left onto Arboretum Drive and home is on the corner of Fox Ridge Lane.
- Street Number: 800
- County: New Hanover
- Latitude: 34.250715
- Longitude: -77.799955
- Marketing City: Wilmington
Listed by: Becky S Spivey from Landfall Realty, LLC.