
Location
Agent Comments
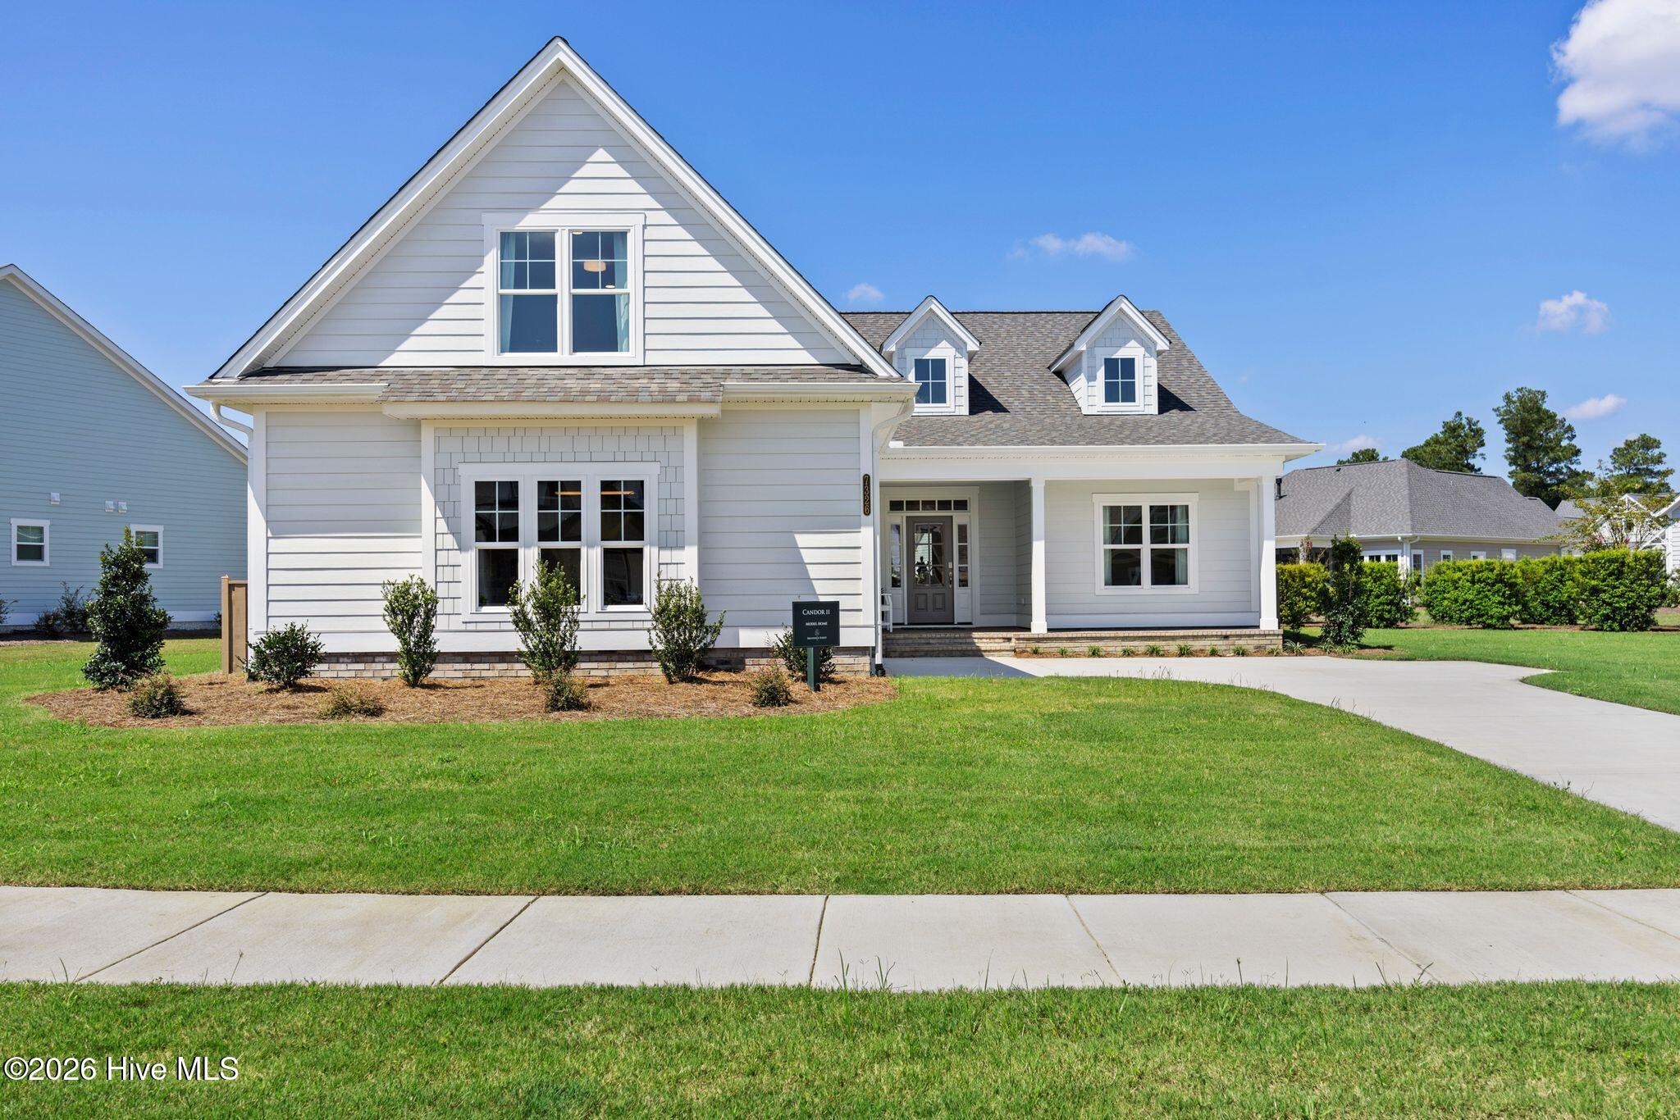
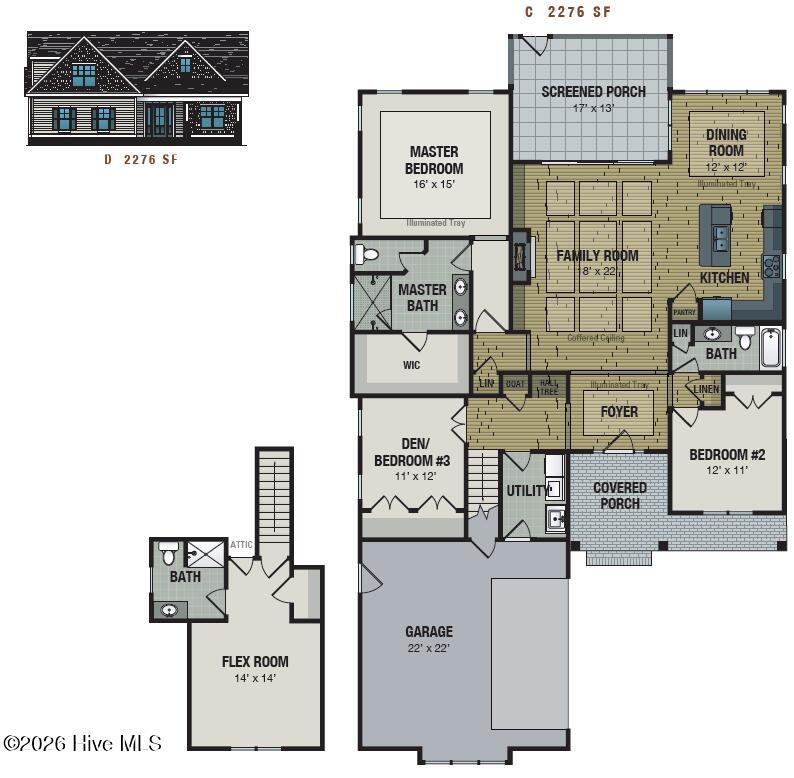
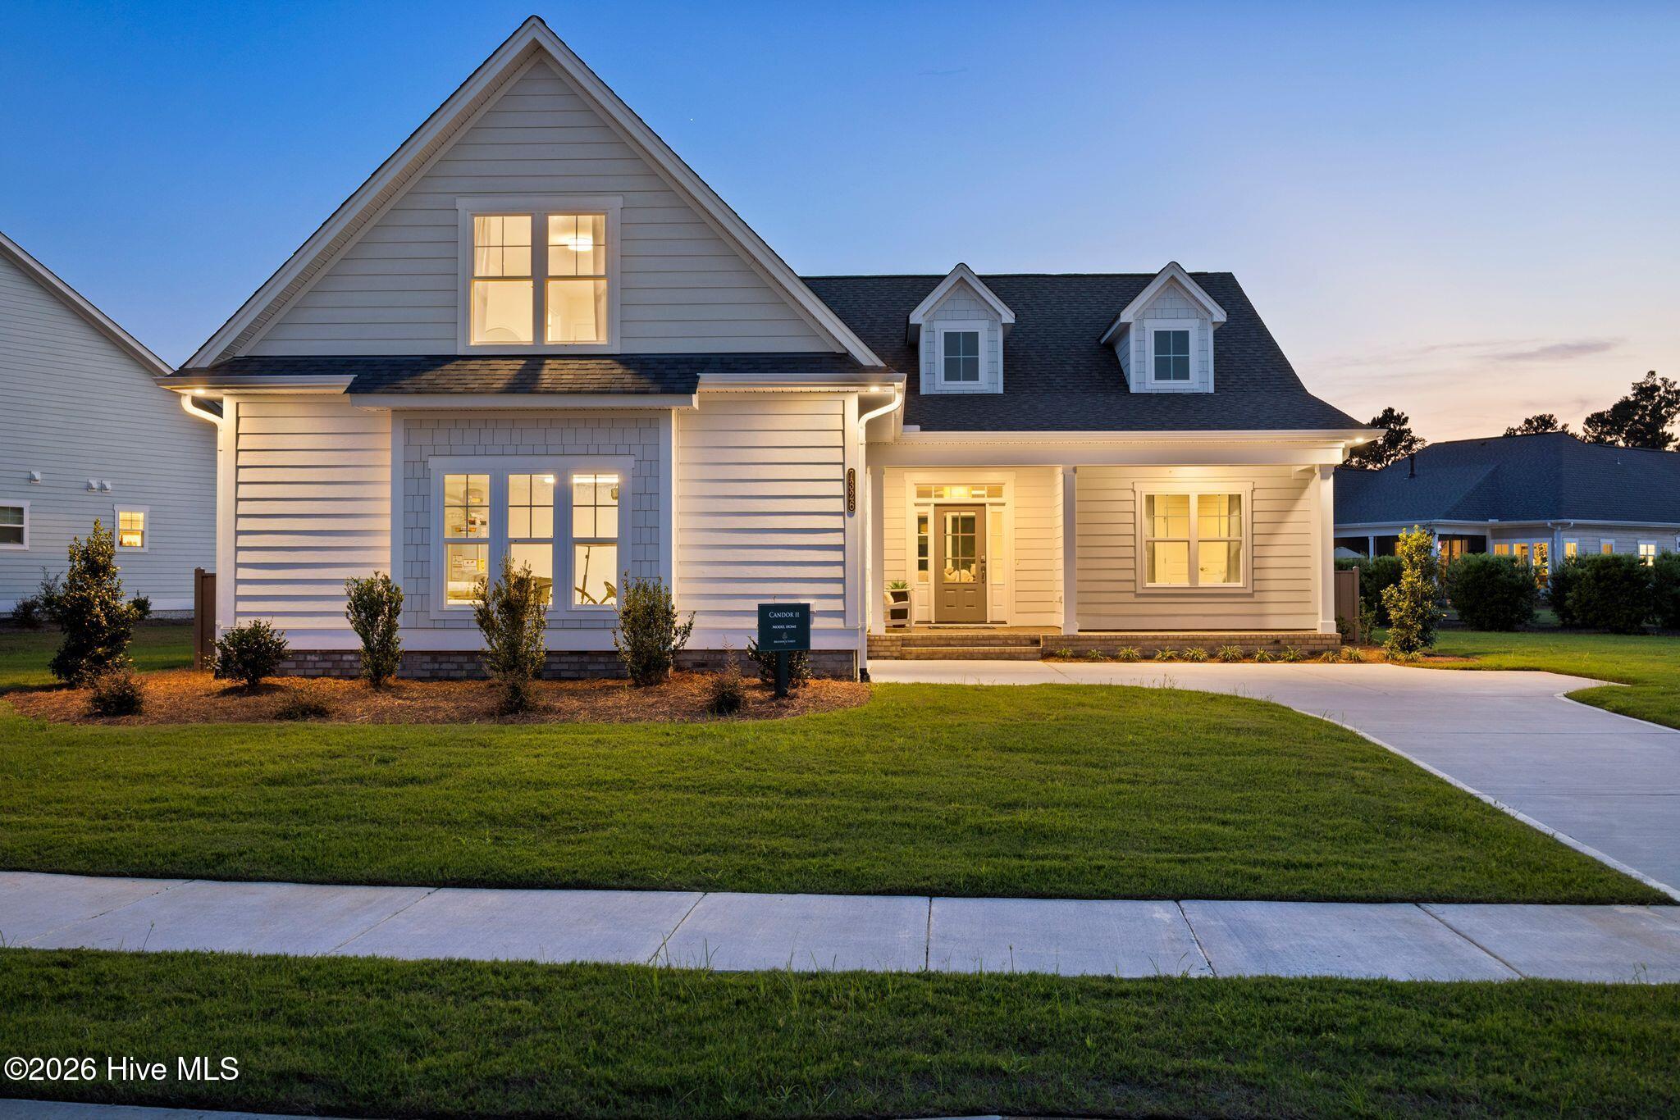
The Candor floor plan makes an immediate impression with its grand foyer and expansive views into an open floor plan living room, dining room and kitchen combination. A courtyard garage adds elegant curb appeal and features coffered ceilings, trey ceiling at foyer and primary bedroom, walk-in shower and walk-in closet in primary bath, and screened porch. Plan includes a flex room above garage with full bath, and 4th bedroom upstairs.
Nestled within the tranquil embrace of Brunswick Forest lies Creek Side, an enchanting enclave offering the opportunity to bring your dream home to life. Positioned amidst expensive water views and lush natural landscapes, Creek Side presents an idyllic canvas for creating a bespoke living experience.
Amenities
- Electric Oven
- Built-In Microwave
- Disposal
- Dishwasher
- Cooktop
Additional Features
- Association Amenities: Basketball Court,Clubhouse,Comm Garden,Community Pool,Dog Park,Fitness Center,Golf Course,Indoor Pool,Jogging Path,Maintenance Common Areas,Maintenance Grounds,Meeting Room,Park,Party Room,Pickleball,Picnic Area,Playground,Ramp,Restaurant,Security,Shuffle
- County: Brunswick
- Days on Market: 22
- Exterior: Irrigation System
- Pool: No
- Tax Number: 071aa013
- Water/Sewer: Sewer Connected, Water Connected
- Year Built: 2026
- Property Type: Residential
- Property Sub Type: Single Family Residence
- Tax Year: 2026
- HOA Fees: $1,750.00
Financial
- Short Sale: Standard
Interior Features
- Cool System: Central Air
- Floors: Carpet, Laminate, Tile
- Heat System: Electric, Heat Pump
- Interior: Walk-in Closet(s), Tray Ceiling(s), Entrance Foyer, Kitchen Island, Ceiling Fan(s), Pantry, Walk-in Shower, Gas Log, Walk-In Closet(s)
- Room Type: Master Bedroom, Bedroom 2, Bedroom 3, Family Room, Dining Room, Dining Area, Laundry, Bonus Room
- Total Rooms: 8
- Levels: One and One Half
- Heating Fuel: Electric
- Association Amenities: Basketball Court,Clubhouse,Comm Garden,Community Pool,Dog Park,Fitness Center,Golf Course,Indoor Pool,Jogging Path,Maintenance Common Areas,Maintenance Grounds,Meeting Room,Park,Party Room,Pickleball,Picnic Area,Playground,Ramp,Restaurant,Security,Shuffle
- Full Baths: 3
- 1/2 Baths: 0
- Laundry: Laundry Room
- Attic Description: Floored - Partial,Walk-In
- Basement Description: None
Exterior Features
- Exterior: Irrigation System
- Fuel Tanks: None
- Parking: Garage Faces Side, Concrete, Garage Door Opener, Off Street, Garage
- Roof: Architectural Shingle
- Siding: Fiber Cement
- Is New Construction: Yes
- Construction: Fiber Cement,Wood Frame
- Foundation: Raised,Slab
- Water Source: Public
- Septic or Sewer: Municipal Sewer
- Utilities: Sewer Connected,Water Connected
- Garage Spaces: 2
- Parking Spaces: 2
- Fencing: None
- Exterior: Fiber Cement
- Patio/Deck Description: Porch,Screened,Front Porch
- Zoning: Le-Pud
- Building Total Area (Sq.Ft): 2276
- Road Description: City Street,State Road,Paved
- Road Improvements: See Remarks
- View Description: See Remarks
Location
- Directions: Hwy 17 South. Left onto Brunswick Forest Parkway. Round the traffic circle. Right onto River Club Drive. Right onto Fantail Drive. Left onto Foxbriar Drive to 7326 Foxbriar Dr.
- Street Number: 7326
- County: Brunswick
- Latitude: 34.171663
- Longitude: -78.050266
- Marketing City: Leland
Listed by: Jerry L Helms from Brunswick Forest Realty, LLC.