
Location
Agent Comments
Now is your opportunity to own the stunning Thorpe MODEL HOME in the highly desirable neighborhood, Waters at Southport. Showcasing an exceptional collection of designer-selected upgrades & custom finishes, this professionally decorated residence offers a level of style and craftsmanship rarely found in new construction.
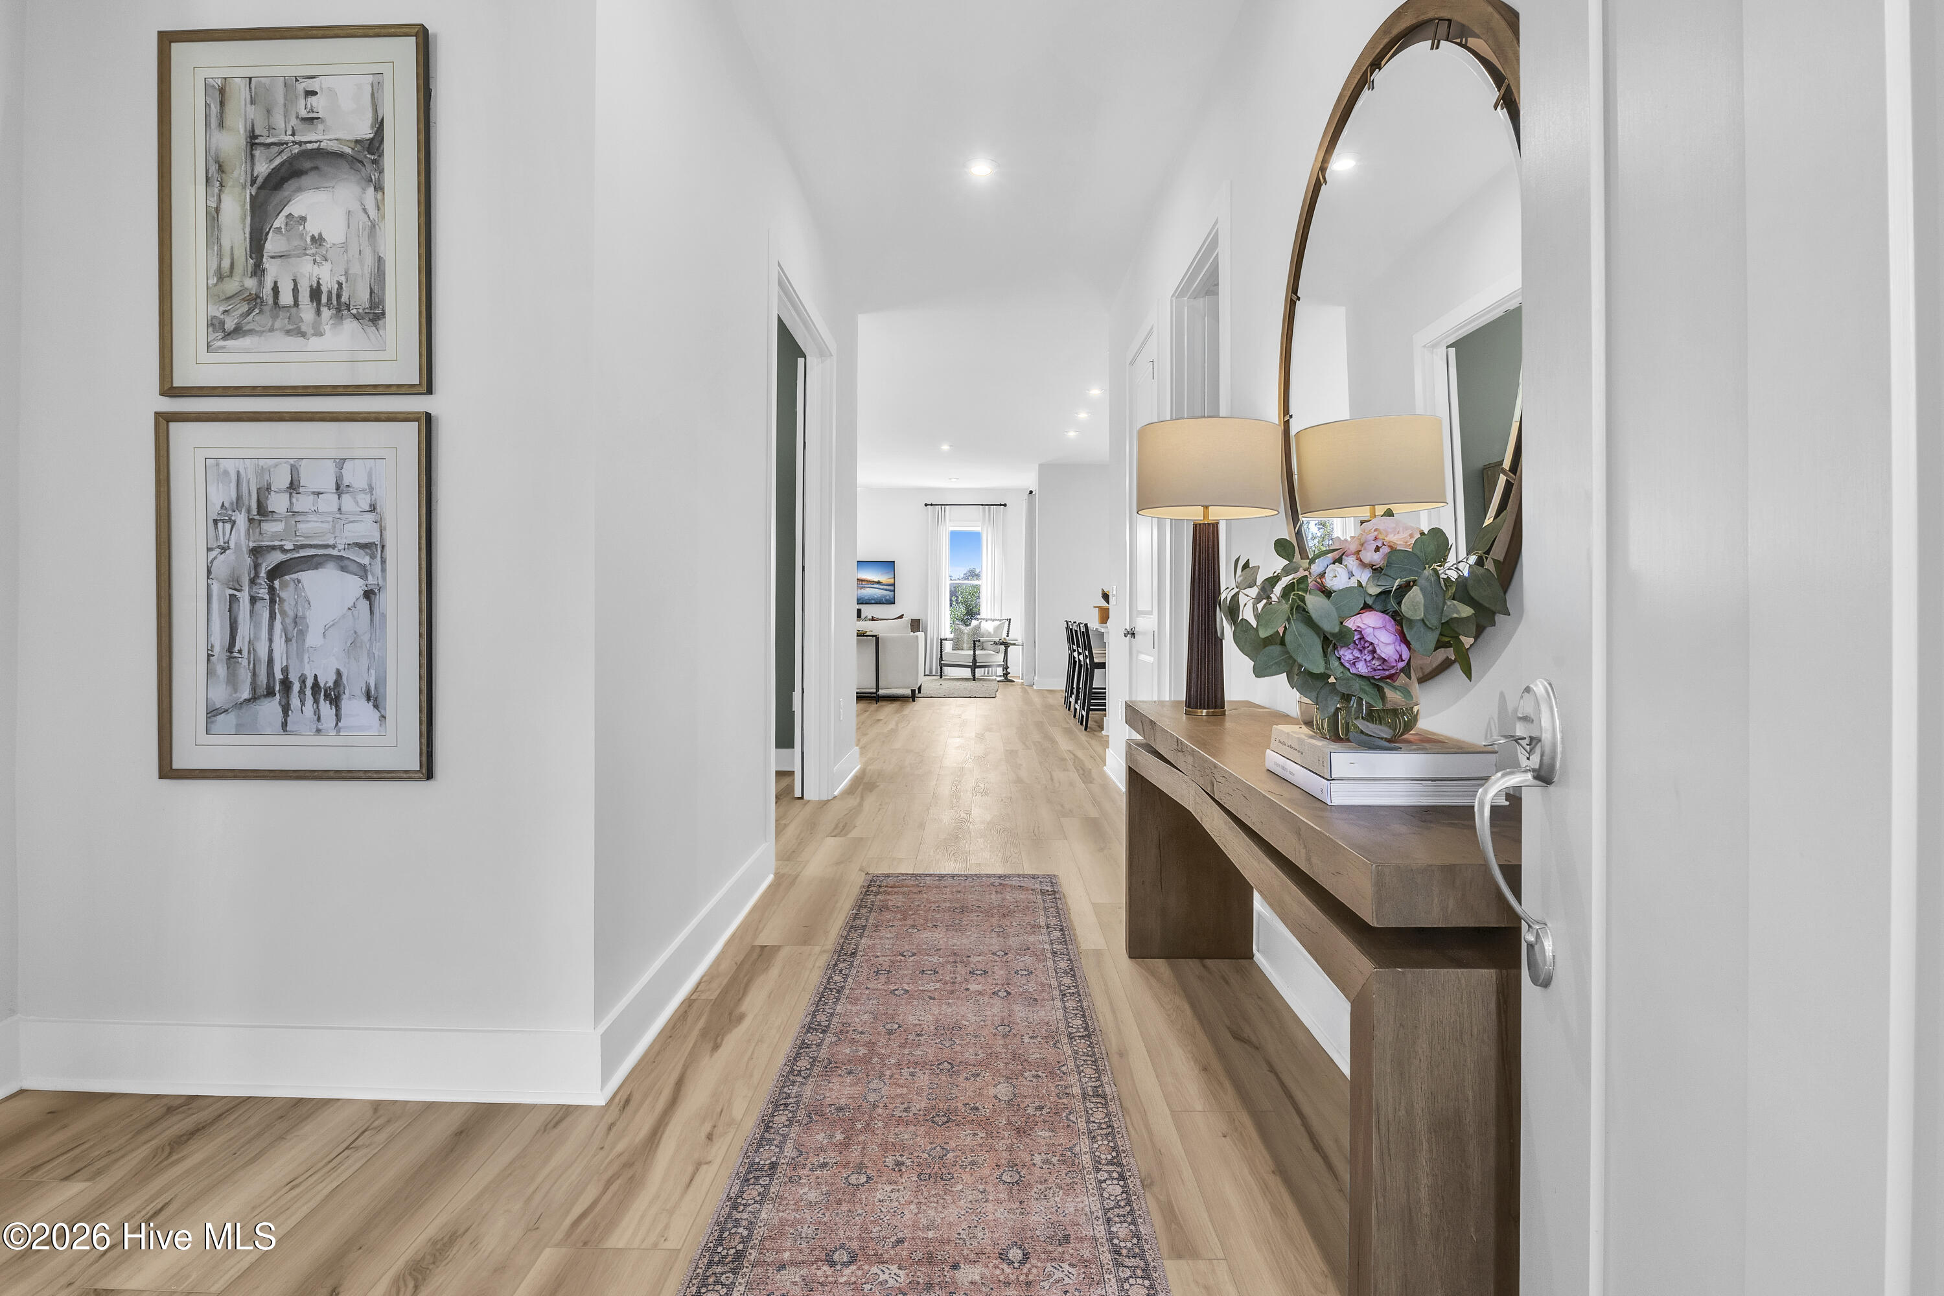
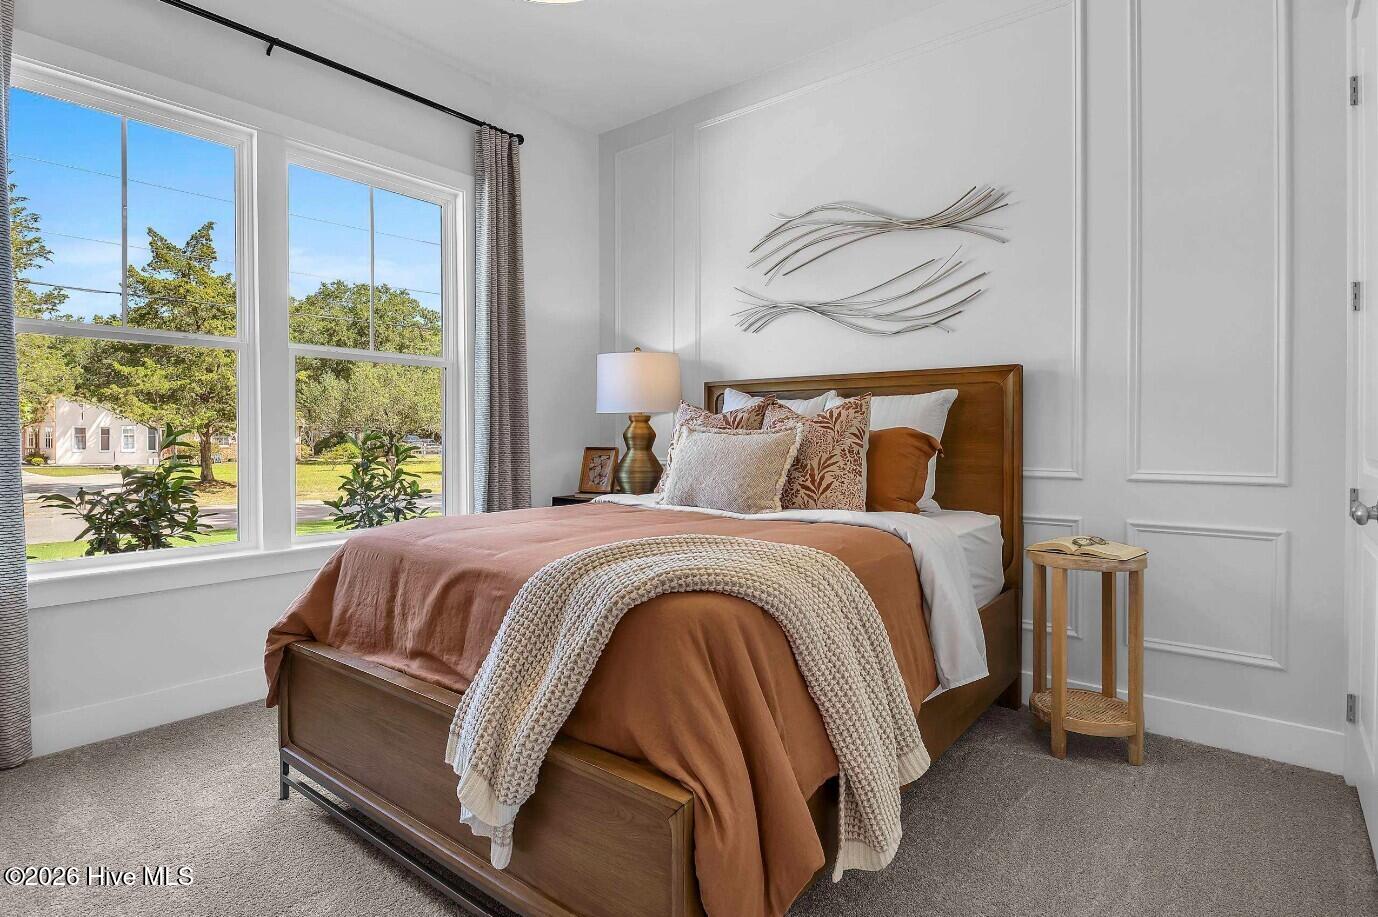
The model features extensive decorative wall trim details, custom paint selections, designer wallpaper accents, premium lighting fixtures, upgraded ceiling fans, and thoughtfully curated finishes that create a sophisticated yet welcoming atmosphere throughout.
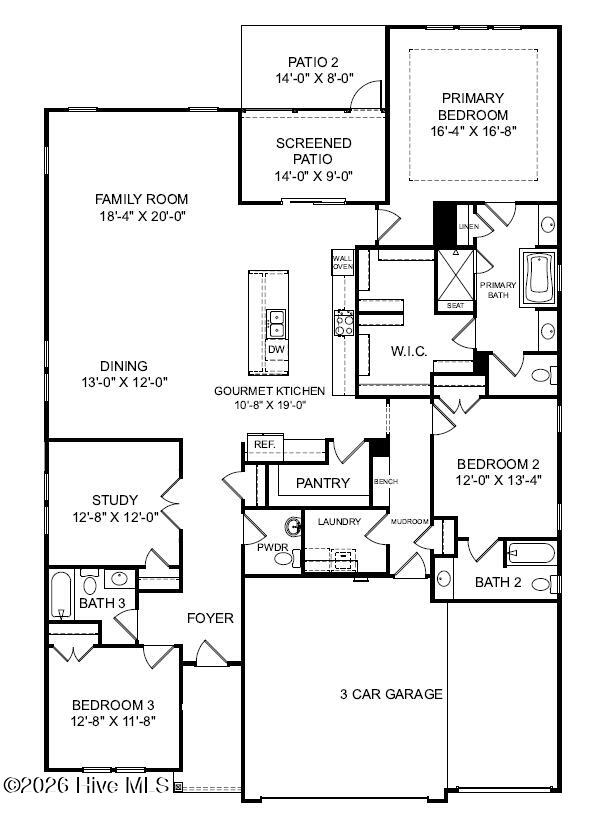
The open-concept floorplan is designed for both everyday living & effortless entertaining. The gourmet kitchen serves as the heart of the home with crisp white cabinetry, quartz countertops, a stylish tile backsplash, and designer-selected fixtures that elevate the space. Spacious living and dining areas are filled with natural light & enhanced by custom millwork & professionally designed interior finishes. The private study offers a beautiful flex space for a home office or hobby room.
The luxurious primary suite provides a relaxing retreat featuring designer touches that continue into the spa-inspired bath. Secondary bedrooms and guest spaces have been thoughtfully appointed, ensuring every room reflects the high level of detail expected in a showcase model home.
Enjoy coastal living from the spacious screened porch & outdoor living areas, perfect for relaxing with morning coffee. The generous 3-car garage provides ample storage for vehicles, golf carts, and beach gear.
Residents enjoy a maintenance-free lifestyle with HOA services that include lawn care, irrigation maintenance, fertilization, & weed control, giving homeowners more time to enjoy everything Southport has to offer. Located just minutes from historic downtown, waterfront dining, boutique shopping, festivals, live music, & the beaches of Oak Island.
Come see this gorgeous home for yourself and schedule an appointment today.
Amenities
- Built-In Microwave
- Built-In Electric Oven
- Self Cleaning Oven
- Disposal
- Dishwasher
- Convection Oven
- Cooktop
Additional Features
- Association Amenities: Maintenance Common Areas,Maintenance Grounds,Management,Sidewalks,Street Lights,Trail(s)
- County: Brunswick
- Days on Market: 23
- Exterior: Irrigation System,Cluster Mailboxes,DP50 Windows
- Pool: Yes
- Pool Features: None
- Tax Number: 238ae002
- Waterfront Features: None
- Water/Sewer: Cable Available, Sewer Connected, Water Connected, Fiber Optic
- Year Built: 2025
- Property Type: Residential
- Property Sub Type: Single Family Residence
- HOA Fees: $2,200.00
- Unit Type: 3 Bedroom
Financial
- Short Sale: Standard
Interior Features
- Cool System: Heat Pump
- Floors: LVT/LVP, Carpet, Tile
- Heat System: Heat Pump, Electric
- Interior: Master Downstairs, Walk-in Closet(s), High Ceilings, Entrance Foyer, Solid Surface, Kitchen Island, Pantry, Walk-in Shower, Eat-in Kitchen, Smart Thermostat, Walk-In Closet(s)
- Room Type: Family Room, Dining Room, Dining Area, Master Bedroom, Office, Bedroom 2, Bedroom 3
- Total Rooms: 7
- Levels: One
- Heating Fuel: Electric
- Association Amenities: Maintenance Common Areas,Maintenance Grounds,Management,Sidewalks,Street Lights,Trail(s)
- Full Baths: 3
- 1/2 Baths: 1
- Laundry: Dryer Hookup,Washer Hookup,Laundry Room
- Water Heater: Electric
- Attic Description: Pull-Down Stairs
- Basement Description: None
Exterior Features
- Exterior: Irrigation System, Cluster Mailboxes, DP50 Windows
- Fuel Tanks: None
- Parking: Garage Faces Front, Concrete, Garage Door Opener, Paved, Garage
- Pool: None
- Roof: Architectural Shingle
- Siding: Brick Veneer, Fiber Cement
- Waterfront Feature: None
- Is New Construction: Yes
- Construction: Brick Veneer,Fiber Cement,Wood Frame
- Foundation: Slab
- Water Source: Public
- Septic or Sewer: Municipal Sewer,Brunswick County Public Utilities
- Water Provider: Brunswick County Public Utilities
- Utilities: Cable Available,Sewer Connected,Water Connected,Fiber Optic
- Garage Spaces: 3
- Parking Spaces: 3
- Fencing: None
- Exterior: Brick Veneer,Fiber Cement
- Patio/Deck Description: Open,Covered,Patio,Screened
- Zoning: R10
- Building Total Area (Sq.Ft): 2615
- Road Description: City Street,State Road,Paved
- Road Improvements: See Remarks
- View Description: None
Location
- Directions: From Downtown, Wilmington take US-17 S/US-17 BUS S/US-421 N/US-76 W via the ramp to US-74/NC-133. Use the right 2 lanes to take the US-17 S exit toward Brunswick/Cnty Beaches. Continue onto US-17 S. Turn left onto NC-87 S. Turn left onto Rob Gandy Blvd. Turn right onto E Leonard St. Turn left onto Stuart Ave. Model home/Sales office will be on the right.
- Street Number: 131
- County: Brunswick
- Latitude: 33.930336
- Longitude: -78.013084
- Marketing City: Southport
Listed by: Kathryn P. Willis from SM North Carolina Brokerage LLC.