
Location
Agent Comments
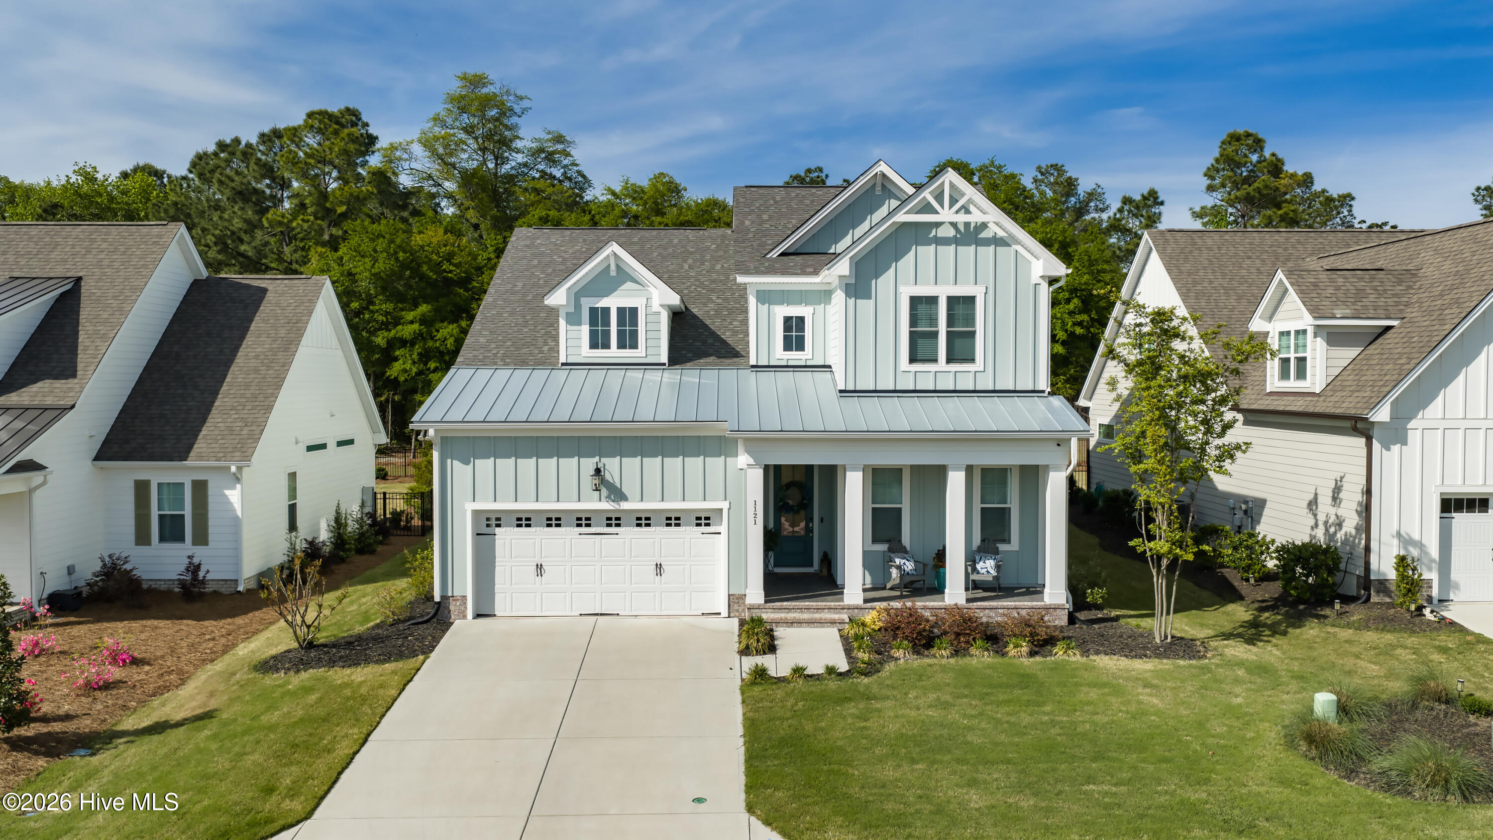
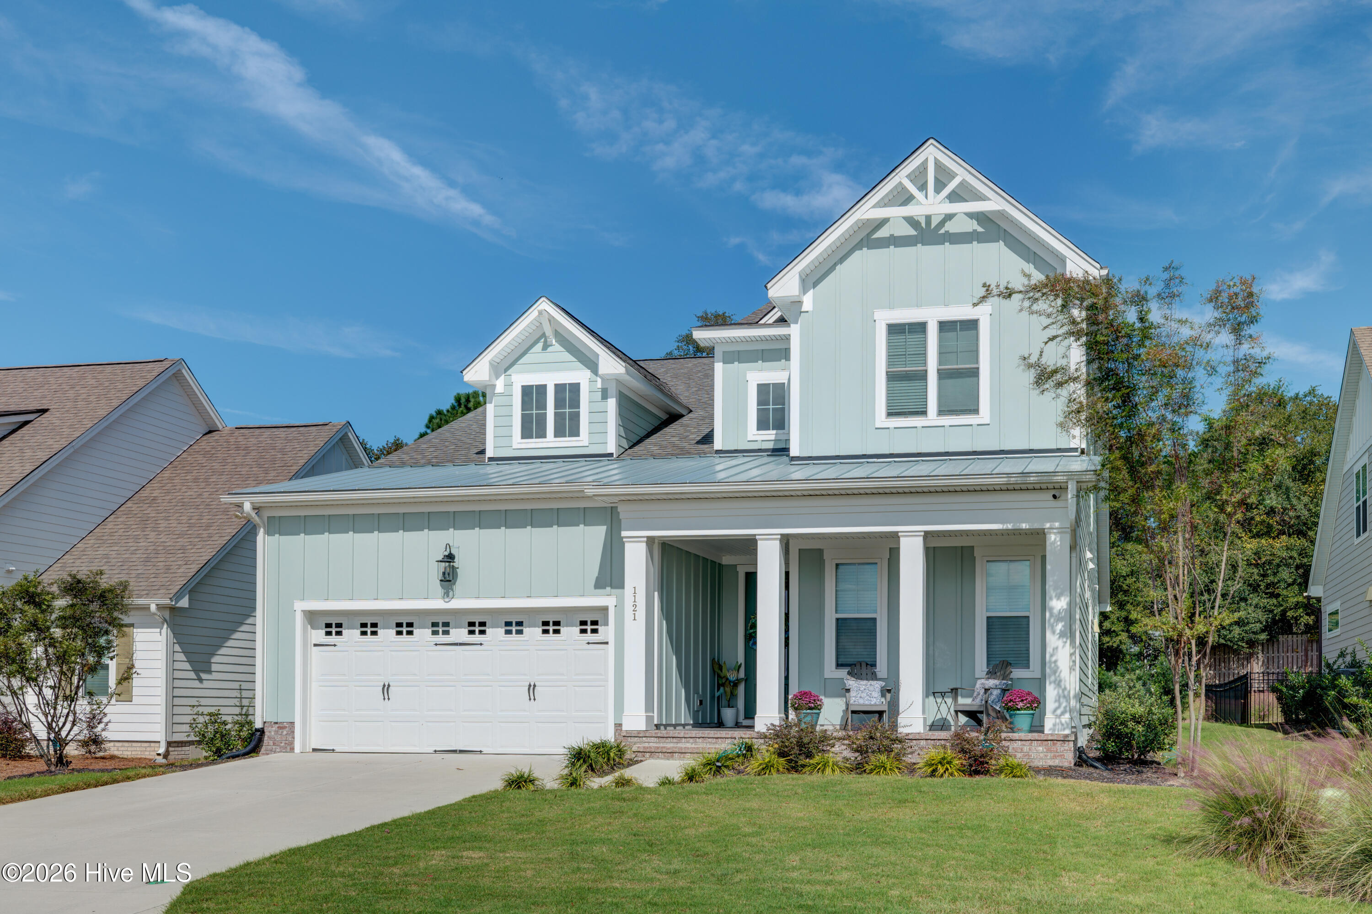
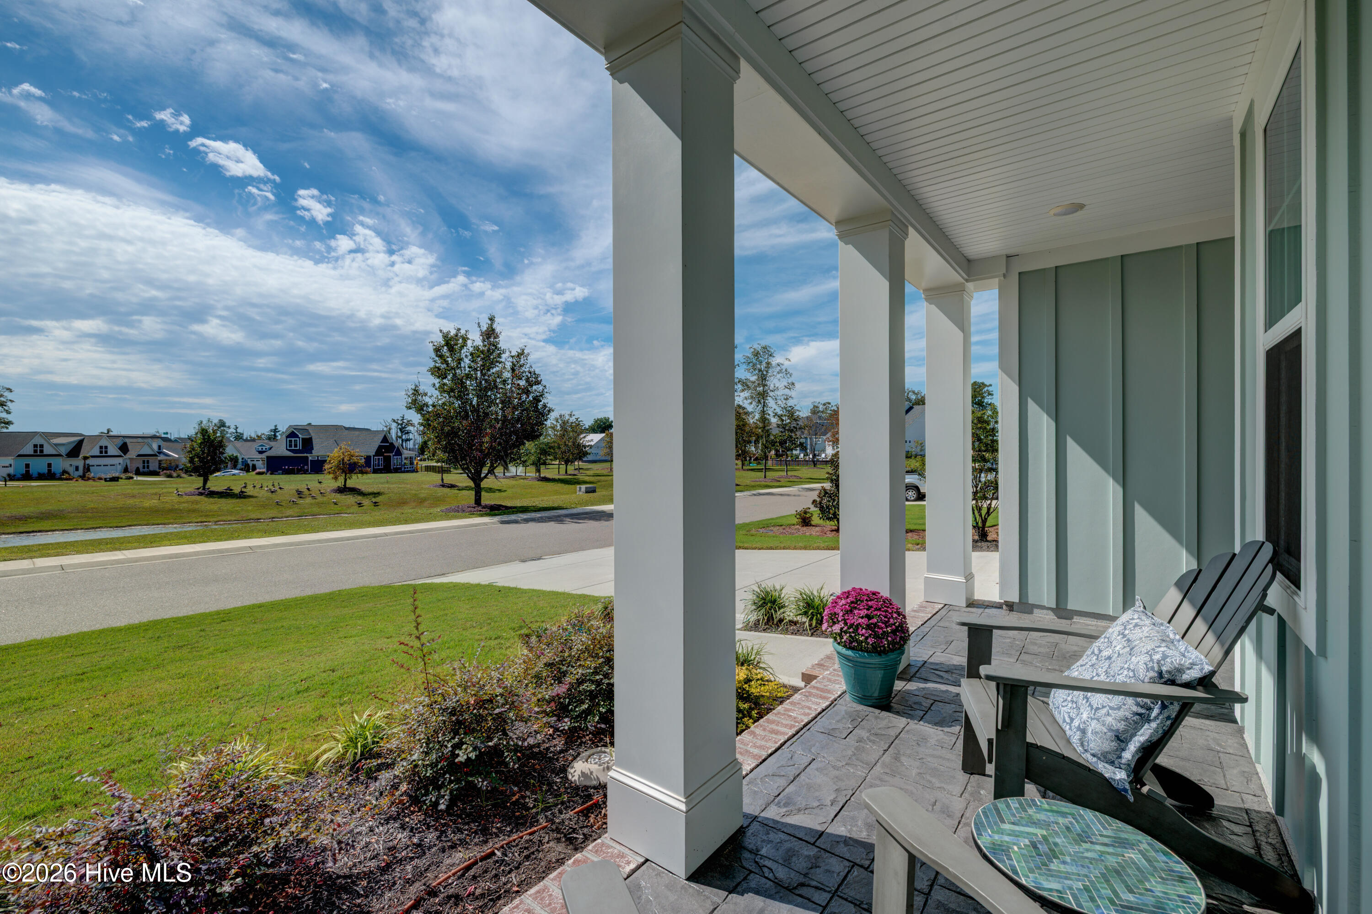
Rarely does a nearly-new luxury home in a gated, waterfront community come to market below what the current owner paid and that's exactly the opportunity here. This two-year-old Kent built smart home presents like a model and priced under market value in one of the area's most sought-after communities of Sunset Reach. Step inside to an open-concept layout anchored by a fireplace with custom tile surround and built-in shelving, flowing into a chef's kitchen with a quartz island, gas range, and oversized pantry. The main-level primary suite is a true retreat, with a spa-style bath and generous walk-in closet. A screened loggia overlooks a spacious and private yard with plenty of trees and greenery, the perfect template to build a backyard oasis. Upstairs offers two more bedrooms, a versatile den, full bath, and unfinished flex space ready for a home office, gym, or hobby room. The oversized garage fits two cars plus a golf cart, with epoxy flooring and built-in storage. Beyond the home, Sunset Reach delivers the coastal lifestyle: walking trails, kayak launches, a marina with boat slips for purchase, a resort-style pool, clubhouse, and pickleball and basketball court. This all just 10 minutes from downtown shopping and dining. Newer construction. Under-market pricing. A rare combination in a gated waterfront community. This one won't last. Full features list available upon request. Some photos virtually staged.
Amenities
- Vented Exhaust Fan
- Built-In Microwave
- Built-In Electric Oven
- Washer
- Self Cleaning Oven
- Refrigerator
- Ice Maker
- Dryer
- Disposal
- Dishwasher
- ENERGY STAR Qualified Appliances
- Tankless Water Heater
- Gas Range
Additional Features
- Association Amenities: Waterfront Community,Boat Dock,Community Pool,Fitness Center,Gated,Maintenance Common Areas,Maintenance Grounds,Maintenance Roads,Marina,Pickleball,Sidewalks,Trail(s),Trash,See Remarks
- County: New Hanover
- Days on Market: 24
- Exterior: Irrigation System,Cluster Mailboxes
- Pool: Yes
- Pool Features: See Remarks
- Tax Number: R02400-002-521-000
- Waterfront Features: Pier, Water Access Comm, Water Depth 4+
- Water/Sewer: Cable Available, Natural Gas Available, Sewer Available, Water Available, Fiber Optic
- Year Built: 2024
- Property Type: Residential
- Property Sub Type: Single Family Residence
- Tax Year: 2025
- Tax Amount: $2,684.32
- HOA Fees: $2,400.00
Financial
- Short Sale: Standard
Interior Features
- Cool System: Central Air, Ceiling Fan(s), Heat Pump
- Floors: LVT/LVP, Carpet, Tile
- Heat System: Heat Pump, Fireplace(s), Electric, Forced Air
- Interior: Master Downstairs, Walk-in Closet(s), Tray Ceiling(s), Bookcases, Kitchen Island, Ceiling Fan(s), Pantry, Walk-in Shower, Blinds/Shades, Built-in Features, Smart Thermostat, Walk-In Closet(s)
- Room Type: Master Bedroom, Bedroom 2, Bedroom 3, Bedroom 4, Dining Area, Dining Room, Living Room, Laundry, Bonus Room, Other
- Total Rooms: 12
- Levels: Two
- Heating Fuel: Electric
- Association Amenities: Waterfront Community,Boat Dock,Community Pool,Fitness Center,Gated,Maintenance Common Areas,Maintenance Grounds,Maintenance Roads,Marina,Pickleball,Sidewalks,Trail(s),Trash,See Remarks
- Full Baths: 3
- 1/2 Baths: 0
- Furnished: Unfurnished
- Laundry: Dryer Hookup,Washer Hookup,Laundry Room,Utility Sink
- Water Heater: Natural Gas,Tankless
- Attic Description: Floored,Storage,Walk-In
- Basement Description: None
Exterior Features
- Exterior: Irrigation System, Cluster Mailboxes
- Fuel Tanks: None
- Parking: Garage Faces Front, Attached, Garage Door Opener, Lighted, Paved, Garage, Storage
- Pool: See Remarks
- Roof: Metal,Shingle
- Siding: Fiber Cement
- Waterfront Feature: Pier,Water Access Comm,Water Depth 4+
- Is New Construction: No
- Construction: Fiber Cement,Wood Frame
- Foundation: Slab
- Water Source: Public
- Septic or Sewer: Municipal Sewer,Cape Fear Public Utility Authority
- Water Provider: Cape Fear Public Utility Authority
- Utilities: Cable Available,Natural Gas Available,Sewer Available,Water Available,Fiber Optic
- Garage Spaces: 2
- Parking Spaces: 2
- Fencing: Partial
- Exterior: Fiber Cement
- Patio/Deck Description: Screened,Front Porch,Rear Porch
- Is Horse Property: No
- Zoning: R-15
- Building Total Area (Sq.Ft): 2684
- Road Description: Private Road,Maintained,Paved
- Road Improvements: See Remarks
- View Description: Pond
Location
- Directions: Take Castle Hayne Exit, At light. Make a left on NC-133 N/Castle Hayne Rd. Turn right on Rockhill Rd, proceed to Sunset Reach and home will be on the right.
- Street Number: 1121
- County: New Hanover
- Latitude: 34.310514
- Longitude: -77.953364
- Marketing City: Castle Hayne
Listed by: Tory Kuehner Group from Compass Carolinas LLC.