
Location
Agent Comments
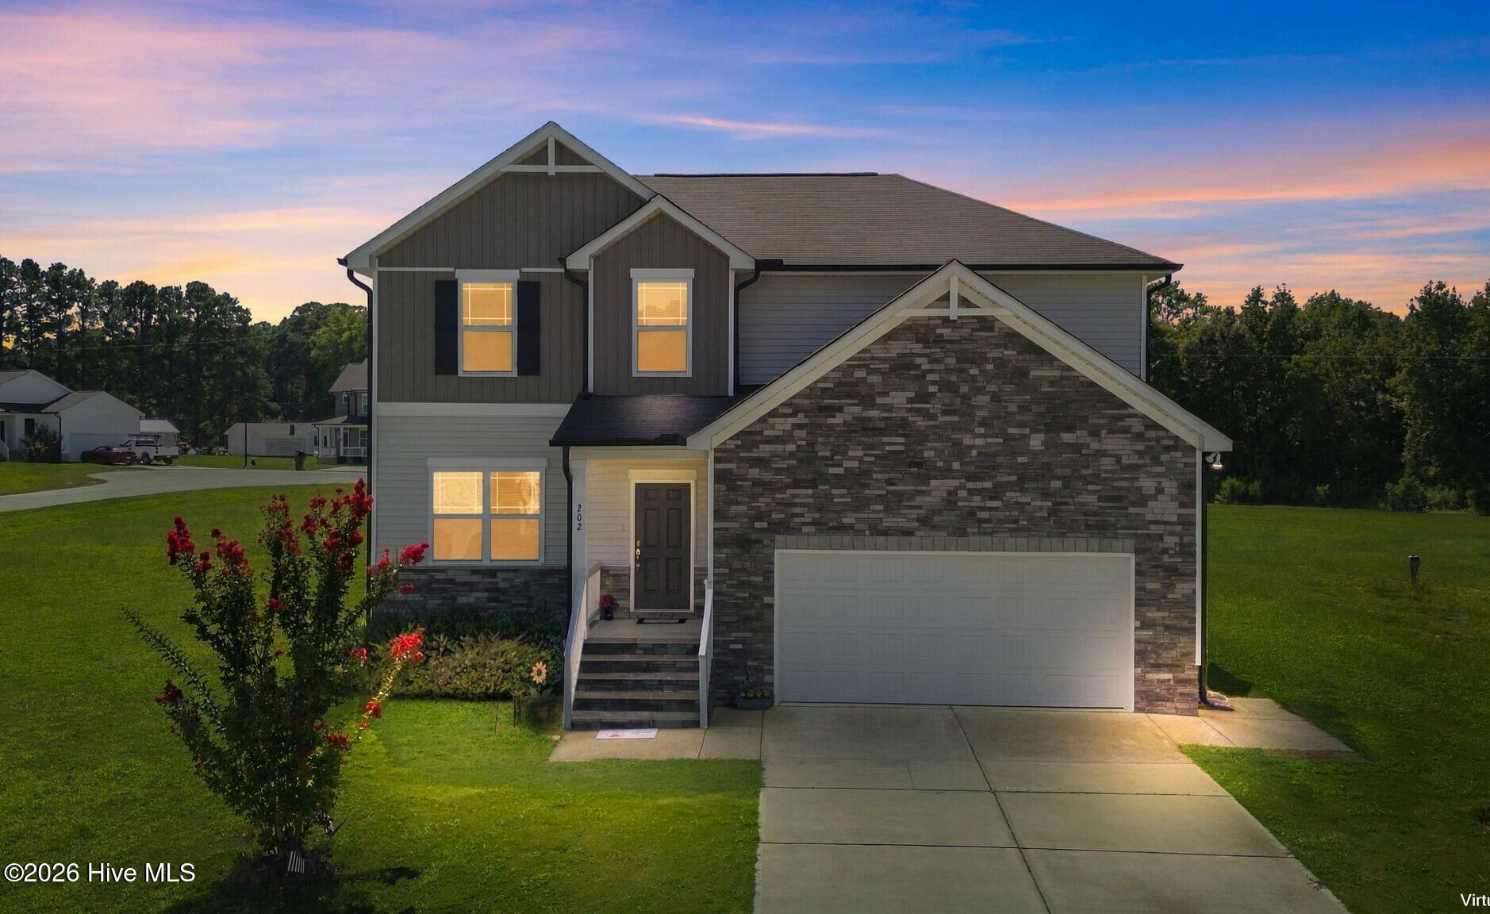
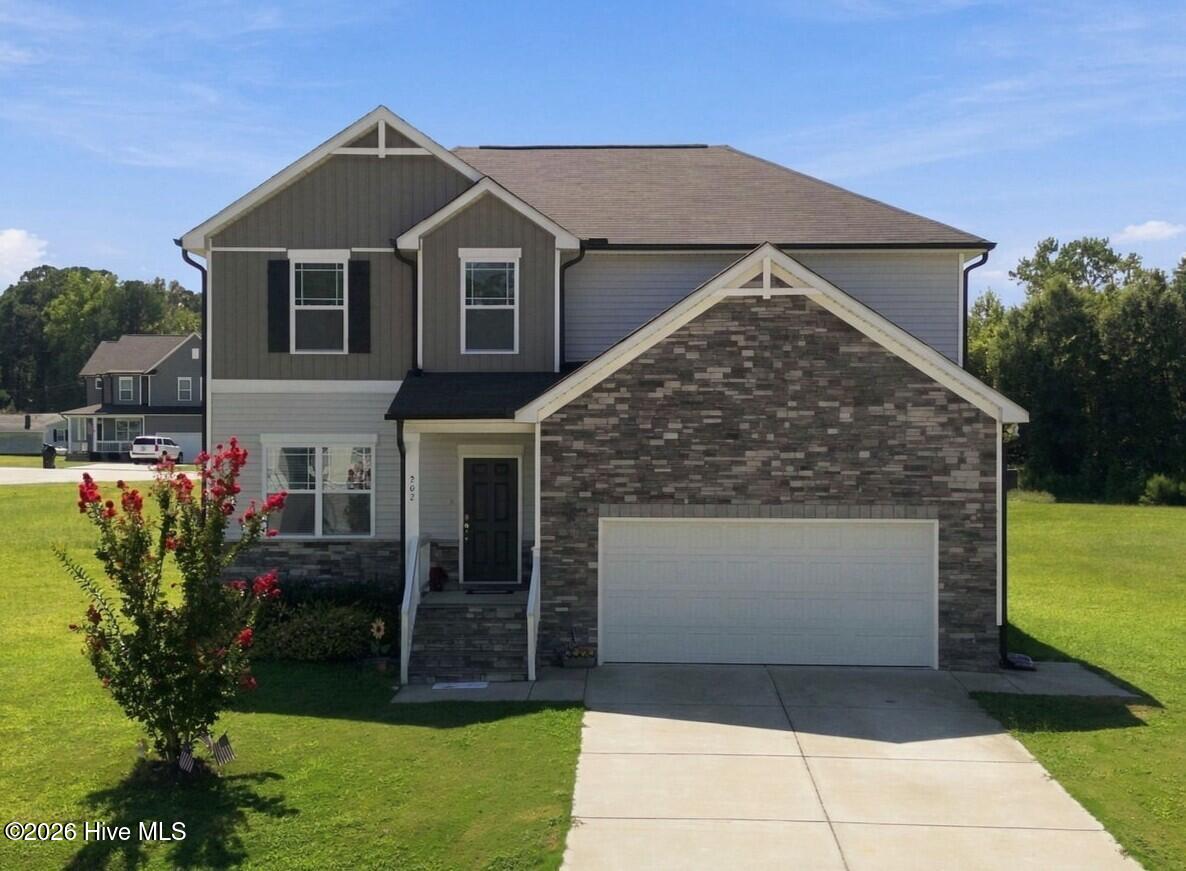
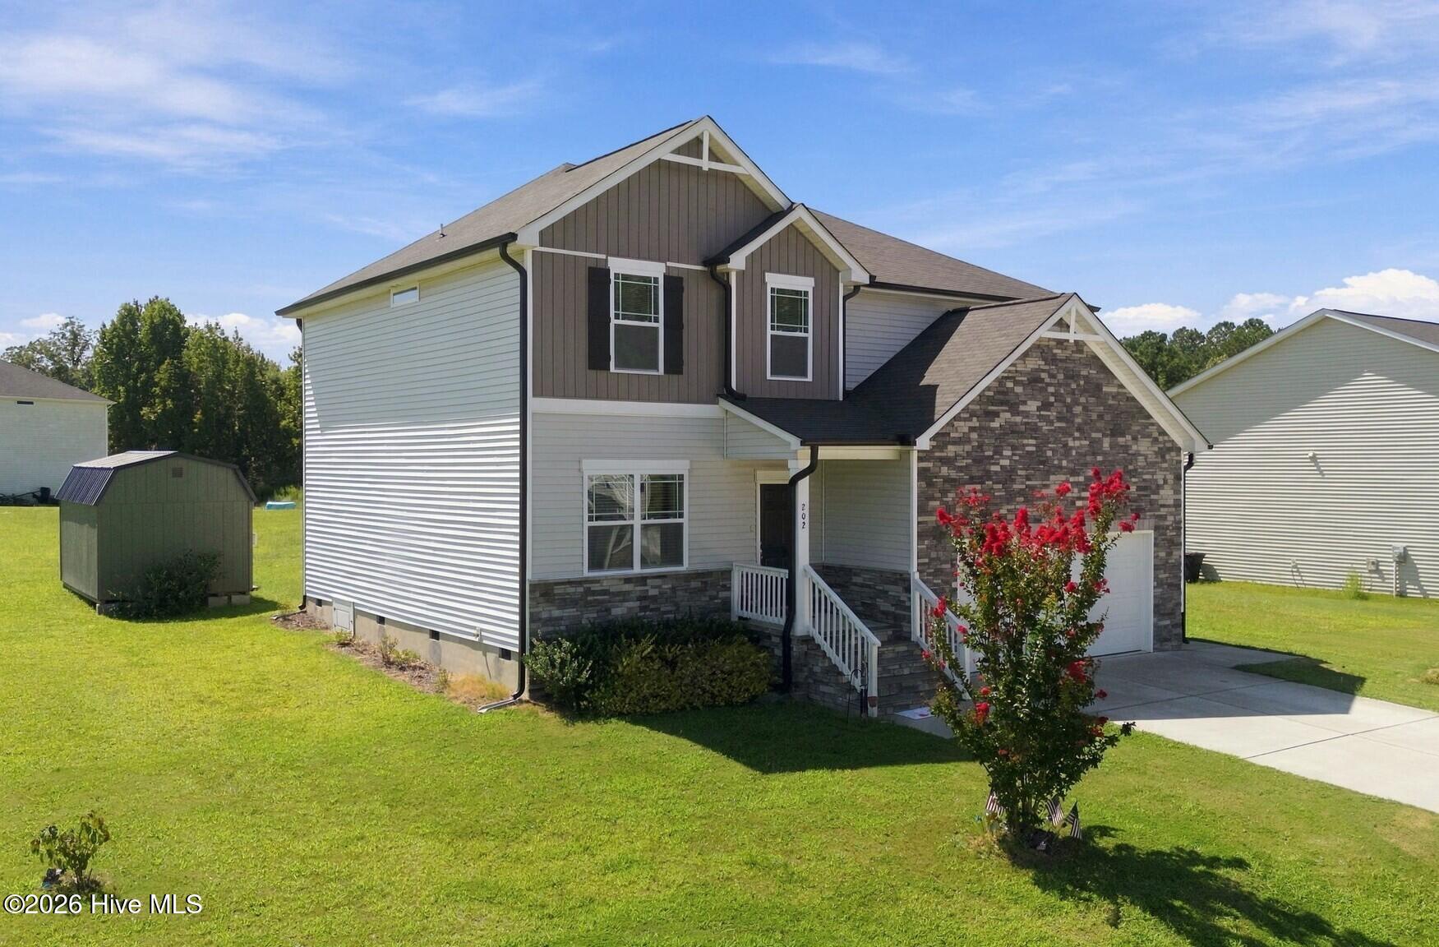
Welcome to 202 Queenstown Drive in Kenly's Meyer Farms community! This 3-bedroom, 2.5-bath home offers approximately 2,348 square feet and a 2-car garage. Stone and siding accents complement the exterior and covered front entry.
Inside, the foyer opens to the formal dining room with hardwood-style flooring, a tray ceiling, statement chandelier, and front-facing window. The family room continues the hardwood-style flooring and includes a ceiling fan, gas log fireplace with white mantel, and a large window.
The kitchen is equipped with white cabinetry, granite countertops, subway tile backsplash, stainless steel appliances, recessed and pendant lighting, and a center island with seating. A window above the sink overlooks the backyard, and the open layout connects the kitchen and family room. The main level also includes an office/flex room, mudroom with a built-in bench, cubbies and hooks, and a powder room.
Upstairs, the primary suite includes carpeting, a ceiling fan, and multiple windows. The private bath offers a dual-sink granite vanity, soaking tub, and separate tiled shower with glass enclosure and built-in niches. Two secondary bedrooms and a full hall bath with dual-sink granite vanity and tub/shower combination complete the upper level.
Outside, the level backyard provides plenty of usable lawn space along with a concrete patio for grilling or outdoor seating. A large detached storage shed will convey with the property.
Don't miss this one--schedule your private tour today and see all that 202 Queenstown Drive has to offer!
Amenities
- Electric Oven
- Dishwasher
- Electric Range
Additional Features
- Association Amenities: Management
- County: Johnston
- Days on Market: 22
- Pool: No
- Tax Number: 04q06191c
- Water/Sewer: See Remarks
- Year Built: 2022
- Property Type: Residential
- Property Sub Type: Single Family Residence
- Tax Year: 2026
- Tax Amount: $2,150.56
- HOA Fees: $360.00
Financial
- Short Sale: Standard
Interior Features
- Cool System: Central Air
- Floors: Carpet, Tile, Vinyl
- Heat System: Electric, Heat Pump
- Interior: Walk-in Closet(s), Kitchen Island, Pantry, Walk-in Shower, Walk-In Closet(s)
- Room Type: Dining Room, Living Room, Dining Area, Office, Other, Master Bedroom, Bedroom 2, Bedroom 3, Laundry, Loft
- Total Rooms: 8
- Levels: Two
- Heating Fuel: Electric
- Association Amenities: Management
- Full Baths: 2
- 1/2 Baths: 1
- Laundry: Laundry Room
- Basement Description: None
Exterior Features
- Fuel Tanks: None
- Parking: Garage Faces Front, Garage
- Roof: Architectural Shingle
- Siding: Stone Veneer, Vinyl Siding
- Is New Construction: No
- Construction: See Remarks,Vinyl Siding
- Foundation: Crawl Space
- Water Source: Public
- Septic or Sewer: Septic Tank
- Utilities: See Remarks
- Garage Spaces: 2
- Parking Spaces: 2
- Fencing: None
- Exterior: Stone Veneer,Vinyl Siding
- Patio/Deck Description: Covered,Patio
- Zoning: RAG
- Building Total Area (Sq.Ft): 2348
- Road Description: City Street,State Road,Asphalt
- Road Improvements: See Remarks
- View Description: See Remarks
Location
- Directions: Take I-40 E toward Benson. Take Exit 309 and follow US-70 E toward Goldsboro. Continue approximately 20 miles, then turn left onto Rains Mill Road. Turn left onto Princeton-Kenly Road, then right onto Sunshine Road. Enter the Meyer Farms community and continue to Queenstown Drive. Your new home will be on the left!
- Street Number: 202
- County: Johnston
- Latitude: 35.507489
- Longitude: -78.135829
- Marketing City: Kenly
Listed by: Jim E Allen from Coldwell Banker HPW Raleigh Midtown.