
Location
Agent Comments
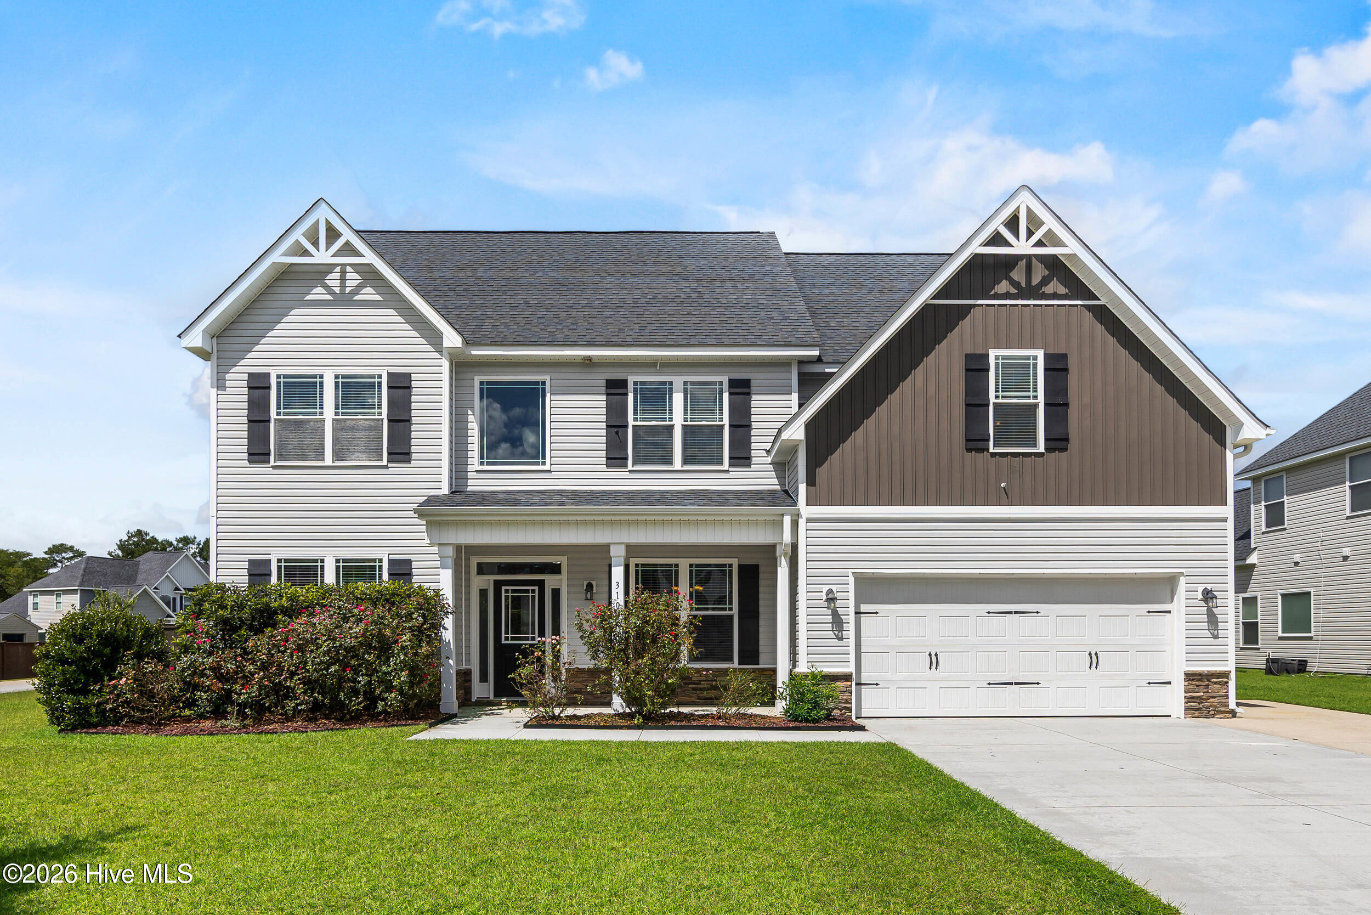
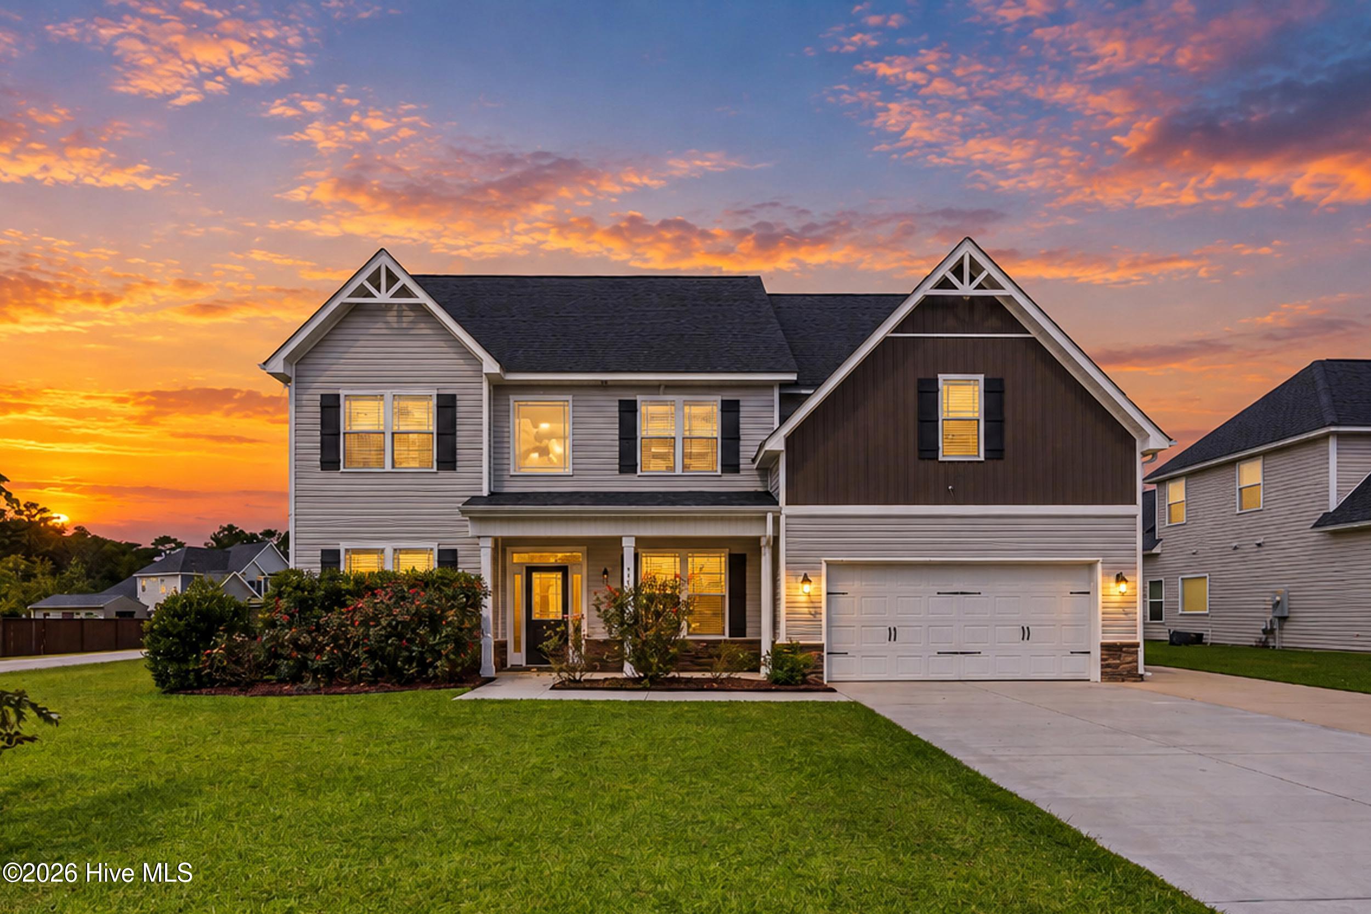
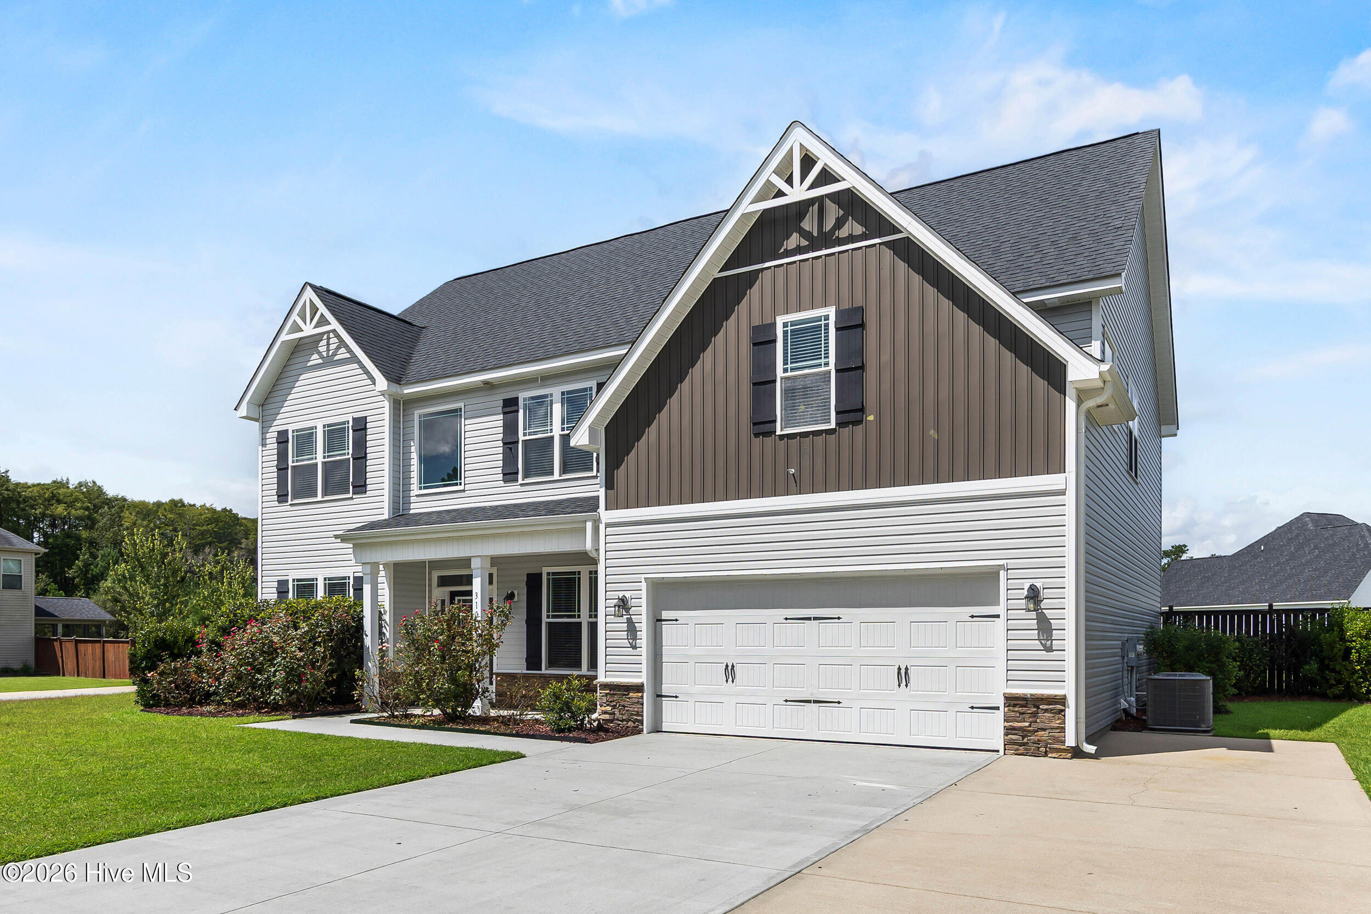
Welcome to Southwest Plantation, a beautiful golf course community surrounding the 18-hole championship Bear Trail Golf Course. This spacious 5-bedroom, 3-bath home also offers a large bonus room, giving you plenty of room for family, guests, a home office, or a game room.
Inside, you'll find a welcoming open floor plan with plenty of natural light throughout the main living area. The living room features a fireplace and flows easily into the large kitchen, which offers an abundance of countertop and cabinet space, along with a convenient pantry. The formal dining room adds a nice touch for holiday meals and entertaining, while coffered ceilings bring added character to the space.
The primary suite offers trey ceilings and a comfortable retreat at the end of the day. The primary bathroom features dual vanities, a separate soaking tub, and a walk-in shower.
With five bedrooms, a spacious bonus room, an open living area, and plenty of storage, this home offers the space and flexibility many buyers are looking for. All of this in Southwest Plantation, with the golf course and community amenities right outside your door.
Additional Features
- Association Amenities: Clubhouse,Community Pool,Maintenance Common Areas,Management,Playground,Street Lights,Trail(s)
- County: Onslow
- Days on Market: 22
- Pool: No
- Tax Number: 311b-185
- Water/Sewer: Sewer Available, Water Available
- Year Built: 2016
- Property Type: Residential
- Property Sub Type: Single Family Residence
- Tax Year: 2026
- Tax Amount: $2,666.87
- HOA Fees: $936.00
- Unit Type: 4 Bedroom Or More
Financial
- Short Sale: Standard
Interior Features
- Cool System: Central Air
- Heat System: Electric, Heat Pump
- Interior: Walk-in Closet(s), Tray Ceiling(s), Ceiling Fan(s), Pantry, Walk-in Shower, Blinds/Shades, Walk-In Closet(s)
- Room Type: Master Bedroom, Bedroom 2, Bedroom 3, Bedroom 4, Bedroom 5, Bonus Room, Bathroom 1, Bathroom 2
- Total Rooms: 8
- Levels: Two
- Heating Fuel: Electric
- Association Amenities: Clubhouse,Community Pool,Maintenance Common Areas,Management,Playground,Street Lights,Trail(s)
- Full Baths: 3
- 1/2 Baths: 0
- Laundry: Laundry Room
- Basement Description: None
Exterior Features
- Fuel Tanks: None
- Parking: Garage Faces Front, Attached, On Site, Paved
- Roof: Shingle
- Siding: Stone, Vinyl Siding
- Is New Construction: No
- Construction: Stone,Vinyl Siding,Wood Frame
- Foundation: Slab
- Water Source: Public
- Septic or Sewer: Community Sewer
- Utilities: Sewer Available,Water Available
- Garage Spaces: 2
- Parking Spaces: 2
- Fencing: Full,Back Yard,Wood
- Exterior: Stone,Vinyl Siding
- Patio/Deck Description: Open,Covered,Patio,Front Porch
- Zoning: Residential
- Building Total Area (Sq.Ft): 3241
- Road Description: Maintained,Paved
- Road Improvements: See Remarks
- View Description: See Remarks
Location
- Street Number: 310
- County: Onslow
- Latitude: 34.700996
- Longitude: -77.603612
- Marketing City: Jacksonville
Listed by: Diane M Castro-Perez from Coldwell Banker Sea Coast Advantage-Hampstead.