
Location
Agent Comments
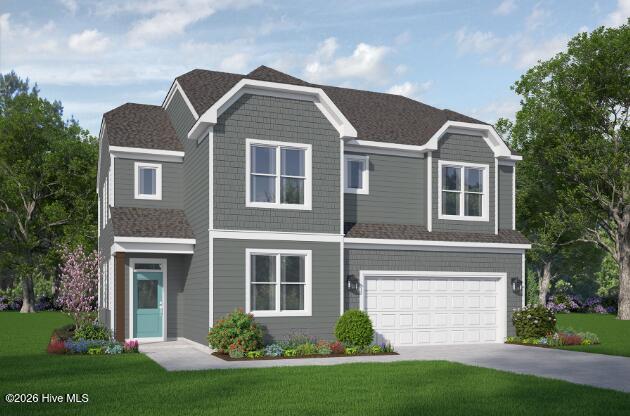
Discover the perfect blend of coastal style and functional space in the McKimmon floor plan, situated on a highly desirable private lot within Leland's Coastal Haven community. This home makes an immediate impression the moment you step through the front door, welcoming you with a dramatic foyer featuring soaring cathedral ceilings that flood the entryway with natural light. Designed for modern living, the main floor includes a private downstairs guest suite complete with a full bathroom, offering an ideal setup for long-term visitors or multi-generational households. The open-concept main living area blends into a spacious kitchen centered around a large gathering island, making it a natural hub for hosting family and friends. Tucked just behind the kitchen, a highly functional butler's pantry pairs with an expansive walk-in storage area to keep the main living spaces organized and clutter-free. Upstairs, the home continues to maximize space with three additional bedrooms and a versatile open loft that overlooks the foyer below, perfect for a secondary living area, media room, or a bright home office setup. The primary owner's suite serves as a quiet, light-filled retreat, featuring a generous walk-in closet and an en-suite bath complete with a dual-sink vanity and a custom tiled shower. Outside, the premium corner lot provides an enhanced sense of space and curb appeal.
Located in a low-maintenance neighborhood just minutes from local shopping, Brunswick County beaches, and an easy 13-minute drive to the historic riverfront of Downtown Wilmington, this home offers the ultimate coastal North Carolina lifestyle. [Coastal Haven] [McKimmon]
Additional Features
- Association Amenities: Jogging Path,Maintenance Common Areas,Maintenance Roads,Management,Sidewalks,Street Lights,Private Golf Carts Allowed
- County: Brunswick
- Days on Market: 24
- Pool: No
- Tax Number: 2147483647
- Water/Sewer: Cable Available, Sewer Connected, Water Connected
- Year Built: 2026
- Property Type: Residential
- Property Sub Type: Single Family Residence
- HOA Fees: $500.00
Financial
- Short Sale: Standard
Interior Features
- Cool System: Central Air
- Heat System: Electric, Forced Air
- Interior: Walk-in Closet(s), High Ceilings, Kitchen Island, Pantry, Eat-in Kitchen, Walk-In Closet(s), WiFi Thermostat, Wired for Data
- Room Type: Master Bedroom, Bedroom 2, Bedroom 3, Bedroom 4, Living Room, Dining Room, Dining Area
- Total Rooms: 7
- Levels: Two
- Heating Fuel: Electric
- Association Amenities: Jogging Path,Maintenance Common Areas,Maintenance Roads,Management,Sidewalks,Street Lights,Private Golf Carts Allowed
- Full Baths: 3
- 1/2 Baths: 0
- Basement Description: None
Exterior Features
- Fuel Tanks: None
- Parking: Garage Faces Front, Off Street, On Site, Garage, Parking Pad
- Roof: Architectural Shingle
- Siding: Vinyl Siding
- Is New Construction: Yes
- Construction: Vinyl Siding,Wood Frame
- Foundation: Slab
- Utilities: Cable Available,Sewer Connected,Water Connected
- Garage Spaces: 2
- Parking Spaces: 2
- Fencing: None
- Exterior: Vinyl Siding
- Patio/Deck Description: Patio,Front Porch
- Zoning: CO-R-7500
- Building Total Area (Sq.Ft): 2580
- Road Description: Private Road,Maintained,Paved
- Road Improvements: See Remarks
- View Description: None
Location
- Directions: Take US-76 towards Leland. Turn right onto Mt Misery Rd NE. Turn left on Divergence Dr. Then turn right onto Ben Thomas Dr., then left on Julius. Home will be ahead on right, homesite 32.
- Street Number: 7506
- County: Brunswick
- Latitude: 34.296046
- Longitude: -78.06772
- Marketing City: Leland
Listed by: Rokoski Real Estate Group from Coldwell Banker Sea Coast Advantage.