
Location
Agent Comments
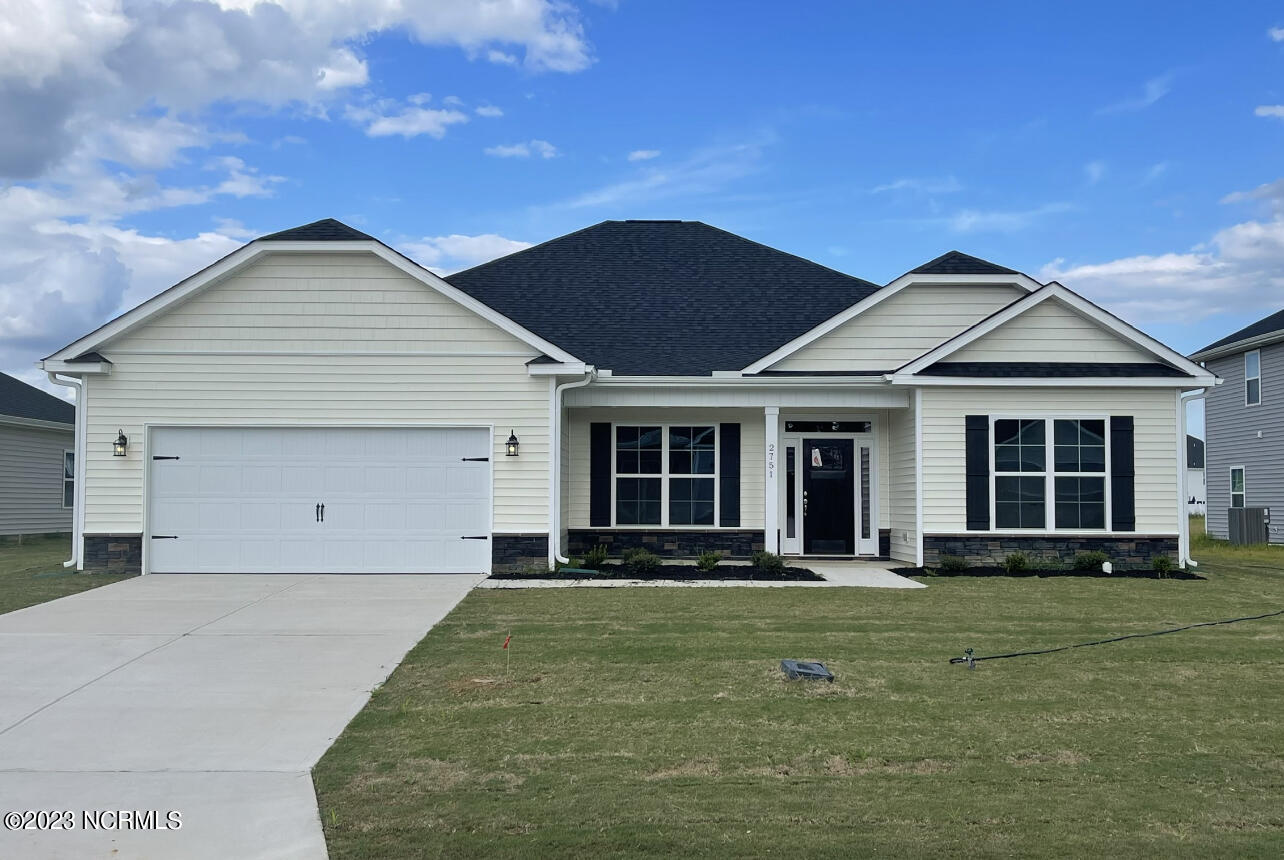
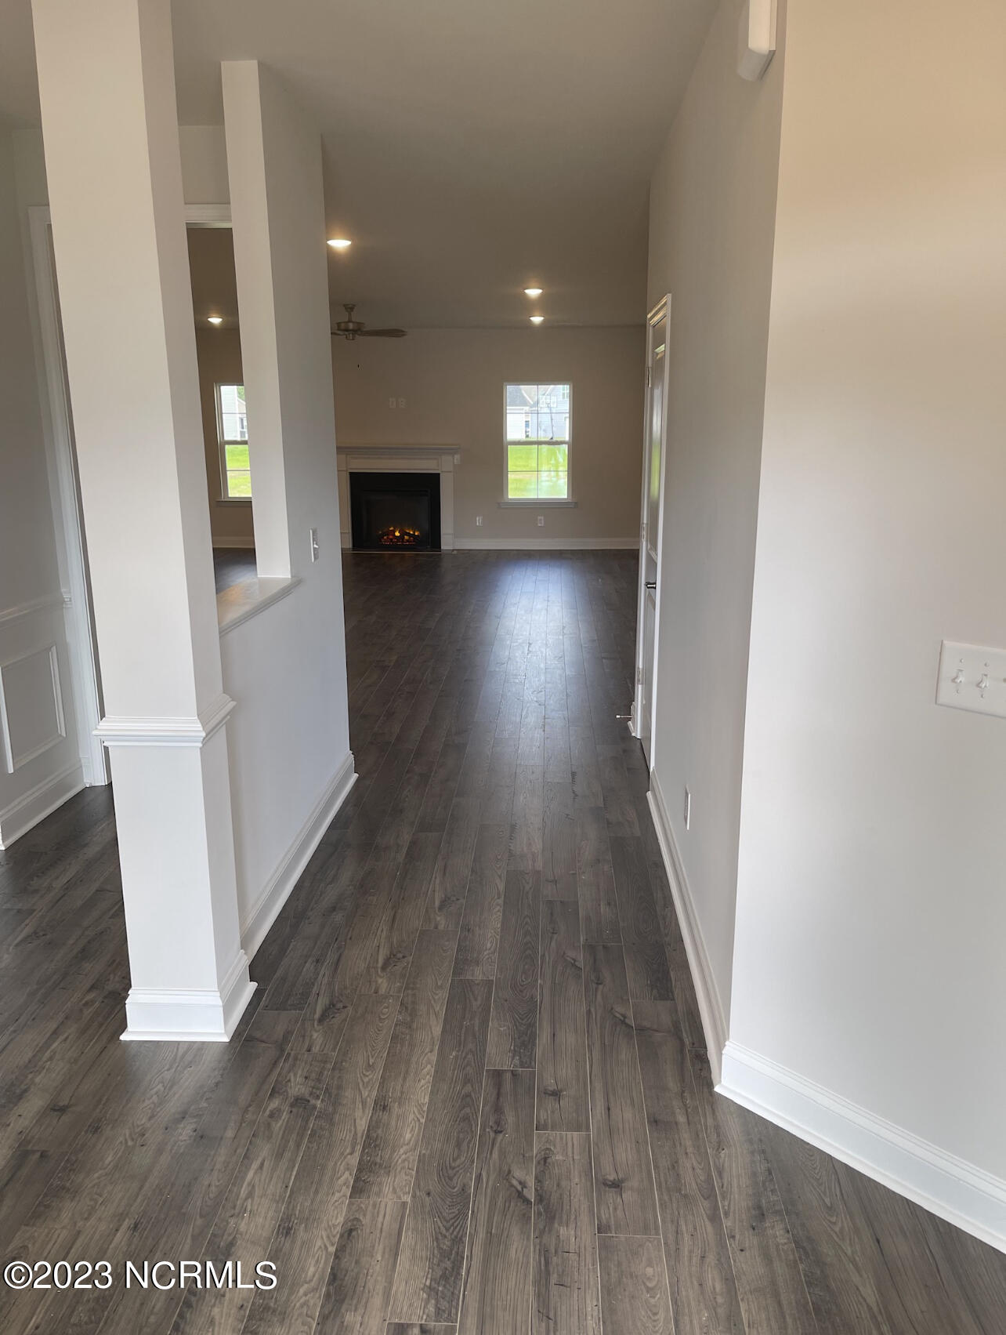
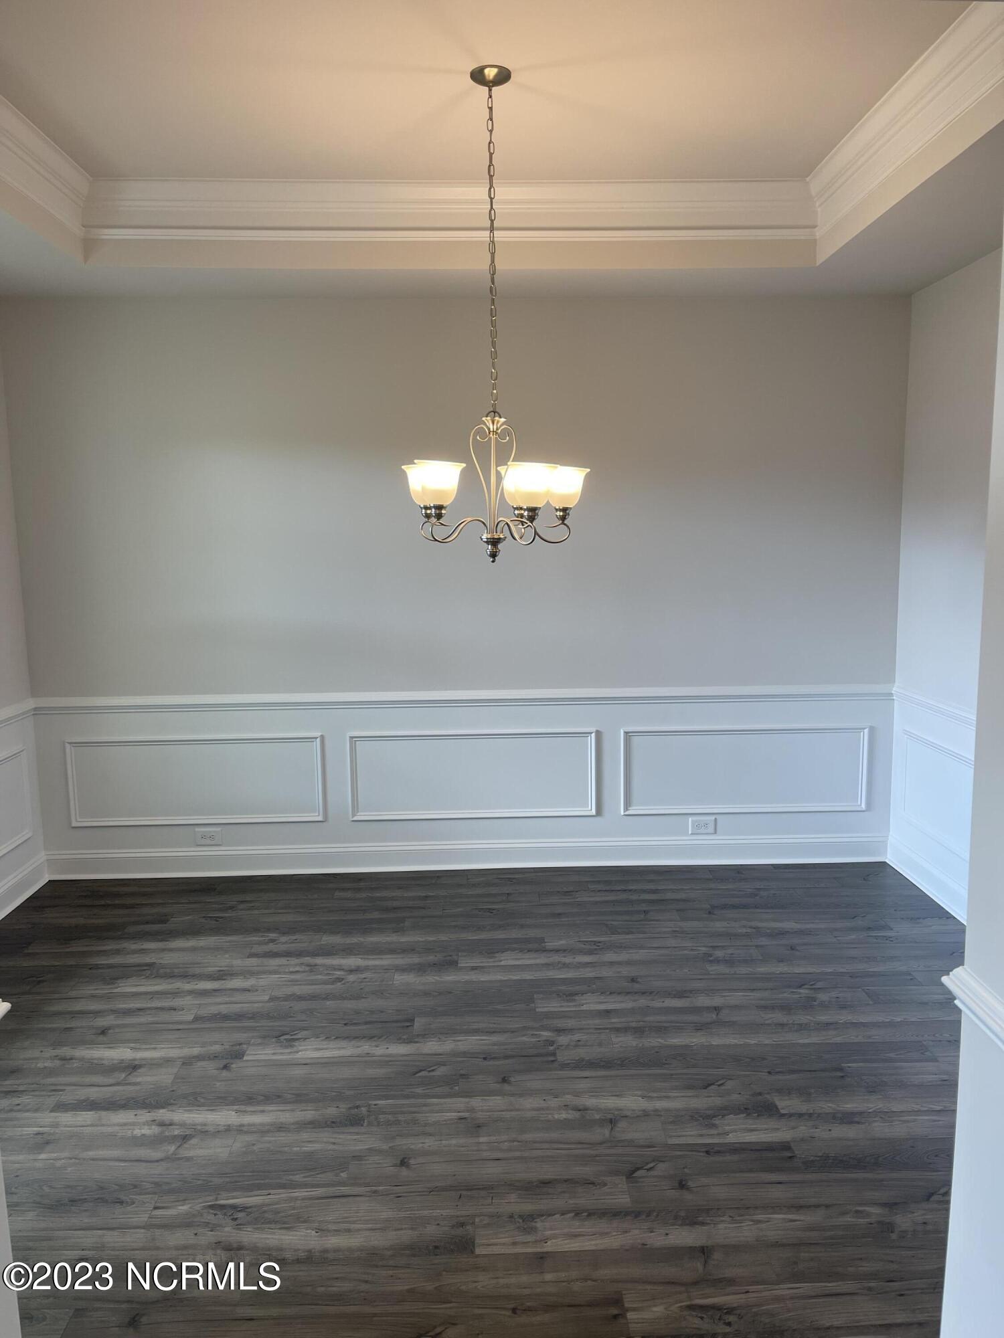
The 2328 floorplan by Adams Homes is a truly remarkable home design that combines spaciousness, functionality, and modern elegance. With 4 bedrooms and 2.5 baths, this layout offers plenty of room for comfortable living and entertaining. As you enter the home, you are welcomed by a grand foyer that leads to an open-concept living area. The family room serves as the heart of the home, providing a warm and inviting space for relaxation and quality time with family and friends. Adjacent to the family room is a well-appointed kitchen featuring top-of-the-line appliances, a center island, ample cabinet space, and a walk-in pantry. The kitchen has direct access to the dining area, creating a perfect space for hosting gatherings and enjoying meals together. The master suite is a luxurious retreat within the rear of the home. It boasts a spacious bedroom, a walk-in closet, and an ensuite bathroom with double vanity and a linen closet. The remaining bedrooms are generously sized and provide versatility for guest rooms, home offices, or playrooms, located on the opposite side of the home. The 2328 floorplan also includes a designated laundry room for added convenience and a two-car garage with a mud room for secure parking and storage. With high ceilings, large windows, and meticulous attention to detail, this home is filled with natural light, creating a bright and airy atmosphere. The quality craftsmanship and superior finishes throughout the home reflect Adams Homes' commitment to excellence. $1000 builder deposit will secure home. Incentives available with preferred lenders.
Amenities
- Built-In Microwave
- Disposal
- Dishwasher
- Electric Range
Additional Features
- Association Amenities: Waterfront Community,Basketball Court,Clubhouse,Community Pool,Dog Park,Fitness Center,Gated,Golf Course,Indoor Pool,Jogging Path,Maintenance Common Areas,Maintenance Grounds,Maintenance Roads,Marina,Meeting Room,Party Room,Pickleball,Playground,Ramp,Rest
- County: Craven
- Days on Market: 24
- Pool: Yes
- Pool Features: None
- Tax Number: 2-017-2 -229
- Waterfront Features: None
- Water/Sewer: Cable Available, Sewer Available, Water Available
- Year Built: 2027
- Property Type: Residential
- Property Sub Type: Single Family Residence
- Tax Year: 2026
- Tax Amount: $120.58
- HOA Fees: $1,488.00
- Unit Type: 4 Bedroom Or More
Financial
- Short Sale: Standard
Interior Features
- Cool System: Central Air, Ceiling Fan(s)
- Floors: LVT/LVP, Carpet, Laminate
- Heat System: Fireplace(s), Electric, Heat Pump
- Interior: Master Downstairs, Walk-in Closet(s), Tray Ceiling(s), High Ceilings, Entrance Foyer, Mud Room, Kitchen Island, Ceiling Fan(s), Pantry, Walk-in Shower, Eat-in Kitchen, Walk-In Closet(s)
- Room Type: Family Room, Dining Room, Dining Area, Breakfast Room, Master Bedroom, Bedroom 2, Bedroom 3, Bedroom 4
- Total Rooms: 8
- Levels: One
- Heating Fuel: Electric
- Association Amenities: Waterfront Community,Basketball Court,Clubhouse,Community Pool,Dog Park,Fitness Center,Gated,Golf Course,Indoor Pool,Jogging Path,Maintenance Common Areas,Maintenance Grounds,Maintenance Roads,Marina,Meeting Room,Party Room,Pickleball,Playground,Ramp,Rest
- Full Baths: 2
- 1/2 Baths: 1
- Laundry: Dryer Hookup,Washer Hookup,Laundry Room
- Water Heater: Electric
- Attic Description: Access Only
- Basement Description: Crawl Space
Exterior Features
- Fuel Tanks: None
- Parking: Concrete, Garage Door Opener, Garage
- Pool: None
- Roof: Architectural Shingle
- Siding: Stone, Vinyl Siding
- Waterfront Feature: None
- Is New Construction: Yes
- Construction: Concrete,Stone,Vinyl Siding,Wood Frame
- Foundation: Crawl Space
- Water Source: Public
- Septic or Sewer: Municipal Sewer,Carolina Water Service Inc
- Water Provider: Carolina Water Service Inc
- Utilities: Cable Available,Sewer Available,Water Available
- Garage Spaces: 2
- Parking Spaces: 2
- Fencing: None
- Exterior: Stone,Vinyl Siding
- Patio/Deck Description: Deck
- Is Horse Property: No
- Zoning: Residential
- Building Total Area (Sq.Ft): 2328
- Road Description: Private Road,Maintained,Paved
- Road Improvements: Golf Course
- View Description: Golf Course
Location
- Directions: From New Bern NC 55 East, turn right onto Broad Creek Road. Travel 5.8 miles. Turn left onto Cassowary Lane. Turn left on Royal Pines Drive. Turn right onto Royal Pines Drive split. House is on the left.
- Street Number: 2138
- County: Craven
- Latitude: 35.073855
- Longitude: -76.948514
- Marketing City: New Bern
Listed by: Melinda Fitzgerald from Adams Homes Realty NC.