
Location
Agent Comments
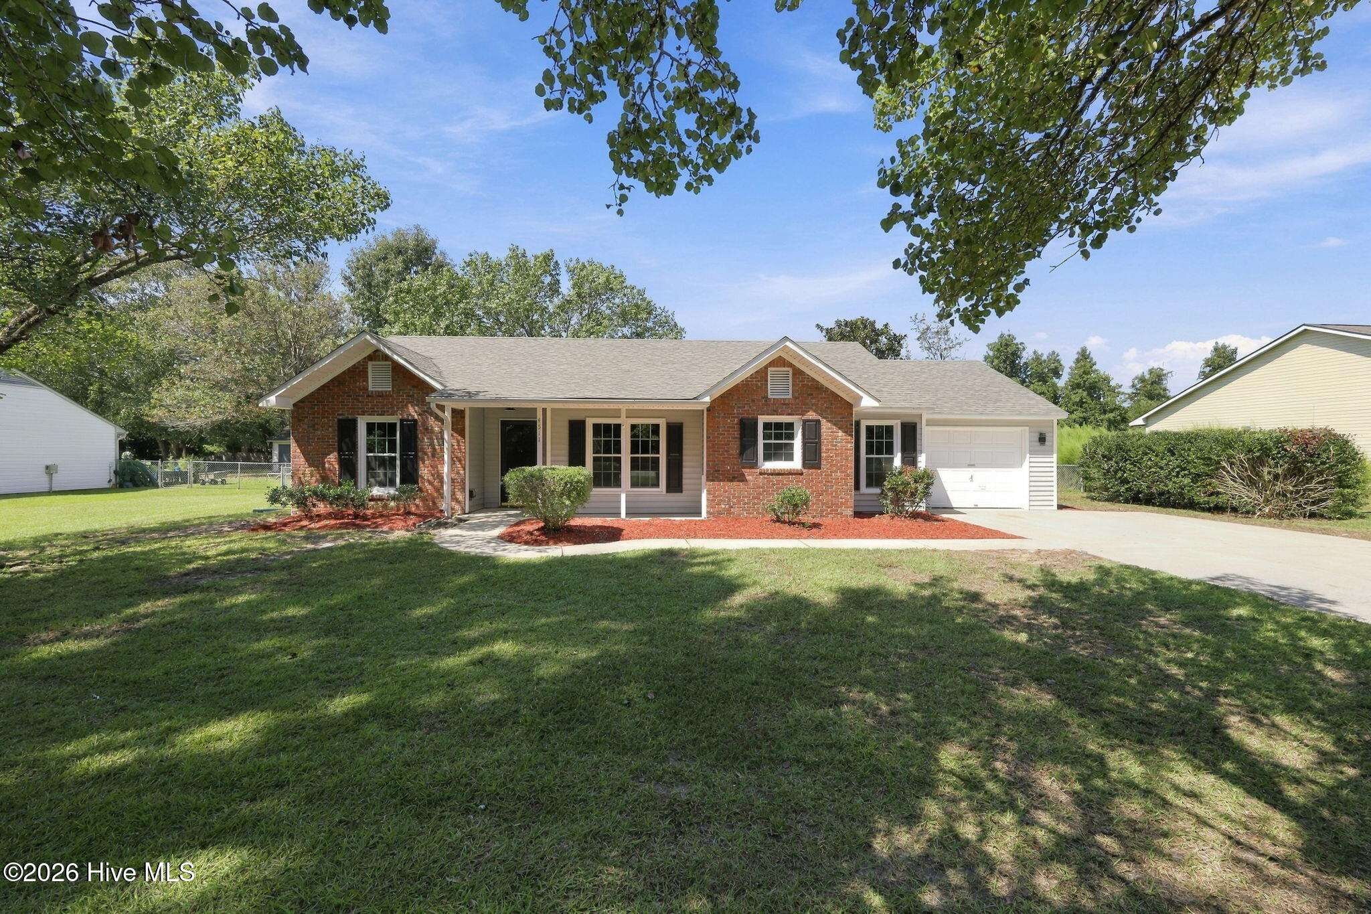
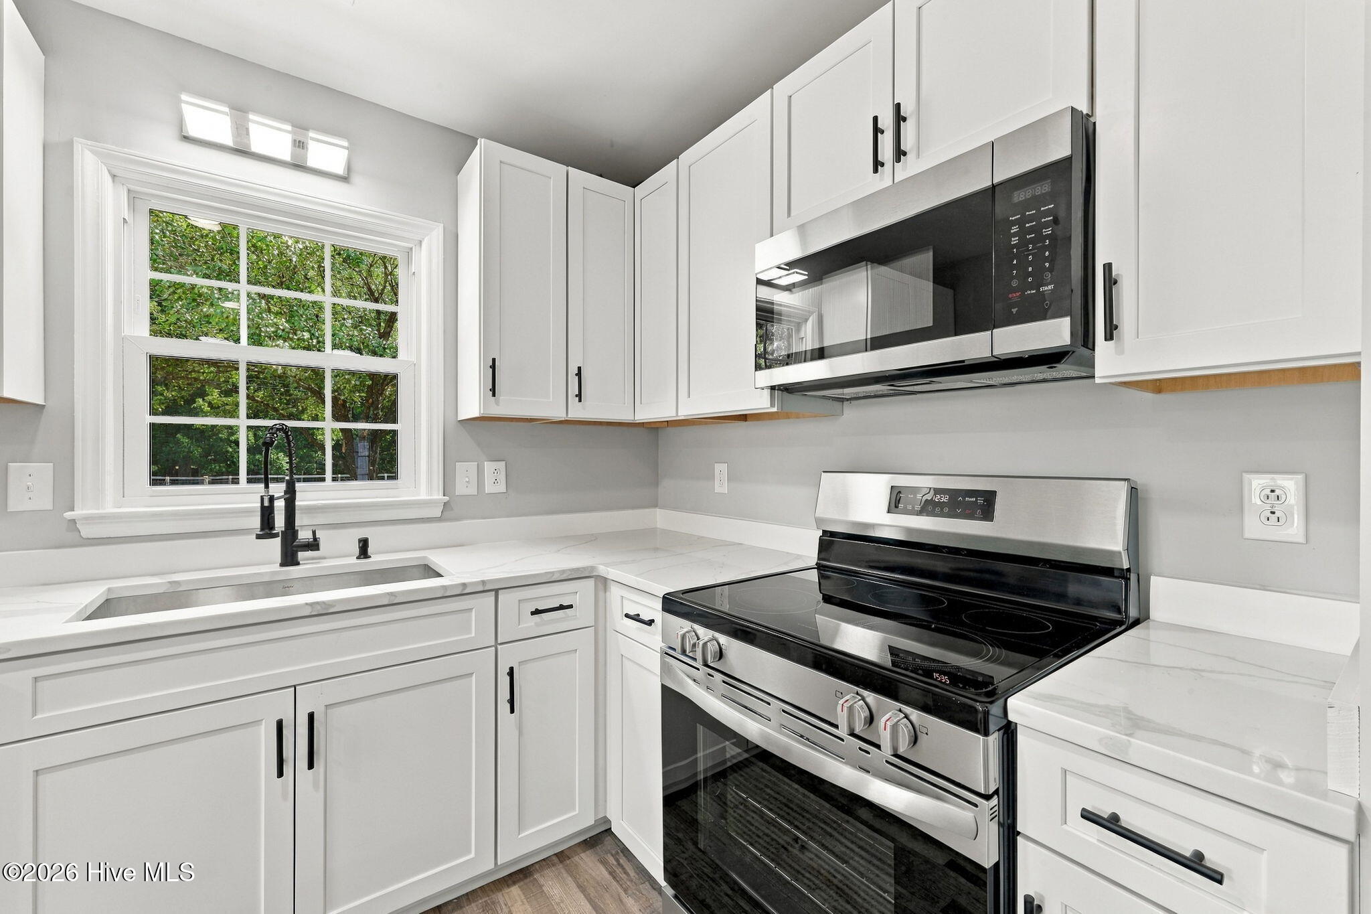
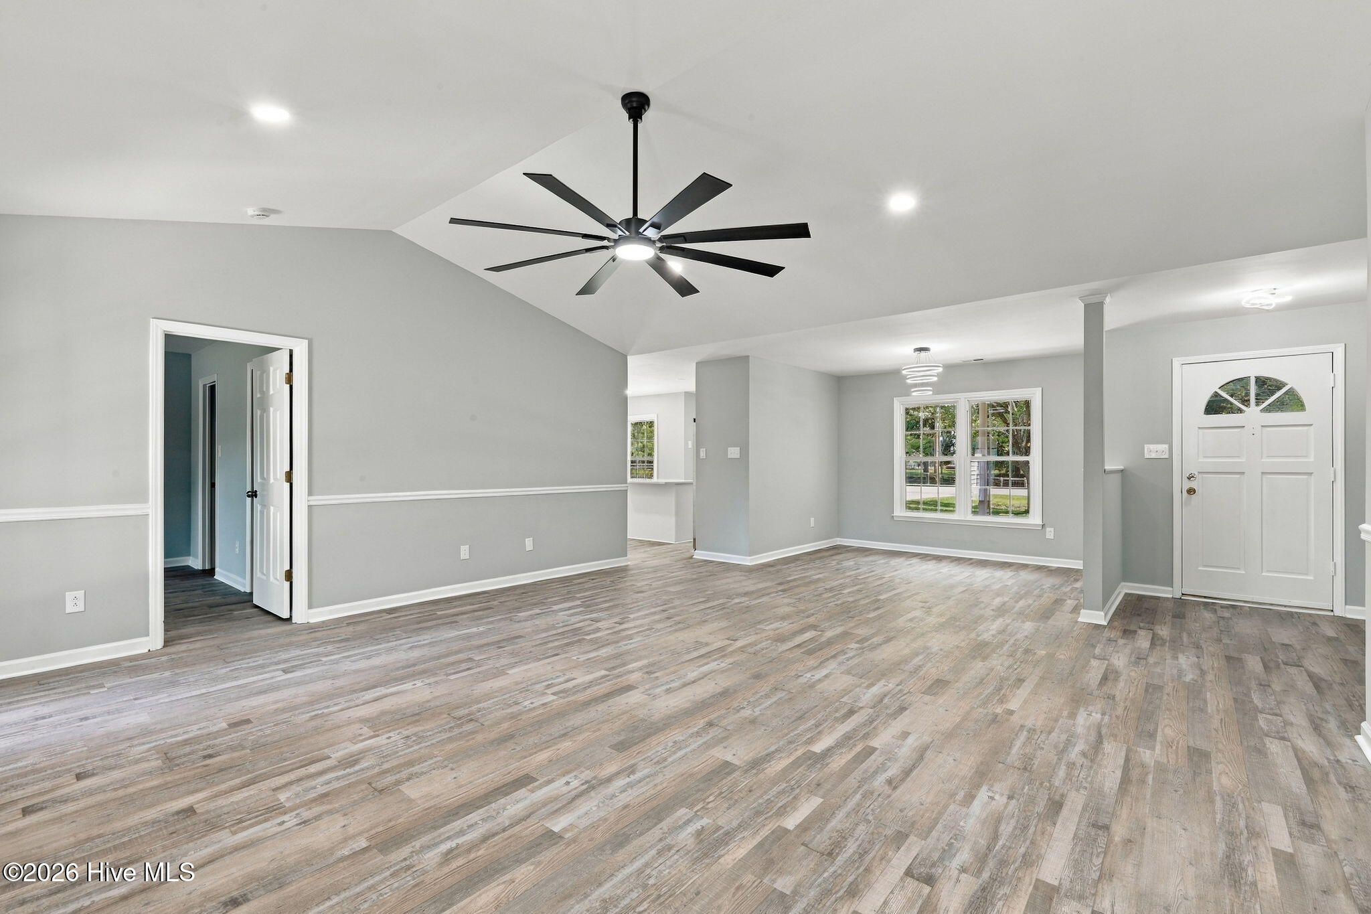
Completely renovated and ready for its next owner! This 3-bedroom, 2-bath brick-front home sits on just under half an acre and offers a fresh, updated feel from the moment enter. Recent improvements include new windows, new flooring, fresh paint, updated lighting, and popcorn ceiling removal. The beautifully redesigned kitchen features upgraded finishes, soft-close cabinetry and drawers, and generous pantry space along with a breakfast nook.
The functional single-level layout offers comfortable living spaces along with an attached one-car garage. Outside, enjoy plenty of room to make the property your own, with a partially privacy-fenced backyard, storage shed, and nearly half an acre of space. The property also allows chickens, giving an added opportunity for those looking for a little more flexibility in how they use their space.
Enjoy not having an HOA, mandatory flood insurance, or city taxes! This home combines extensive updates with fewer restrictions and added breathing room. Conveniently located approximately 20 minutes from both Historic Downtown New Bern and MCAS Cherry Point in Havelock!
Amenities
- Built-In Microwave
- Refrigerator
- Dishwasher
- Electric Range
Additional Features
- County: Craven
- Days on Market: 24
- Pool: No
- Tax Number: 7-044-1 -019
- Water/Sewer: Sewer Connected
- Year Built: 1990
- Property Type: Residential
- Property Sub Type: Single Family Residence
- Tax Year: 2026
- Tax Amount: $936.80
Financial
- Short Sale: Standard
Interior Features
- Cool System: Central Air
- Floors: LVT/LVP
- Heat System: Electric, Forced Air, Heat Pump
- Interior: Walk-in Closet(s), Vaulted Ceiling(s), Solid Surface, Kitchen Island, Ceiling Fan(s), Pantry, Eat-in Kitchen, Walk-In Closet(s)
- Room Type: Living Room, Dining Area, Dining Room, Master Bedroom, Bedroom 1, Bedroom 2
- Total Rooms: 6
- Levels: One
- Heating Fuel: Electric
- Full Baths: 2
- 1/2 Baths: 0
- Laundry: In Garage
- Water Heater: Electric
- Attic Description: Pull-Down Stairs
- Basement Description: None
Exterior Features
- Fuel Tanks: None
- Parking: Concrete
- Roof: Shingle
- Siding: Brick Veneer, Vinyl Siding
- Is New Construction: No
- Construction: Brick Veneer,Vinyl Siding,Wood Frame
- Foundation: Slab
- Septic or Sewer: Municipal Sewer
- Utilities: Sewer Connected
- Garage Spaces: 1
- Parking Spaces: 1
- Fencing: Privacy,Partial,Back Yard,Wood,Fenced
- Exterior: Brick Veneer,Vinyl Siding
- Patio/Deck Description: Covered,Front Porch
- Zoning: residential
- Building Total Area (Sq.Ft): 1550
- Road Description: Maintained,Paved
- Road Improvements: See Remarks
- View Description: See Remarks
Location
- Directions: 70 east to left on Taberna Way, right on Old Cherry Point road, left on Gibbs rd, Right on Rivershore Dr. Home is on right hand side.
- Street Number: 4511
- County: Craven
- Latitude: 35.024364
- Longitude: -76.987487
- Marketing City: New Bern
Listed by: CASSANDRA DIGBY from Keller Williams Realty.