
Location
Agent Comments
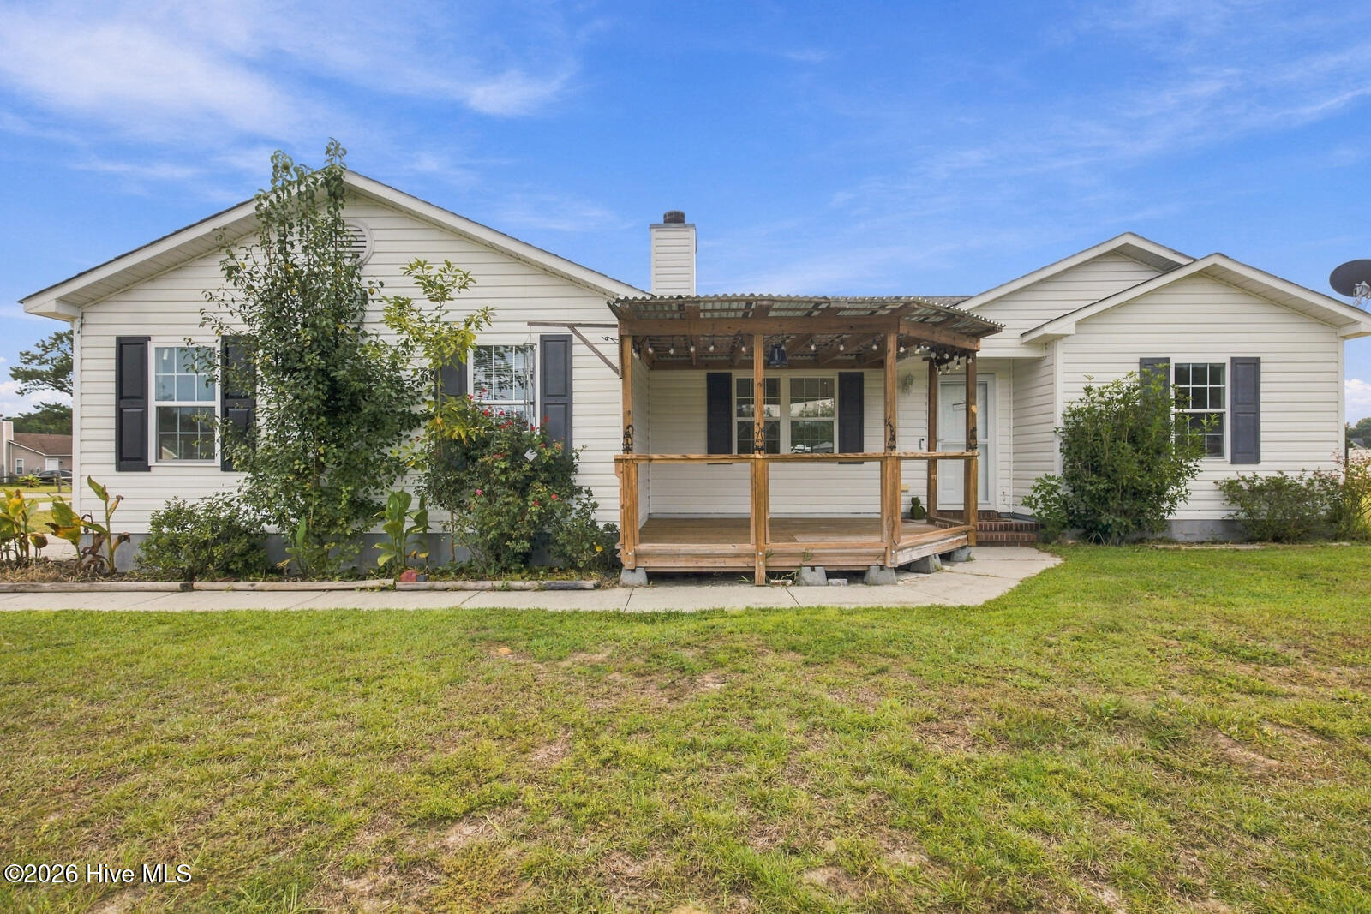
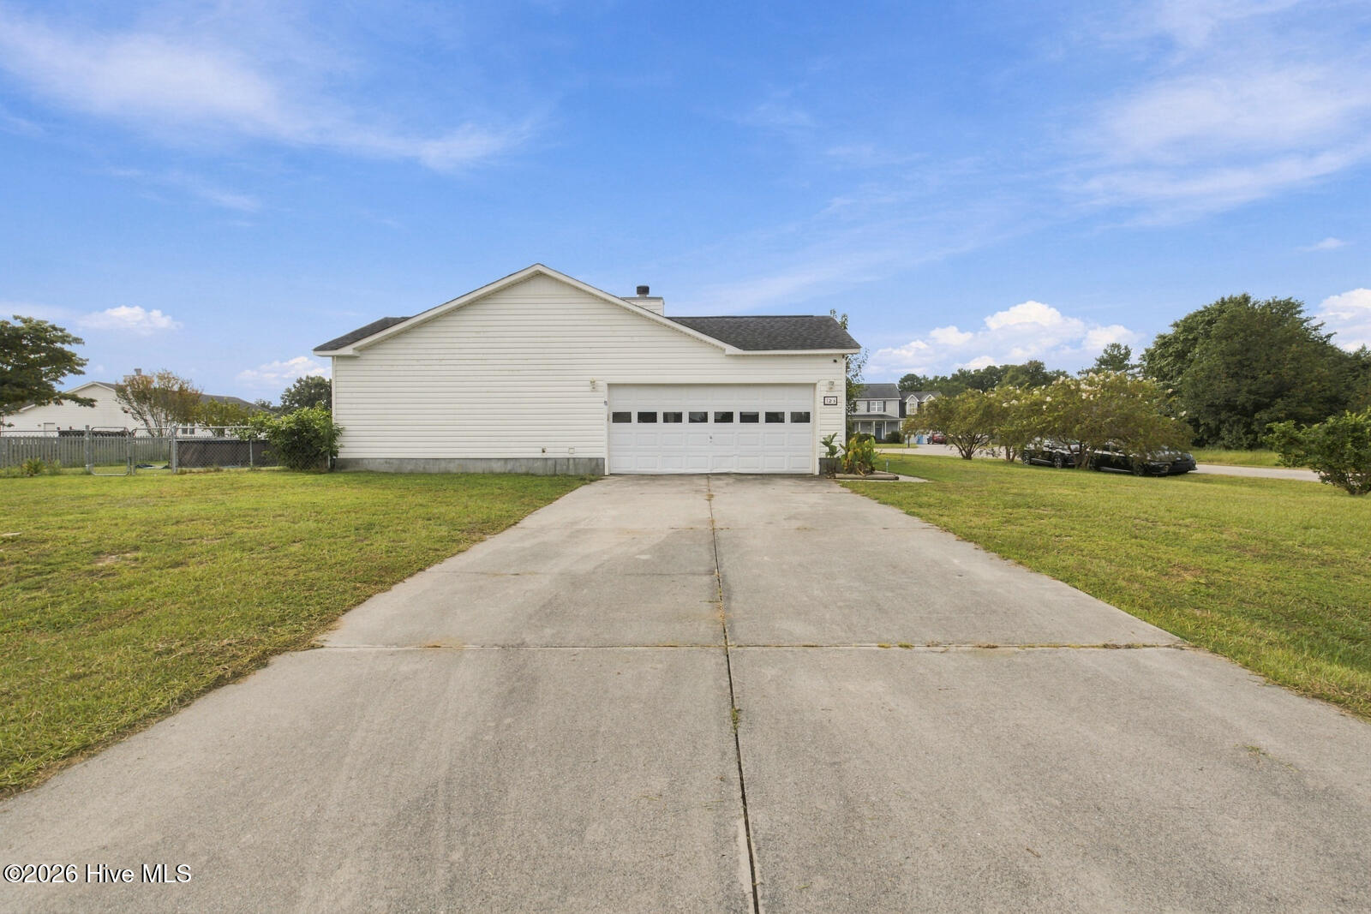
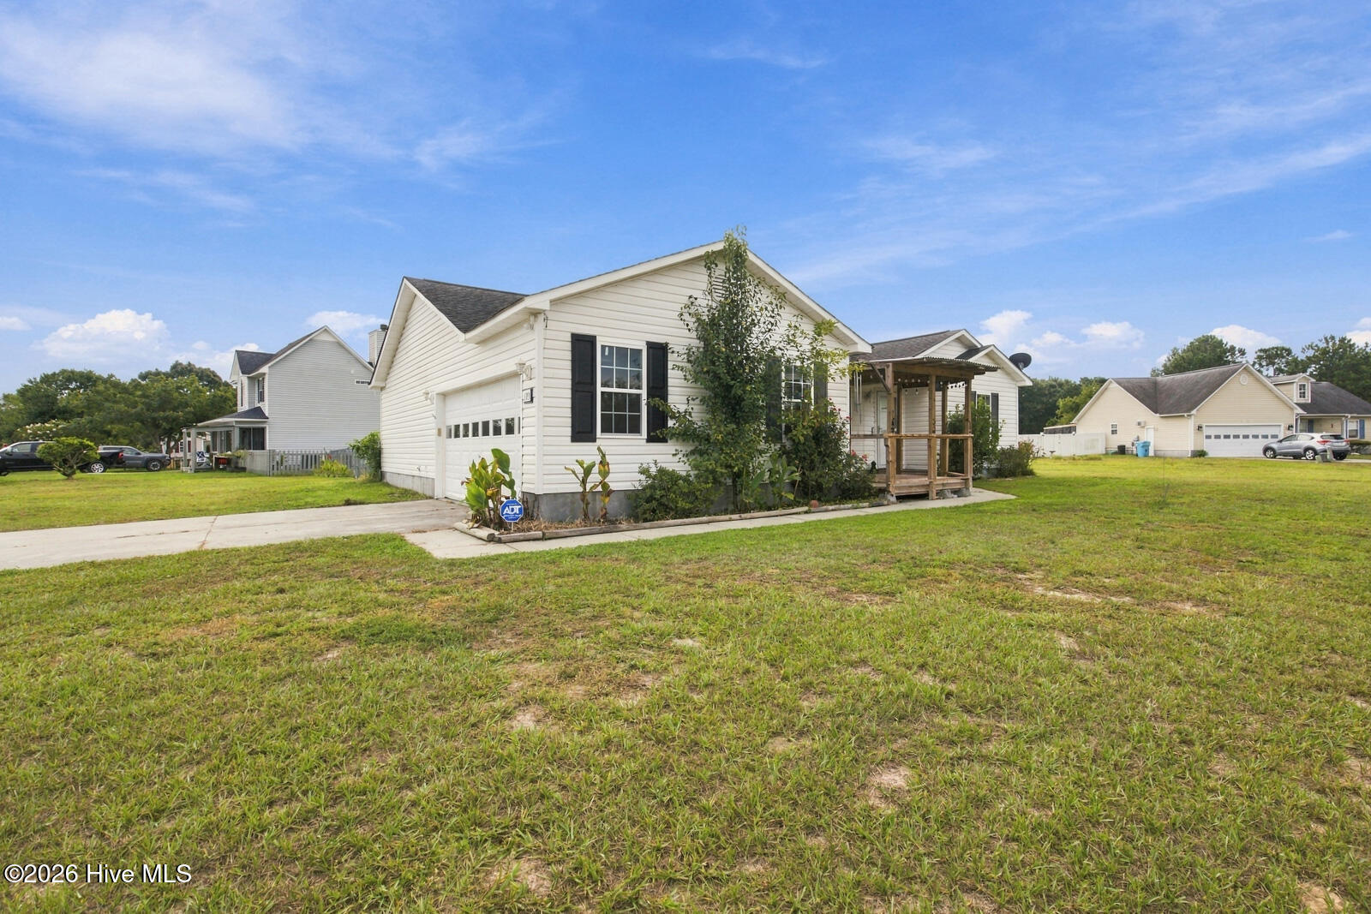
Check out this country living property that has 3 spacious bedrooms 2 bathrooms on over half an acre! This property is complete with a 2026 HVAC system, new fridge and the septic was pumped in 2025 giving you added peace of mind! Nestled in a peaceful setting while still being conveniently located near the amenities of Richlands and an easy drive to Jacksonville and surrounding areas. If you're looking for a home with a relaxed feel, no HOA restrictions, and room to enjoy the outdoors, this one is worth a look!
Amenities
- Electric Oven
- Built-In Microwave
- Refrigerator
- Dishwasher
Additional Features
- County: Onslow
- Days on Market: 25
- Pool: No
- Tax Number: 34b-19
- Water/Sewer: Water Connected
- Year Built: 2005
- Property Type: Residential
- Property Sub Type: Single Family Residence
- Tax Year: 2026
- Tax Amount: $1,613.87
- Unit Type: 3 Bedroom
Financial
- Short Sale: Standard
Interior Features
- Cool System: Heat Pump
- Floors: LVT/LVP, Carpet
- Heat System: Heat Pump, Electric, Solar
- Interior: Walk-in Closet(s), Ceiling Fan(s), Walk-In Closet(s)
- Room Type: Living Room, Dining Area, Master Bedroom, Bedroom 1, Bedroom 2
- Total Rooms: 5
- Levels: One
- Heating Fuel: Electric,Solar
- Full Baths: 2
- 1/2 Baths: 0
- Furnished: Unfurnished
- Laundry: In Hall,Laundry Closet
- Water Heater: Electric
- Basement Description: None
Exterior Features
- Fuel Tanks: None
- Parking: Garage Faces Side, Garage
- Roof: Architectural Shingle
- Siding: Vinyl Siding
- Is New Construction: No
- Construction: Vinyl Siding,Wood Frame
- Foundation: Slab
- Septic or Sewer: Septic Tank
- Utilities: Water Connected
- Garage Spaces: 2
- Parking Spaces: 2
- Fencing: Chain Link,Back Yard,Fenced
- Exterior: Vinyl Siding
- Patio/Deck Description: Deck,Patio,Porch
- Zoning: R-15
- Building Total Area (Sq.Ft): 1287
- Road Description: Paved
- Road Improvements: See Remarks
- View Description: See Remarks
Location
- Directions: From Catherine Lake Blvd turn onto Bannermans Mill Rd, continue 1.2 miles,left onto Wheaton Dr, property is located on the left
- Street Number: 123
- County: Onslow
- Latitude: 34.830412
- Longitude: -77.566374
- Marketing City: Richlands
Listed by: Skyler Tegtmeier from HomeSmart Connections.