
Location
Agent Comments
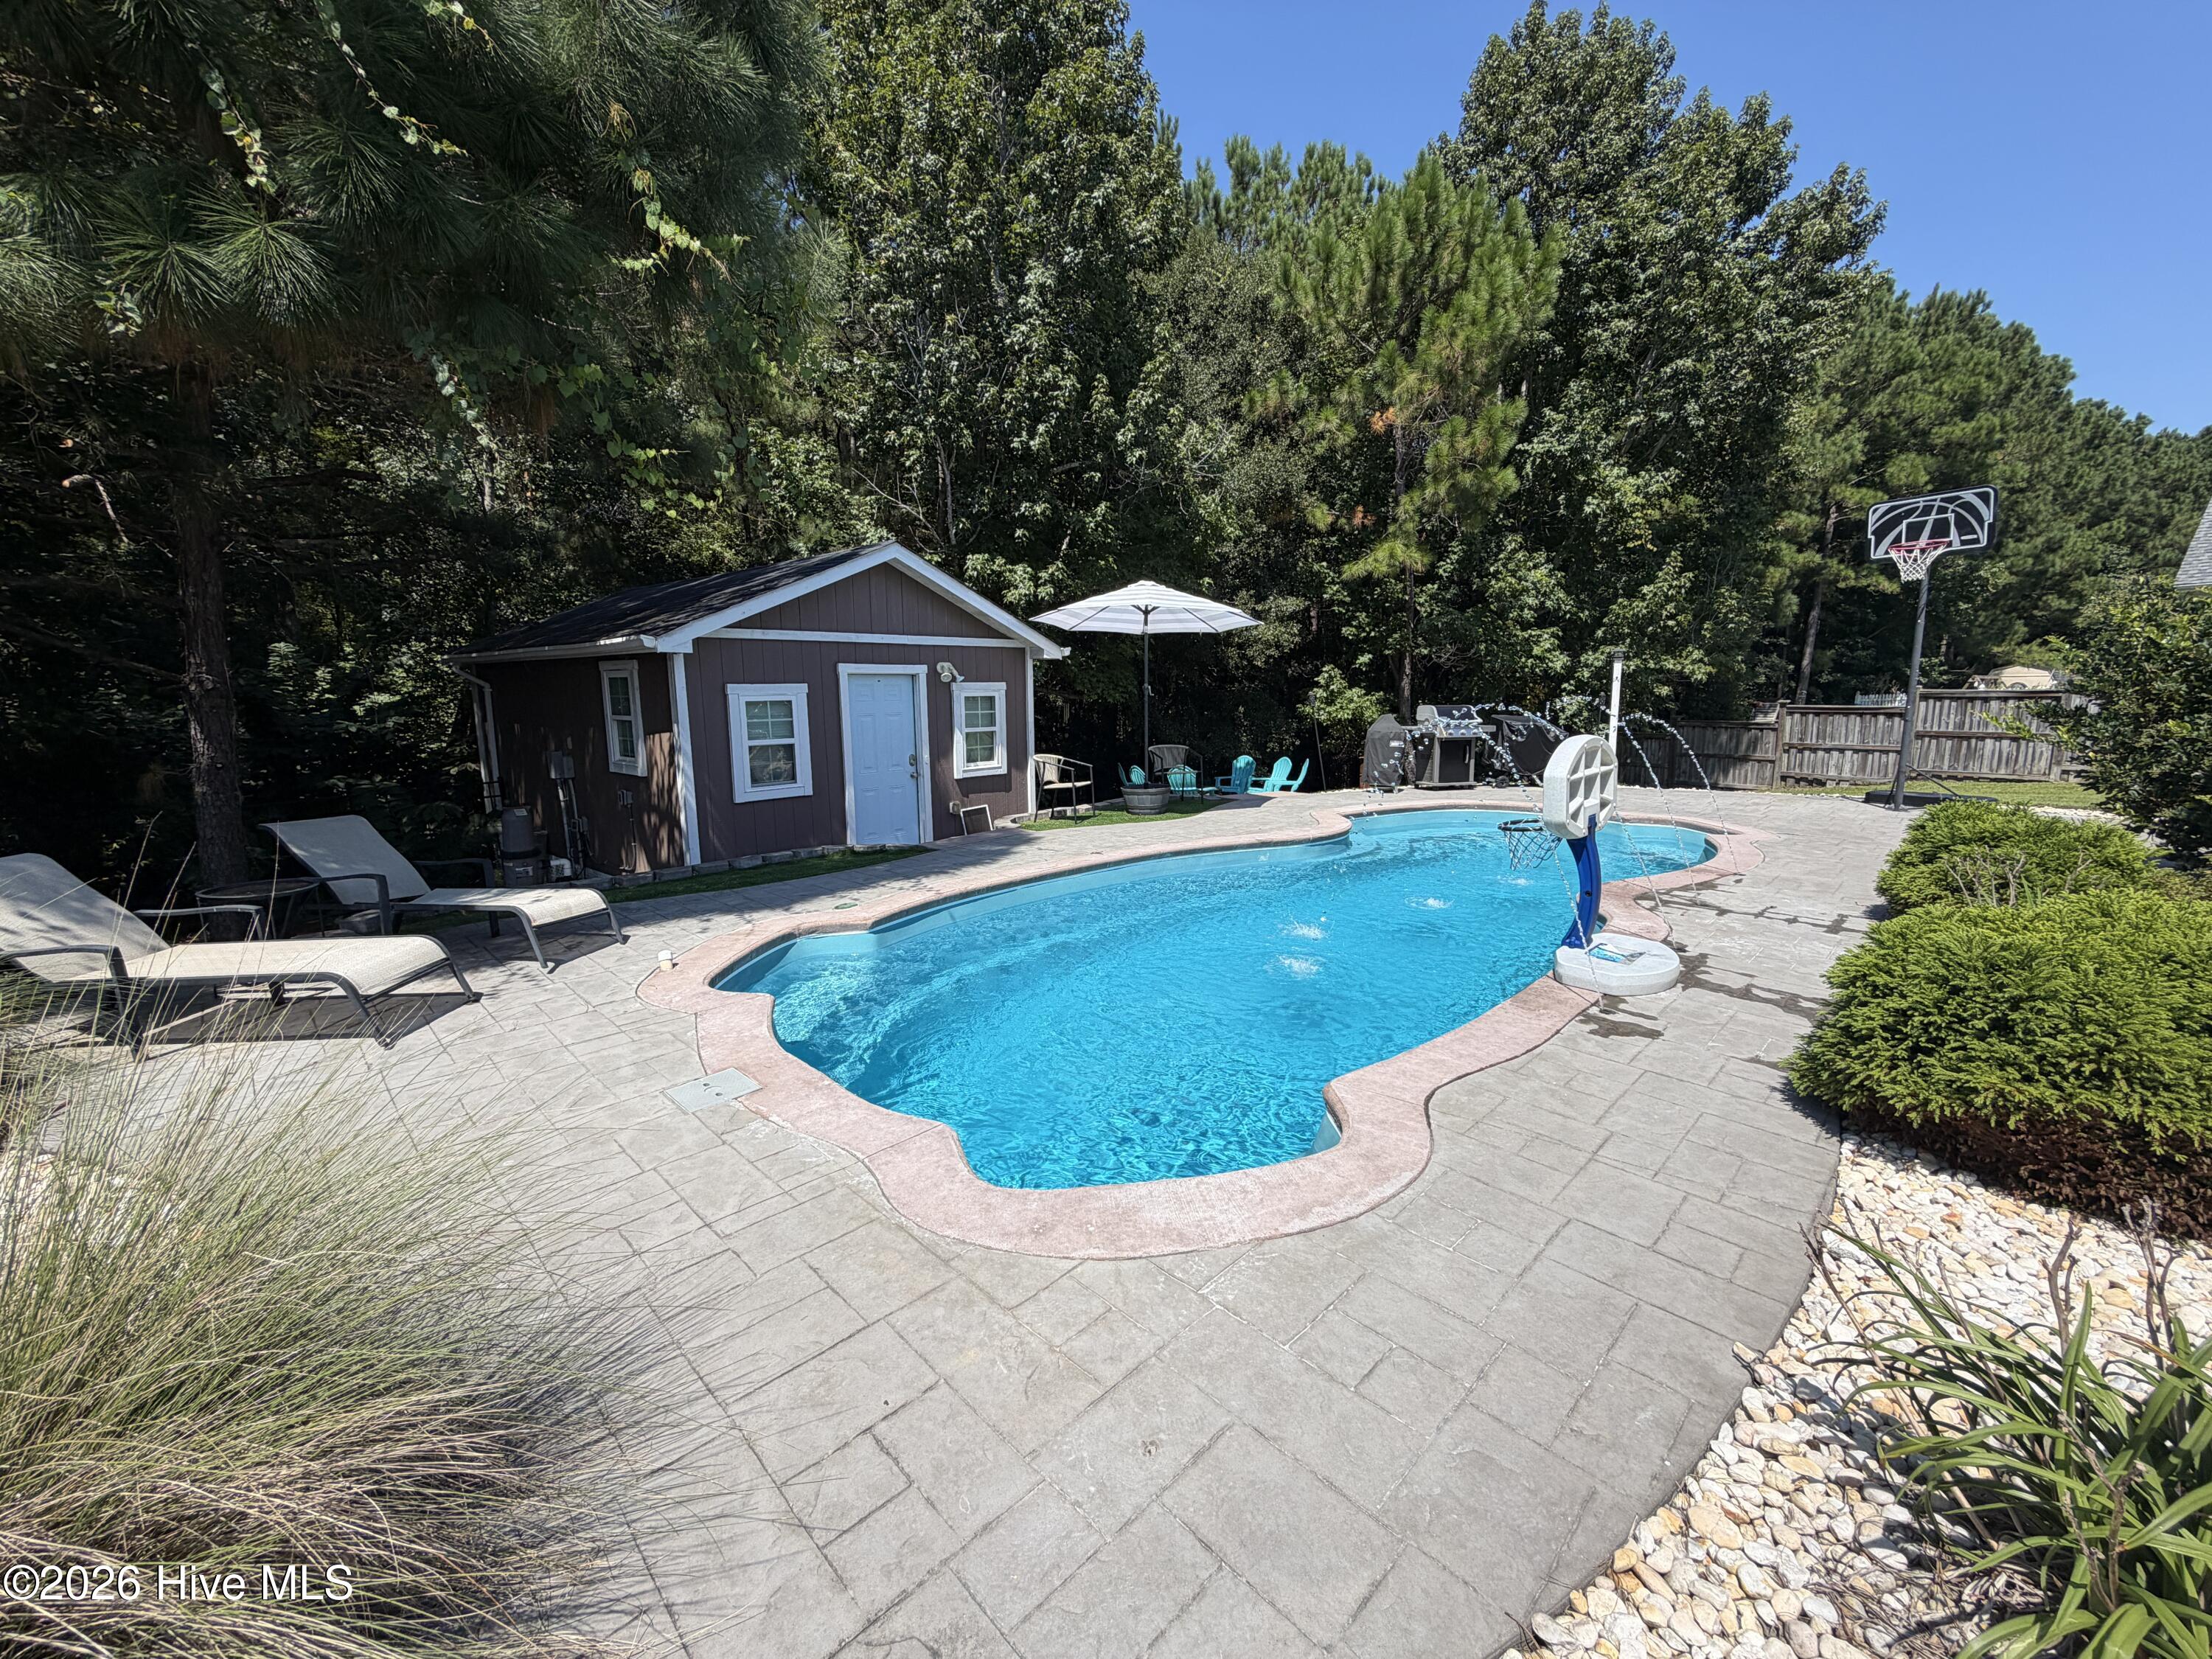
Welcome home to this spacious 4-bedroom, 2-bath property situated on approximately half an acre and designed for both comfortable everyday living and entertaining. The backyard is a true private retreat, featuring a sparkling in-ground salt water pool, fire pit area, and an additional 240-square-foot fully permitted pool house. A projector and screen convey with the property, making the space perfect for movie nights, game days, or entertaining by the pool.
The lot backs to a wooded forest and creek with no homes directly behind, creating exceptional privacy and a peaceful natural backdrop.
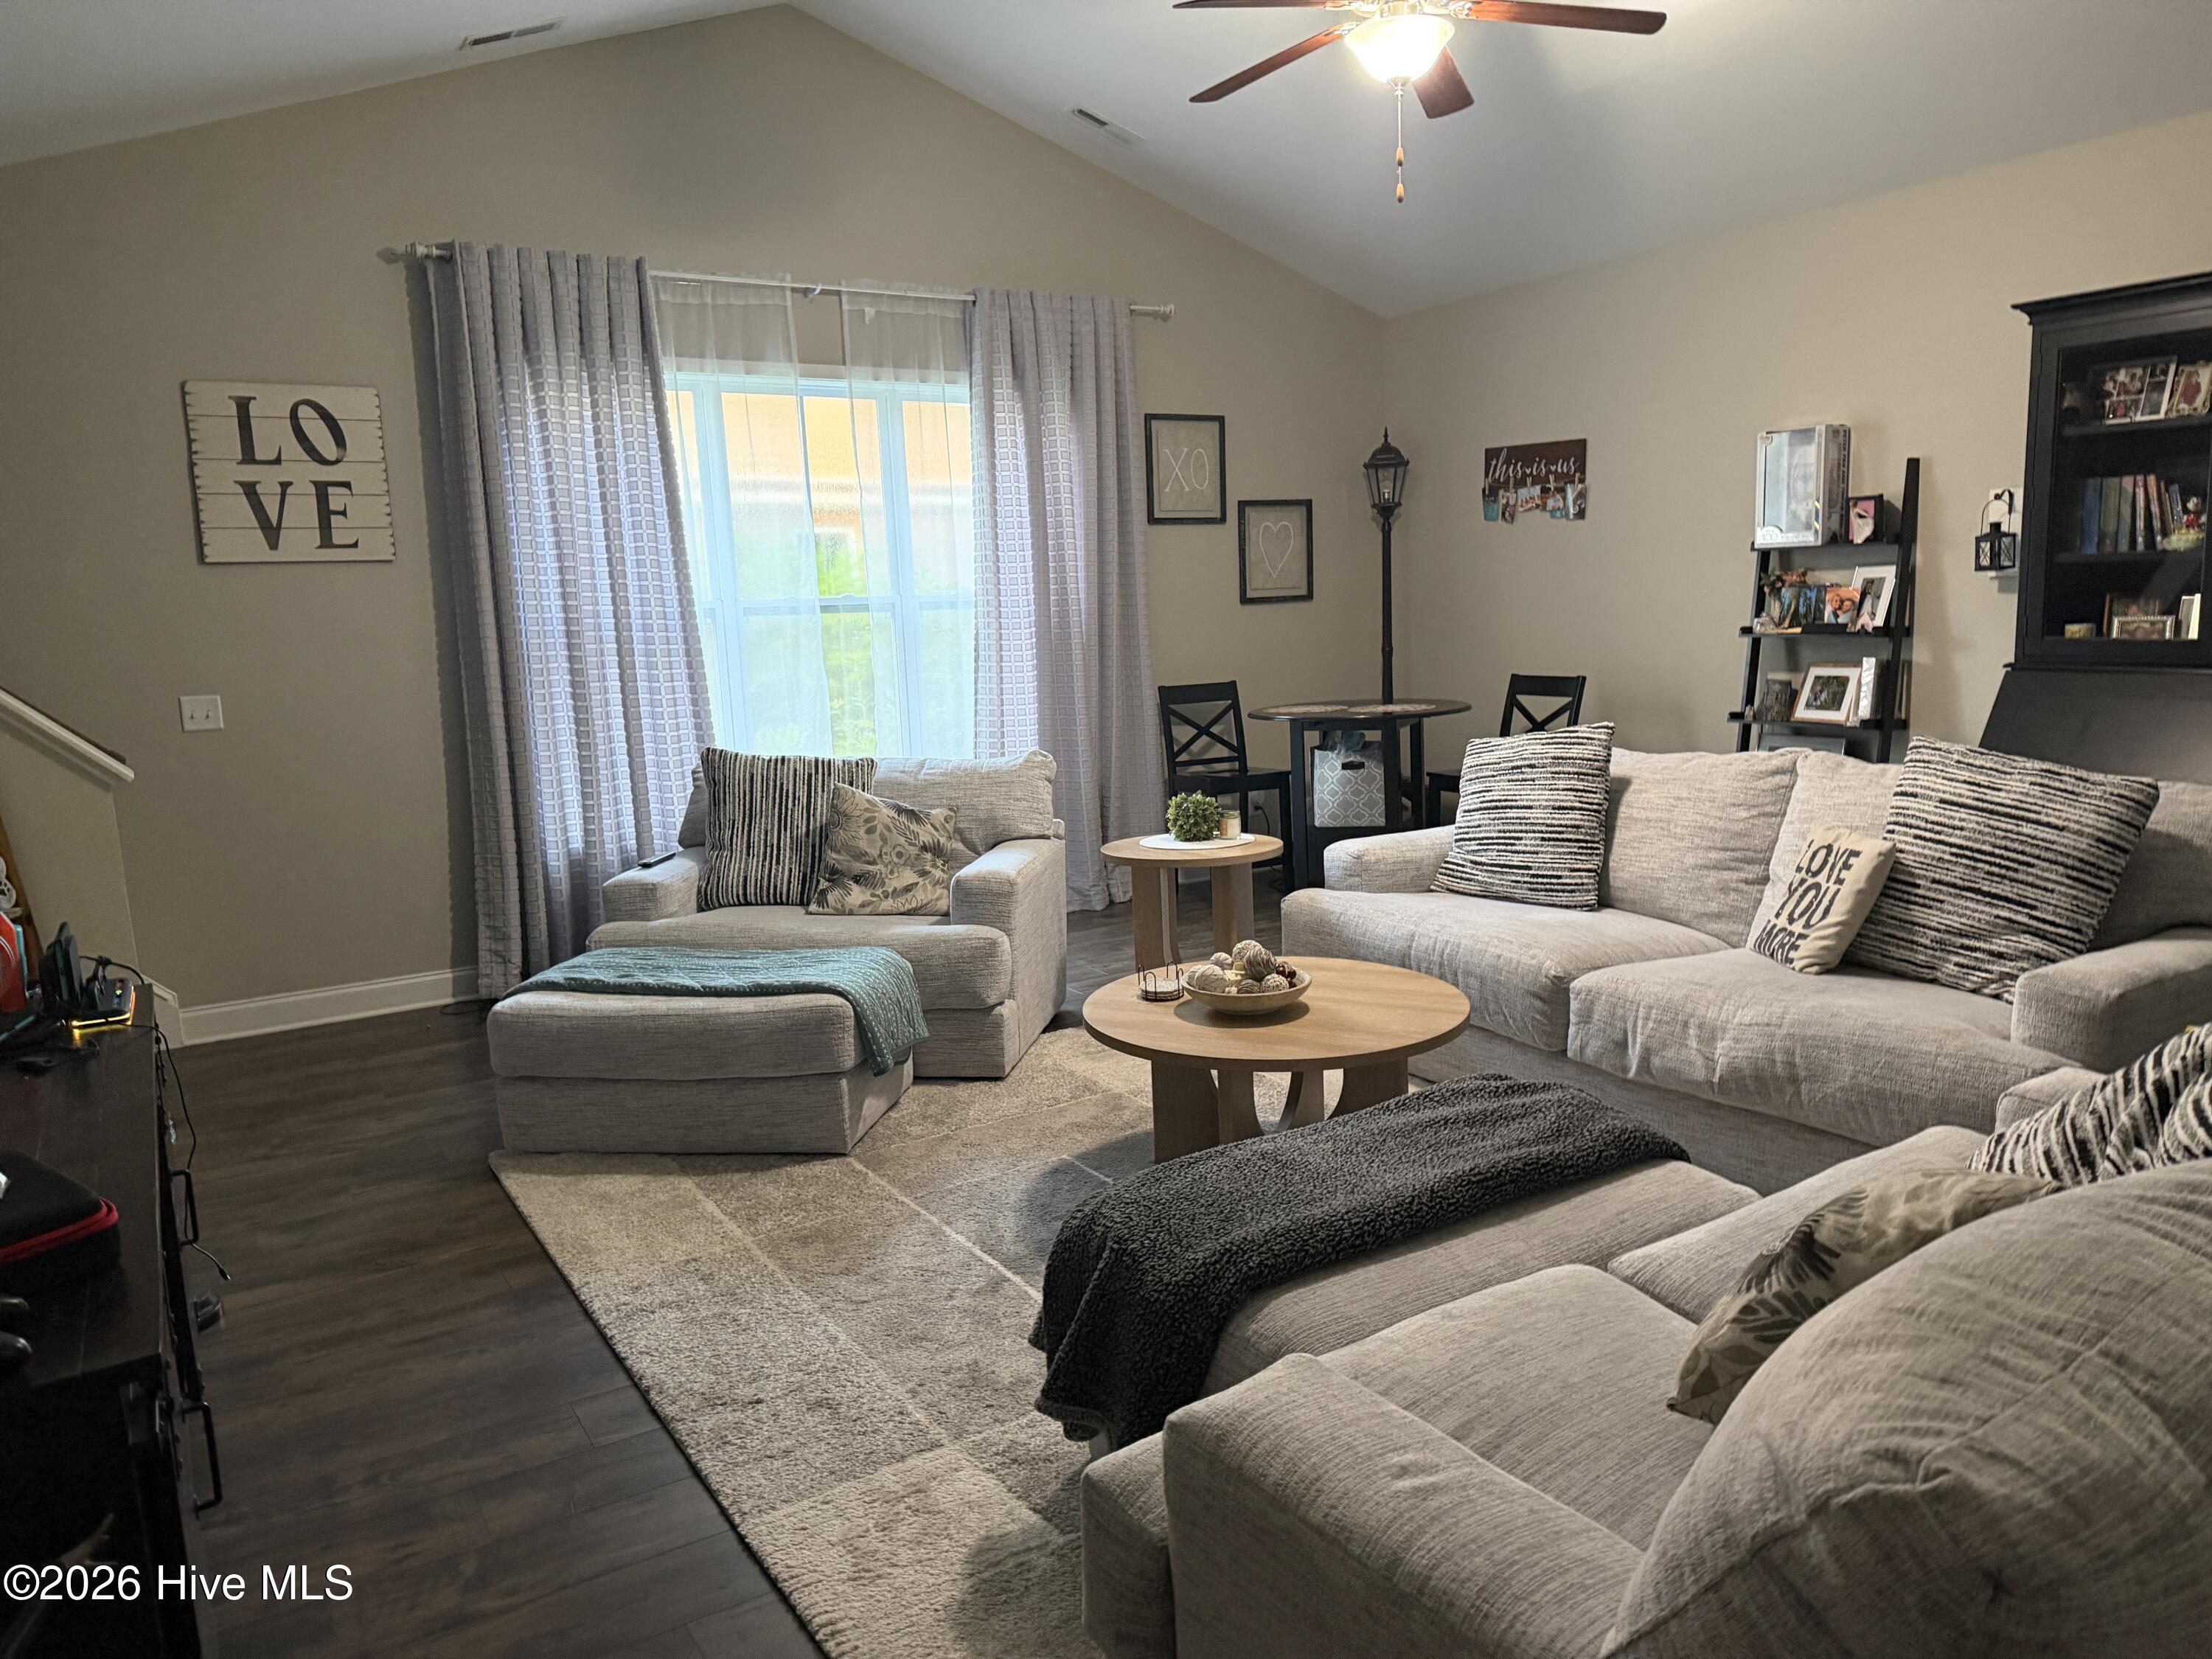
Inside, the home offers a flexible floor plan with the fourth bedroom located upstairs. This generous space can easily serve as a private bedroom, bonus room, media room, home office, or additional living area depending on your needs. The kitchen features upgraded dishwasher and microwave appliances.
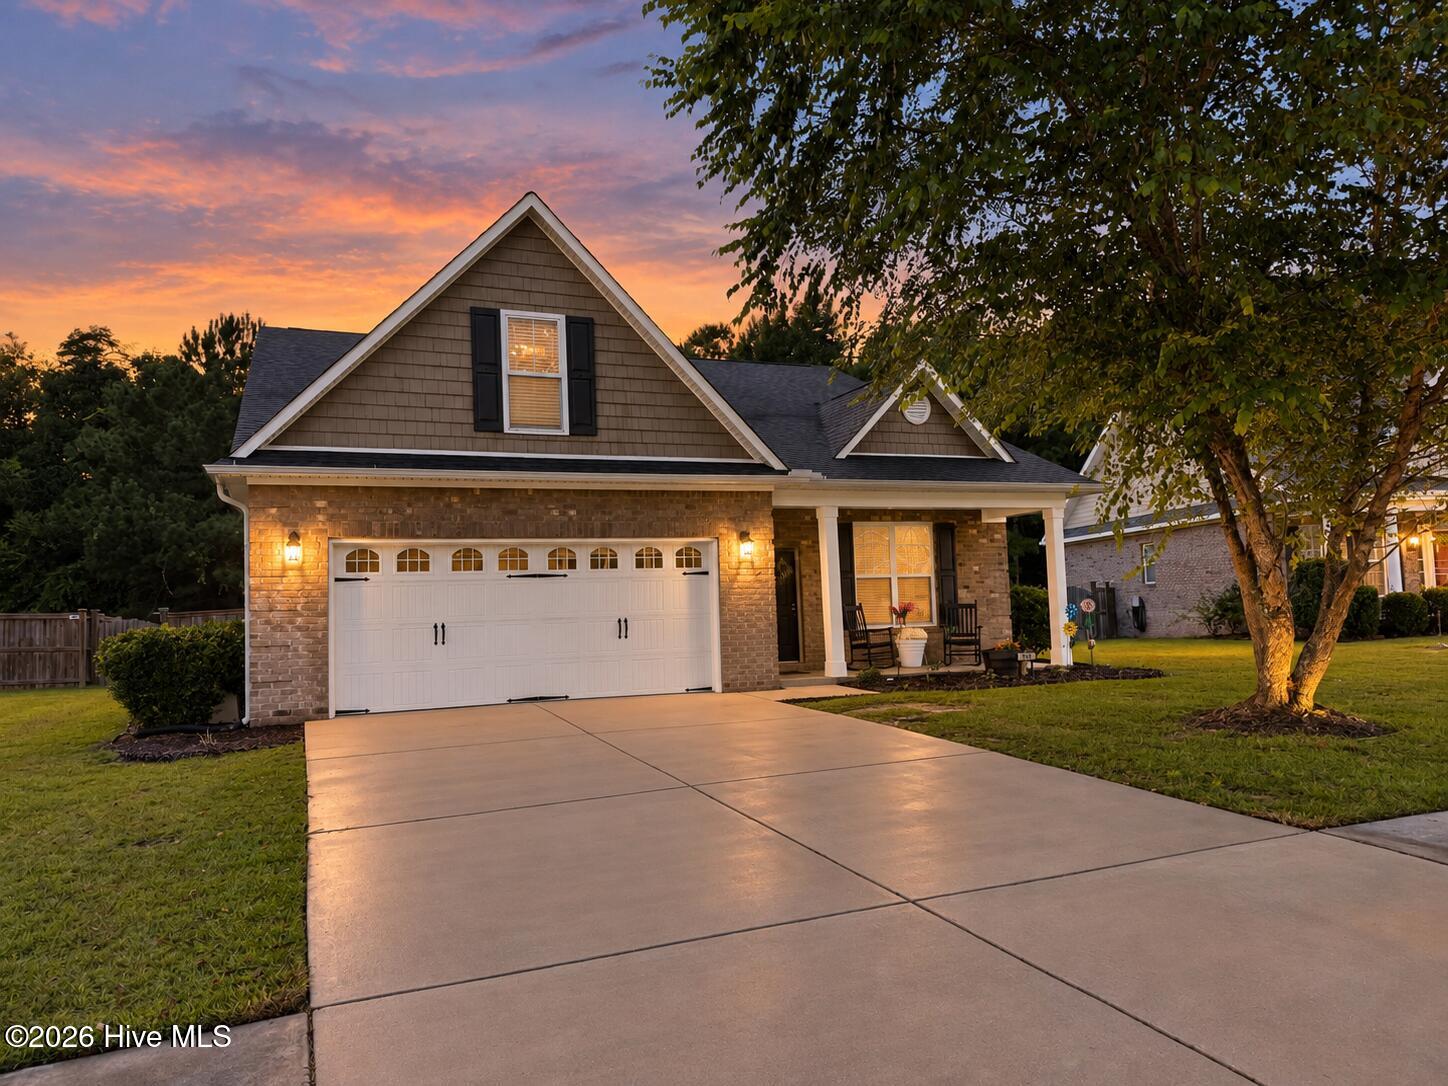
With its private pool, versatile FULLY permitted pool house, spacious half-acre setting, and wooded creek backdrop, this home offers a rare combination of indoor flexibility and resort-style outdoor living. Refrigerator and Washer and Dryer DO NOT convey.
Amenities
- Electric Oven
- Built-In Microwave
- Disposal
- Dishwasher
Additional Features
- Association Amenities: Basketball Court,Clubhouse,Community Pool,Exercise Course,Jogging Path,Maintenance Common Areas,Management,Pickleball,Playground,Sidewalks,Taxes,Tennis Court(s),See Remarks
- County: Brunswick
- Days on Market: 0
- Exterior: Irrigation System
- Pool: Yes
- Pool Features: In Ground,See Remarks,Private
- Tax Number: 059oa027
- Waterfront Features: None
- Water/Sewer: Sewer Connected, Water Connected, Fiber Optic, High Speed Internet
- Year Built: 2017
- Property Type: Residential
- Property Sub Type: Single Family Residence
- Tax Year: 2026
- Tax Amount: $2,978.11
- HOA Fees: $480.00
Financial
- Short Sale: Standard
Interior Features
- Cool System: Central Air, Ceiling Fan(s)
- Floors: Carpet, Laminate, Tile
- Heat System: Electric, Forced Air
- Interior: Master Downstairs, Walk-in Closet(s), Vaulted Ceiling(s), Tray Ceiling(s), High Ceilings, Ceiling Fan(s), Walk-in Shower, Blinds/Shades, Walk-In Closet(s)
- Room Type: Dining Room, Living Room, Dining Area, Master Bedroom, Bedroom 2, Bedroom 3, Bedroom 4, Other
- Total Rooms: 7
- Levels: Two
- Heating Fuel: Electric
- Association Amenities: Basketball Court,Clubhouse,Community Pool,Exercise Course,Jogging Path,Maintenance Common Areas,Management,Pickleball,Playground,Sidewalks,Taxes,Tennis Court(s),See Remarks
- Full Baths: 2
- 1/2 Baths: 0
- Laundry: Laundry Room
- Water Heater: Electric
- Attic Description: Storage,Walk-In
- Basement Description: None
Exterior Features
- Exterior: Irrigation System
- Fuel Tanks: None
- Parking: Paved, Garage
- Pool: In Ground, See Remarks, Private
- Roof: Architectural Shingle
- Siding: Brick Veneer
- Waterfront Feature: None
- Is New Construction: No
- Construction: Brick Veneer,Wood Frame
- Foundation: Slab
- Water Source: Public
- Septic or Sewer: Municipal Sewer,City/Town
- Water Provider: City/Town
- Utilities: Sewer Connected,Water Connected,Fiber Optic,High Speed Internet
- Garage Spaces: 2
- Parking Spaces: 2
- Fencing: Metal/Ornamental,Full,Wood
- Exterior: Brick Veneer
- Patio/Deck Description: Patio,Porch
- Zoning: Le-Pud
- Building Total Area (Sq.Ft): 2221
- Road Description: City Street,State Road,Paved
- Road Improvements: Creek
- View Description: None
Location
- Directions: 133 to Mallory Creek Drive, Left on Emberwood property will be on your right.
- Street Number: 132
- County: Brunswick
- Latitude: 34.179671
- Longitude: -77.999464
- Marketing City: Leland
Listed by: Courtney I Younghans from Fathom Realty NC LLC.