
Location
Agent Comments
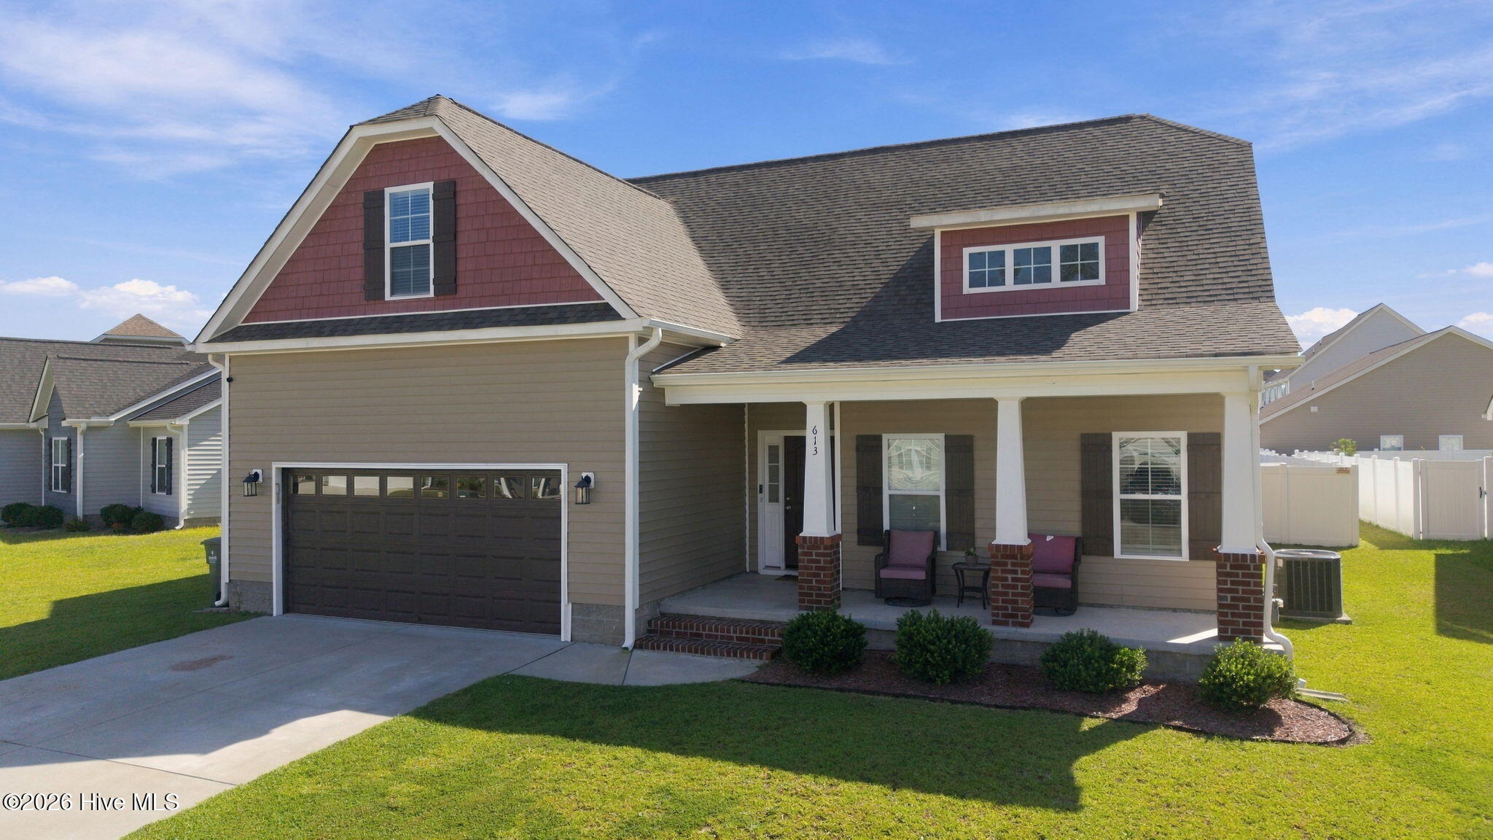
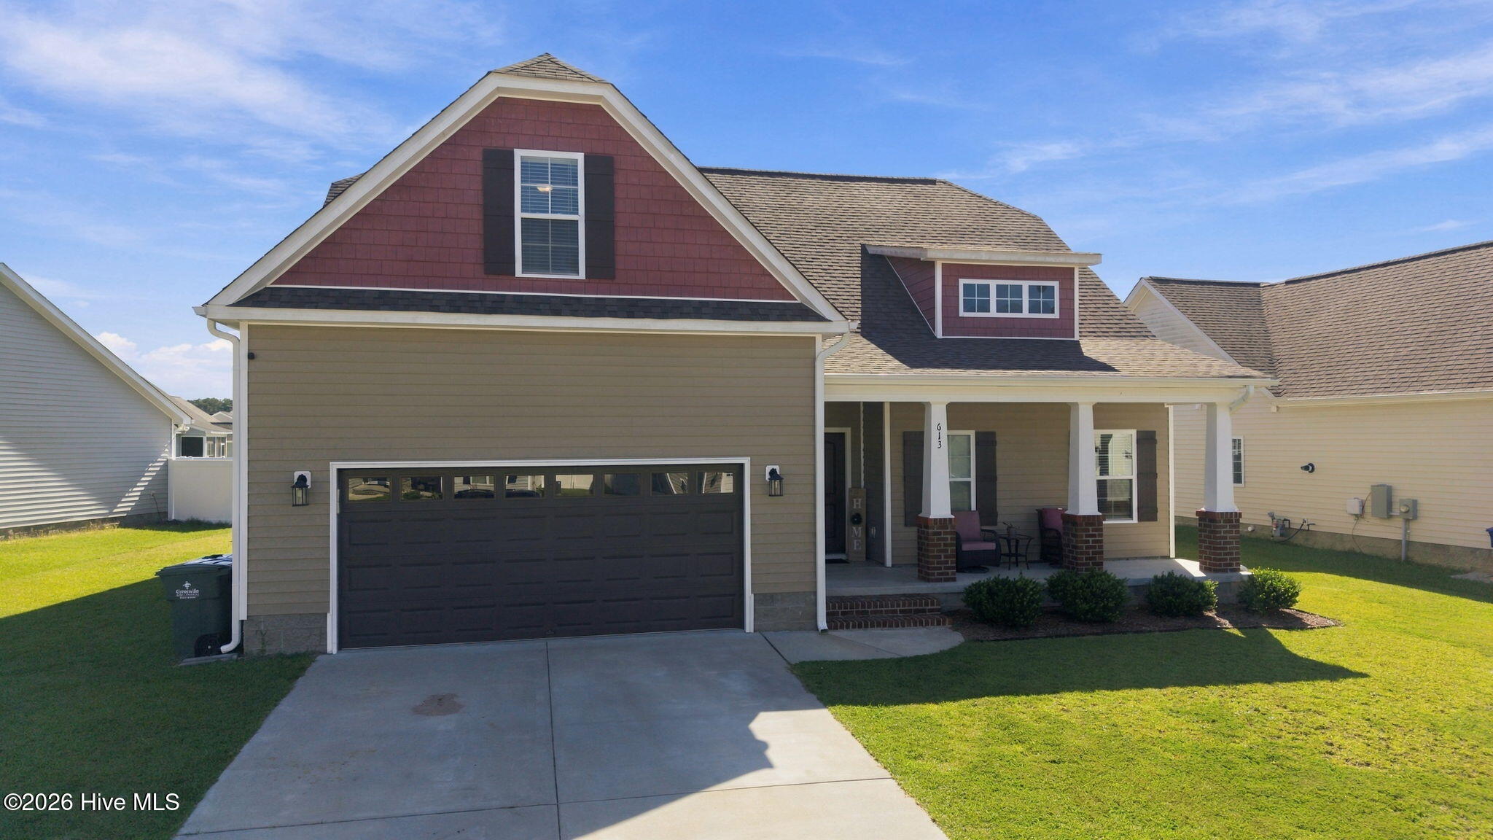
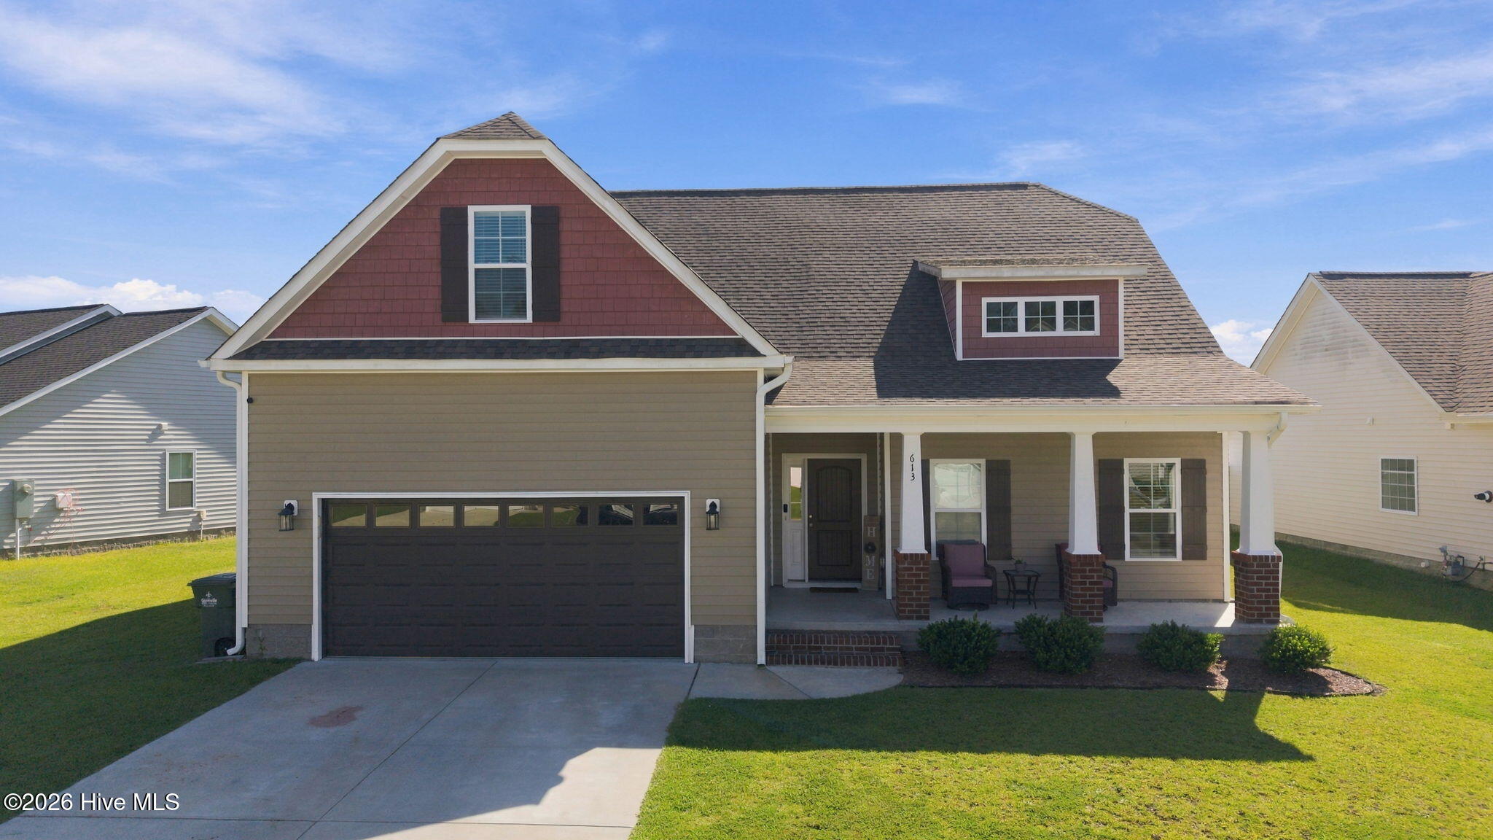
**MOVE-IN READY WITH MAIN-LEVEL PRIMARY SUITE, SCREENED PORCH & FULLY FENCED BACKYARD!**
Why wait for new construction when you can enjoy a beautifully maintained 2022-built home with desirable upgrades already in place?
Welcome to this spacious 4-bedroom, 3-bath home in Greenville's Arbor Hills South community, offering approximately 2,441 square feet of thoughtfully designed living space in this Hillcrest Plan.
The desirable main-level primary suite provides everyday convenience, while an additional downstairs bedroom offers flexibility for guests, a home office, or multigenerational living.
Upstairs, you'll find additional bedrooms and a full bathroom, with flexible space that can accommodate a bonus room, playroom, or private retreat.
The kitchen features granite countertops, a generous island, and an inviting layout perfect for everyday living and entertaining.
Step outside and enjoy your screened porch overlooking a fully fenced backyard--ideal for relaxing, year-around entertaining, or enjoying outdoor activities. A 10' × 20' storage barn provides valuable additional space for tools, hobbies, and seasonal storage.
Additional highlights include a Natural Gas tankless water heater and the comfort of a newer home without the added expense and hassle of installing a fence or outdoor storage building.
PVC full vinyl fencing in backyard added in 2022; and Lofted Barn Shed which measures 10' x 20' added in 2025.
Home is very roomy and has a great flow. It is conveniently located a few miles--minutes-- from shopping, dining, and is situated on the outskirts of Greenville City. The best of both worlds!
EXCELLENT SCHOOL DISTRICT: Wintergreen Primary, Hope Middle, and D. H. Conley High School.
Amenities
- Vented Exhaust Fan
- Electric Oven
- Electric Cooktop
- Built-In Microwave
- Disposal
- Dishwasher
Additional Features
- Association Amenities: Maintenance Common Areas,Maintenance Grounds,Management
- County: Pitt
- Days on Market: 36
- Exterior: Thermal Doors
- Pool: Yes
- Pool Features: None
- Tax Number: 2147483647
- Waterfront Features: None
- Water/Sewer: Cable Available, Natural Gas Available, Natural Gas Connected, Underground Utilities, Water Available, Water Connected, Cable High Speed, High Speed Internet
- Year Built: 2021
- Property Type: Residential
- Property Sub Type: Single Family Residence
- HOA Fees: $170.00
- Unit Type: 4 Bedroom Or More
Financial
- Short Sale: Standard
Interior Features
- Cool System: Central Air, Attic Fan, Heat Pump
- Floors: Carpet, Laminate, Tile
- Heat System: Heat Pump, Fireplace(s), Electric, Natural Gas
- Interior: Master Downstairs, Walk-in Closet(s), Tray Ceiling(s), High Ceilings, Entrance Foyer, Solid Surface, Whirlpool, Kitchen Island, Ceiling Fan(s), Pantry, Walk-in Shower, Eat-in Kitchen, Gas Log, Walk-In Closet(s)
- Room Type: Great Room, Dining Area, Dining Room, Master Bedroom, Bedroom 2, Bedroom 3, Bedroom 4, Bonus Room
- Total Rooms: 8
- Levels: Two
- Heating Fuel: Electric,Natural Gas
- Association Amenities: Maintenance Common Areas,Maintenance Grounds,Management
- Full Baths: 3
- 1/2 Baths: 0
- Furnished: Unfurnished
- Laundry: Dryer Hookup,Washer Hookup,Laundry Room
- Water Heater: Natural Gas,Tankless
- Attic Description: Floored - Partial,Pull-Down Stairs,Walk-In
- Basement Description: None
Exterior Features
- Exterior: Thermal Doors
- Fuel Tanks: None
- Parking: Garage Faces Front, Concrete, Garage Door Opener, Paved, Garage
- Pool: None
- Roof: Shingle
- Siding: Brick Veneer, Vinyl Siding, Shake Siding
- Waterfront Feature: None
- Is New Construction: No
- Construction: Shake Siding,Brick Veneer,Vinyl Siding,Wood Frame
- Foundation: Raised
- Water Source: Community Water
- Septic or Sewer: Municipal Sewer,Greenville Utilities
- Water Provider: Eastern Pines Water
- Utilities: Cable Available,Natural Gas Available,Natural Gas Connected,Underground Utilities,Water Available,Water Connected,Cable High Speed,High Speed Internet
- Garage Spaces: 2
- Parking Spaces: 2
- Fencing: Full,Back Yard,Vinyl
- Exterior: Brick Veneer,Vinyl Siding,Shake Siding
- Patio/Deck Description: Covered,Patio,Front Porch,Rear Porch
- Is Horse Property: No
- Zoning: residential
- Building Total Area (Sq.Ft): 2441
- Road Description: Paved
- Road Improvements: See Remarks
- View Description: None
Location
- Directions: From Hwy. 33, turn onto L. T. Hardee Road. Cross over Eastern Pines Road; take a right on Knoll Circle. Home is on the right.
- Street Number: 613
- County: Pitt
- Latitude: 35.570907
- Longitude: -77.318168
- Marketing City: Greenville
Listed by: NANCY LILLEY from Chesson Real Estate Group.