
Location
Agent Comments
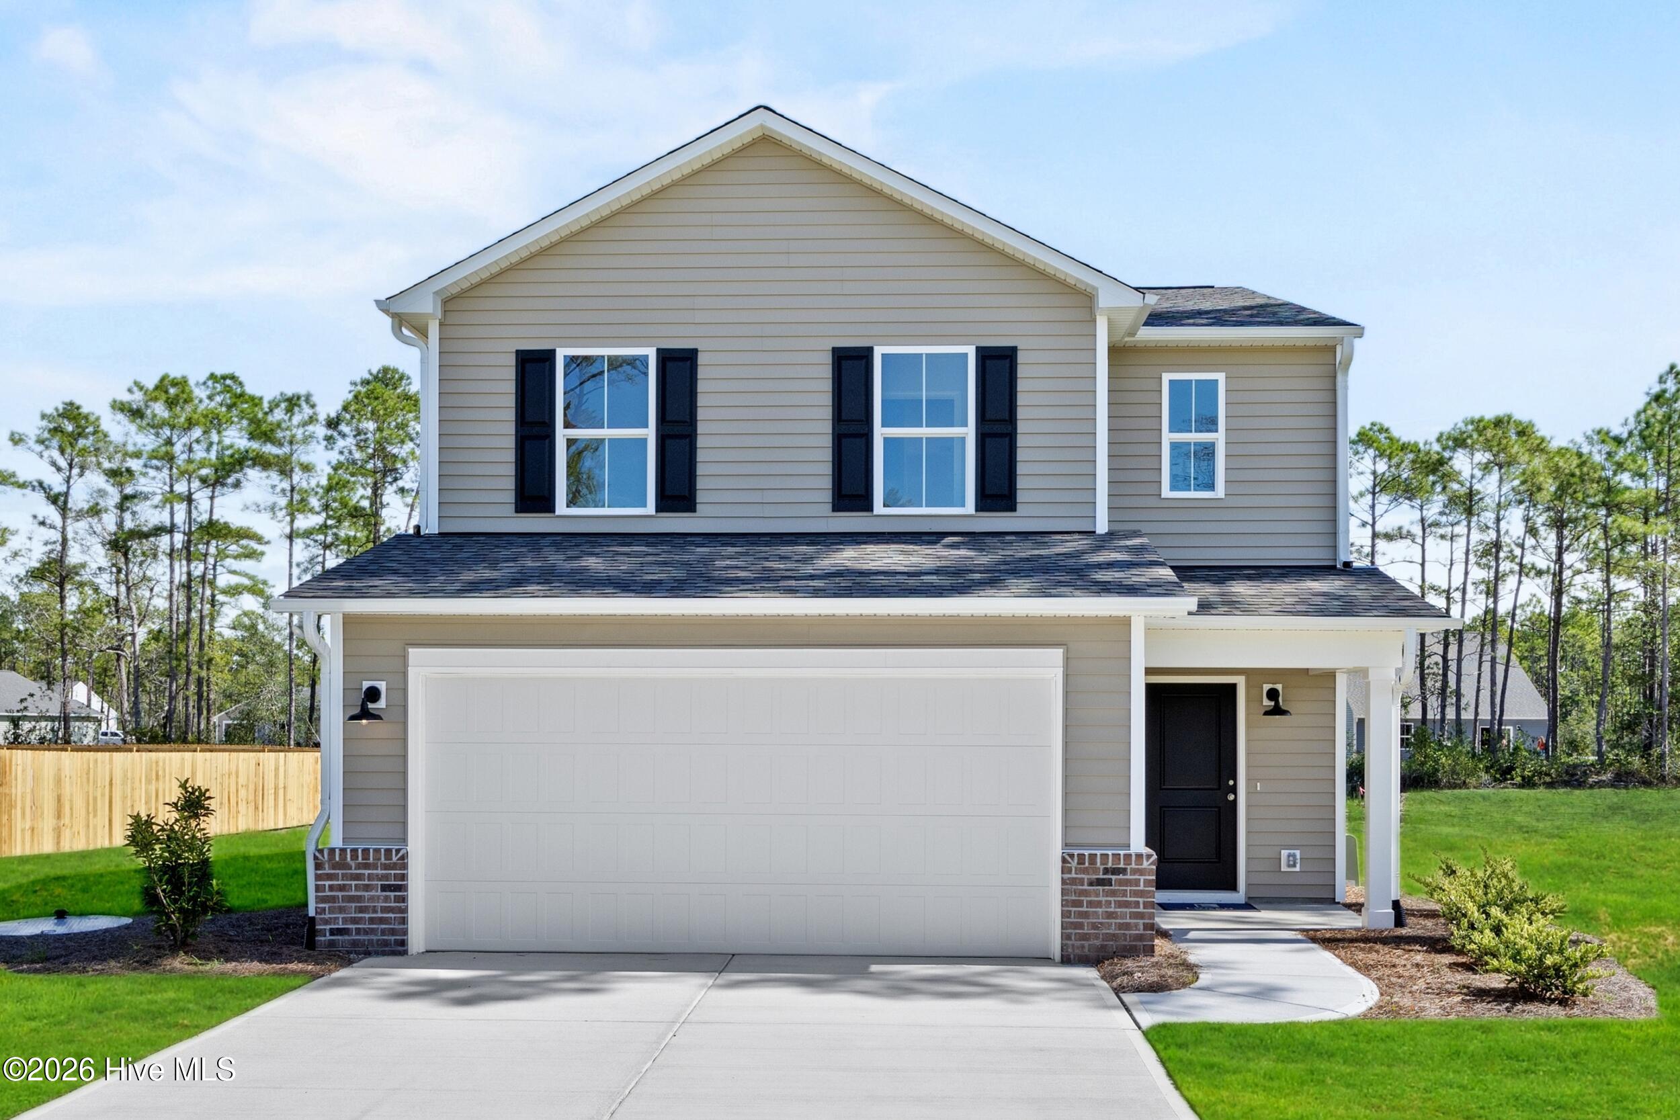
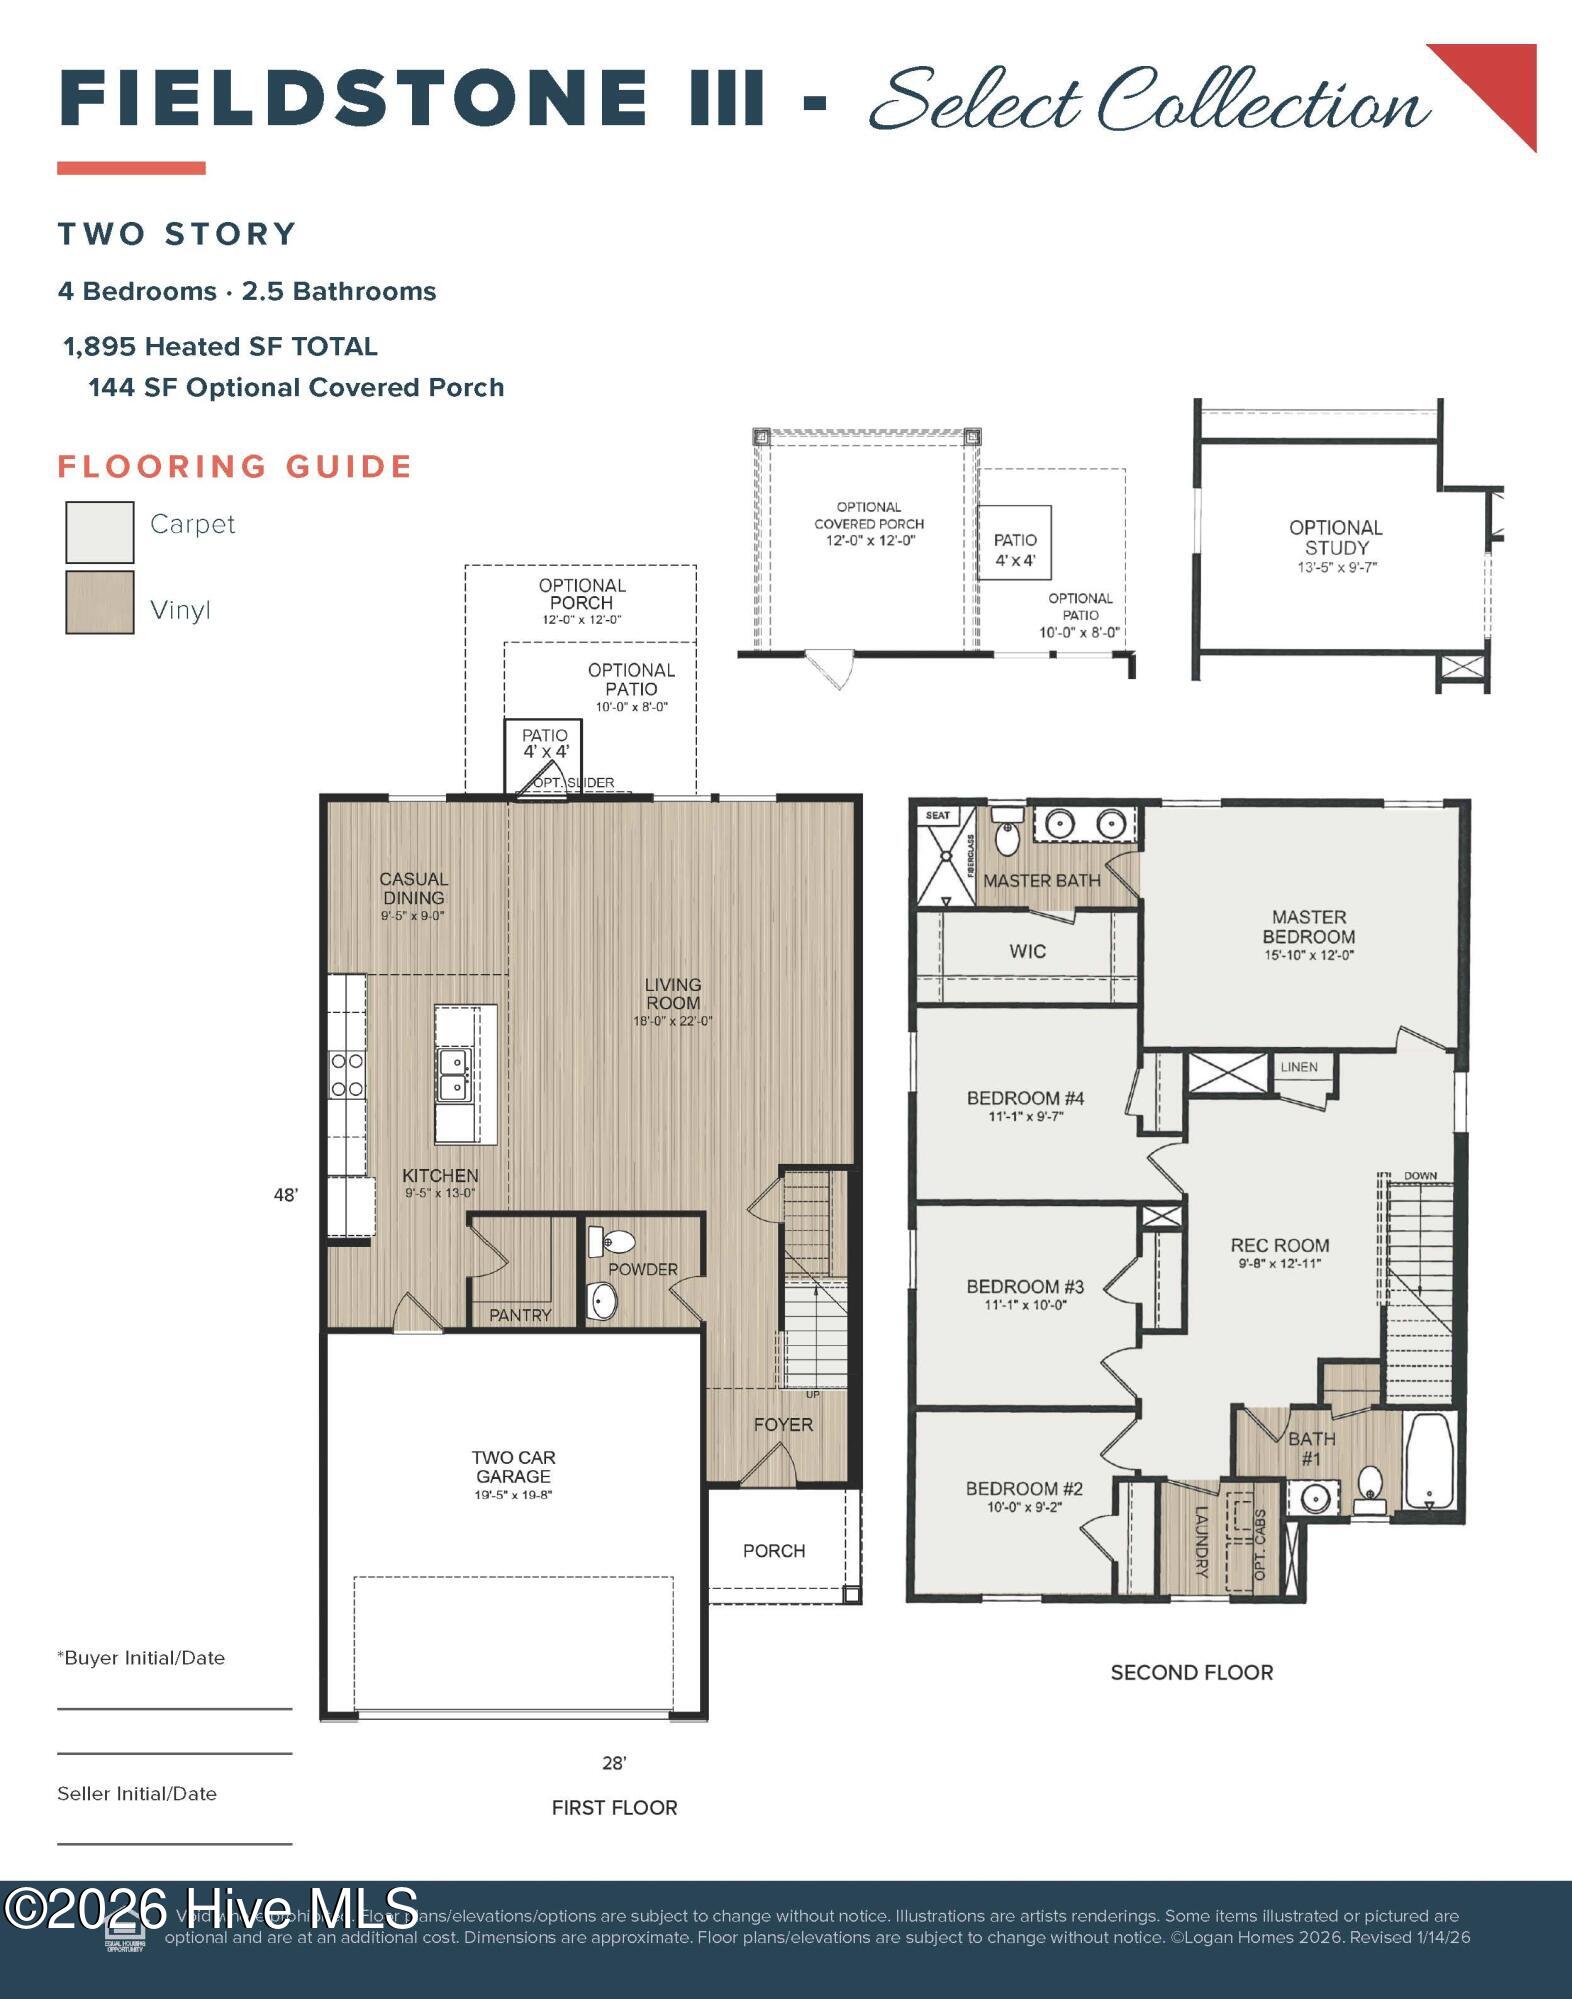
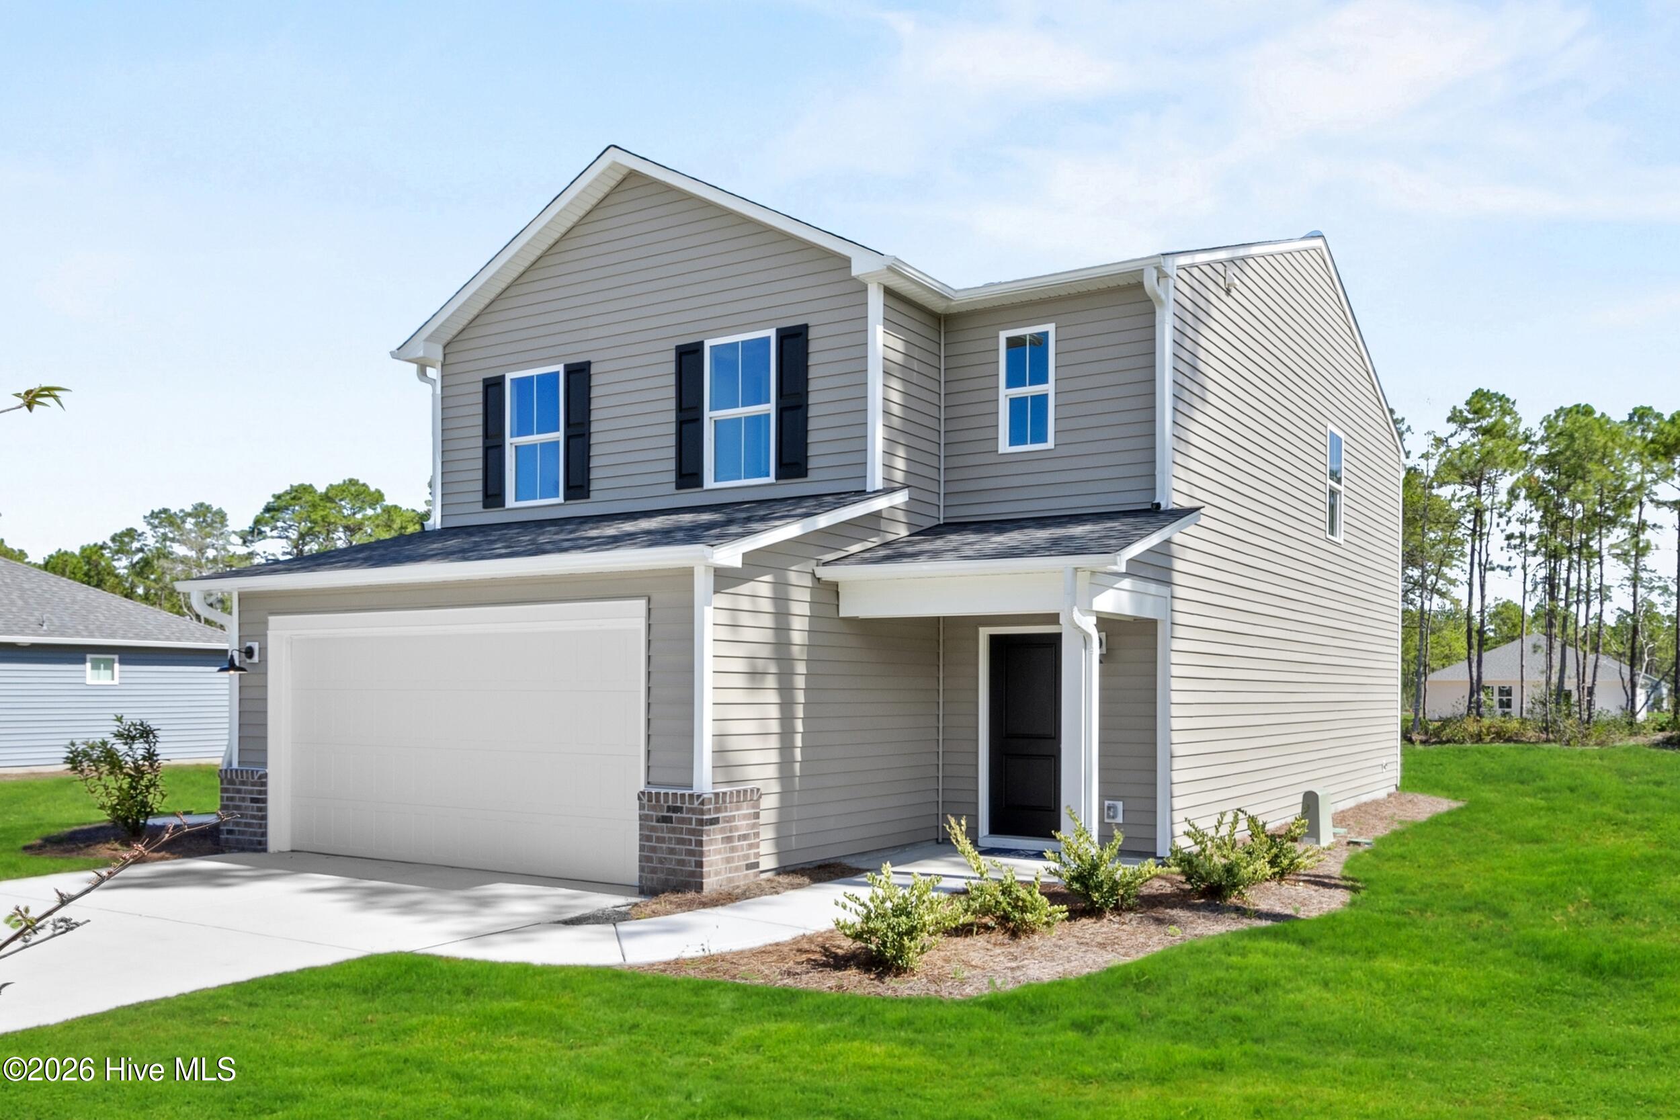
Welcome home to the Fieldstone at The Highlands at Boiling Spring Lakes! The Fieldstone is a charming two-story home featuring an open kitchen, living & dining room area with powder-room and laundry on the first floor, and four bedrooms, two baths and wonderful open recreation area on the second floor. The kitchen is well-appointed with a walk-in pantry and you have access to your backyard from the spacious living room. The master bedroom suite contains a large walk-in closet, and a large linen closet with dual sinks in the master bathroom. Three additional bedrooms along with a second, perfectly located full bathroom finish off the second floor. The Fieldstone, with all of its great features & options, is the perfect home for your family! For a limited time get an exceptionally low interest rate when using the preferred lender and attorney.
Visit our Welcome Center at 961 Plymouth Rd. today!
Please consult a Sales Representative for complete details.
Amenities
- Range
- Disposal
- Dishwasher
Additional Features
- Association Amenities: Management
- County: Brunswick
- Days on Market: 25
- Exterior: Irrigation System,Cluster Mailboxes
- Pool: No
- Tax Number: 2147483647
- Water/Sewer: Sewer Connected, Water Connected
- Year Built: 2026
- Property Type: Residential
- Property Sub Type: Single Family Residence
- HOA Fees: $420.00
- Unit Type: 4 Bedroom Or More
Financial
- Short Sale: Standard
Interior Features
- Cool System: Heat Pump
- Floors: Carpet, Vinyl
- Heat System: Heat Pump, Electric
- Interior: Walk-in Closet(s), Kitchen Island, Ceiling Fan(s), Pantry, Walk-in Shower, Walk-In Closet(s)
- Room Type: Master Bedroom, Bedroom 2, Bedroom 3, Bedroom 4, Family Room, Living Room, Dining Area
- Total Rooms: 7
- Levels: Two
- Heating Fuel: Electric
- Association Amenities: Management
- Full Baths: 2
- 1/2 Baths: 1
- Water Heater: Electric
- Basement Description: None
Exterior Features
- Exterior: Irrigation System, Cluster Mailboxes
- Fuel Tanks: None
- Parking: Concrete, Off Street
- Roof: Architectural Shingle
- Siding: Vinyl Siding
- Is New Construction: Yes
- Construction: Vinyl Siding,Wood Frame
- Foundation: Slab
- Water Source: Public
- Septic or Sewer: Municipal Sewer,Brunswick County Public Utilities
- Water Provider: Brunswick County Public Utilities
- Utilities: Sewer Connected,Water Connected
- Garage Spaces: 2
- Parking Spaces: 2
- Fencing: None
- Exterior: Vinyl Siding
- Patio/Deck Description: Patio,Porch
- Zoning: Bs-R-1
- Building Total Area (Sq.Ft): 1895
- Road Description: City Street,State Road,Paved
- Road Improvements: See Remarks
- View Description: None
Location
- Directions: From Rt 87 or Rt 133 turn onto Fifty Lakes Dr. Follow to Plymouth Rd.
- Street Number: 941
- County: Brunswick
- Latitude: 34.021767
- Longitude: -78.049863
- Marketing City: Boiling Spring Lakes
Listed by: Logan Homes Team from Coldwell Banker Sea Coast Advantage.