
Location
Agent Comments
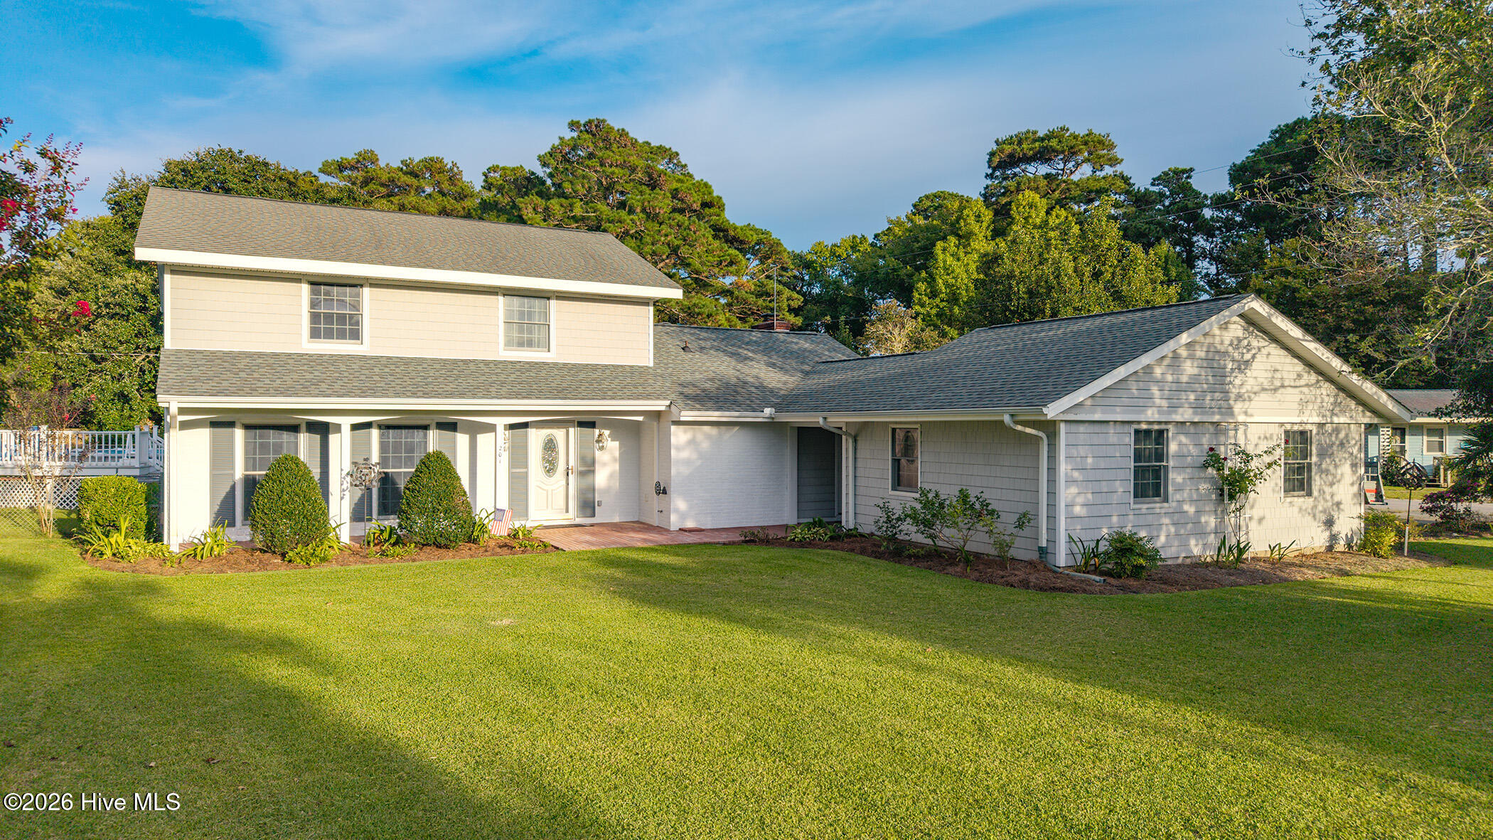
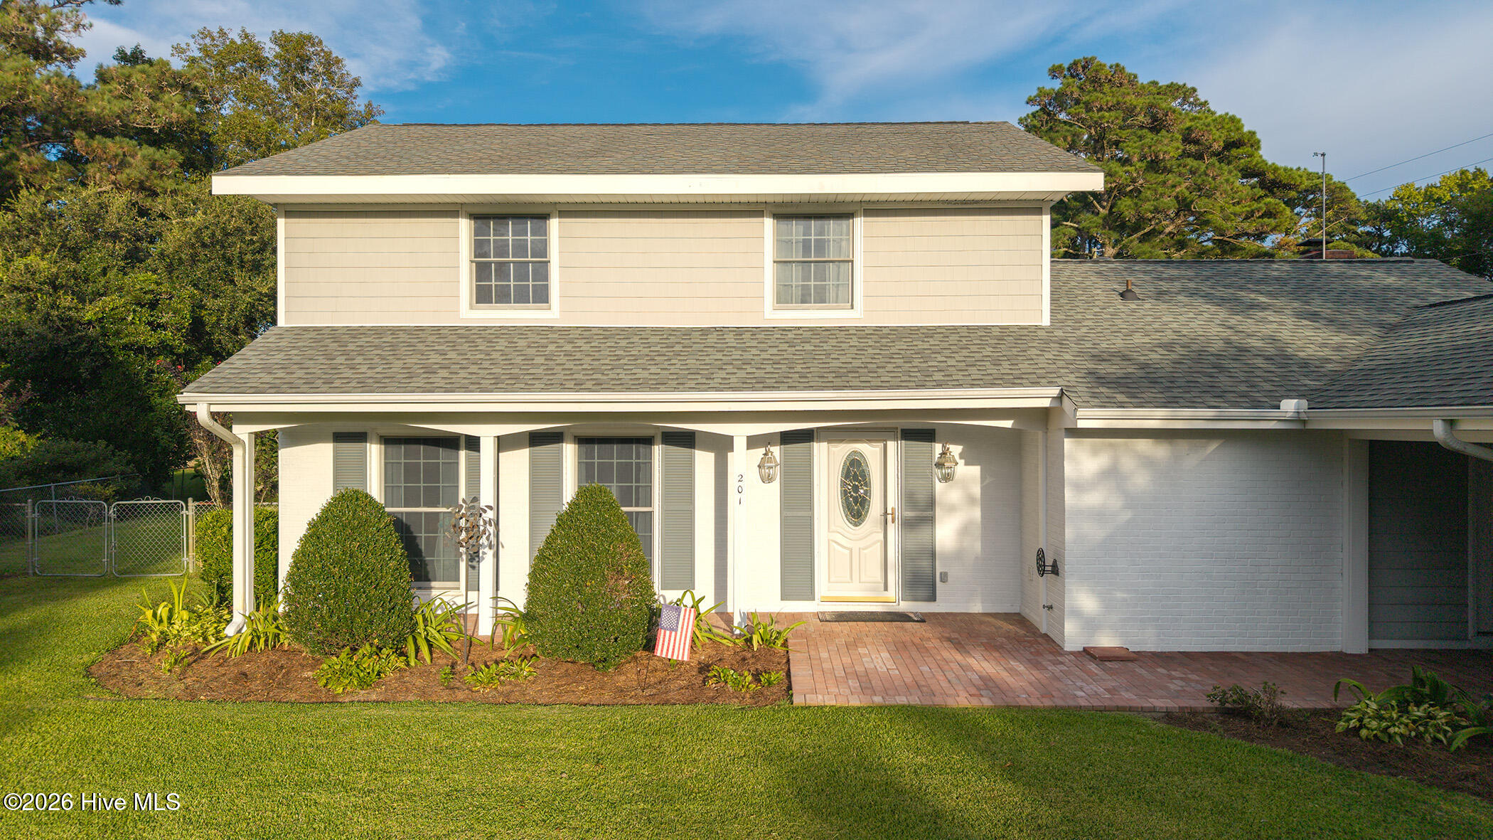
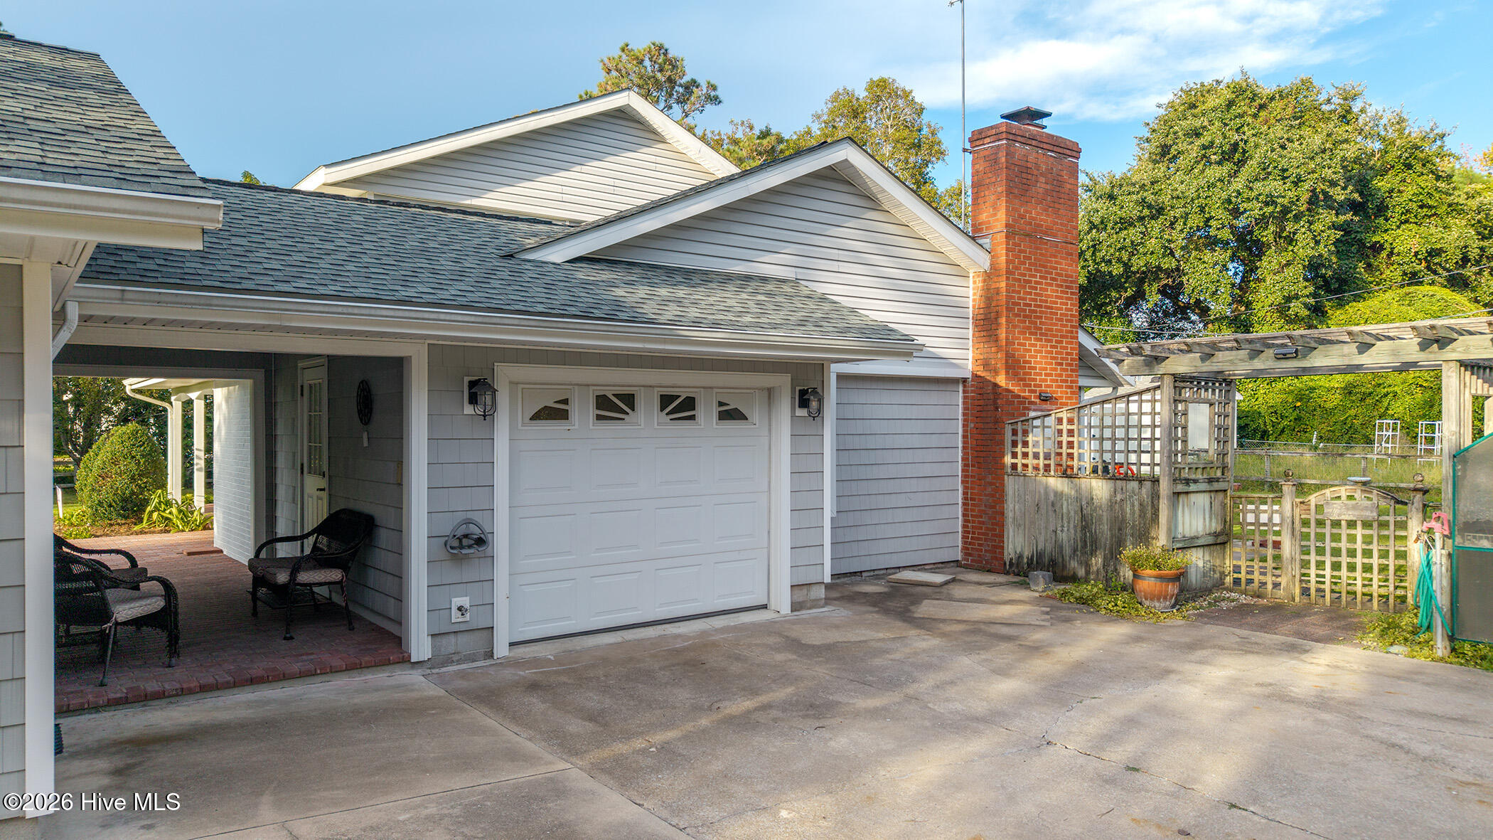
This quality home on a corner lot in Jones Village features high-end touches including cherry cabinetry, granite countertops, custom wainscoting, built-in dry bar, large family room with fireplace and tile baths. A hidden Murphy bed and full-extension desk enhance the versatility of the downstairs office/bonus room. The property includes both an attached garage and a detached workshop/garage connected by a breezeway. Outdoor amenities include an above-ground pool in excellent condition, a greenhouse, storage shed, and a dedicated garden area. Located near shopping and the Beaufort waterfront, this golf cart friendly neighborhood offers convenience and relaxation in a great setting!
Amenities
- Refrigerator
- Range
- Dryer
- Dishwasher
Additional Features
- County: Carteret
- Days on Market: 24
- Pool: Yes
- Pool Features: Above Ground
- Tax Number: 2147483647
- Water/Sewer: Sewer Connected, Water Connected
- Year Built: 1974
- Property Type: Residential
- Property Sub Type: Single Family Residence
- Tax Year: 2025
- Tax Amount: $2,713.21
Financial
- Short Sale: Standard
Interior Features
- Cool System: Central Air
- Heat System: Fireplace(s), Electric, Heat Pump
- Interior: Bookcases, Built-in Features, Gas Log
- Room Type: Master Bedroom, Bedroom 2, Bedroom 3, Dining Area, Dining Room, Bonus Room, Den
- Total Rooms: 7
- Levels: Two
- Heating Fuel: Electric
- Full Baths: 2
- 1/2 Baths: 1
- Water Heater: Electric
- Basement Description: None
Exterior Features
- Fuel Tanks: None
- Parking: Garage Faces Side, Concrete
- Pool: Above Ground
- Roof: Shingle
- Siding: Brick Veneer, Vinyl Siding
- Is New Construction: No
- Construction: Brick Veneer,Vinyl Siding,Wood Frame
- Foundation: Slab
- Water Source: Public
- Septic or Sewer: Municipal Sewer,City of Beaufort
- Water Provider: City of Beaufort
- Utilities: Sewer Connected,Water Connected
- Garage Spaces: 2
- Parking Spaces: 2
- Fencing: Chain Link,Back Yard,Wood
- Exterior: Brick Veneer,Vinyl Siding
- Patio/Deck Description: Covered,Patio,Porch
- Zoning: R-8
- Building Total Area (Sq.Ft): 1983
- Road Description: City Street,State Road,Paved
- Road Improvements: See Remarks
- View Description: See Remarks
Location
- Directions: From Live Oak St., turn right onto Fairview Dr and then left onto Sycamore. House is on the right.
- Street Number: 201
- County: Carteret
- Latitude: 34.723446
- Longitude: -76.641685
- Marketing City: Beaufort
Listed by: Eddy Myers from Eddy Myers Real Estate.