
Location
Agent Comments
Sellers now offering a $3,000 buyers 'use as you choose' credit for paint and/or upgrades of your choice!
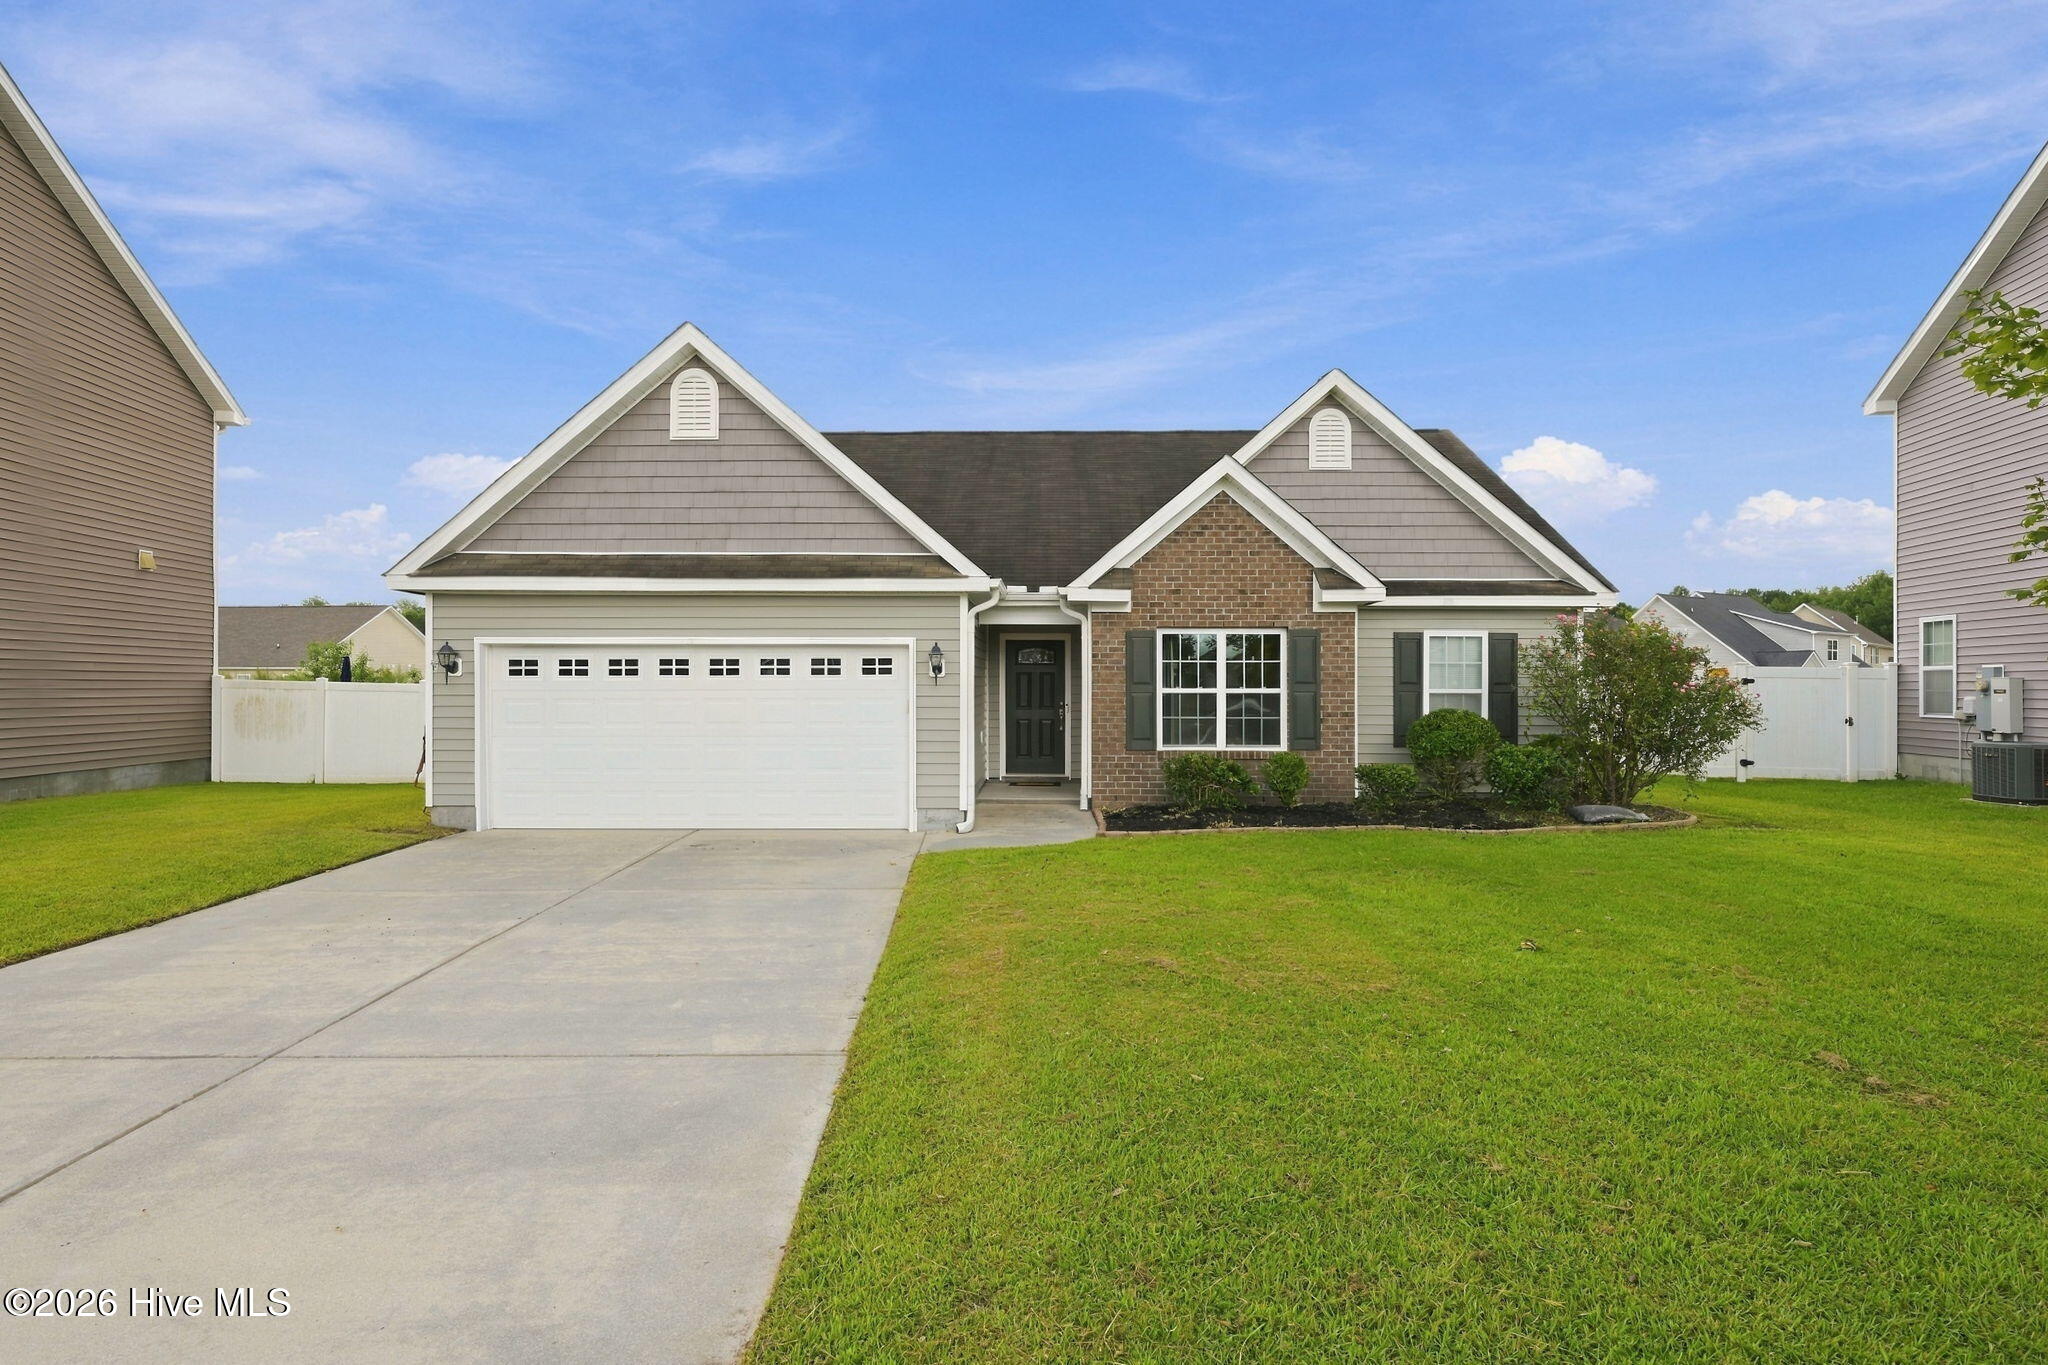
MOVE- IN -READY and Perfectly positioned just 10 miles to MCAS Cherry Point!
Outside of city limits, Natural Gas, with a community pool! This Lynnwood Highlands beauty is ready for new owners!
As you step through the front door, you'll love the inviting foyer with LVP flooring that opens up to a great sized living room with a vaulted ceiling! The fireplace and built in book shelving truly make this a warm, cozy space to gather. The kitchen features a large double door pantry, ample countertop and cabinet space, eat-at-lsland, stainless steel appliances and window overlooking the sink.
Split floor plan with two guest rooms spacious guest bathroom (built in wooden shelving perfect for all your bathroom storage ). Formal dining room, formal laundry room, and a large master suite that can accommodate all your furniture with a walk in closet. The master bathroom has both a walk in shower and tub, plus dual vanities!
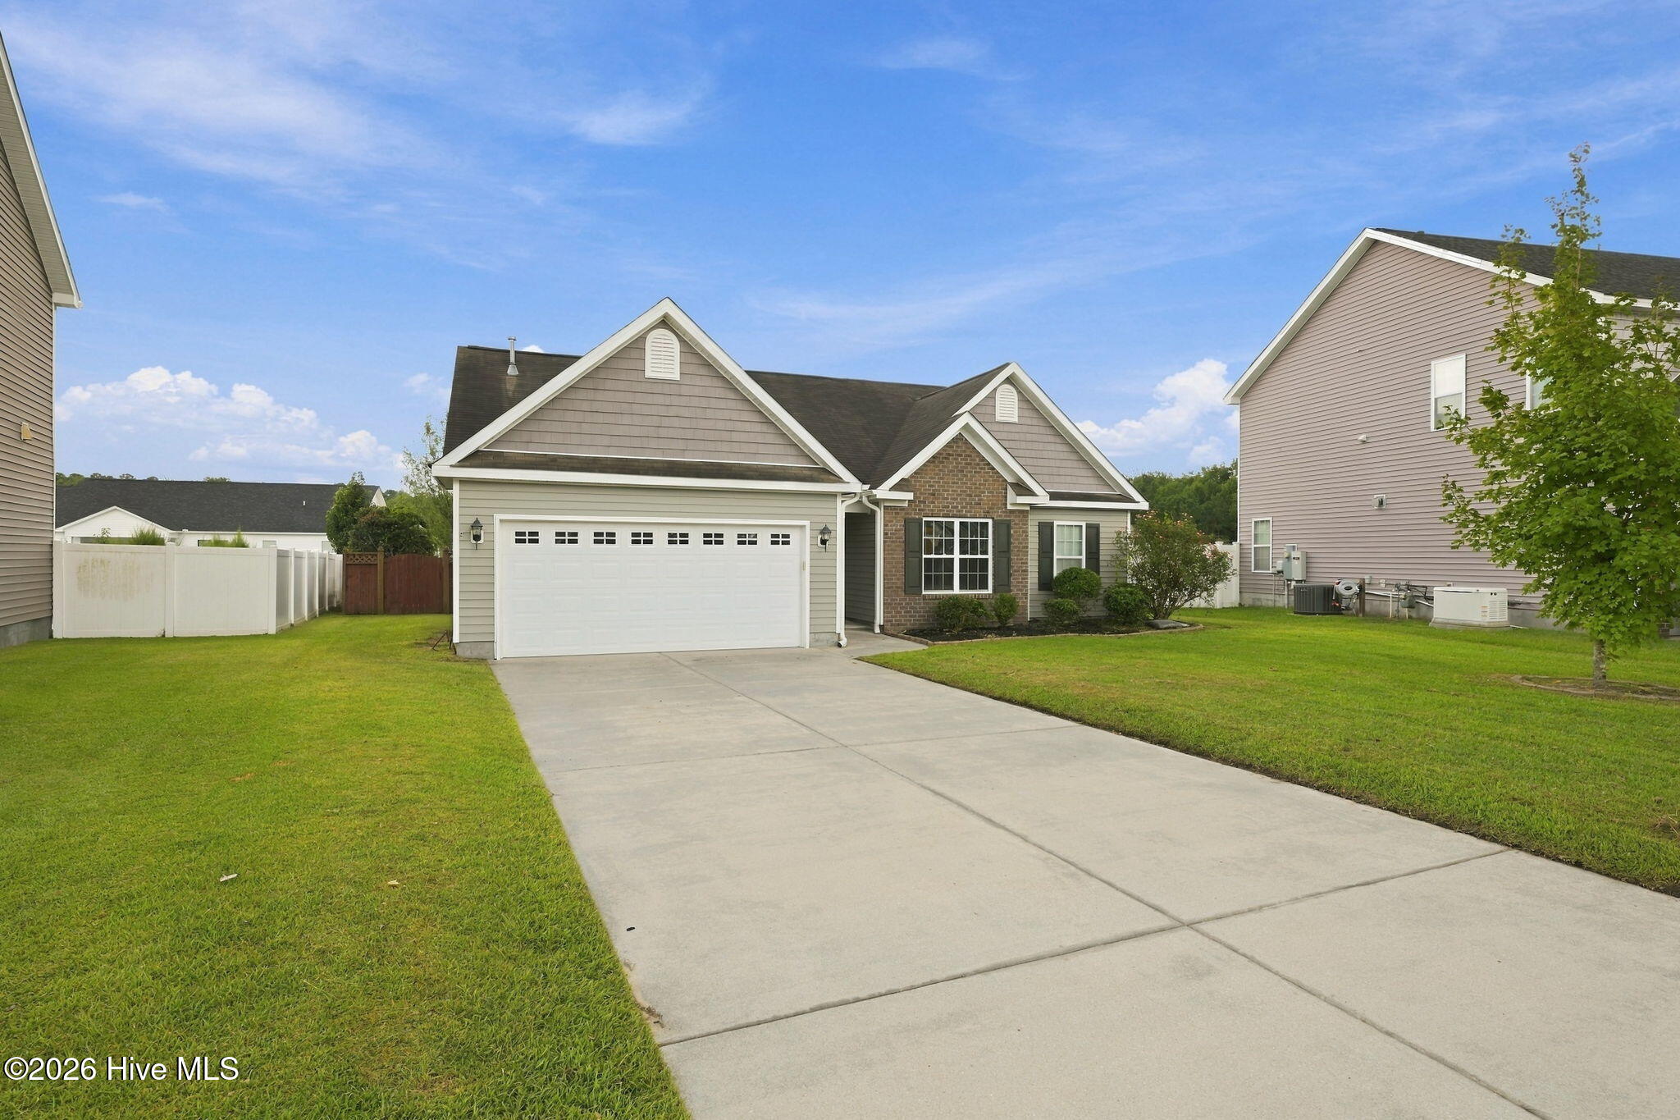
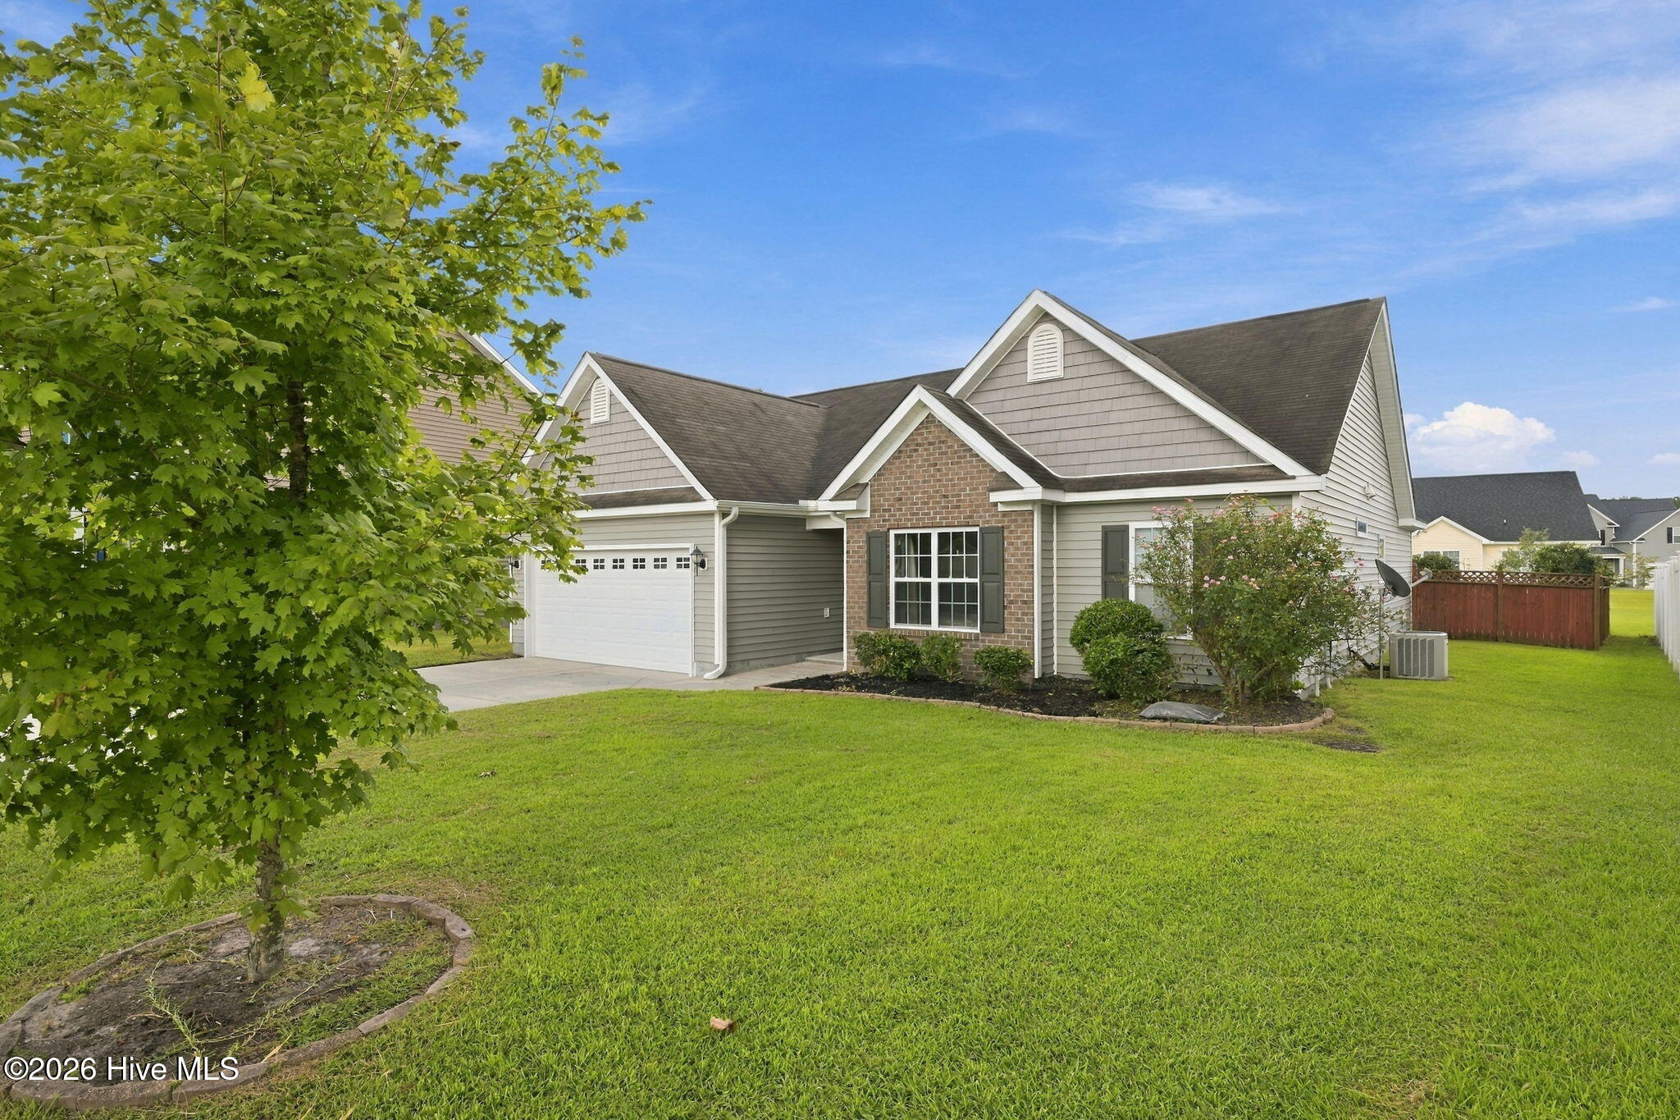
With the privacy fenced in back yard and two car garage, this home checks all the boxes!
Amenities
- Electric Cooktop
- Built-In Microwave
- Refrigerator
- Dishwasher
Additional Features
- Association Amenities: Community Pool,Maintenance Common Areas
- County: Craven
- Days on Market: 25
- Pool: No
- Tax Number: 7-206-6 -126
- Waterfront Features: None
- Water/Sewer: Natural Gas Connected, Sewer Connected, Water Connected
- Year Built: 2013
- Property Type: Residential
- Property Sub Type: Single Family Residence
- Tax Year: 2026
- Tax Amount: $1,147.87
- HOA Fees: $400.00
Financial
- Short Sale: Standard
Interior Features
- Cool System: Central Air
- Floors: LVT/LVP, Carpet
- Heat System: Forced Air, Heat Pump, Natural Gas
- Interior: Walk-in Closet(s), Tray Ceiling(s), Ceiling Fan(s), Pantry, Walk-in Shower, Walk-In Closet(s)
- Room Type: Master Bedroom, Bedroom 2, Bedroom 3, Living Room, Dining Area, Dining Room, Laundry
- Total Rooms: 6
- Levels: One
- Heating Fuel: Natural Gas
- Association Amenities: Community Pool,Maintenance Common Areas
- Full Baths: 2
- 1/2 Baths: 0
- Furnished: Unfurnished
- Laundry: Dryer Hookup,Washer Hookup,Laundry Room
- Basement Description: None
Exterior Features
- Fuel Tanks: None
- Parking: Garage Faces Front, Attached, On Site, Paved, Garage
- Roof: Shingle
- Siding: Vinyl Siding
- Waterfront Feature: None
- Is New Construction: No
- Construction: Vinyl Siding,Wood Frame
- Foundation: Slab
- Water Source: Public
- Septic or Sewer: County Sewer
- Utilities: Natural Gas Connected,Sewer Connected,Water Connected
- Garage Spaces: 2
- Parking Spaces: 2
- Fencing: Back Yard,Wood
- Exterior: Vinyl Siding
- Patio/Deck Description: Open,Patio
- Is Horse Property: No
- Zoning: Residential
- Building Total Area (Sq.Ft): 1486
- Road Description: Private Road,Maintained,Paved
- Road Improvements: See Remarks
- View Description: None
Location
- Directions: from E Fisher, turn right onto Lynden lane, house is on the right
- Street Number: 304
- County: Craven
- Latitude: 34.989549
- Longitude: -76.974543
- Marketing City: New Bern
Listed by: Danielle Eason from Realty ONE Group East.