
Location
Agent Comments
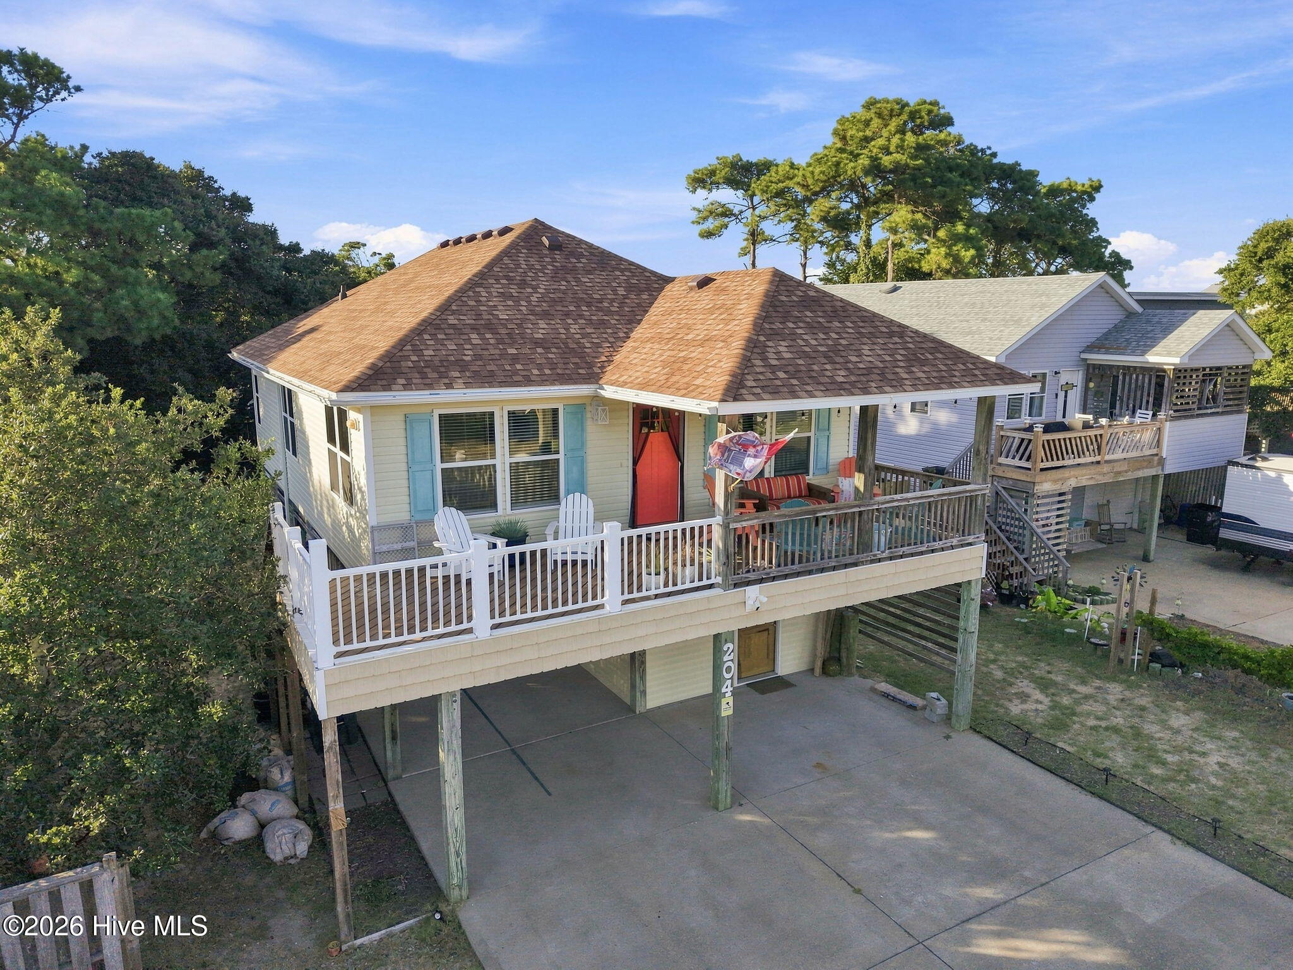
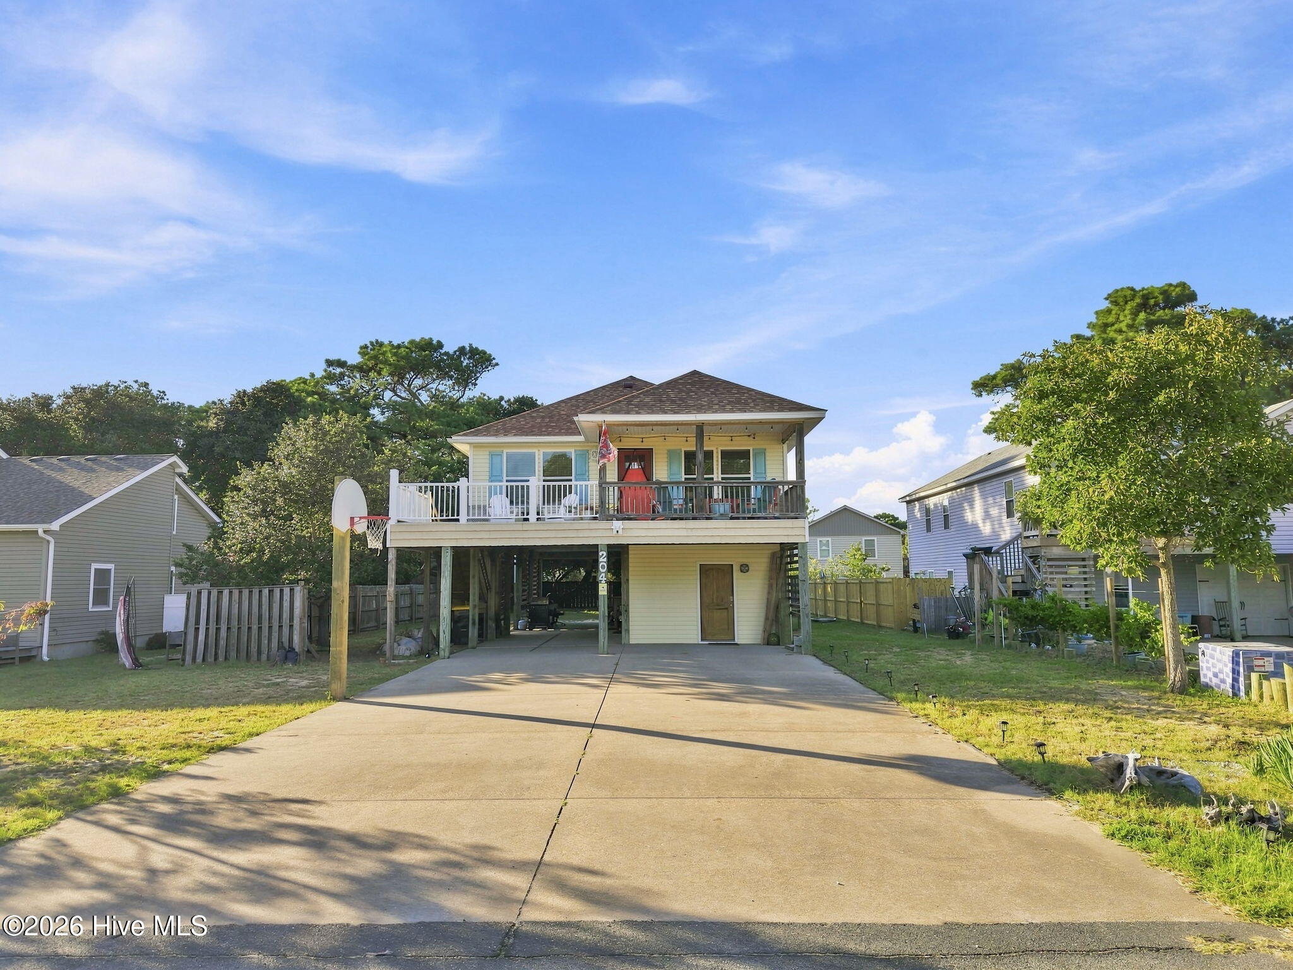
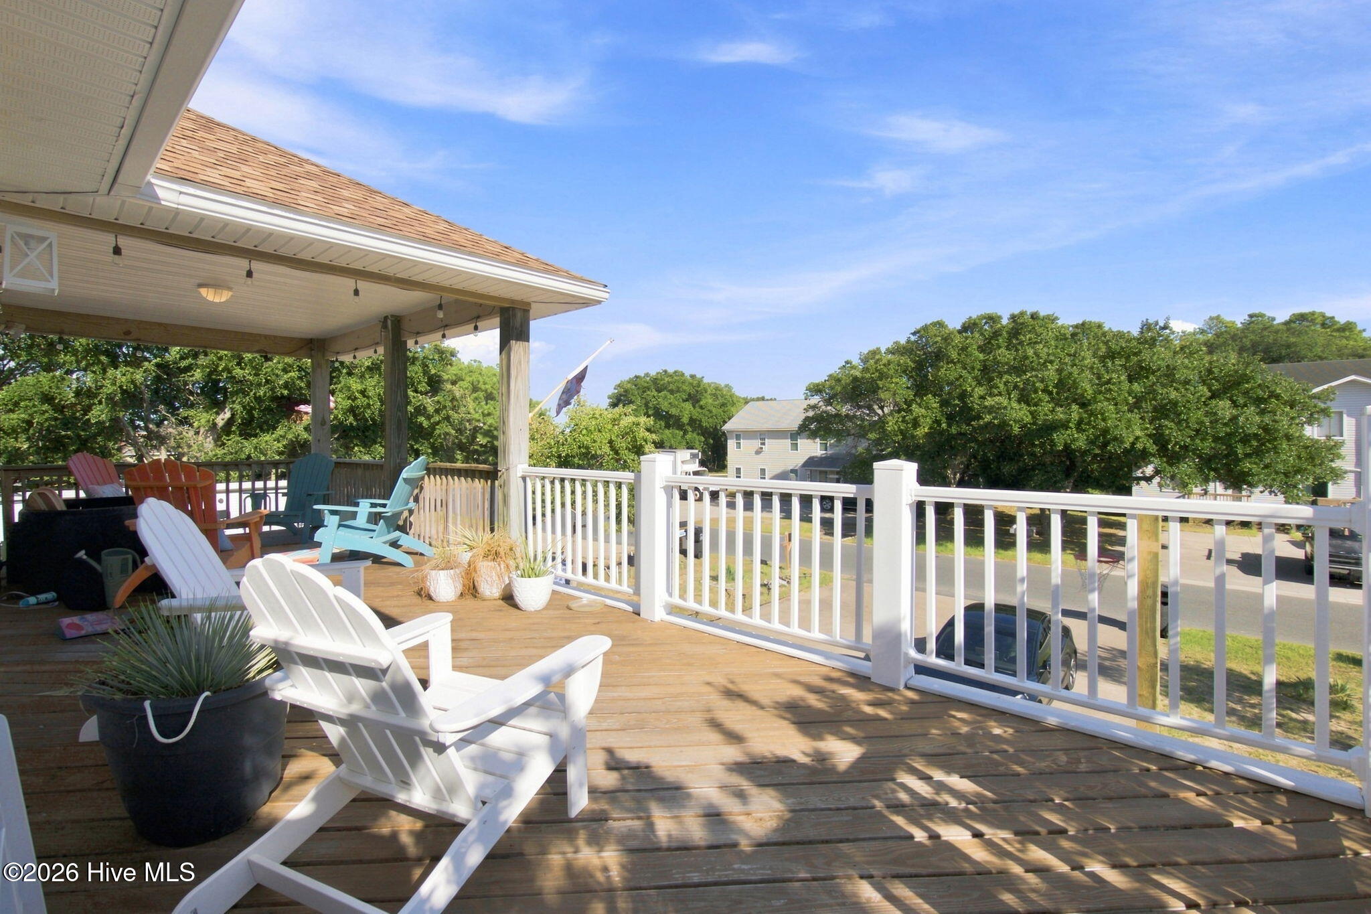
Westside Kill Devil Hills at MP 9.5, right in the middle of the places that make everyday life on the Outer Banks easy. Located in the WhisperingPines neighborhood, 204 Pine Grove Trail is in an X flood zone and offers something increasingly hard to find in KDH: a well-maintained home with a good-sized yard, extra usable space, and a location close to just about everything. A large covered front porch welcomes you upstairs and gives you a shady spot to enjoy the outdoors. Inside, high cathedral ceilings and a wall of windows make the open great room feel bright and spacious, connecting the living, dining, and kitchen areas. The kitchen features stainless steel appliances, including a brand-new refrigerator, while brand-new LVP flooring runs throughout the home for a clean, cohesive look. Down the hall are two guest bedrooms and a full bath, with the primary bedroom and its private bath tucked at the end of the hall. The laundry room is conveniently located on the main living level, and a whole-house water filtration system is another thoughtful addition. Downstairs, this home offers something extra. The sellers added approximately 255 sq. ft. of additional unheated flex space, giving you plenty of possibilities for a second living room, game room, home gym, hobby space, or additional hangout space. The space is not heated and is not included in the heated square footage, but it does have its own AC unit. A covered carport and dry entry are especially handy on those sideways rain kind of OBX days. Out back, a beautiful mature live oak gives the property a little of that old Kill Devil Hills character you just cannot manufacture. The large yard is fenced on three sides with plenty of room to grill, gather, garden, or spend an evening outside under the oak. A 12 x 12 shed provides additional storage, while the double concrete driveway offers plenty of parking. There is also floored attic space for even more storage. Several of the big-ticket improvements are already handled, including a FORTIFIED Roof completed in August 2025, new gutters, new front deck and stairs in 2024, HVAC from 2018, and a septic system pumped in July 2026. And at MP 9.5, you are genuinely in the middle of KDH life. Grab dinner at Mama Kwan's, meet friends for a beer at Swells'a, make the inevitable Harris Teeter run, or head across the highway to the beach. It is all just a few minutes from home. No need to choose between being close to the action and having a little room of your own. Here, you get both. *Some photos have been virtually enhanced using AI
Amenities
- Built-In Microwave
- Washer
- Refrigerator
- Dryer
- Dishwasher
- Electric Range
- Water Purifier
Additional Features
- County: Dare
- Days on Market: 26
- Exterior: Outdoor Shower
- Pool: No
- Tax Number: 5139000
- Water/Sewer: Fiber Optic
- Year Built: 2007
- Property Type: Residential
- Property Sub Type: Single Family Residence
- Tax Year: 2026
- Tax Amount: $2,765.43
Financial
- Short Sale: Standard
Interior Features
- Cool System: Central Air, Heat Pump
- Floors: LVT/LVP, Tile
- Heat System: Heat Pump, Electric
- Interior: Kitchen Island, Ceiling Fan(s), Pantry, Blinds/Shades
- Room Type: Master Bedroom, Bedroom 2, Bedroom 3, Great Room, Dining Area, Bonus Room, Bathroom 1, Bathroom 2
- Total Rooms: 6
- Levels: Two
- Heating Fuel: Electric
- Full Baths: 2
- 1/2 Baths: 0
- Furnished: Unfurnished
- Laundry: Dryer Hookup,Washer Hookup,Laundry Closet
- Water Heater: Electric
- Attic Description: Pull-Down Stairs
- Basement Description: None
Exterior Features
- Exterior: Outdoor Shower
- Fuel Tanks: None
- Parking: Concrete, Underhouse
- Roof: Shingle
- Siding: Vinyl Siding
- Is New Construction: No
- Construction: Vinyl Siding,Wood Frame
- Foundation: Other,Pilings
- Water Source: Public
- Septic or Sewer: Septic Permit On File,Septic Tank
- Utilities: Fiber Optic
- Garage Spaces: 0
- Parking Spaces: 0
- Fencing: Partial,Back Yard,Wood
- Exterior: Vinyl Siding
- Patio/Deck Description: Covered,Front Porch
- Zoning: RL
- Building Total Area (Sq.Ft): 1500
- Road Description: City Street,State Road,Paved
- Road Improvements: See Remarks
- View Description: None
Location
- Directions: From US 158, turn west onto Pine Grove Trail near MP 9.5. Follow Pine Grove Trail into Whispering Pines. The property will be on the left at 204 Pine Grove Trail.
- Street Number: 204
- County: Dare
- Latitude: 35.999233
- Longitude: -75.655051
- Marketing City: Kill Devil Hills
Listed by: Haley Winslow from Coldwell Banker Seaside/EC.