
Location
Agent Comments
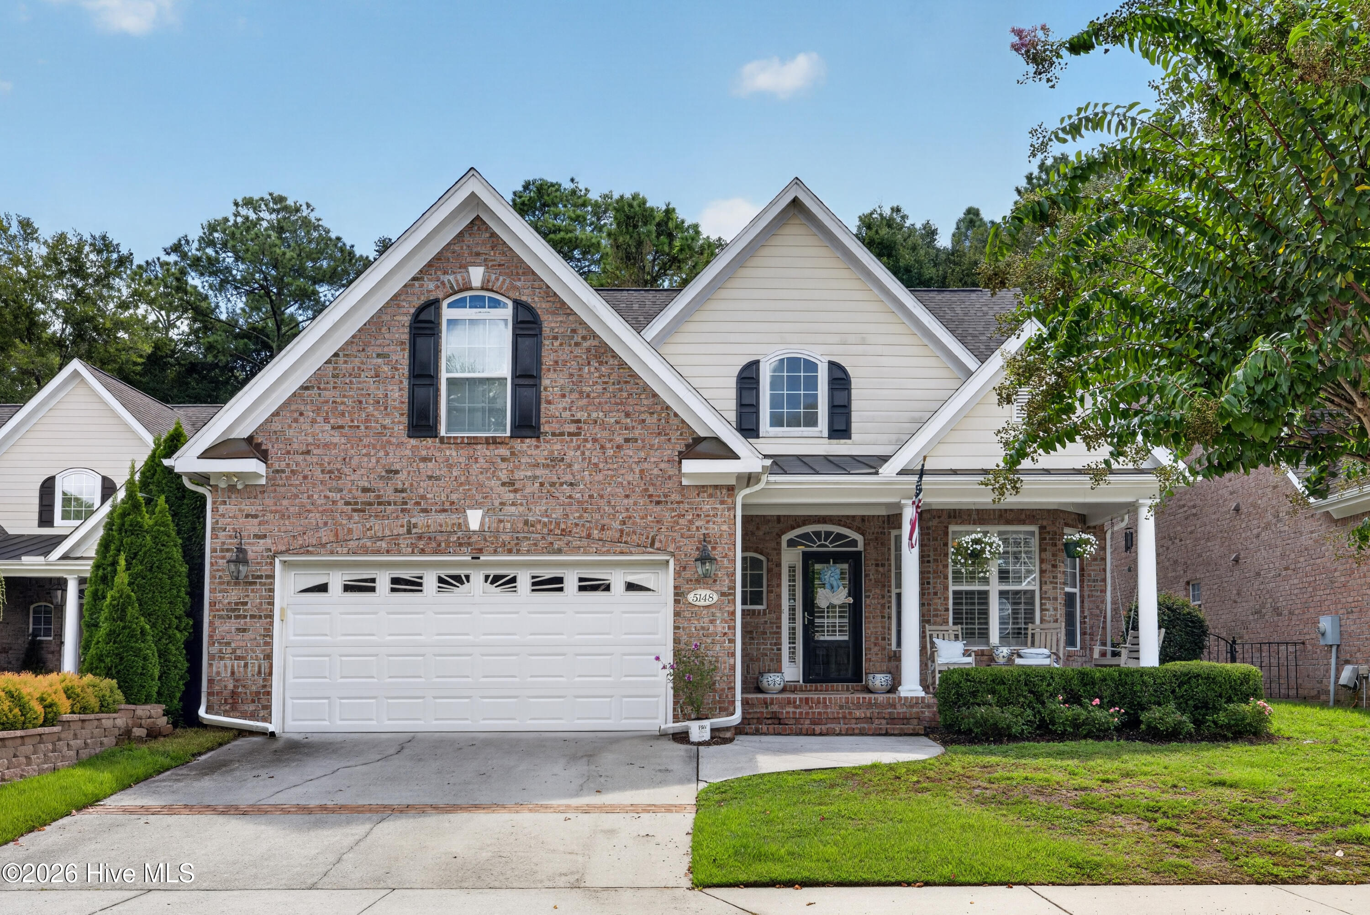
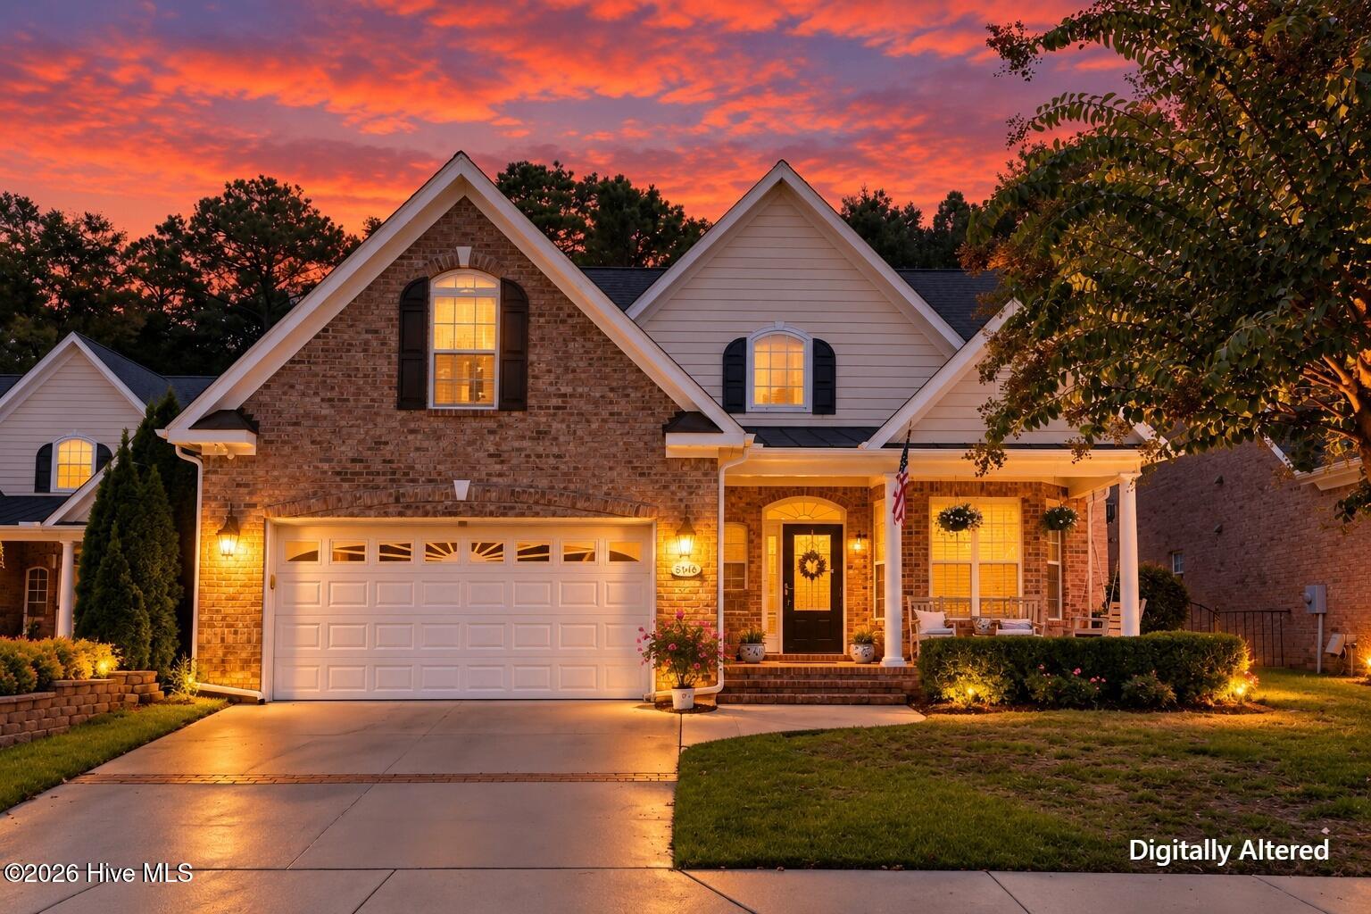
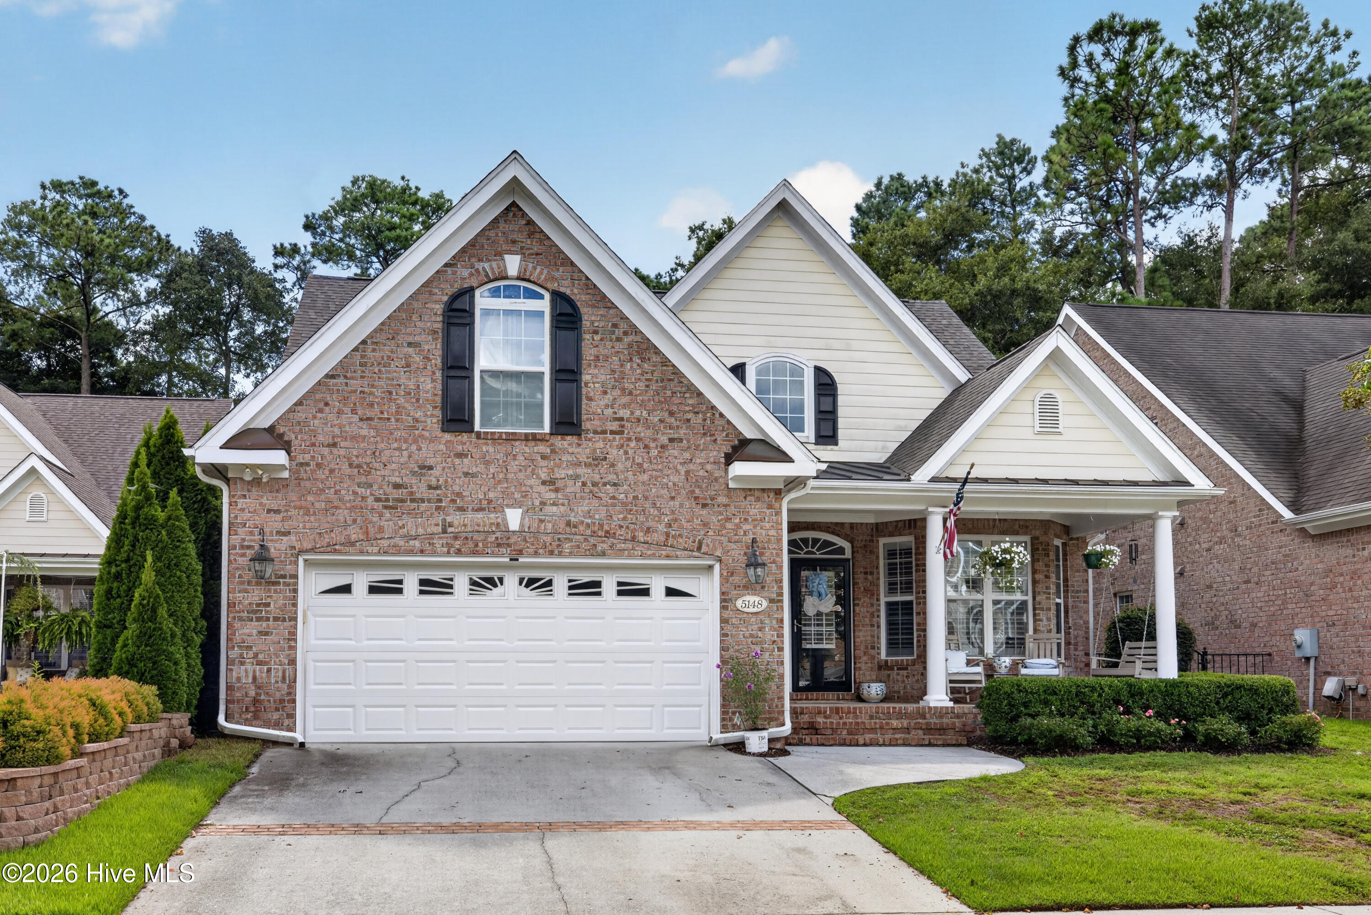
Tucked away on a peaceful cul-de-sac in a desirable Wilmington setting, this beautifully maintained brick home offers an inviting combination of character, thoughtful updates, and effortless everyday living. Inside, an open and versatile floor plan provides plenty of room to gather, work, and unwind. Hardwood floors flow throughout the main level, where the spacious family room features vaulted ceilings and a fireplace, creating a warm and welcoming focal point.
The kitchen offers a comfortable eat-in setting with stainless steel appliances, refreshed countertops, and an updated backsplash. Just beyond, the enclosed sunroom expands the living space and provides a bright spot to enjoy the seasons. The main-level primary suite is a true retreat with a walk in shower and jetted tub, while a dedicated laundry room with utility sink and convenient half bath add functionality.
Step outside to a private, fenced backyard designed for enjoying the Carolina lifestyle, complete with a hard to find pool and generous patio space--ideal for summer gatherings, relaxing afternoons, and entertaining at home. Upstairs are three additional flexible spaces, including bedrooms and a bonus room that can easily adapt to guests, hobbies, a home office, or additional living space.
Recent improvements include a 2024 roof, enclosed sunroom, new water heater, epoxy-coated garage floor, updated irrigation controls, and refreshed kitchen finishes. HOA dues include front-yard maintenance, allowing you to spend less time on upkeep and more time enjoying all that Wilmington has to offer.
Conveniently positioned near shopping, dining, parks, golf, area schools, healthcare, UNCW, Cape Fear Community College, downtown Wilmington, and the area's beautiful beaches, this home delivers the space and amenities you want with a location that makes getting around easy. A private pool, flexible floor plan, and recent updates make this one worth seeing in person.
Additional Features
- Association Amenities: Maintenance Common Areas,Management,Street Lights
- County: New Hanover
- Days on Market: 25
- Pool: No
- Tax Number: R06112-004-034-000
- Water/Sewer: Sewer Available, Water Available
- Year Built: 2005
- Property Type: Residential
- Property Sub Type: Single Family Residence
- Tax Year: 2025
- Tax Amount: $3,064.91
- HOA Fees: $1,800.00
Financial
- Short Sale: Standard
Interior Features
- Cool System: Central Air
- Heat System: Electric, Heat Pump
- Interior: Master Downstairs, Vaulted Ceiling(s)
- Room Type: Master Bedroom, Living Room, Family Room, Dining Room, Dining Area, Laundry, Bedroom 2, Bedroom 3, Bonus Room
- Total Rooms: 9
- Levels: Two
- Heating Fuel: Electric
- Association Amenities: Maintenance Common Areas,Management,Street Lights
- Full Baths: 2
- 1/2 Baths: 1
- Water Heater: Electric
- Basement Description: None
Exterior Features
- Fuel Tanks: None
- Parking: Paved
- Roof: Shingle
- Siding: Brick Veneer
- Is New Construction: No
- Construction: Brick Veneer,Wood Frame
- Foundation: Slab
- Water Source: Public
- Septic or Sewer: Municipal Sewer
- Water Provider: Cape Fear Public Utility Authority
- Utilities: Sewer Available,Water Available
- Garage Spaces: 1
- Parking Spaces: 1
- Fencing: Back Yard,Wood
- Exterior: Brick Veneer
- Patio/Deck Description: Open,Covered,Patio,Porch
- Zoning: R-10
- Building Total Area (Sq.Ft): 2722
- Road Description: City Street,State Road,Paved
- Road Improvements: See Remarks
- View Description: See Remarks
Location
- Directions: Take Oleander Dr. from the Independence Mall Area to Wrightsville Beach; take a right on Pine Grove Road near Hugh McCrae Park, take a left on to Somersett Ln the house is almost at the very end of cul de sac on right.
- Street Number: 5148
- County: New Hanover
- Latitude: 34.201347
- Longitude: -77.869996
- Marketing City: Wilmington
Listed by: Christian C Fisher from Hilton Auction & Realty Inc-Whiteville.