
Location
Agent Comments
SELLER IS OFFERING UP TO $20,000 ''USE AS YOU CHOOSE''. This incentive is available on select newly finished and unfinished homes, only when using the preferred lender and may not be combined with other offers. Please contact an on-site agent for details and preferred lender information.
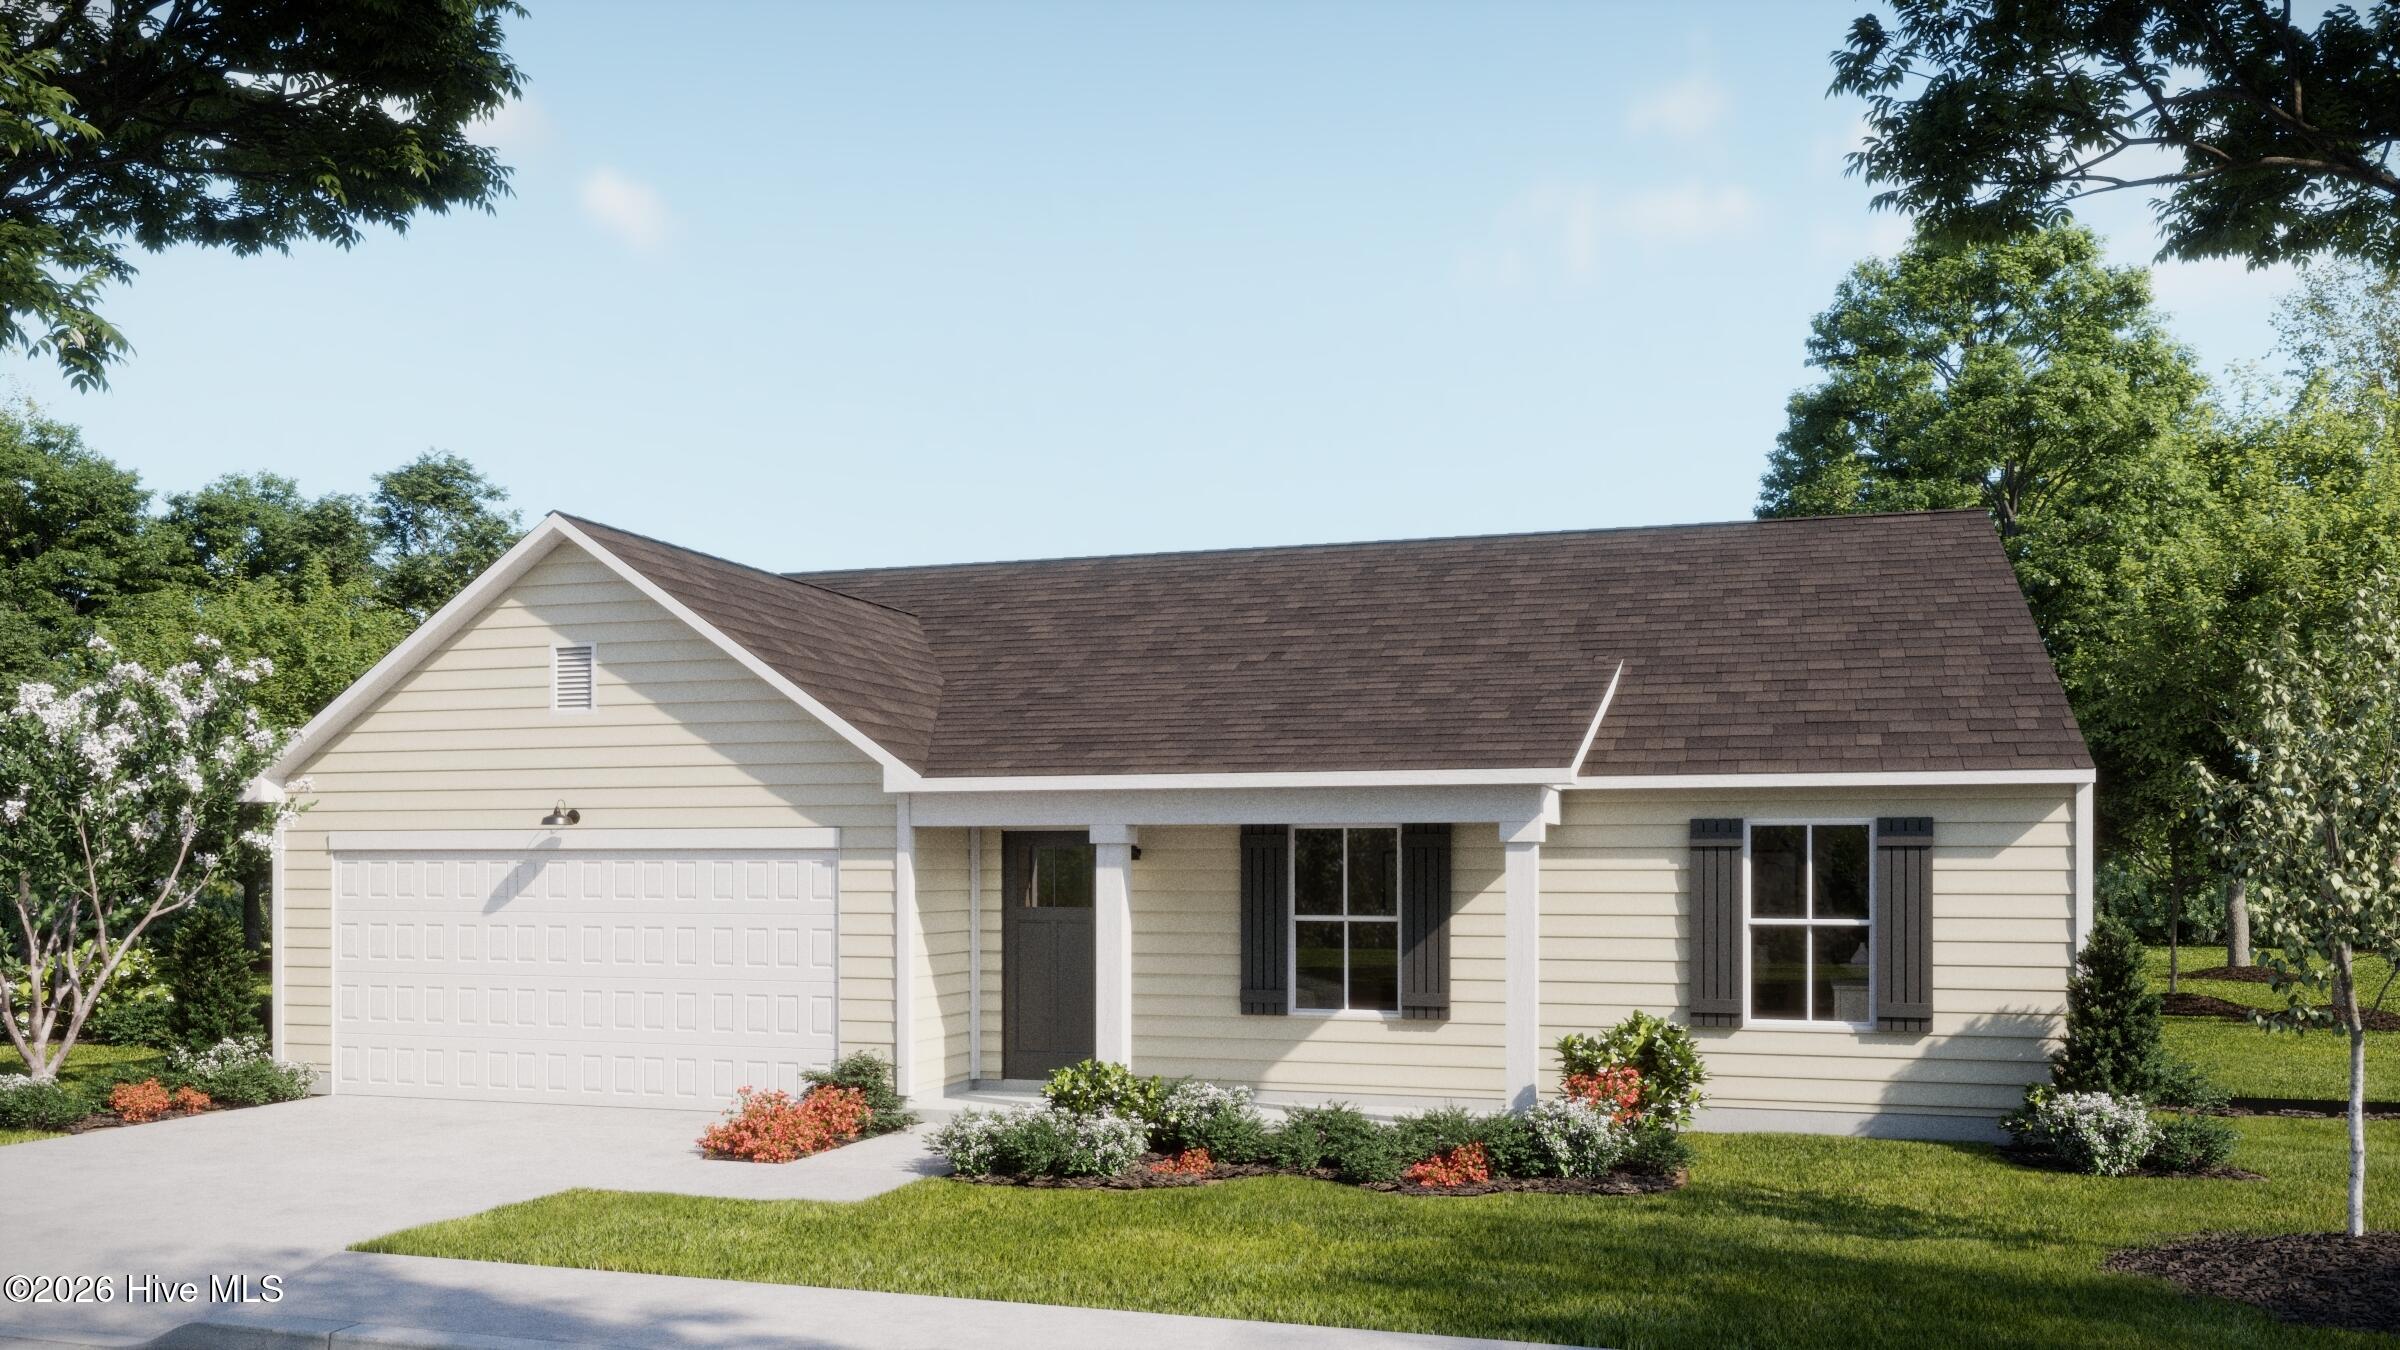
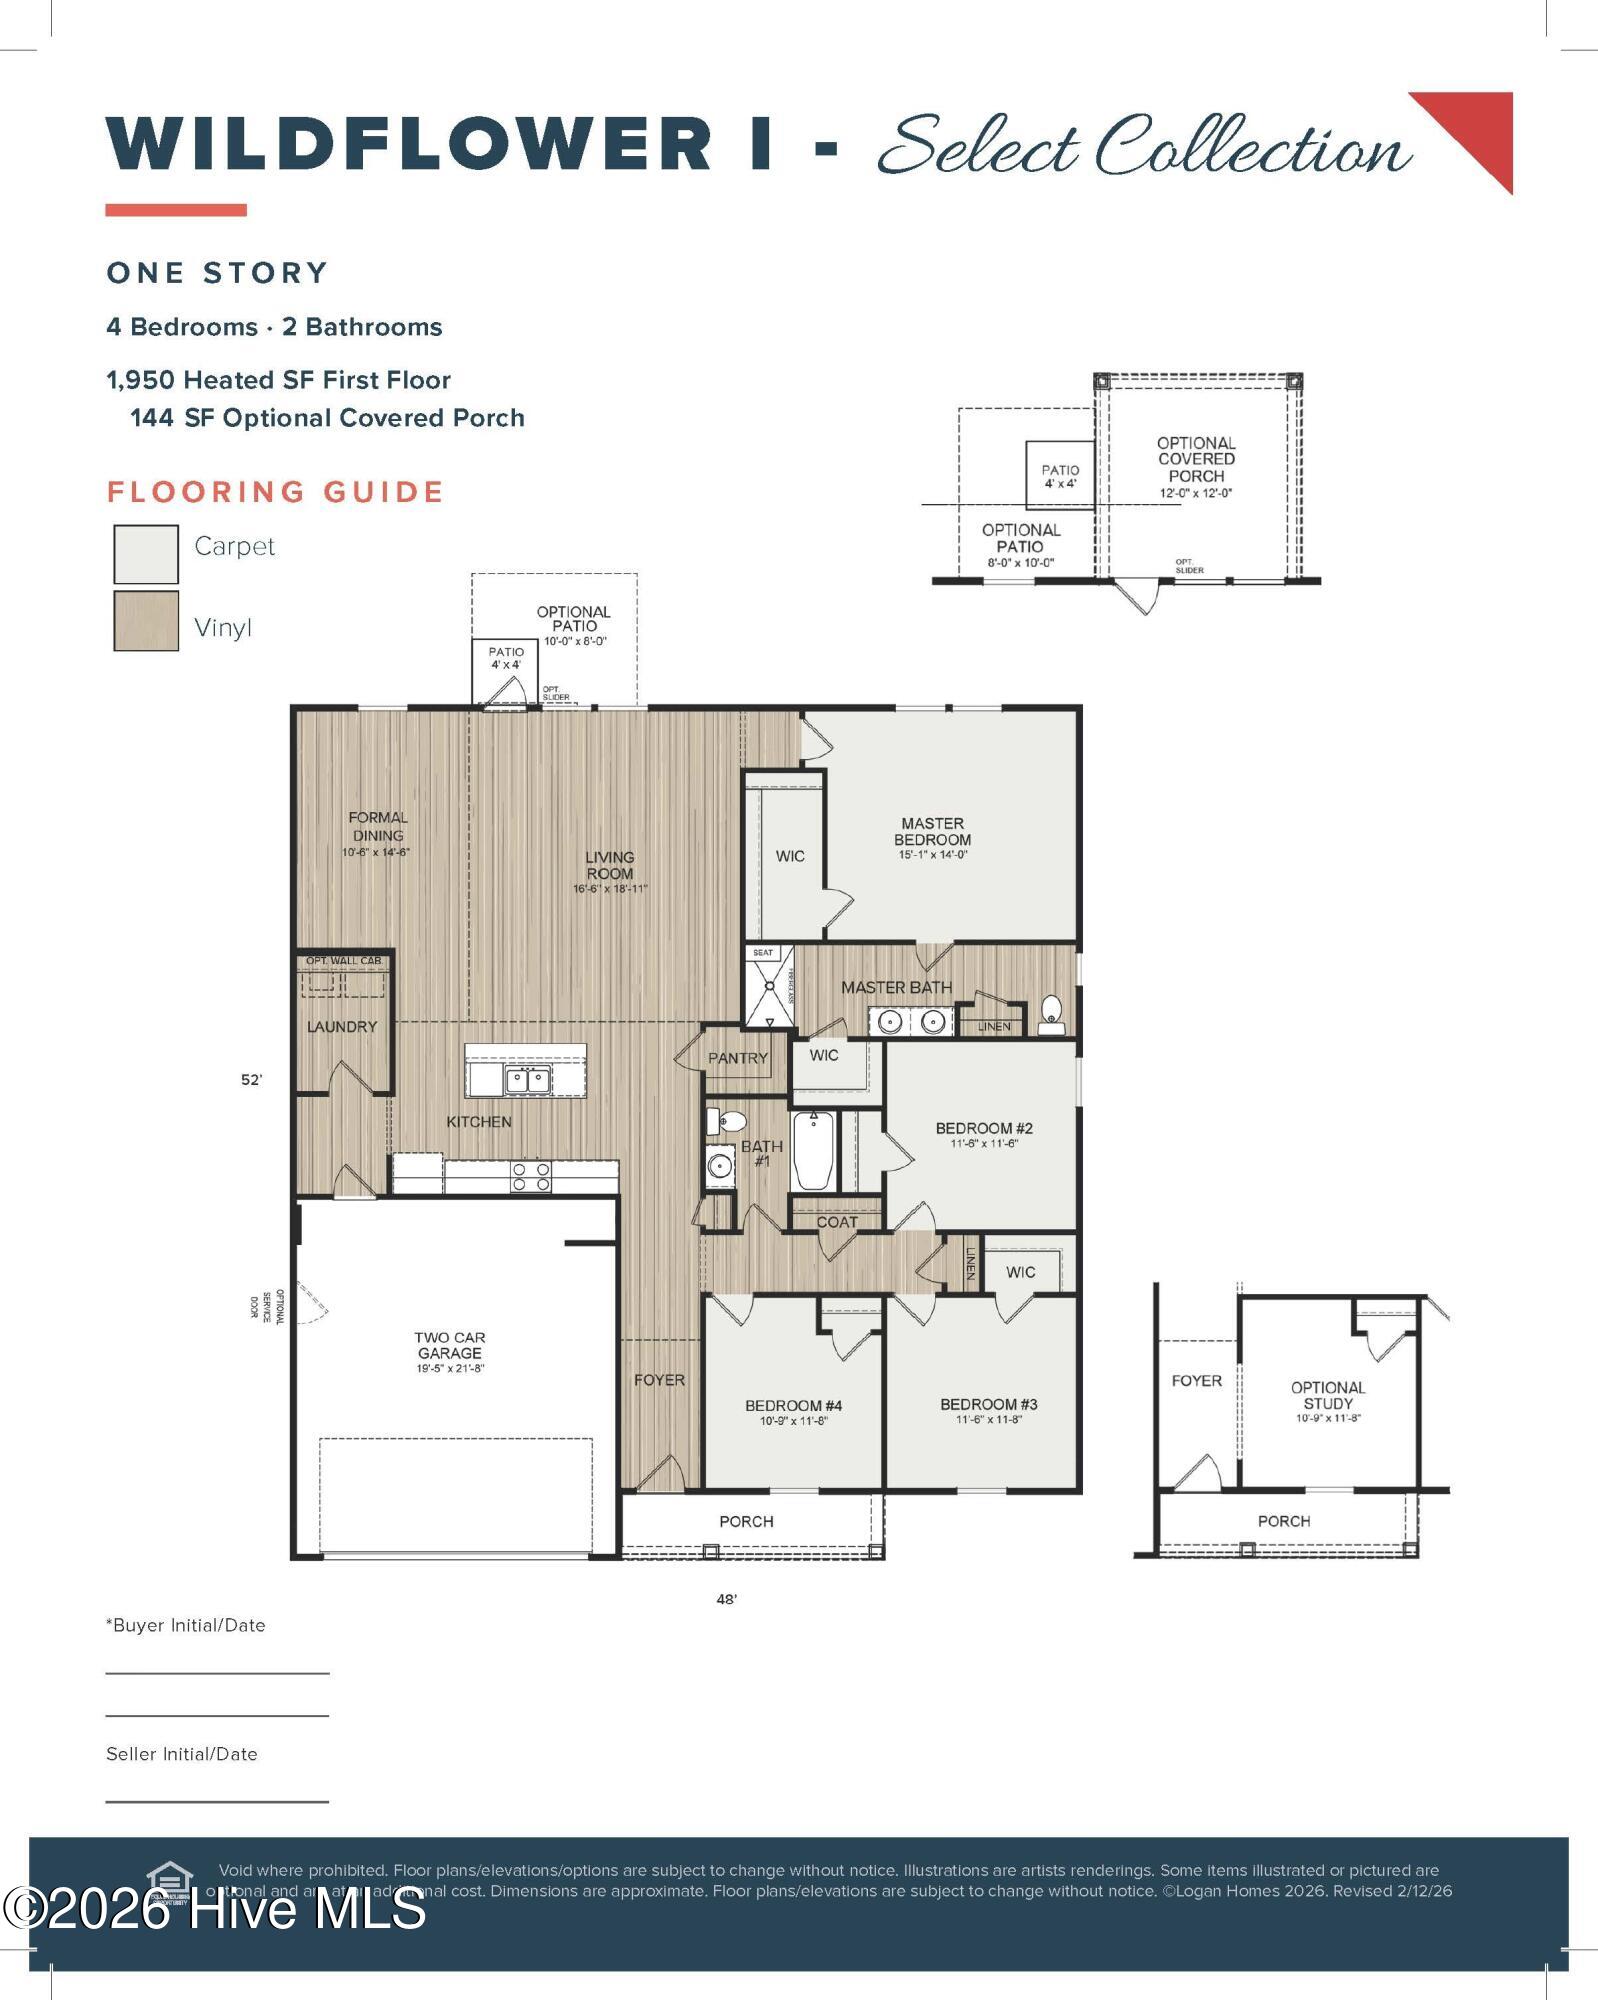
Introducing the Wildflower, a beautiful 4-bedroom 2-bath single family residence overlooking the woods in Glendale Arbor. Spanning 1,950 square feet with 9' ceilings, this one-story coastal home offers versatility and charm. Its thoughtfully designed kitchen features granite countertops, 36'' cabinets, and pendant lighting. In the primary suite, you will vinyl flooring throughout, two walk-in closets, dual vanities and a walk-in shower. This plan's open concept living space with an 11' vaulted ceiling and a rear covered porch makes it perfect for entertaining. Other external features include 30-year architectural shingles, gutters, and an irrigation system. Nestled in protected wetlands and woodlands, Glendale Arbor contains gorgeous green spaces and is located just off Highway 17. The community is only 7 miles from the pristine shores of Ocean Isle Beach and 9 miles from the laid-back charm of Sunset Beach. Just a short drive away, you'll find the shops, restaurants, and conveniences of Shallotte, while neighboring towns like Calabash and Little River offer even more to explore.
Estimated completion date: September 2026.
Make this new home yours today.
Amenities
- Disposal
- Electric Range
Additional Features
- Association Amenities: Maintenance Common Areas,Management,Picnic Area
- County: Brunswick
- Days on Market: 25
- Exterior: Irrigation System,Cluster Mailboxes
- Pool: No
- Tax Number: 211ld053
- Waterfront Features: None
- Water/Sewer: Sewer Available, Water Available
- Year Built: 2026
- Property Type: Residential
- Property Sub Type: Single Family Residence
- Tax Year: 2026
- HOA Fees: $600.00
- Unit Type: 4 Bedroom Or More
Financial
- Short Sale: Standard
Interior Features
- Cool System: Central Air
- Floors: Carpet, Vinyl
- Heat System: Electric, Heat Pump
- Interior: Master Downstairs, Walk-in Closet(s), High Ceilings, Solid Surface, Kitchen Island, Pantry, Walk-in Shower, Walk-In Closet(s)
- Room Type: Living Room, Dining Area, Dining Room, Master Bedroom, Bedroom 2, Bedroom 3, Bedroom 4
- Total Rooms: 7
- Levels: One
- Heating Fuel: Electric
- Association Amenities: Maintenance Common Areas,Management,Picnic Area
- Full Baths: 2
- 1/2 Baths: 0
- Laundry: Dryer Hookup,Washer Hookup,Laundry Room
- Water Heater: Electric
- Attic Description: Pull-Down Stairs
- Basement Description: None
Exterior Features
- Exterior: Irrigation System, Cluster Mailboxes
- Fuel Tanks: None
- Parking: Garage Door Opener, Paved, Garage
- Roof: Architectural Shingle
- Siding: Vinyl Siding
- Waterfront Feature: None
- Is New Construction: Yes
- Construction: Vinyl Siding,Wood Frame
- Foundation: Slab
- Water Source: Public
- Septic or Sewer: Municipal Sewer
- Utilities: Sewer Available,Water Available
- Garage Spaces: 2
- Parking Spaces: 2
- Fencing: None
- Exterior: Vinyl Siding
- Patio/Deck Description: Patio,Porch,Rear Porch
- Zoning: Co-R-7500
- Building Total Area (Sq.Ft): 1950
- Road Description: Paved
- Road Improvements: See Remarks
- View Description: See Remarks
Location
- Street Number: 553
- County: Brunswick
- Latitude: 33.942769
- Longitude: -78.478004
- Marketing City: Ocean Isle Beach
Listed by: Logan Homes Team from Coldwell Banker Sea Coast Advantage.