
Location
Agent Comments
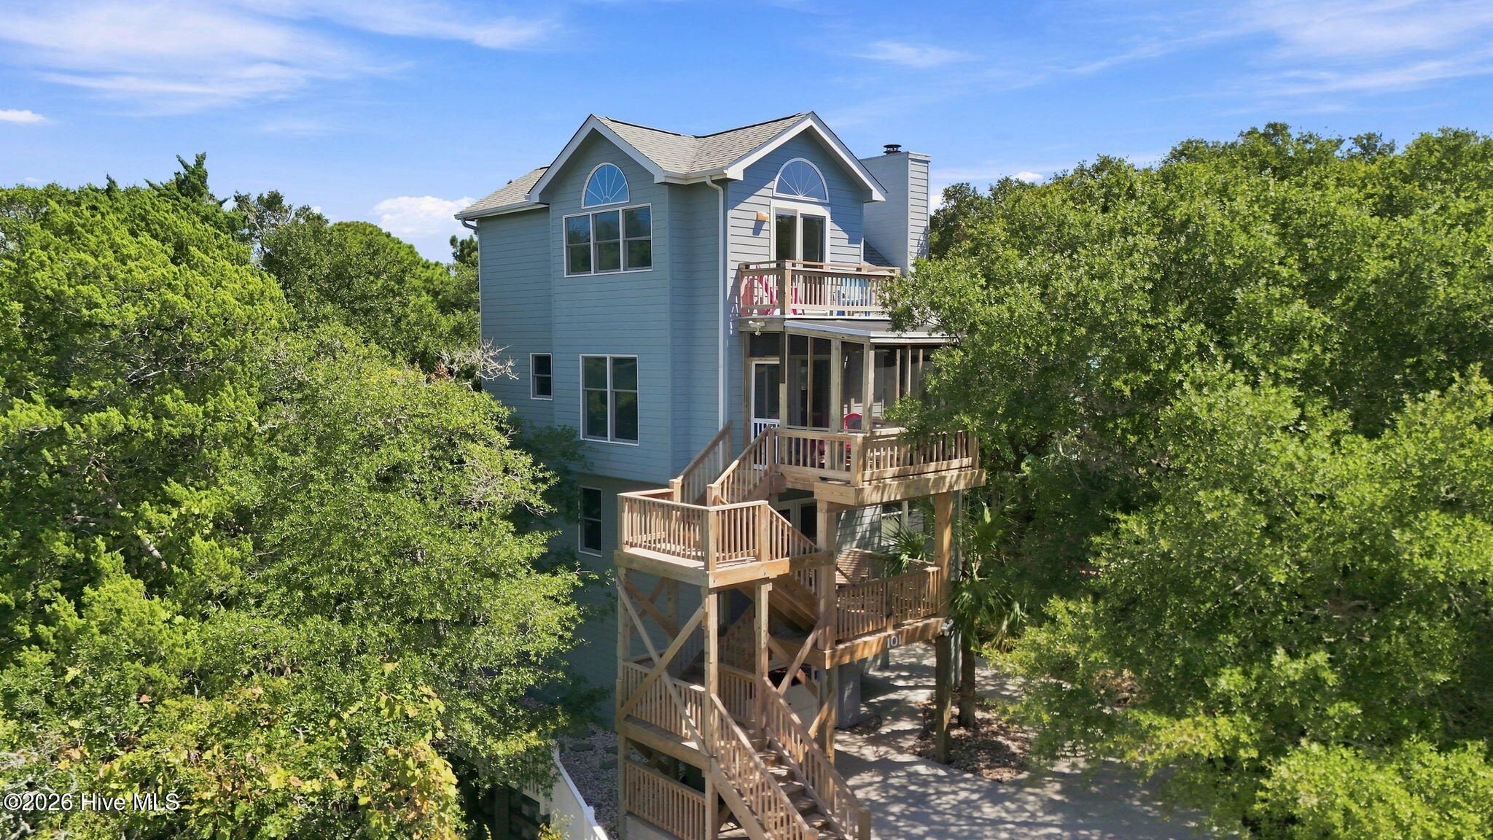
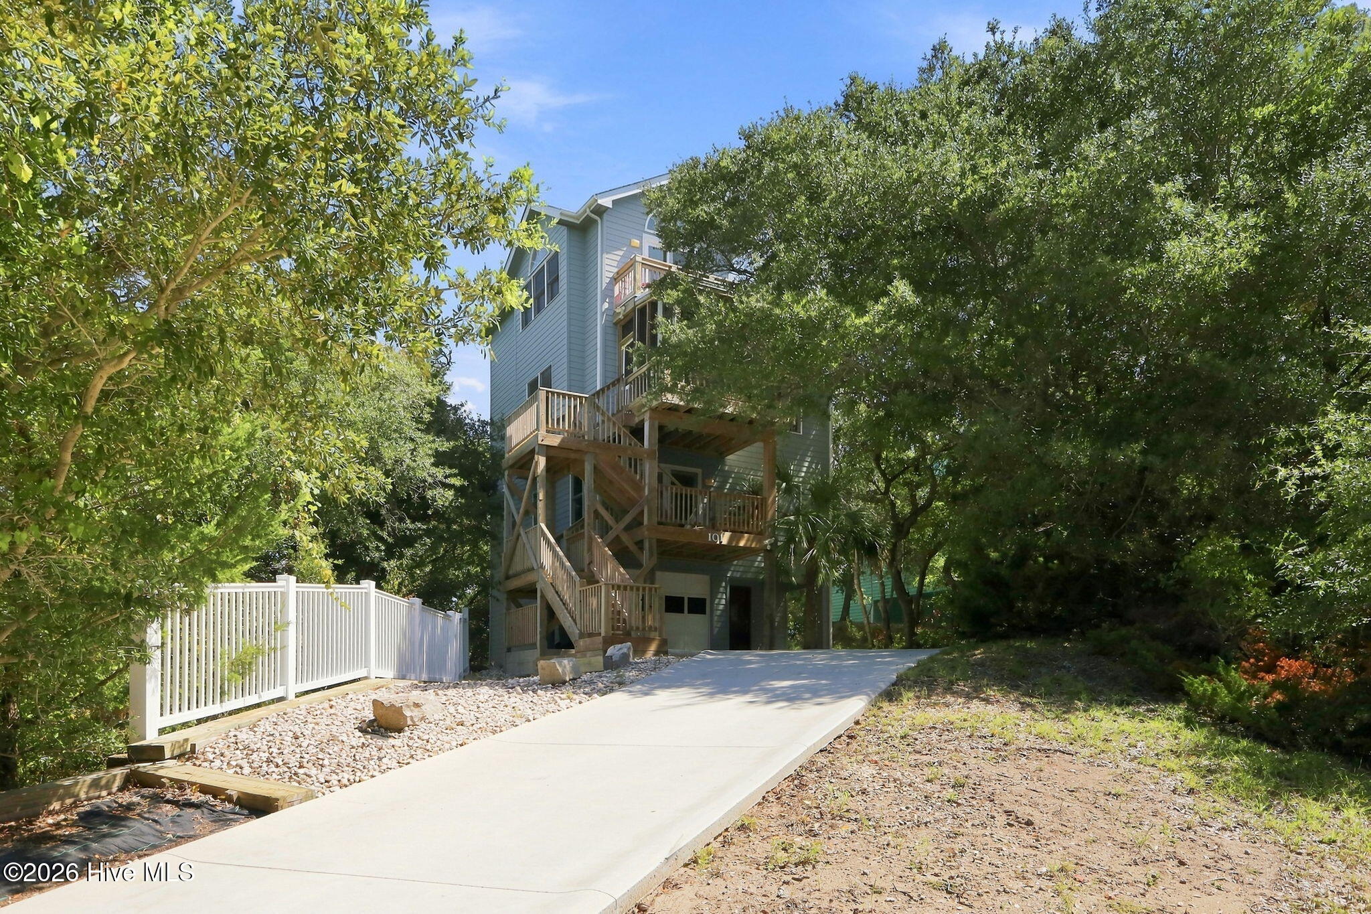
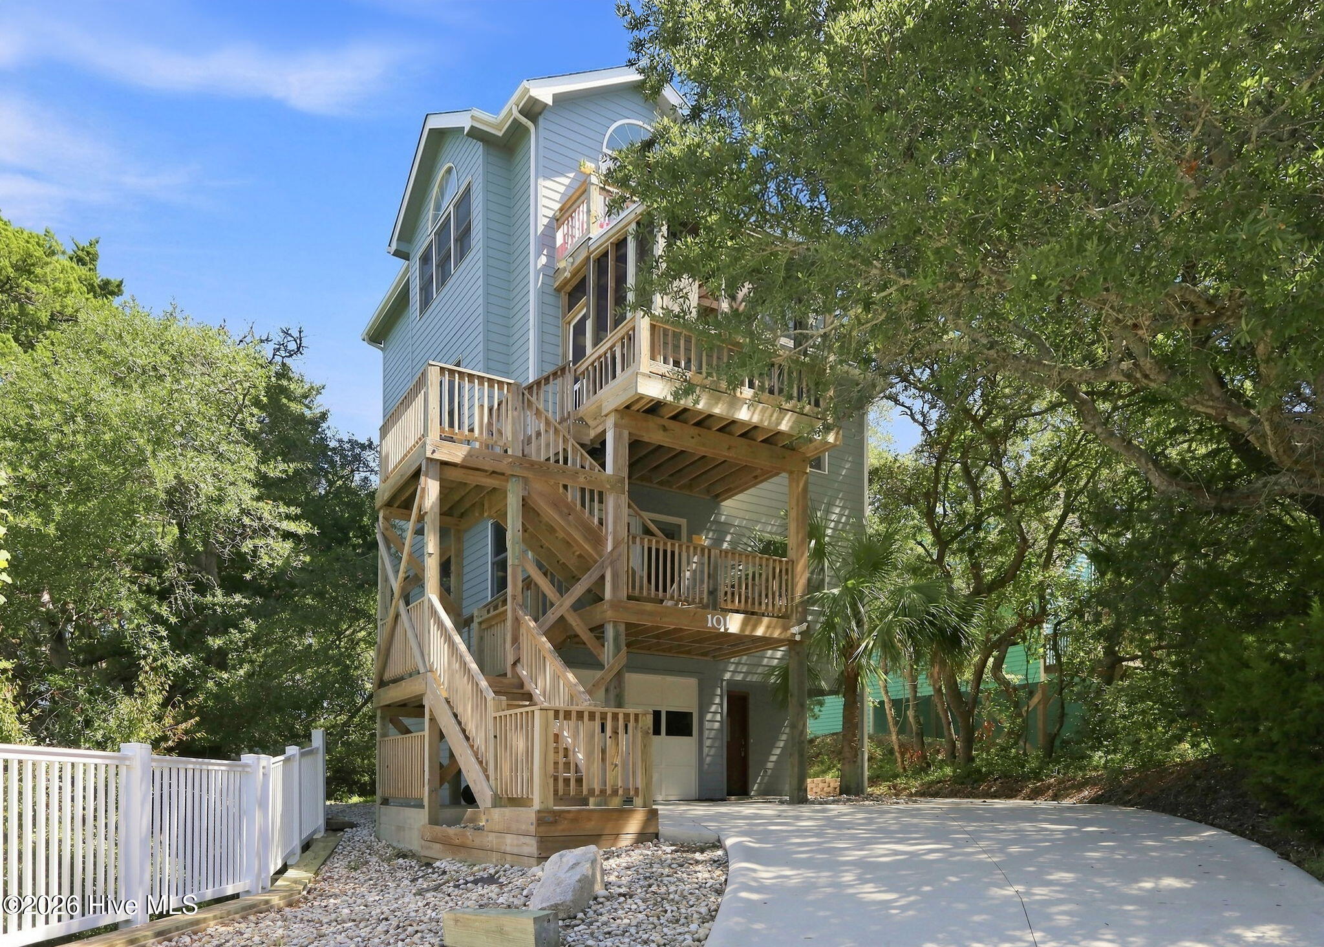
Imagine an oceanside home thoughtfully designed to provide exceptional separation of space, abundant outdoor living, and beautiful views of Bogue Sound--all nestled on a high, secluded setting in Emerald Isle. Adding to the appeal is convenient neighborhood access to a trail leading to the Atlantic Ocean and beach. Solidly built with a unique layout across four levels of living, this distinctive home offers a floor plan that creates natural separation between gathering spaces and private retreats. A covered front entry porch welcomes you into a grand foyer with access to the deep garage, a large coat and storage closet, and recessed lighting illuminating the stairway leading to the first living level. The second level is dedicated to comfortable bedroom accommodations, with bedrooms, a laundry closet, and a full bath featuring a double vanity. Continuing upward, the main living level opens into a welcoming gathering space centered around a spacious living room with a raised ceiling and fireplace, creating a warm focal point for relaxing. The adjoining dining area provides direct access to the screened porch, extending the living space outdoors. A full-service kitchen offers generous workspace, a deep walk-in pantry, and the added convenience of a laundry chute, while a half bath serves the main living area.
Another short flight of stairs leads to the uppermost level, where a versatile loft/office area provides space for working, reading, or relaxing. The private principal suite taking in the Bogue Sound views occupies this level and features a walk-in closet, spacious bath with double vanity, laundry chute, and access to its own private deck--an ideal retreat to enjoy the coastal setting. With multiple decks, a screened porch, sound views, a high and private setting, and neighborhood beach access, this home offers a distinctive combination of coastal lifestyle and thoughtful multi-level design. Whether enjoying quiet mornings outdoors, gathering with family and friends, or retreating to the privacy of the upper-level owner's suite, this Emerald Isle home delivers a coastal experience with room for everyone to have their own space.
Amenities
- Washer
- Refrigerator
- Range
- Dryer
- Dishwasher
Additional Features
- County: Carteret
- Days on Market: 26
- Exterior: Outdoor Shower
- Pool: No
- Tax Number: 2147483647
- Water/Sewer: Cable Available, Water Connected
- Year Built: 1989
- Property Type: Residential
- Property Sub Type: Single Family Residence
- Tax Year: 2026
- Tax Amount: $3,005.43
- Unit Type: 3 Bedroom
Financial
- Short Sale: Standard
Interior Features
- Cool System: Zoned, Ceiling Fan(s), Heat Pump
- Floors: Carpet, Vinyl, Wood
- Heat System: Heat Pump, Electric, Zoned
- Interior: Walk-in Closet(s), Entrance Foyer, Ceiling Fan(s), furnished, Blinds/Shades, Walk-In Closet(s)
- Room Type: Other, Bedroom 1, Bedroom 2, Bathroom 1, Laundry, Living Room, Dining Room, Dining Area, Bathroom 2, Loft, Bedroom 3, Bathroom 3
- Total Rooms: 6
- Levels: Three Or More
- Heating Fuel: Electric
- Full Baths: 2
- 1/2 Baths: 1
- Furnished: furnished
- Laundry: Laundry Chute,Laundry Closet
- Water Heater: Electric
- Basement Description: None
Exterior Features
- Exterior: Outdoor Shower
- Fuel Tanks: None
- Parking: Attached, Concrete, Paved, Garage
- Roof: Shingle
- Siding: Wood Siding
- Is New Construction: No
- Construction: Wood Siding,Wood Frame
- Foundation: Slab
- Water Source: Public
- Septic or Sewer: Septic Tank
- Water Provider: Bogue Banks Water Corp
- Utilities: Cable Available,Water Connected
- Garage Spaces: 1
- Parking Spaces: 1
- Fencing: None
- Exterior: Wood Siding
- Patio/Deck Description: Open,Covered,Deck,Porch,Screened
- Zoning: R2
- Building Total Area (Sq.Ft): 2044
- Road Description: Maintained,City Street,State Road,Paved
- Road Improvements: See Remarks
- View Description: ICW,Sound
Location
- Directions: Hwy 24 to Hwy 58; Turn south and cross bridge to Emerald Isle. At 1st traffic light, turn right onto Coast Guard Road. Follow pass the entrance to Point Emerald Villas and make the next left onto Wyndtree Court to 1st home on left side of street
- Street Number: 101
- County: Carteret
- Latitude: 34.651165
- Longitude: -77.091255
- Marketing City: Emerald Isle
Listed by: Donald A Whiteside from Emerald Isle Realty.